778 Shaw Street Toronto (Dovercourt-Wallace Emerson-Junction), Ontario M6G 3M1

$1,699,900
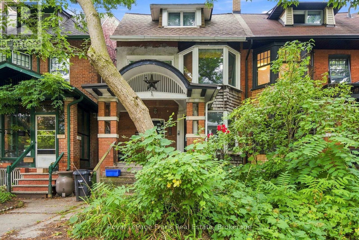
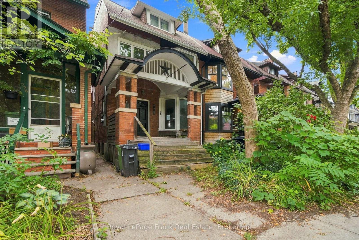
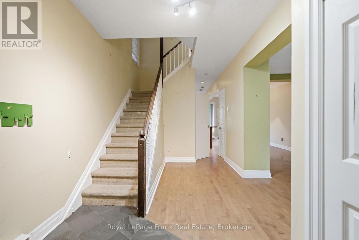
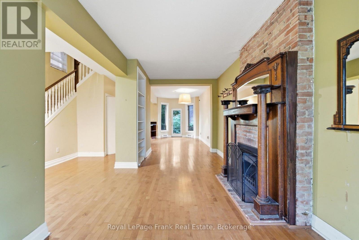
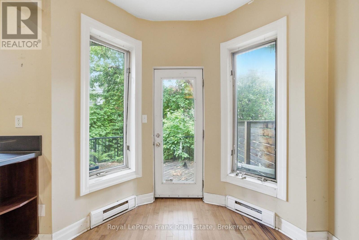
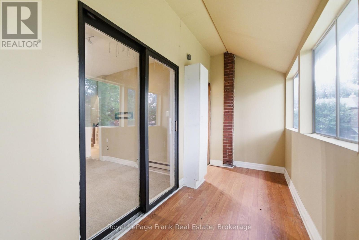
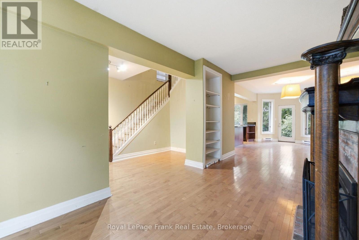
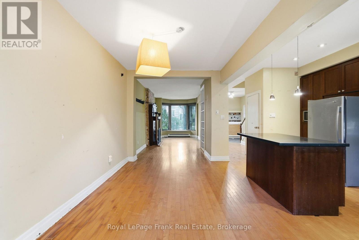
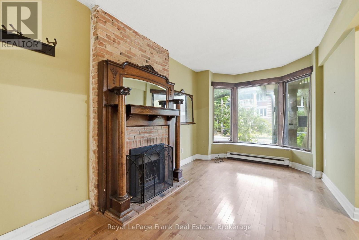
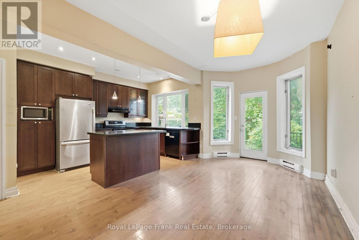
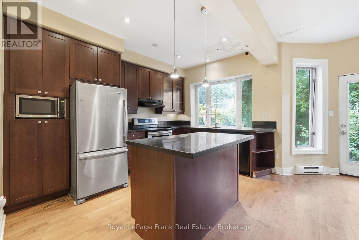
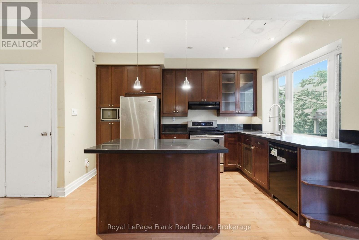
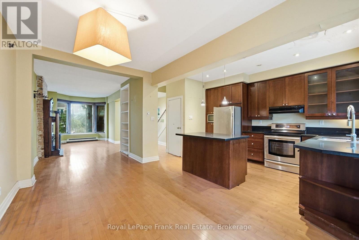
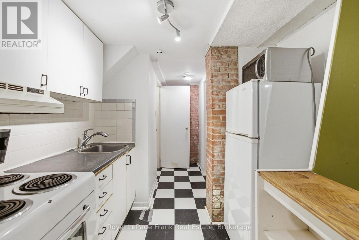
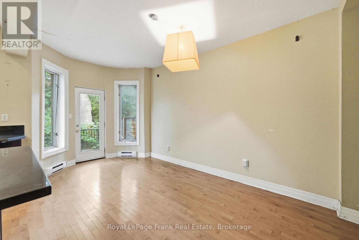
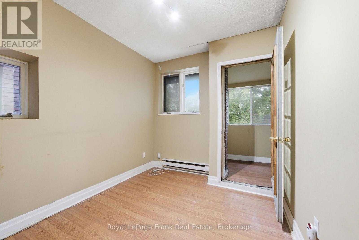
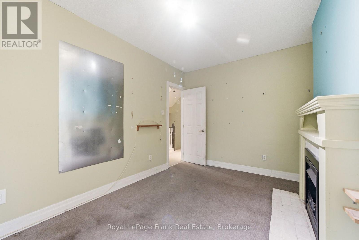
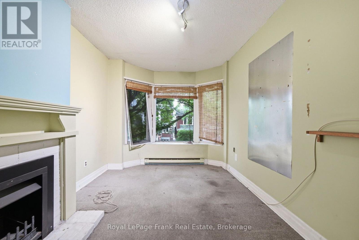
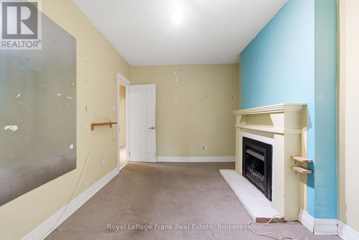
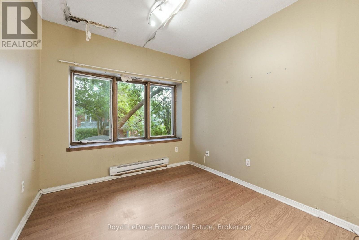
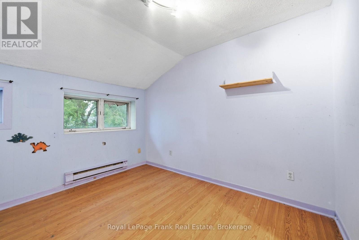
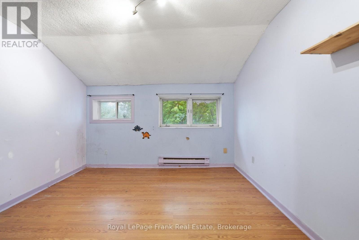
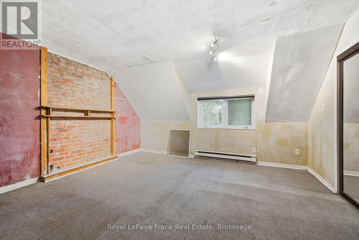
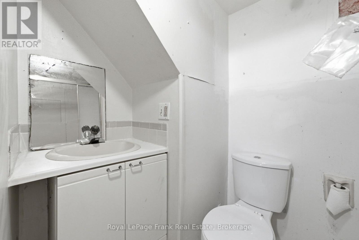
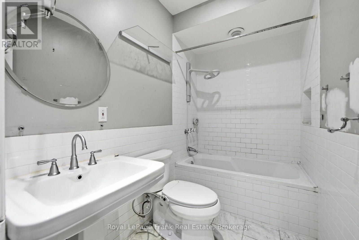
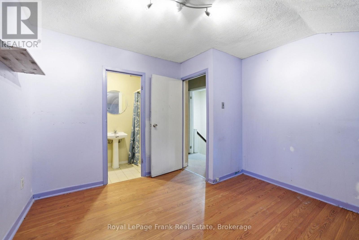
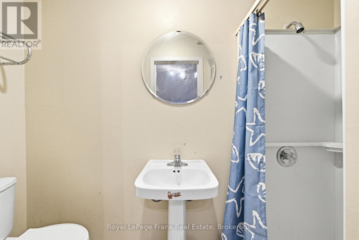
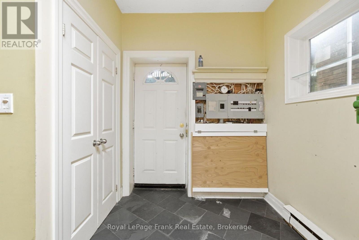
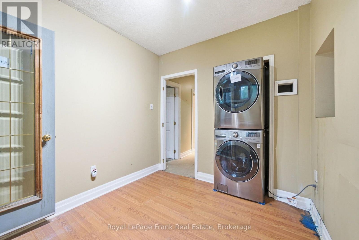
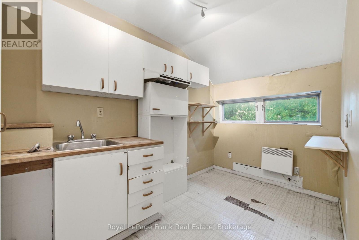
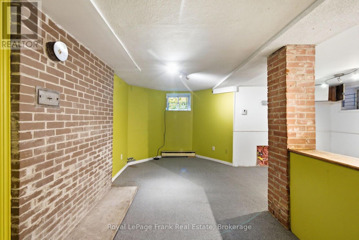
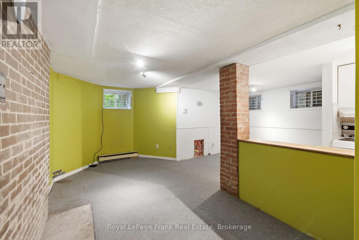
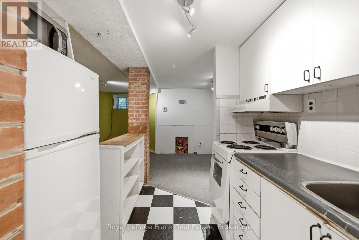
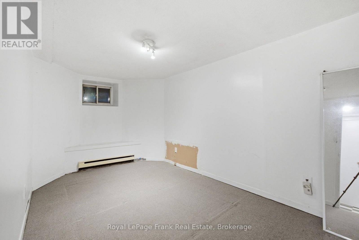
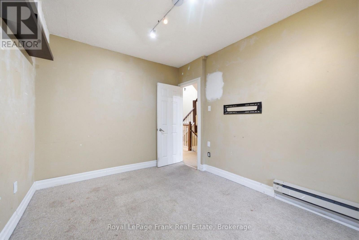
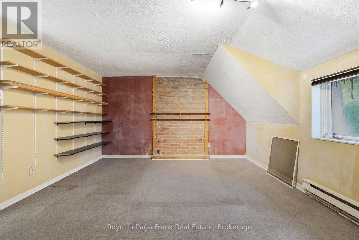
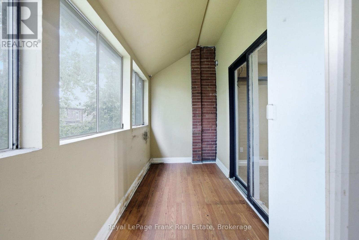
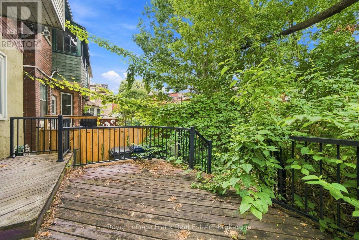
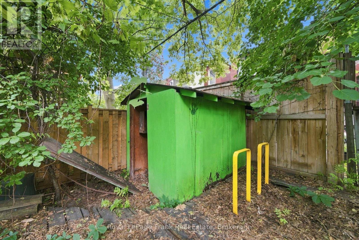
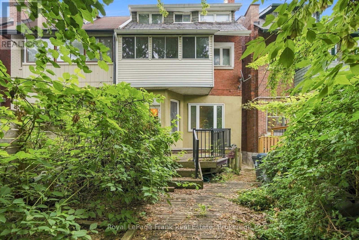
A Rare Opportunity Steps From Christie Pits Park! Welcome to 778 Shaw St, a spacious 3-storey semi-detached home in one of Toronto's most sought-after neighbourhoods. Situated just steps from the iconic Christie Pits Park, this 5-bedroom, 3-bathroom home offers an incredible opportunity for homeowners, investors, builders, or anyone looking to create their dream home in an unbeatable location.Featuring a versatile 3-storey layout, the home offers generous living space and endless possibilities. The lower level includes a separate basement apartment complete with its own kitchen, bathroom, and entrance - an excellent opportunity for additional rental income, a mortgage helper, or extended family living. Outside, enjoy a private backyard, a rare and valuable feature in this vibrant downtown neighbourhood.Whether you choose to renovate and make it your own or take advantage of the exceptional potential to build your dream home, the possibilities are truly exciting. Located steps to Christie Pits Park, transit, schools, shops, restaurants, cafs, and everything Bloor Street and the surrounding neighbourhoods have to offer. Don't miss this opportunity to create something truly special at an incredible location. (id:45725)
Property Details
| MLS® Number | W13658396 |
| Property Type | Single Family |
| Community Name | Dovercourt-Wallace Emerson-Junction |
Building
| Bathroom Total | 3 |
| Bedrooms Above Ground | 5 |
| Bedrooms Below Ground | 1 |
| Bedrooms Total | 6 |
| Basement Development | Finished |
| Basement Features | Apartment In Basement, Walk-up |
| Basement Type | N/a, N/a (finished), N/a |
| Construction Style Attachment | Semi-detached |
| Exterior Finish | Brick |
| Fireplace Present | Yes |
| Foundation Type | Unknown |
| Heating Fuel | Electric |
| Heating Type | Baseboard Heaters |
| Stories Total | 3 |
| Size Interior | 1500 - 2000 Sqft |
| Type | House |
| Utility Water | Municipal Water |
Parking
| No Garage |
Land
| Acreage | No |
| Sewer | Sanitary Sewer |
| Size Depth | 84 Ft |
| Size Frontage | 21 Ft ,10 In |
| Size Irregular | 21.9 X 84 Ft |
| Size Total Text | 21.9 X 84 Ft |
Rooms
| Level | Type | Length | Width | Dimensions |
|---|---|---|---|---|
| Second Level | Bedroom | 2.7 m | 3.12 m | 2.7 m x 3.12 m |
| Second Level | Bedroom 2 | 2.97 m | 3.7 m | 2.97 m x 3.7 m |
| Second Level | Bedroom 3 | 2.7 m | 3.03 m | 2.7 m x 3.03 m |
| Second Level | Bedroom 4 | 2.97 m | 4.6 m | 2.97 m x 4.6 m |
| Third Level | Primary Bedroom | 4.52 m | 4.59 m | 4.52 m x 4.59 m |
| Third Level | Kitchen | 2.96 m | 3.38 m | 2.96 m x 3.38 m |
| Third Level | Bedroom 5 | 3.62 m | 3.39 m | 3.62 m x 3.39 m |
| Main Level | Foyer | 2.62 m | 5.6 m | 2.62 m x 5.6 m |
| Main Level | Living Room | 3.15 m | 6.31 m | 3.15 m x 6.31 m |
| Main Level | Dining Room | 2.76 m | 4.91 m | 2.76 m x 4.91 m |
| Main Level | Kitchen | 3.01 m | 4.13 m | 3.01 m x 4.13 m |
Interested?
Contact us for more information

The trademarks REALTOR®, REALTORS®, and the REALTOR® logo are controlled by The Canadian Real Estate Association (CREA) and identify real estate professionals who are members of CREA. The trademarks MLS®, Multiple Listing Service® and the associated logos are owned by The Canadian Real Estate Association (CREA) and identify the quality of services provided by real estate professionals who are members of CREA. The trademark DDF® is owned by The Canadian Real Estate Association (CREA) and identifies CREA's Data Distribution Facility (DDF®)
Durham Region Association of REALTORS®
Royal LePage Frank Real Estate
August 10 2026 08:59:52
