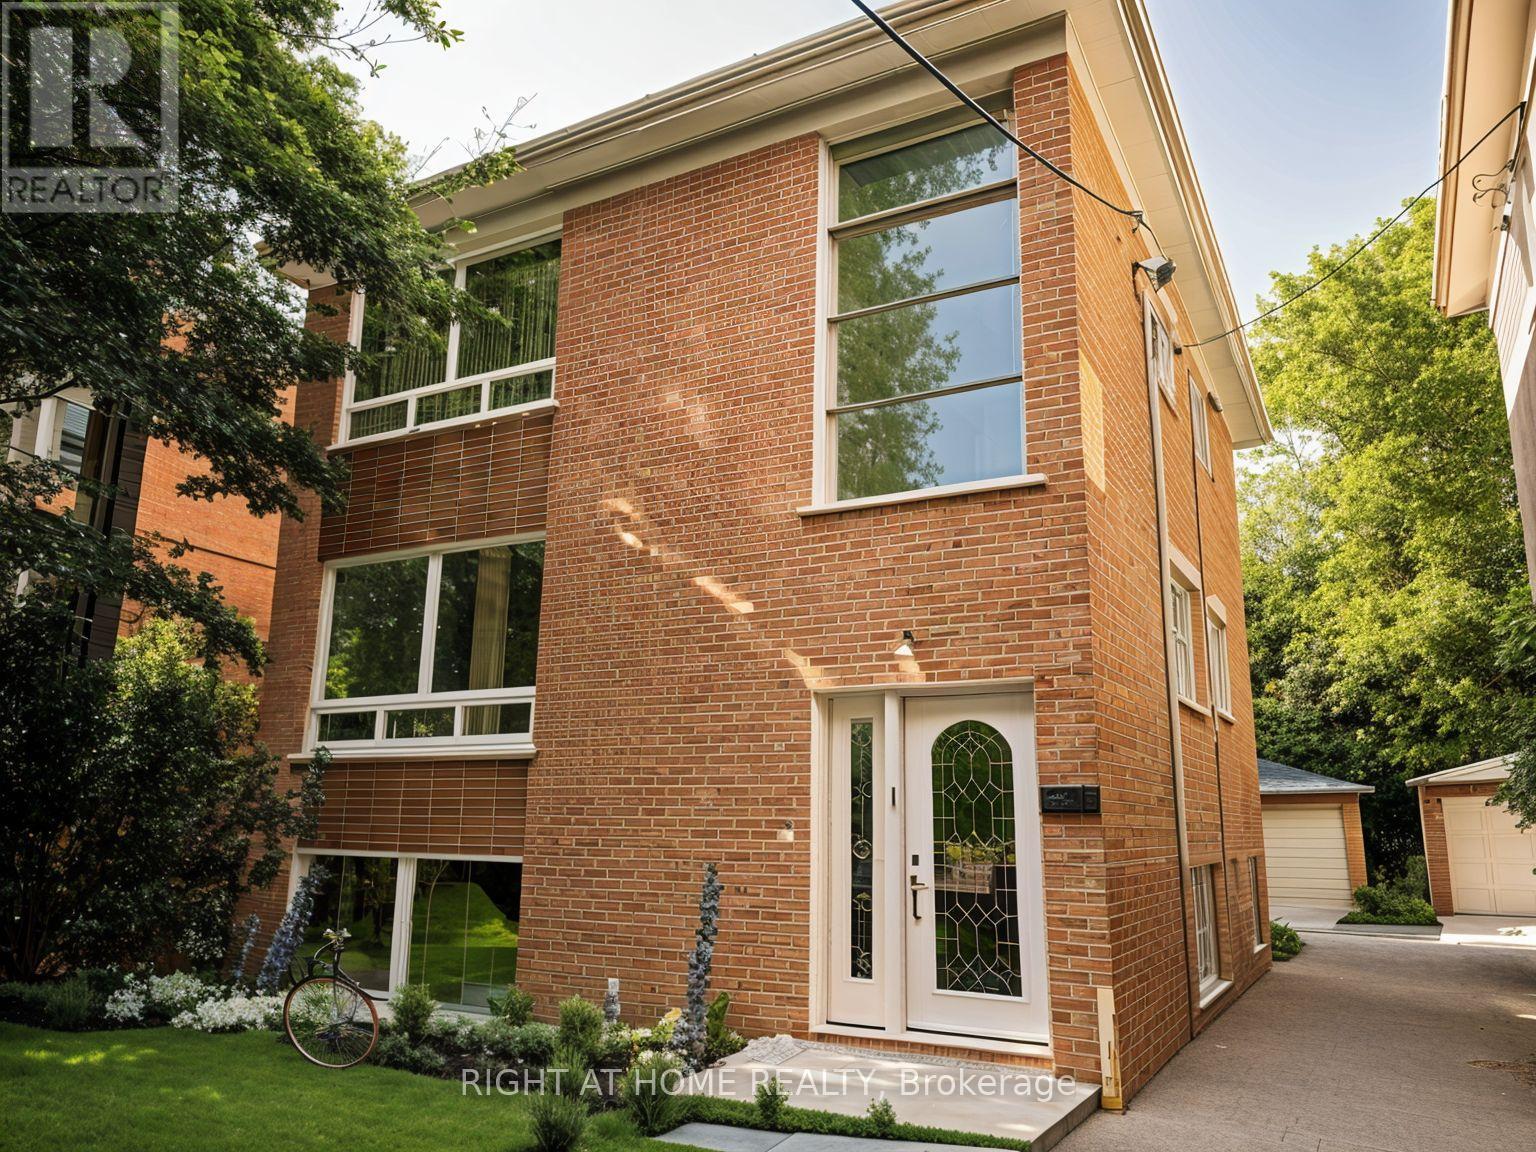
2 - 538 Merton Street Toronto (Mount Pleasant East), Ontario M4S 1B3

$2,400 Monthly
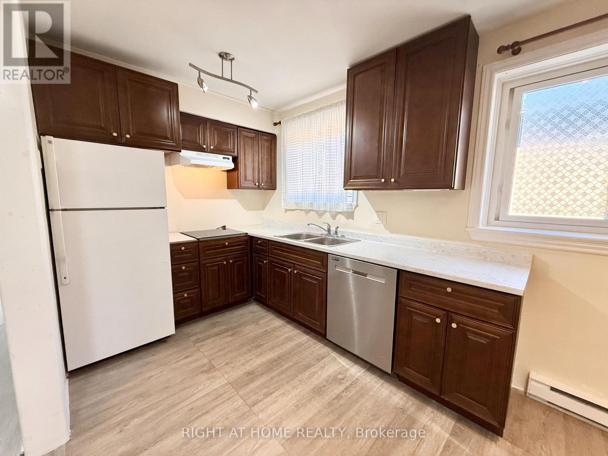
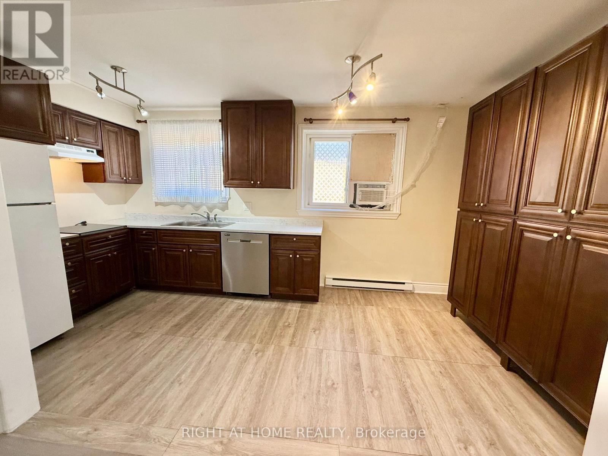
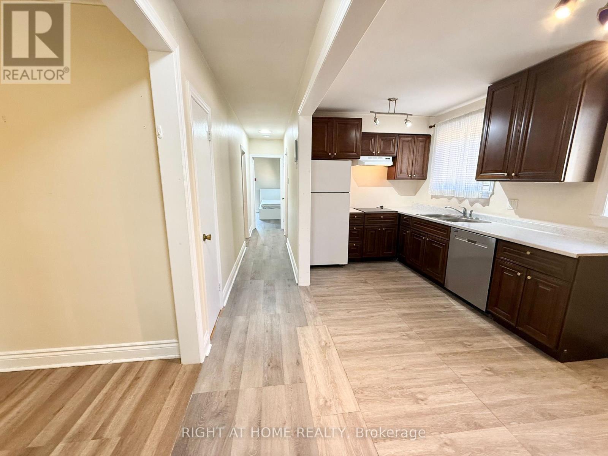
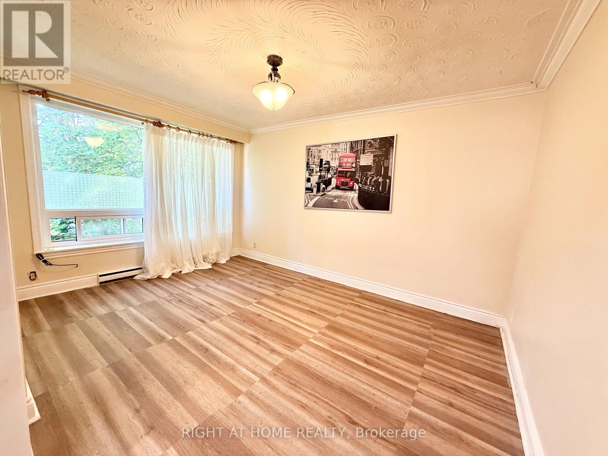
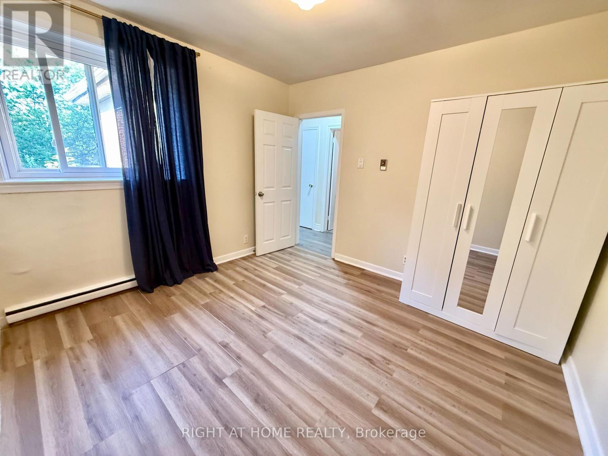
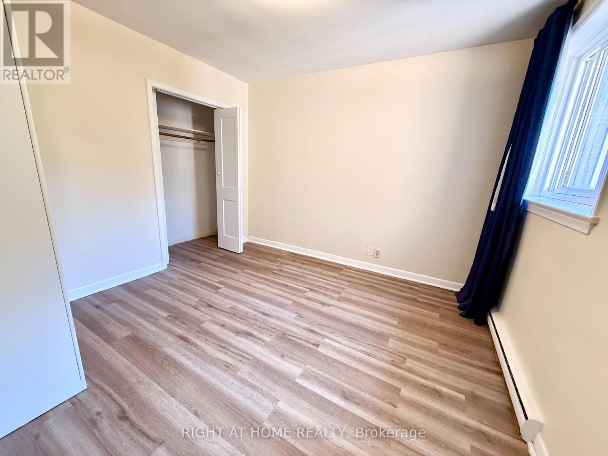
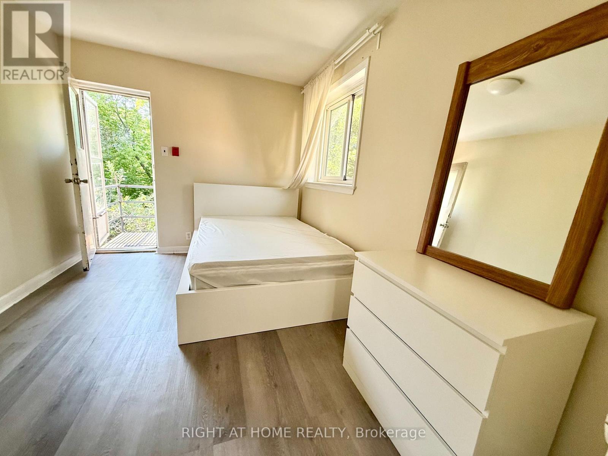
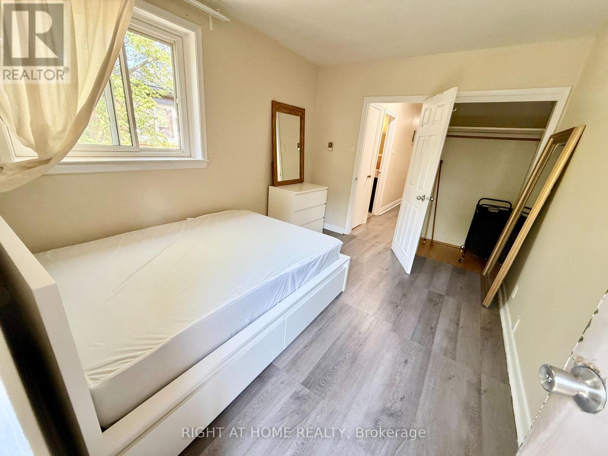
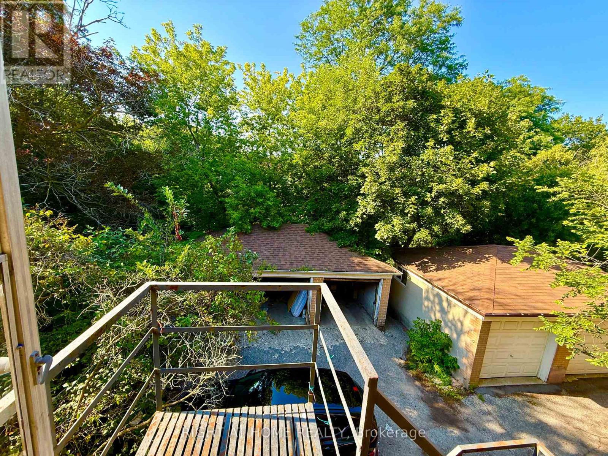
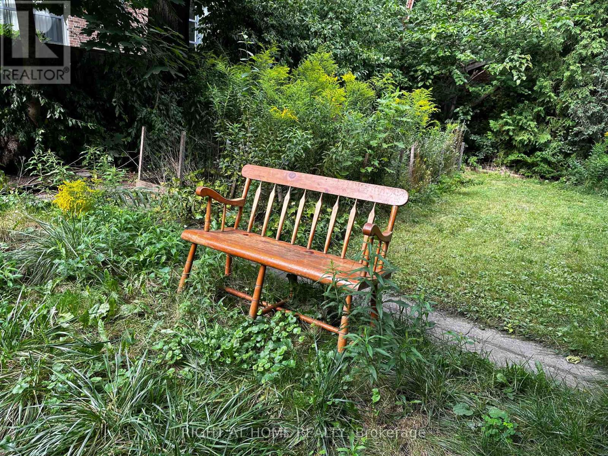
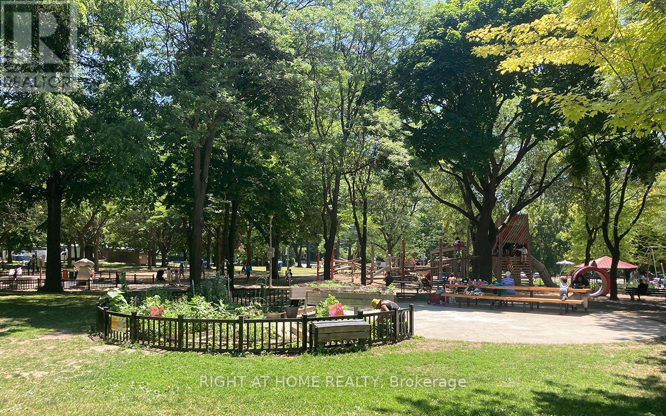
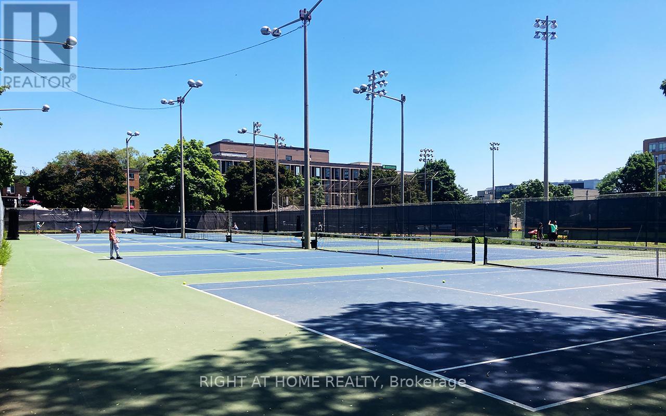
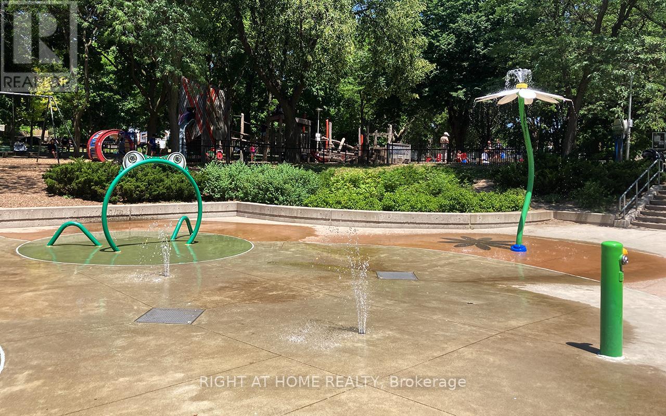

Welcome to this charming, spacious and sun-filled 2-bedroom top-floor apartment in Davisville Village! The unit features an open-concept living and dining area and a bright eat-in kitchen with five appliances and a full wall of cabinets. Both bedrooms have double closets. A queen-sized bed with mattress, drawer cabinet and wardrobe cabinet are also provided. Additional storage includes a hallway closet and linen closet. One bedroom offers a walkout to the backyard. Conveniently located near public transit, shops, restaurants, schools and parks. Ideal for professionals, mature students or families. (id:45725)
Property Details
| MLS® Number | C13654886 |
| Property Type | Multi-family |
| Community Name | Mount Pleasant East |
| Amenities Near By | Park, Place Of Worship, Public Transit |
| Community Features | Community Centre |
| Features | Carpet Free |
| Parking Space Total | 1 |
Building
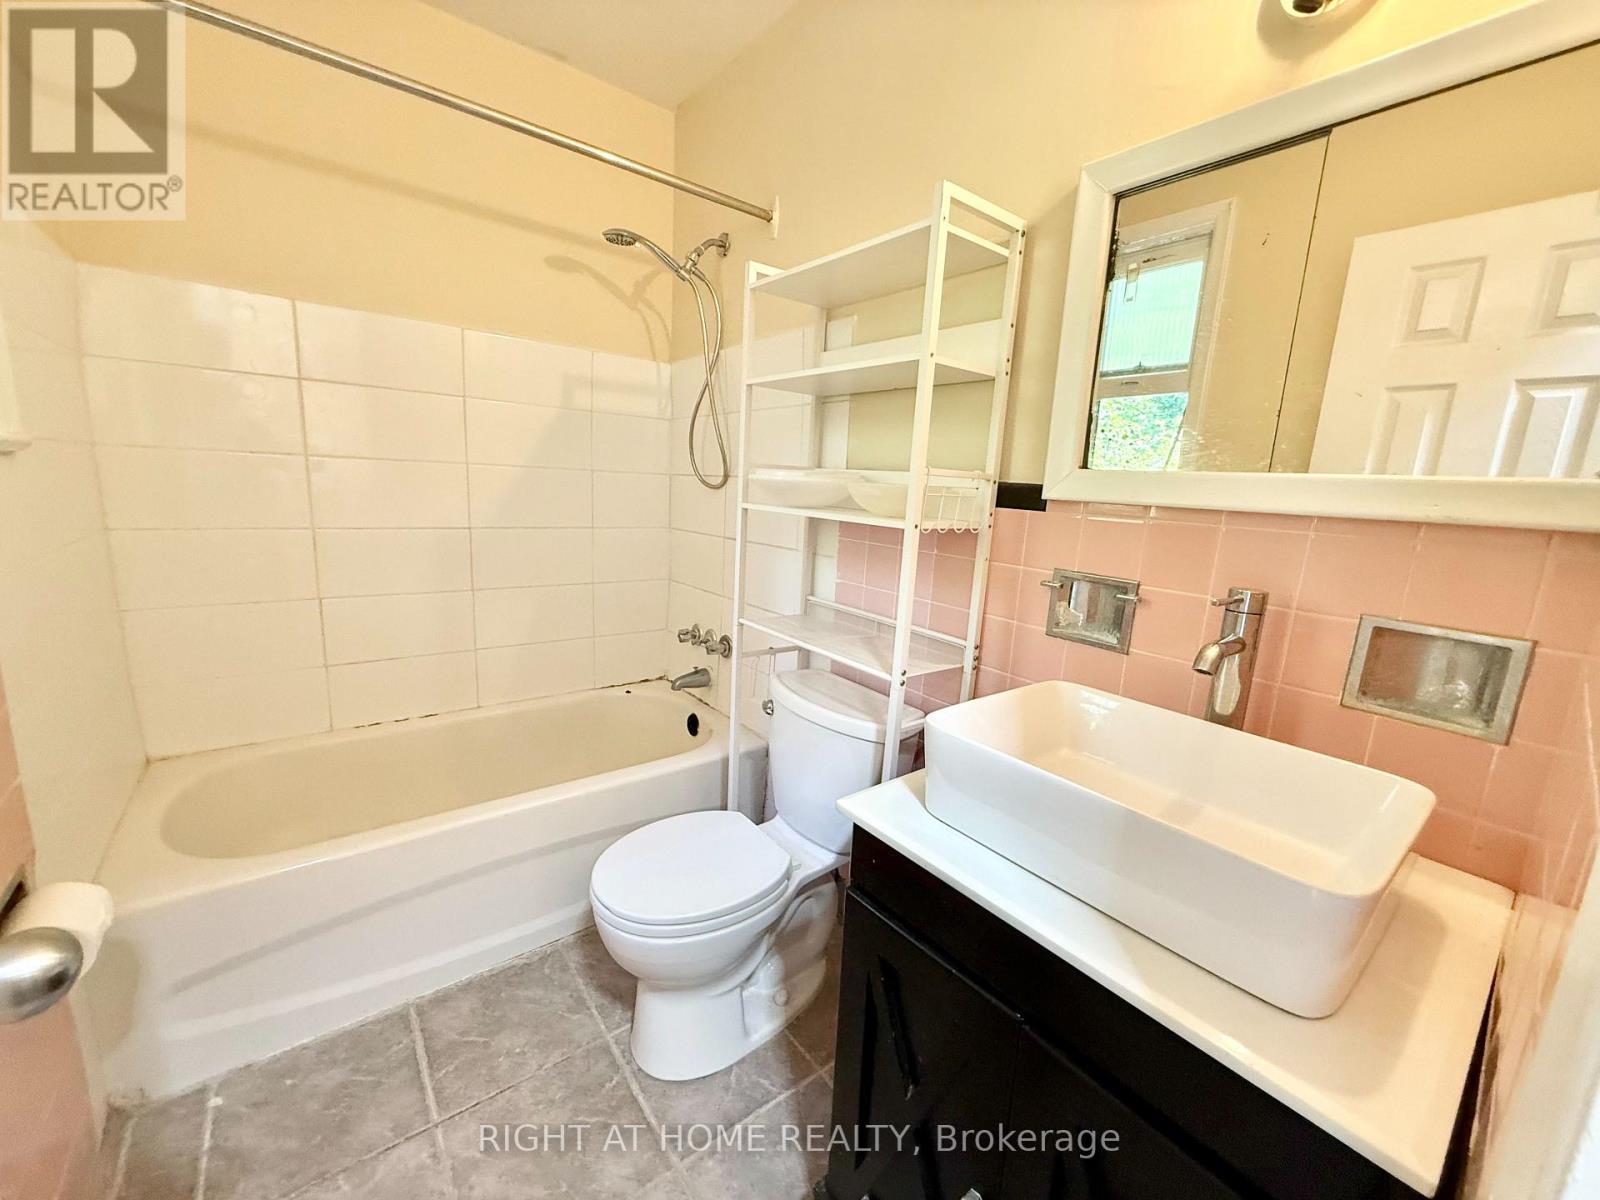
| Bathroom Total | 1 |
| Bedrooms Above Ground | 2 |
| Bedrooms Total | 2 |
| Amenities | Separate Heating Controls, Separate Electricity Meters |
| Appliances | Cooktop, Dishwasher, Dryer, Hood Fan, Microwave, Washer, Window Coverings, Refrigerator |
| Basement Type | None |
| Cooling Type | Window Air Conditioner |
| Exterior Finish | Brick |
| Flooring Type | Laminate, Ceramic |
| Foundation Type | Block |
| Heating Fuel | Electric |
| Heating Type | Baseboard Heaters |
| Size Interior | 700 - 1100 Sqft |
| Type | Triplex |
| Utility Water | Municipal Water |
Parking
| Detached Garage | |
| Garage |
Land
| Acreage | No |
| Land Amenities | Park, Place Of Worship, Public Transit |
| Sewer | Sanitary Sewer |
Rooms
| Level | Type | Length | Width | Dimensions |
|---|---|---|---|---|
| Flat | Primary Bedroom | 3.05 m | 2.29 m | 3.05 m x 2.29 m |
| Flat | Kitchen | 2.29 m | 1.83 m | 2.29 m x 1.83 m |
| Flat | Bedroom 2 | 4.14 m | 3.2 m | 4.14 m x 3.2 m |
| Flat | Bathroom | 3.3 m | 3.2 m | 3.3 m x 3.2 m |
| Flat | Dining Room | 3.6 m | 2.8 m | 3.6 m x 2.8 m |
| Flat | Living Room | 2.3 m | 1.5 m | 2.3 m x 1.5 m |
Interested?
Contact us for more information

The trademarks REALTOR®, REALTORS®, and the REALTOR® logo are controlled by The Canadian Real Estate Association (CREA) and identify real estate professionals who are members of CREA. The trademarks MLS®, Multiple Listing Service® and the associated logos are owned by The Canadian Real Estate Association (CREA) and identify the quality of services provided by real estate professionals who are members of CREA. The trademark DDF® is owned by The Canadian Real Estate Association (CREA) and identifies CREA's Data Distribution Facility (DDF®)
Toronto Real Estate Board
Right At Home Realty
August 09 2026 12:24:54
