1031 - 38 Water Walk Drive W Markham (Unionville), Ontario L3R 6M8

$2,850 Monthly
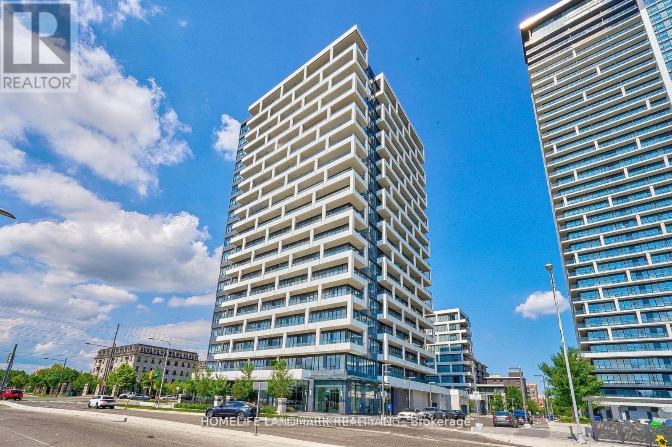
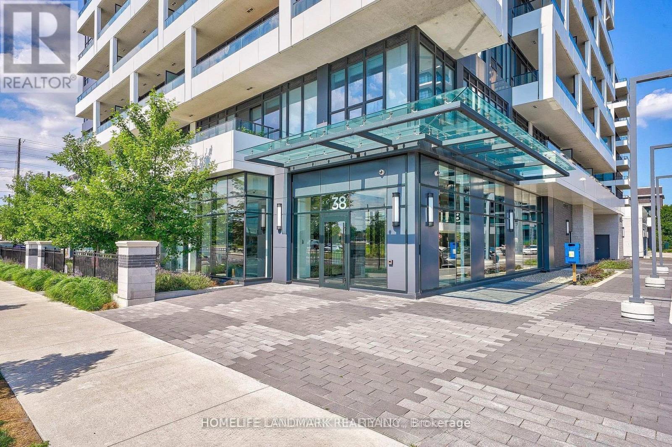
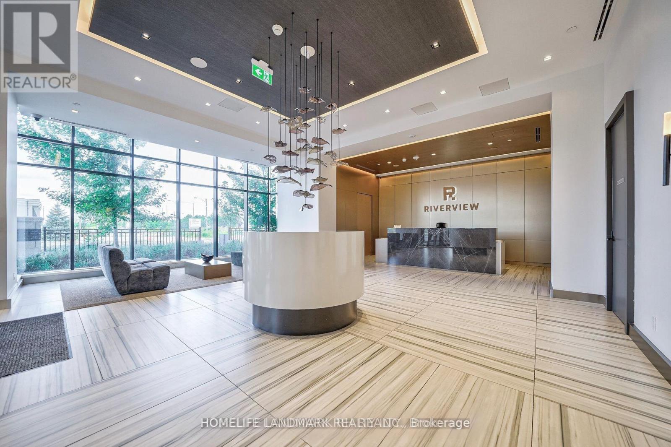
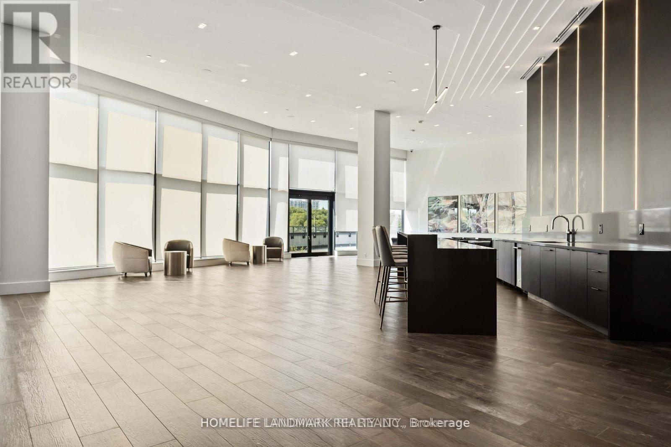
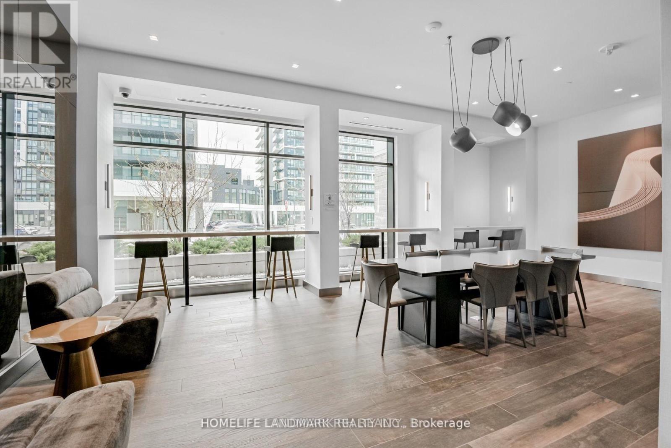
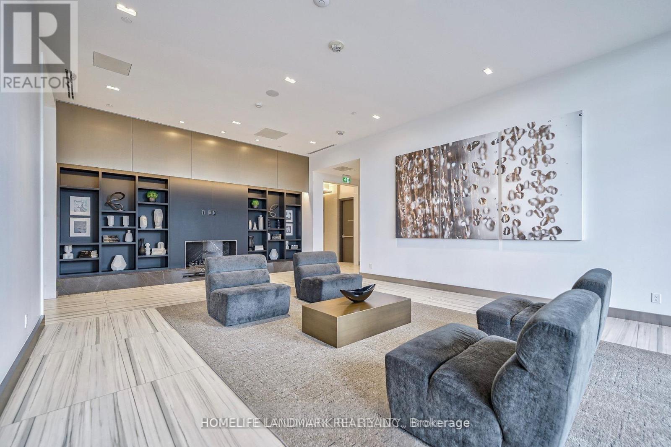
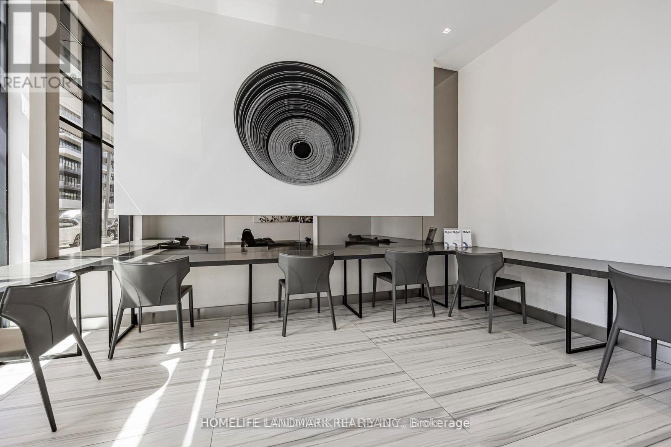
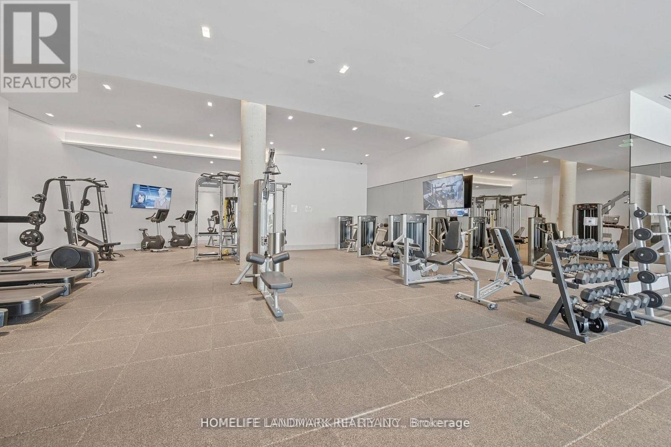
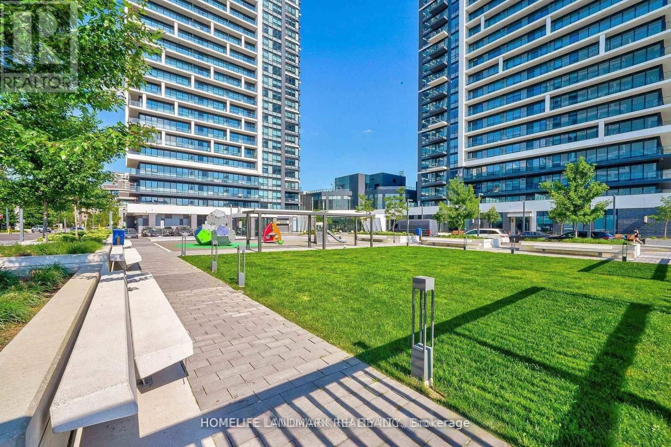
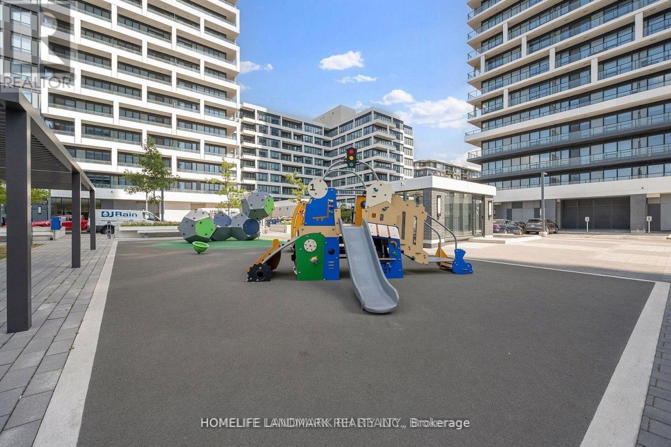
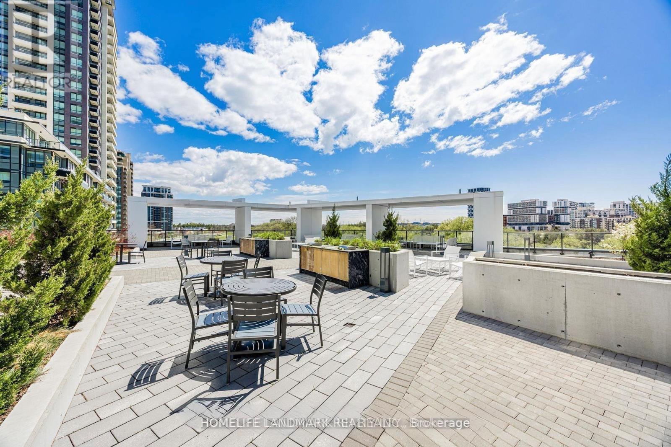
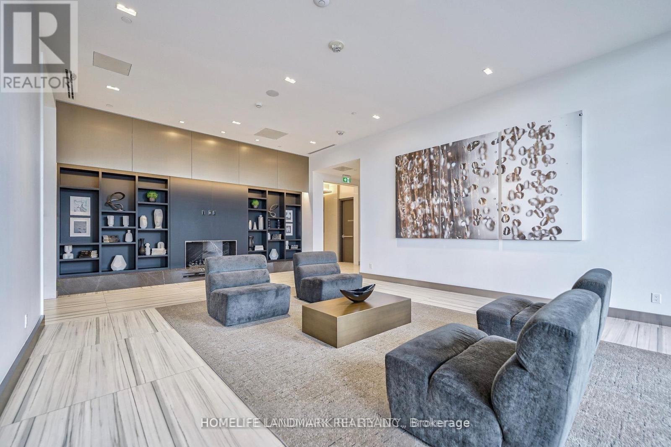
Welcome To Riverview By Times Group, A Prime Location In The Heart Of Markham On Hwy 7. over 700 sq ft. W/10 Ft Ceiling And Efficient One-Bedroom Plus Large Den ( Den Can Be Used As A 2nd Bedroom,) 1.5 Bathroom. Bright, Spacious, With East Exposure Unobstructed View. Laminate Floor Thru-Out. Steps To Uptown Sq & Main Street, Whole Foods, Banks & Restaurant. Easy Access To Viva, YRT, To Train, Hwy 404, 407 And Go Station (40 Mins Downtown W/ Free Parking). Close To YMCA, Seneca College And York University Markham Campus, Cineplex, Amenities Inc. 24 Hr Concierge (id:45725)
Property Details
| MLS® Number | N13654986 |
| Property Type | Single Family |
| Community Name | Unionville |
| Amenities Near By | Public Transit, Schools, Park, Hospital |
| Community Features | Pets Allowed With Restrictions, School Bus |
| Features | Balcony, Carpet Free, In Suite Laundry |
| Parking Space Total | 1 |
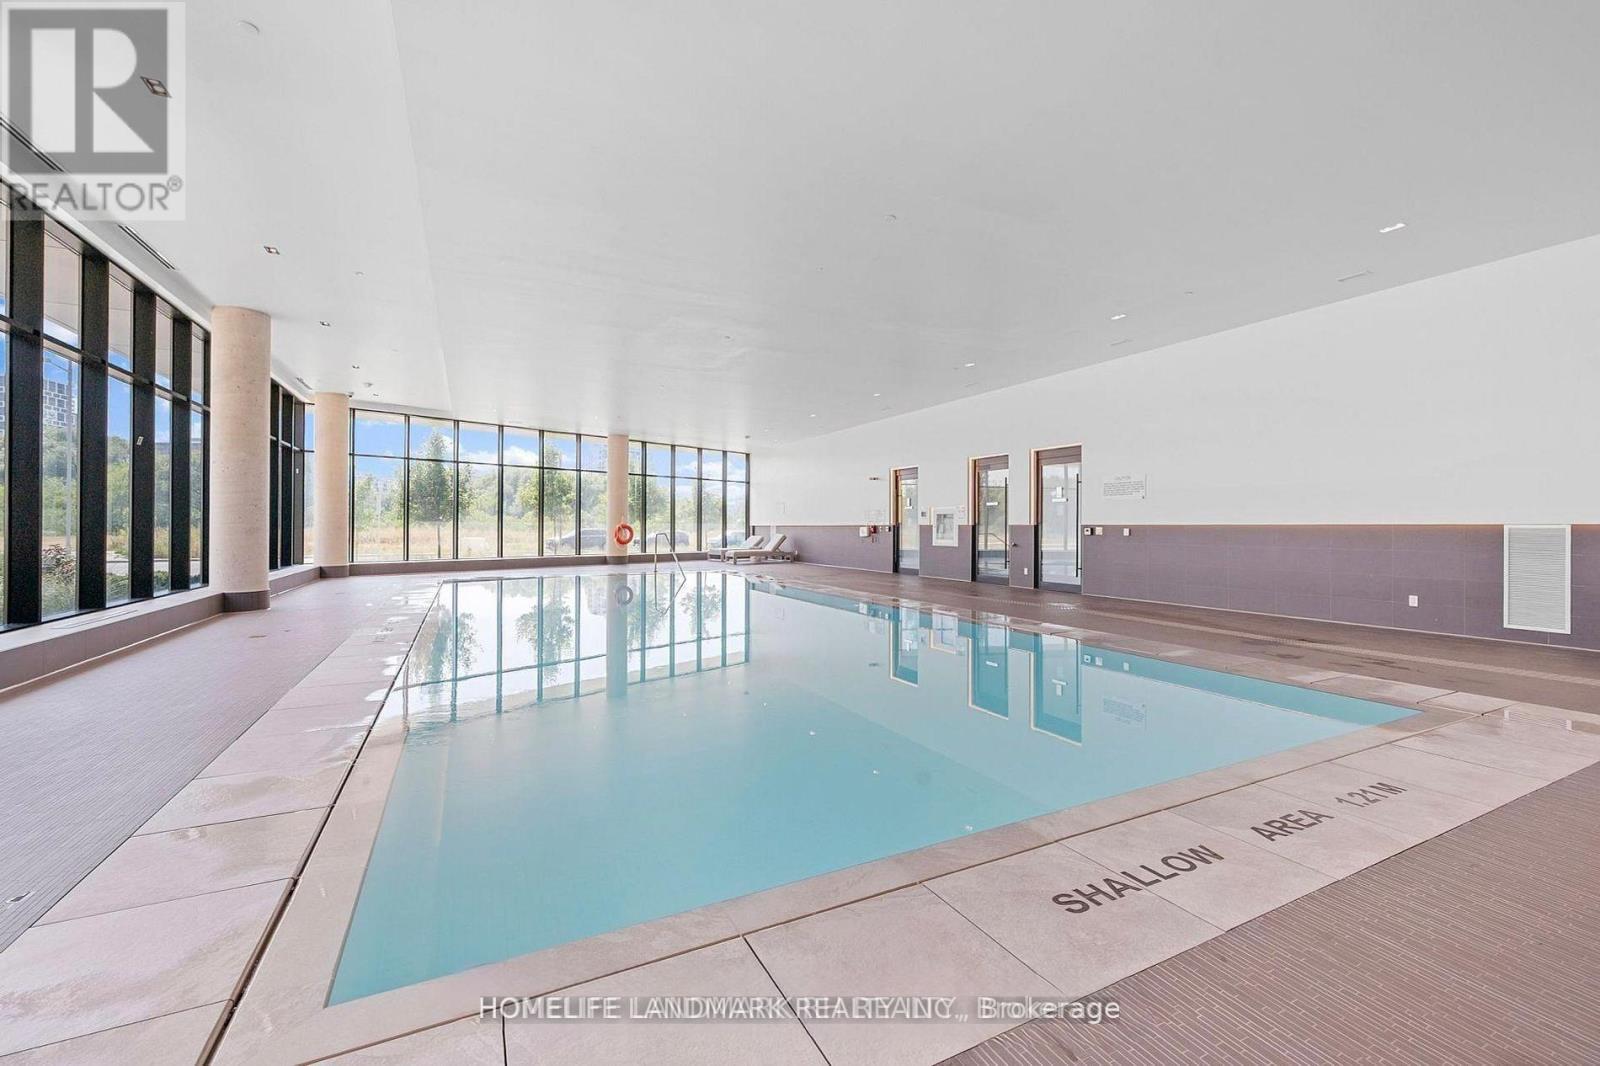
| Pool Type | Indoor Pool |
Building
| Bathroom Total | 2 |
| Bedrooms Above Ground | 1 |
| Bedrooms Below Ground | 1 |
| Bedrooms Total | 2 |
| Age | 0 To 5 Years |
| Amenities | Security/concierge, Exercise Centre, Recreation Centre, Visitor Parking, Storage - Locker |
| Appliances | Oven - Built-in, Cooktop, Dishwasher, Dryer, Hood Fan, Microwave, Oven, Washer, Window Coverings, Refrigerator |
| Basement Type | None |
| Cooling Type | Central Air Conditioning |
| Exterior Finish | Concrete, Brick Facing |
| Fire Protection | Controlled Entry, Smoke Detectors, Monitored Alarm, Security Guard, Security System |
| Foundation Type | Poured Concrete |
| Half Bath Total | 1 |
| Heating Fuel | Natural Gas |
| Heating Type | Forced Air |
| Size Interior | 700 - 799 Sqft |
| Type | Apartment |
Parking
| Underground | |
| Garage |
Land
| Acreage | No |
| Land Amenities | Public Transit, Schools, Park, Hospital |
| Landscape Features | Landscaped |
Rooms
| Level | Type | Length | Width | Dimensions |
|---|---|---|---|---|
| Main Level | Bedroom | 3.302 m | 2.99 m | 3.302 m x 2.99 m |
| Main Level | Den | 3.5 m | 2.38 m | 3.5 m x 2.38 m |
| Main Level | Partial Bathroom | 1.52 m | 1.21 m | 1.52 m x 1.21 m |
| Main Level | Kitchen | 3.86 m | 2.99 m | 3.86 m x 2.99 m |
| Main Level | Living Room | 3.175 m | 3.251 m | 3.175 m x 3.251 m |
| Main Level | Foyer | 2.1 m | 1.5 m | 2.1 m x 1.5 m |
| Main Level | Laundry Room | 1.21 m | 1.21 m | 1.21 m x 1.21 m |
| Main Level | Bathroom | 2.99 m | 1.37 m | 2.99 m x 1.37 m |
https://www.realtor.ca/real-estate/30133308/1031-38-water-walk-drive-w-markham-unionville-unionville
Interested?
Contact us for more information

The trademarks REALTOR®, REALTORS®, and the REALTOR® logo are controlled by The Canadian Real Estate Association (CREA) and identify real estate professionals who are members of CREA. The trademarks MLS®, Multiple Listing Service® and the associated logos are owned by The Canadian Real Estate Association (CREA) and identify the quality of services provided by real estate professionals who are members of CREA. The trademark DDF® is owned by The Canadian Real Estate Association (CREA) and identifies CREA's Data Distribution Facility (DDF®)
Toronto Real Estate Board
Homelife Landmark Realty Inc.
August 09 2026 03:31:40
