Main - 48 Blacktoft Drive Toronto (Rouge), Ontario M1B 2M6
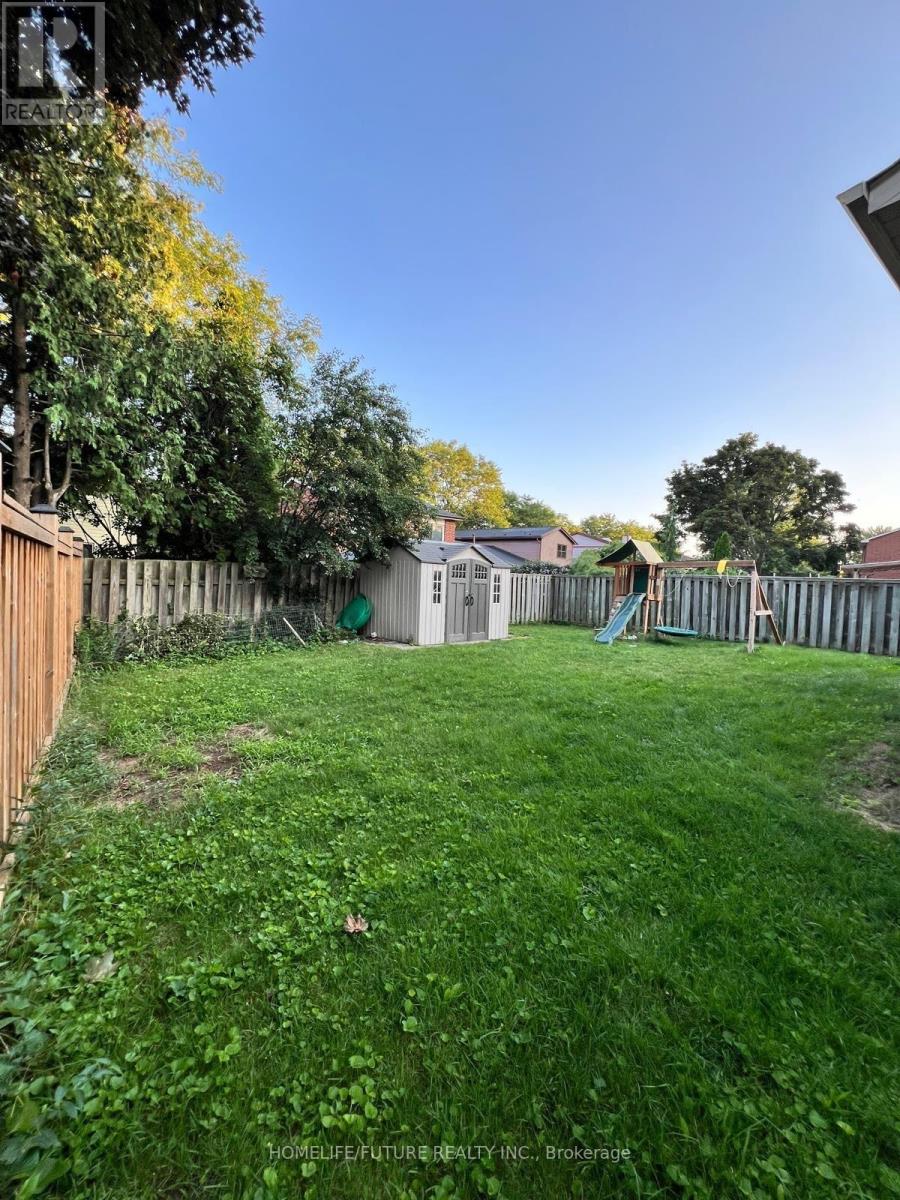

$3,100 Monthly
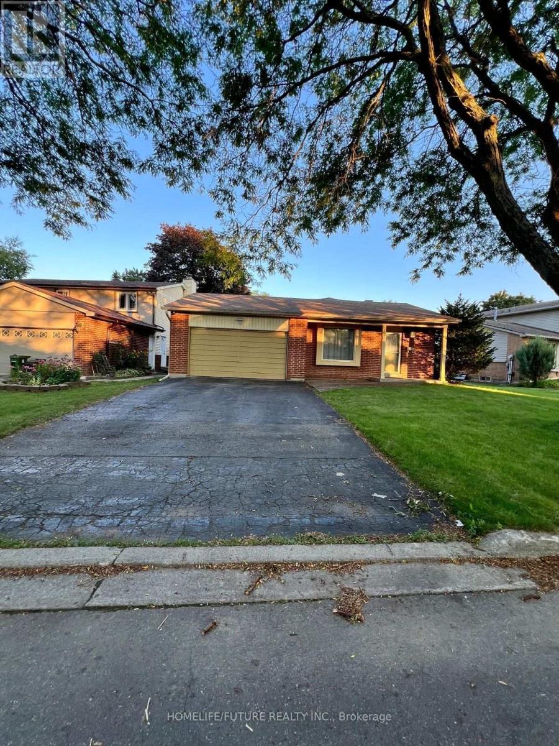
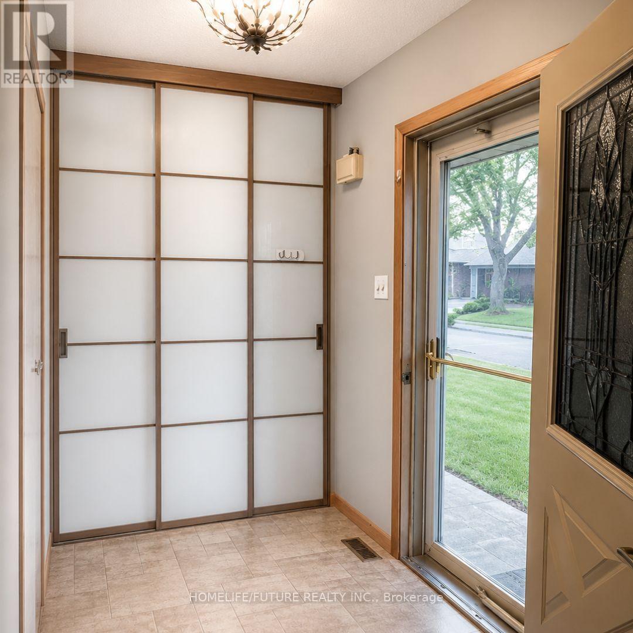
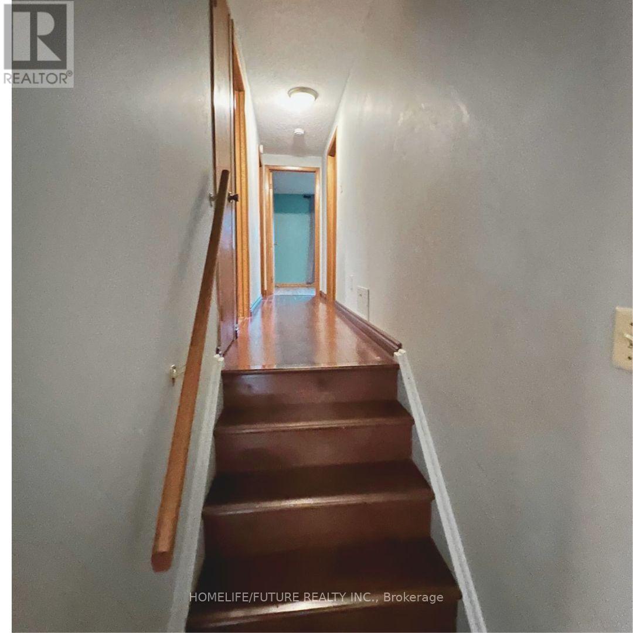
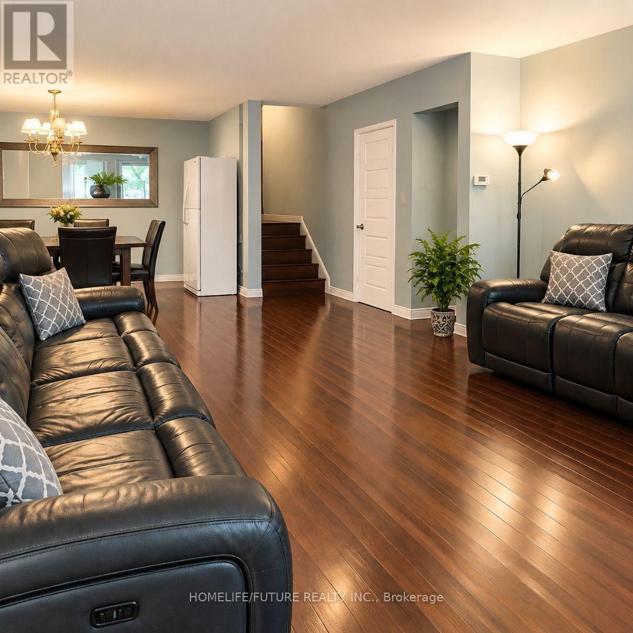
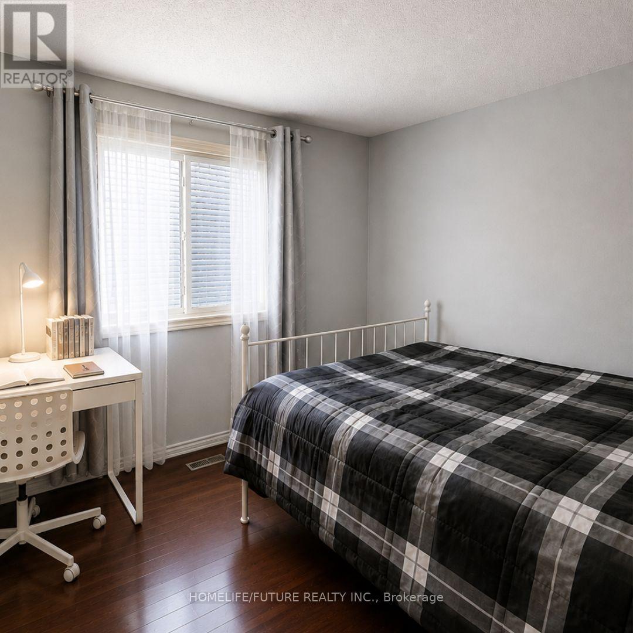
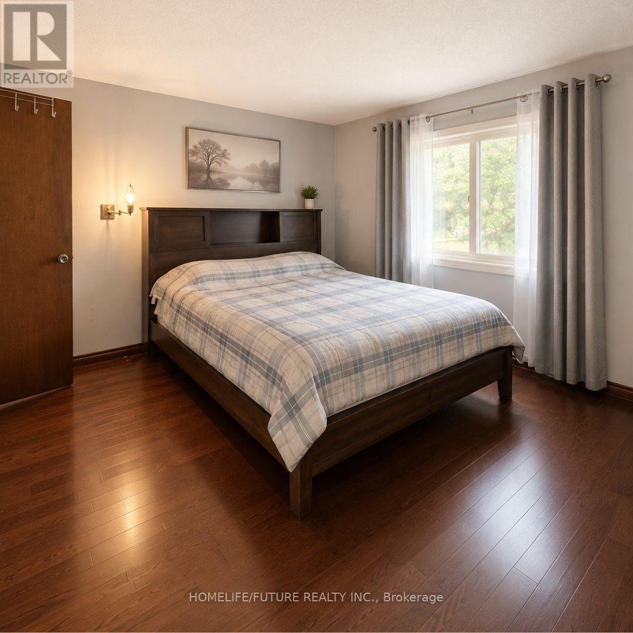

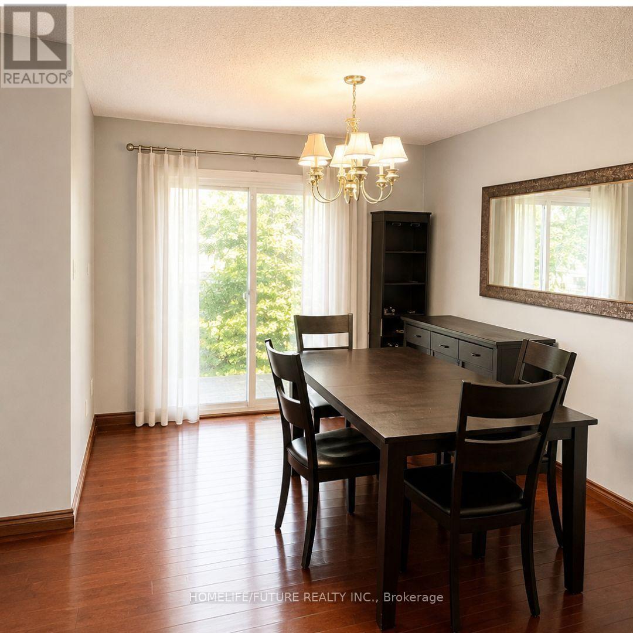
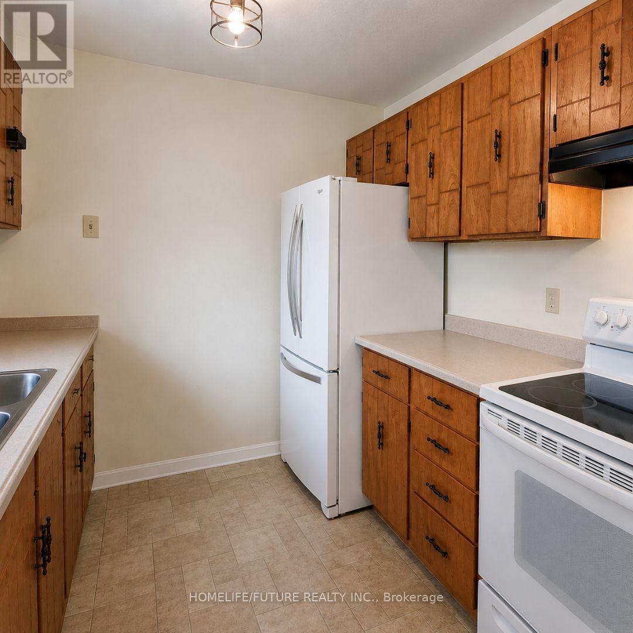
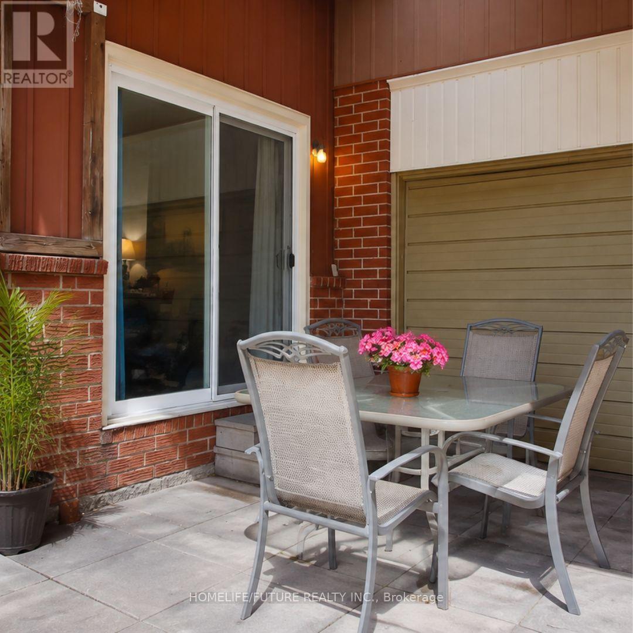
Spacious Backsplit In The Desirable Rouge Community! Perfect For A Growing Family, This Bright And Generously Sized Home Features Hardwood Flooring Throughout, Creating A Warm And Elegant Feel Across All Levels. The Home Offers A Spacious Kitchen, Comfortable Living And Dining Areas, And Sliding Doors Leading To A Covered Porch--Perfect For Relaxing Or Entertaining. The Property Also Features A Private Driveway With Parking For Up To Two Vehicles. Conveniently Located Close To Schools, Parks, Shopping, TTC Transit, Rouge Hill GO Station, Highway 401, The University Of Toronto Scarborough, And Centennial College. A Great Opportunity To Lease A Spacious, Well-Maintained Family Home In A Convenient And Established Neighbourhood. (id:45725)
Property Details
| MLS® Number | E13648050 |
| Property Type | Single Family |
| Community Name | Rouge E11 |
| Amenities Near By | Hospital, Park, Place Of Worship, Schools |
| Equipment Type | Water Heater |
| Features | Carpet Free |
| Parking Space Total | 2 |
| Rental Equipment Type | Water Heater |
Building
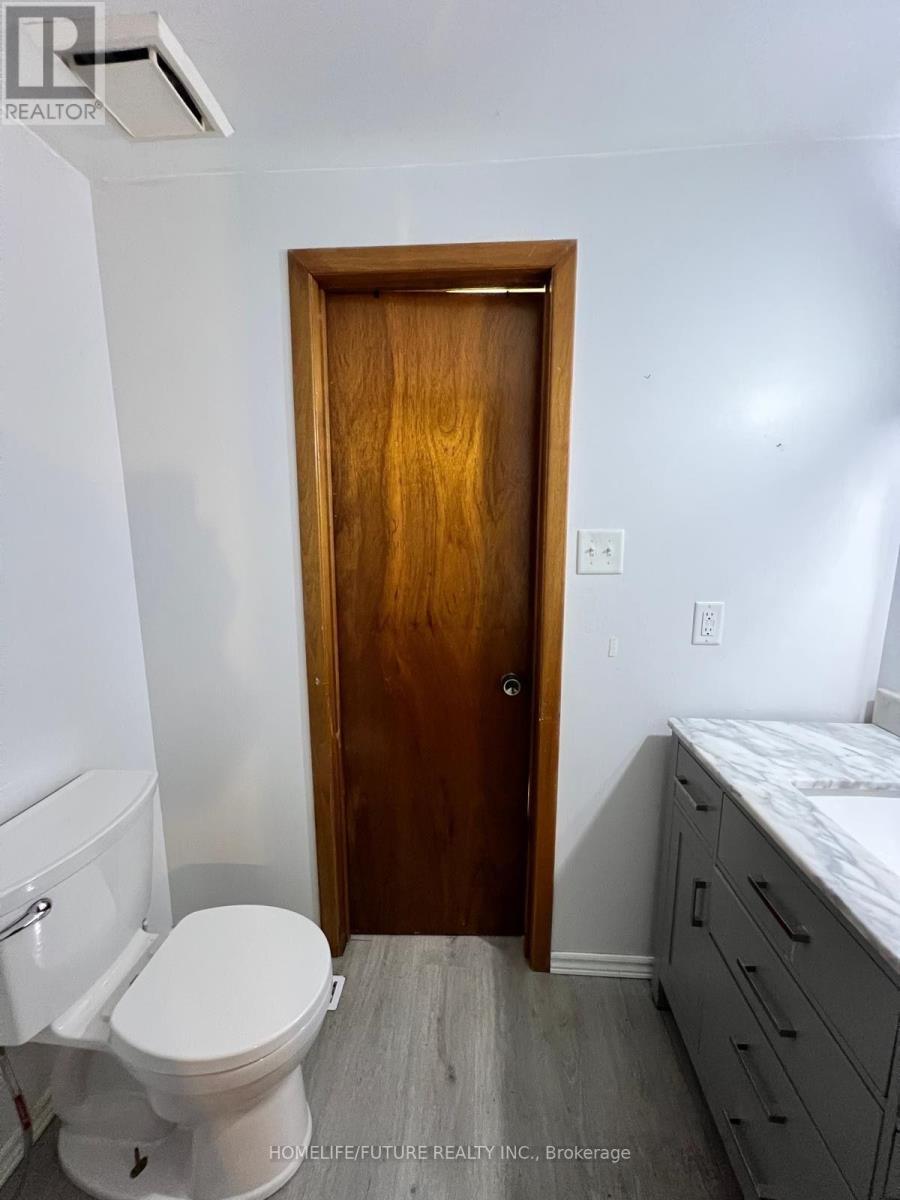
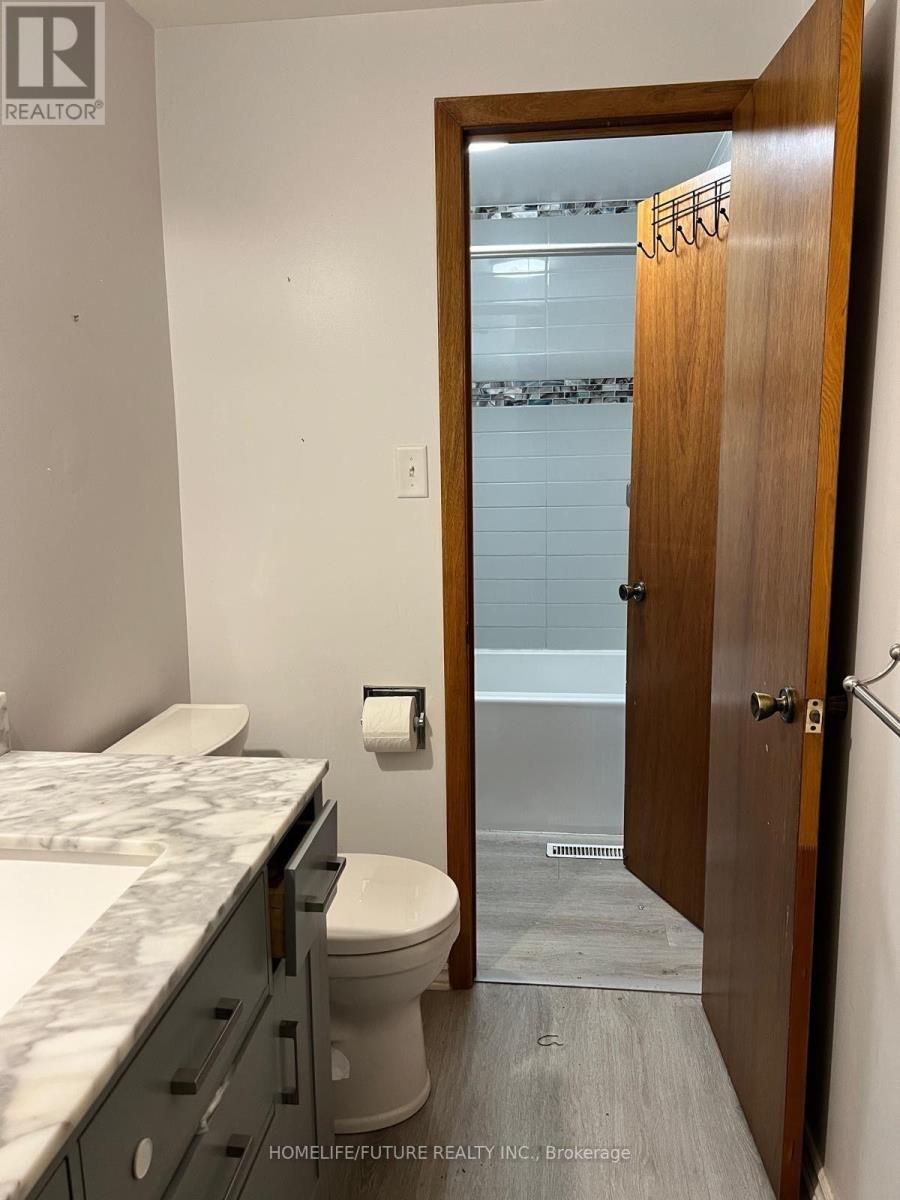
| Bathroom Total | 2 |
| Bedrooms Above Ground | 3 |
| Bedrooms Total | 3 |
| Appliances | Dishwasher, Dryer, Stove, Washer, Refrigerator |
| Basement Features | Separate Entrance |
| Basement Type | N/a |
| Construction Style Attachment | Detached |
| Construction Style Split Level | Backsplit |
| Cooling Type | Central Air Conditioning |
| Exterior Finish | Brick |
| Flooring Type | Hardwood, Tile |
| Foundation Type | Concrete |
| Half Bath Total | 1 |
| Heating Fuel | Natural Gas |
| Heating Type | Forced Air |
| Size Interior | 1500 - 2000 Sqft |
| Type | House |
| Utility Water | Municipal Water |
Parking
| No Garage |
Land
| Acreage | No |
| Fence Type | Fenced Yard |
| Land Amenities | Hospital, Park, Place Of Worship, Schools |
| Sewer | Sanitary Sewer |
Rooms
| Level | Type | Length | Width | Dimensions |
|---|---|---|---|---|
| Main Level | Living Room | 11.75 m | 15.03 m | 11.75 m x 15.03 m |
| Main Level | Dining Room | 13.09 m | 9.91 m | 13.09 m x 9.91 m |
| Main Level | Kitchen | 10.96 m | 8.33 m | 10.96 m x 8.33 m |
| Upper Level | Primary Bedroom | 13.48 m | 12.05 m | 13.48 m x 12.05 m |
| Upper Level | Bedroom 2 | 13.42 m | 8.76 m | 13.42 m x 8.76 m |
| Upper Level | Bedroom 3 | 9.74 m | 10.27 m | 9.74 m x 10.27 m |
Utilities
| Cable | Available |
| Electricity | Available |
| Sewer | Available |
https://www.realtor.ca/real-estate/30125932/main-48-blacktoft-drive-toronto-rouge-rouge-e11
Interested?
Contact us for more information

The trademarks REALTOR®, REALTORS®, and the REALTOR® logo are controlled by The Canadian Real Estate Association (CREA) and identify real estate professionals who are members of CREA. The trademarks MLS®, Multiple Listing Service® and the associated logos are owned by The Canadian Real Estate Association (CREA) and identify the quality of services provided by real estate professionals who are members of CREA. The trademark DDF® is owned by The Canadian Real Estate Association (CREA) and identifies CREA's Data Distribution Facility (DDF®)
Toronto Real Estate Board
Homelife/future Realty Inc.
August 07 2026 01:30:17
