209 - 150 Sabina Drive Oakville (Go Glenorchy), Ontario L6H 0W3


$2,050 Monthly
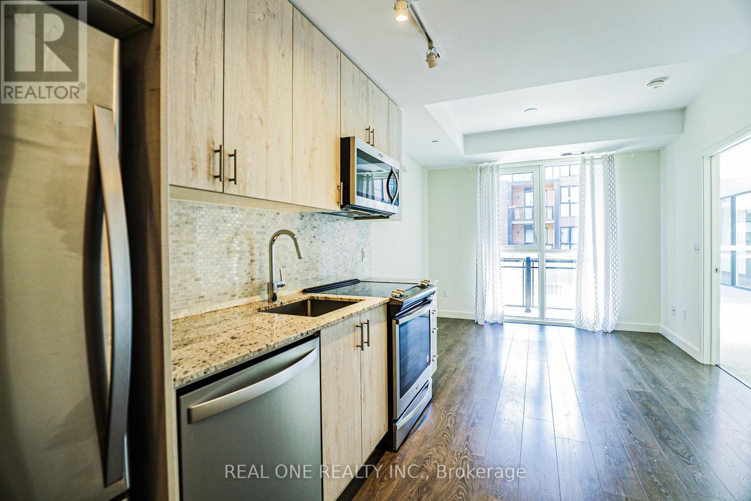
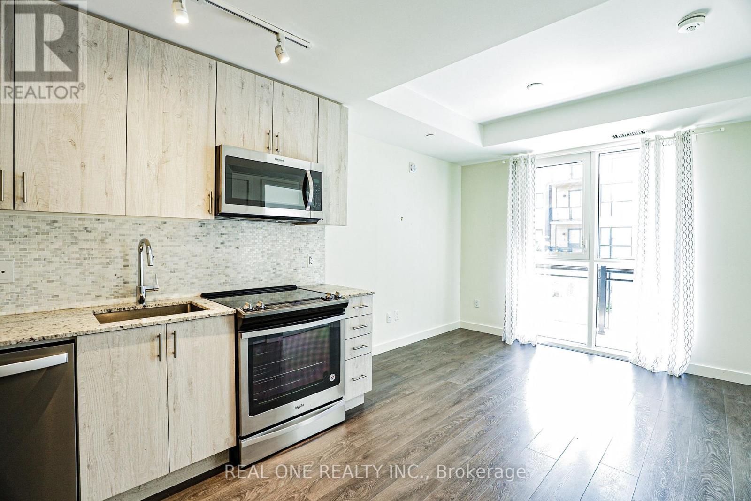
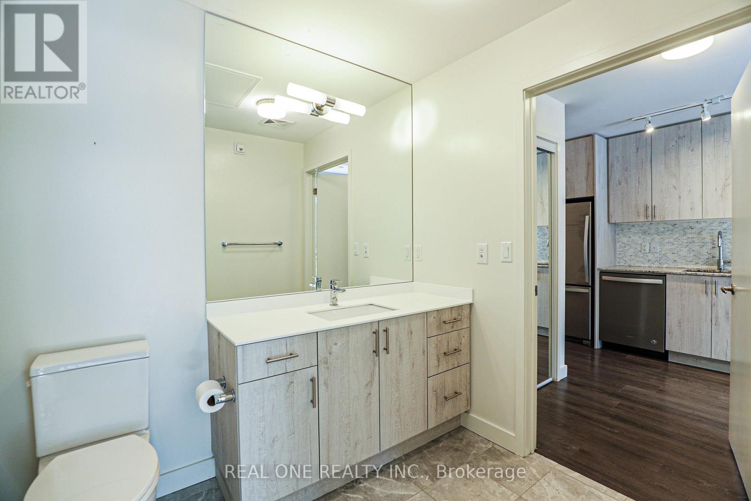
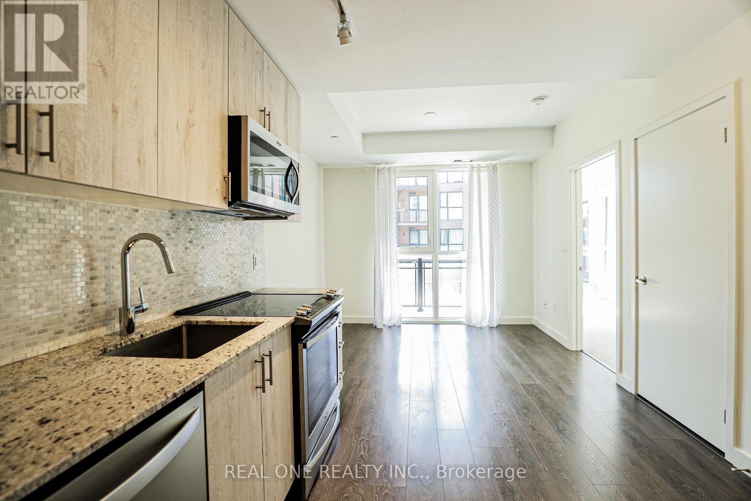
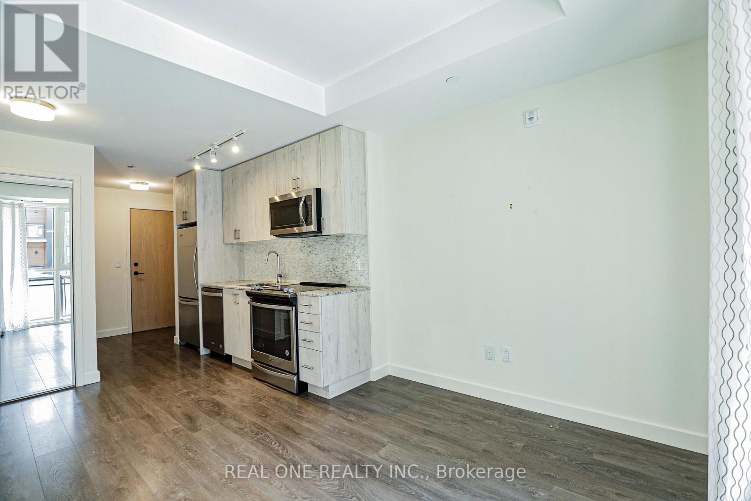
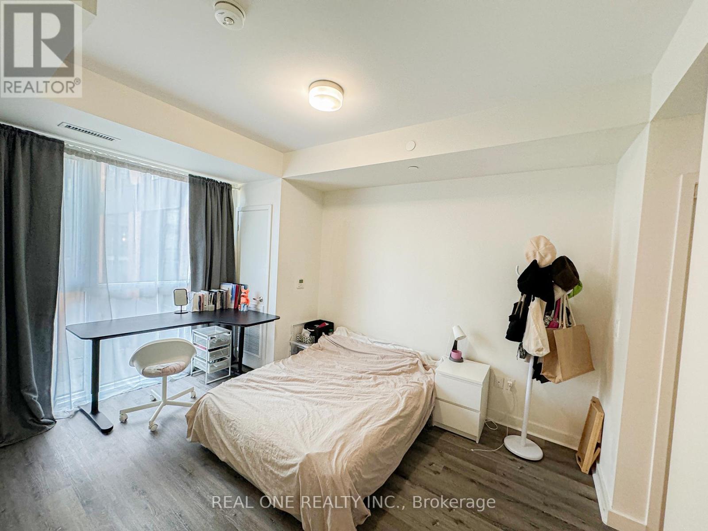
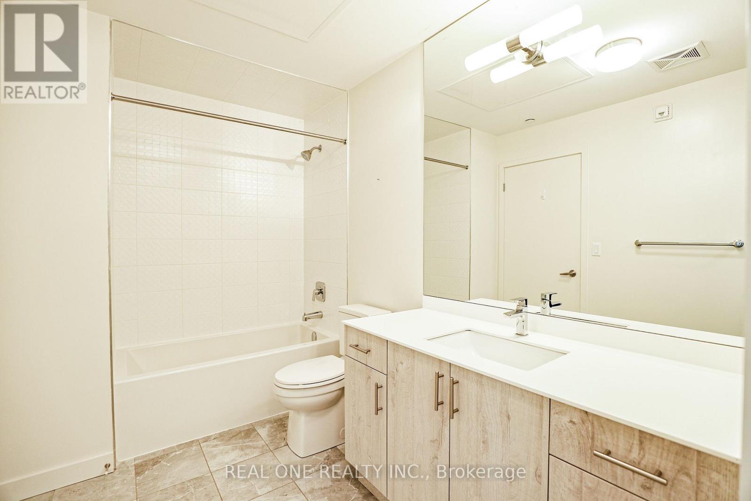
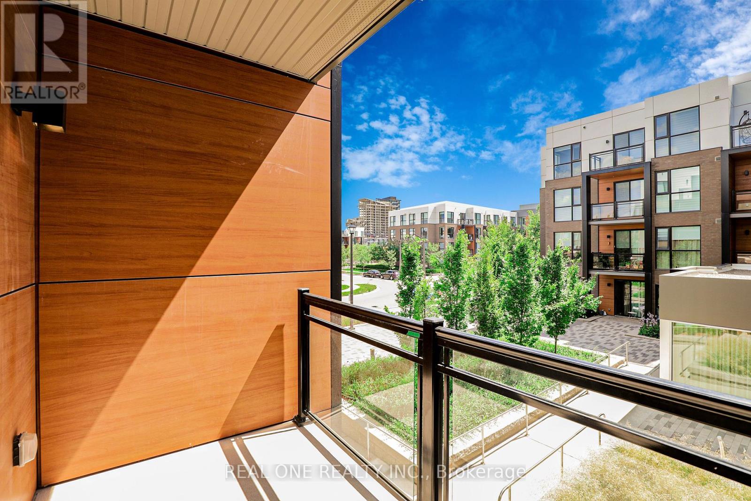
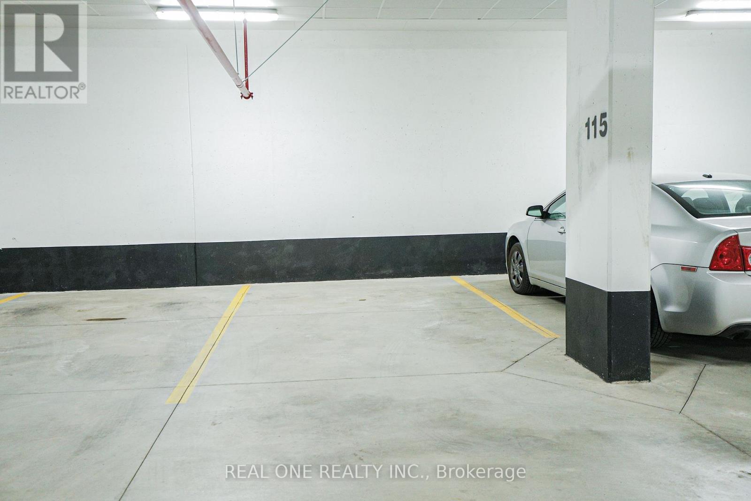
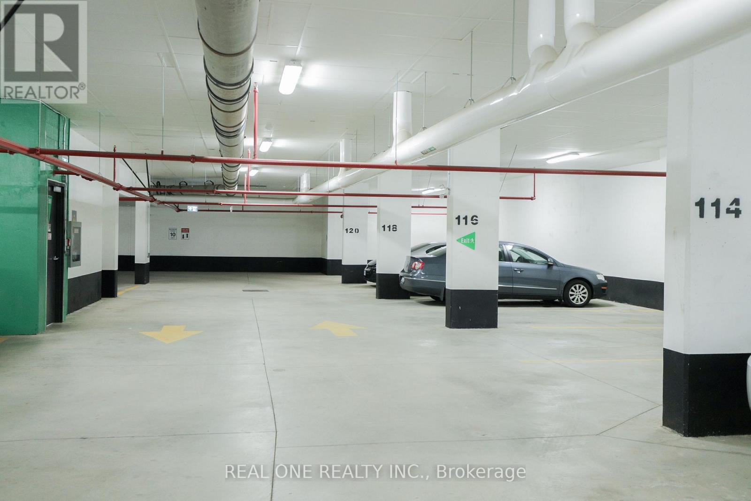
Main living areas, bedrooms, and entrance walls will be freshly painted with premium Benjamin Moore Ultra Spec 500 paint after the current tenant vacates, with completion scheduled for early August.Ideally situated near major highways, premier shopping, and top-rated schools, this immaculate, carpet-free apartment offers the perfect blend of modern comfort and everyday convenience. The bright, open-concept design features soaring 9-foot ceilings and dramatic floor-to-ceiling windows that flood the space with natural light.The contemporary kitchen is appointed with stainless steel appliances, while the in-suite stacked washer and dryer provide added convenience. An underground parking space, ideally located near the residential entrance and staircase, ensures easy access, with ample visitor parking available for guests.Residents enjoy an impressive selection of amenities, including a fully equipped fitness centre, party room, beautifully landscaped outdoor garden, and secure bike storage.This is an exceptional opportunity to enjoy stylish, low-maintenance urban living in one of the area's most sought-after locations. (id:45725)
Property Details
| MLS® Number | W13645660 |
| Property Type | Single Family |
| Community Name | 1008 - GO Glenorchy |
| Amenities Near By | Hospital, Public Transit |
| Community Features | Pets Allowed With Restrictions, Community Centre, School Bus |
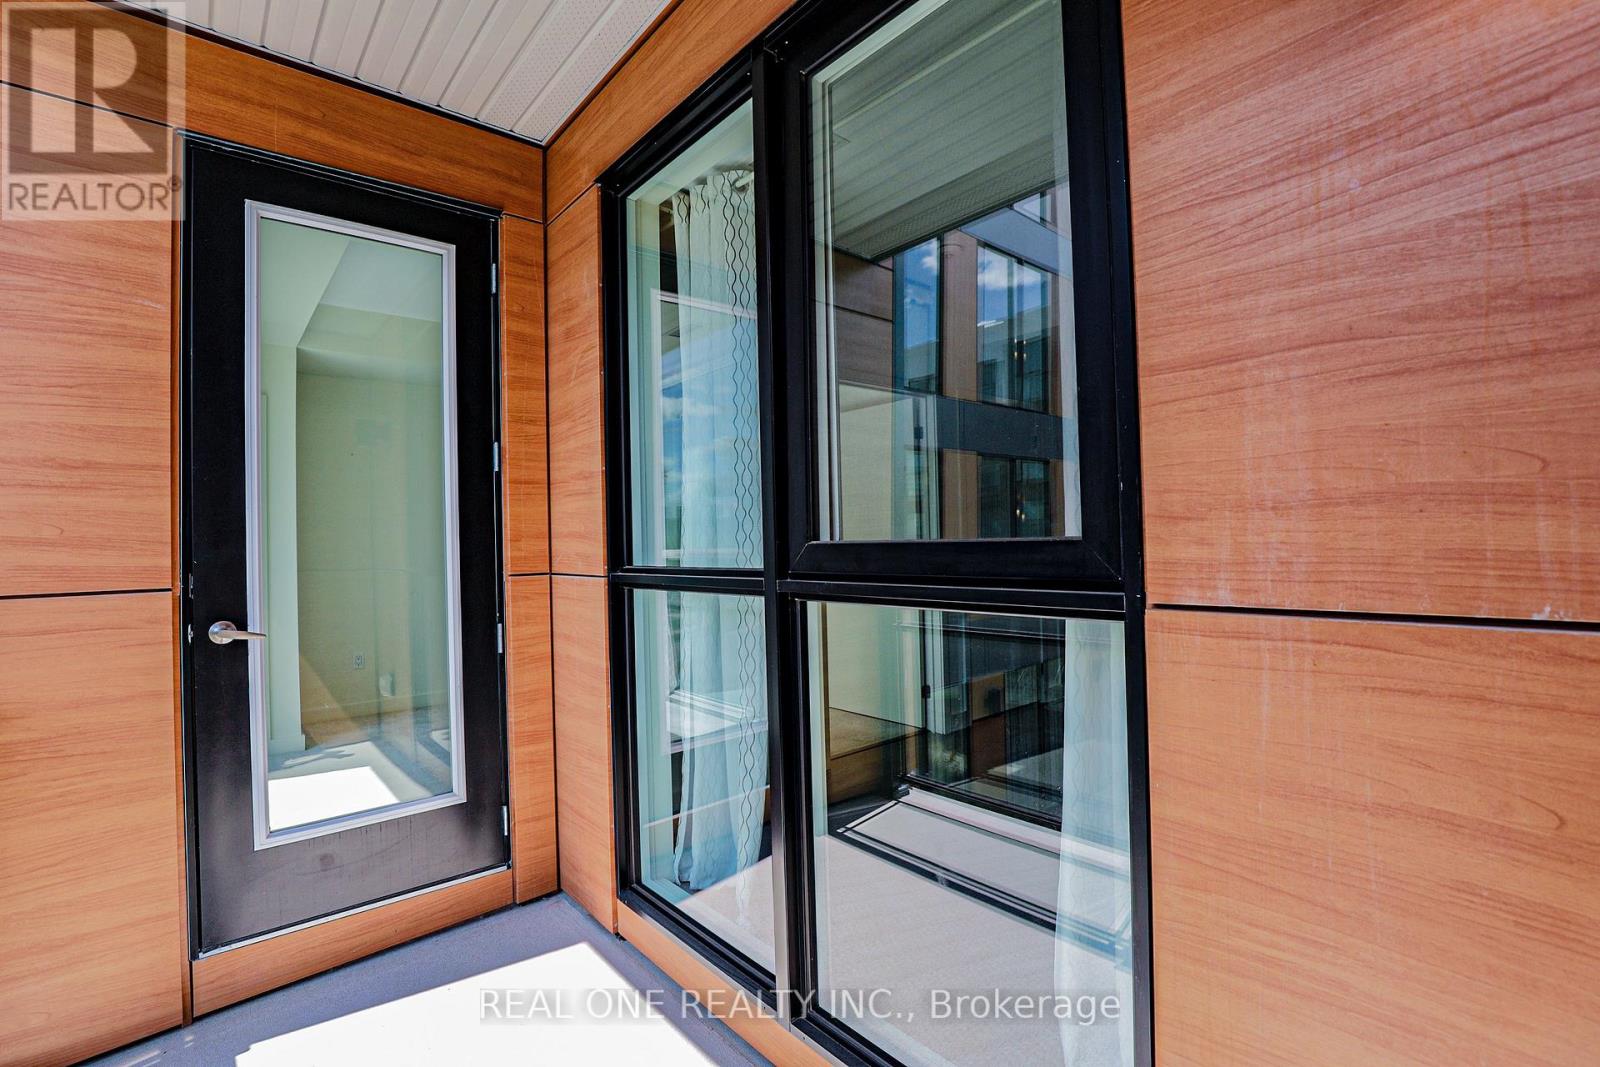
| Features | Balcony, Carpet Free |
| Parking Space Total | 1 |
Building
| Bathroom Total | 1 |
| Bedrooms Above Ground | 1 |
| Bedrooms Total | 1 |
| Amenities | Exercise Centre, Party Room, Visitor Parking |
| Basement Type | None |
| Cooling Type | Central Air Conditioning |
| Exterior Finish | Brick |
| Heating Fuel | Natural Gas |
| Heating Type | Forced Air |
| Size Interior | 500 - 599 Sqft |
| Type | Apartment |
Parking
| Underground | |
| Garage |
Land
| Acreage | No |
| Land Amenities | Hospital, Public Transit |
Rooms
| Level | Type | Length | Width | Dimensions |
|---|---|---|---|---|
| Main Level | Dining Room | 3.29 m | 7.43 m | 3.29 m x 7.43 m |
| Main Level | Kitchen | 3.29 m | 7.43 m | 3.29 m x 7.43 m |
| Main Level | Primary Bedroom | 3.93 m | 3.07 m | 3.93 m x 3.07 m |
Interested?
Contact us for more information

The trademarks REALTOR®, REALTORS®, and the REALTOR® logo are controlled by The Canadian Real Estate Association (CREA) and identify real estate professionals who are members of CREA. The trademarks MLS®, Multiple Listing Service® and the associated logos are owned by The Canadian Real Estate Association (CREA) and identify the quality of services provided by real estate professionals who are members of CREA. The trademark DDF® is owned by The Canadian Real Estate Association (CREA) and identifies CREA's Data Distribution Facility (DDF®)
Toronto Real Estate Board
Real One Realty Inc.
August 06 2026 05:36:09
