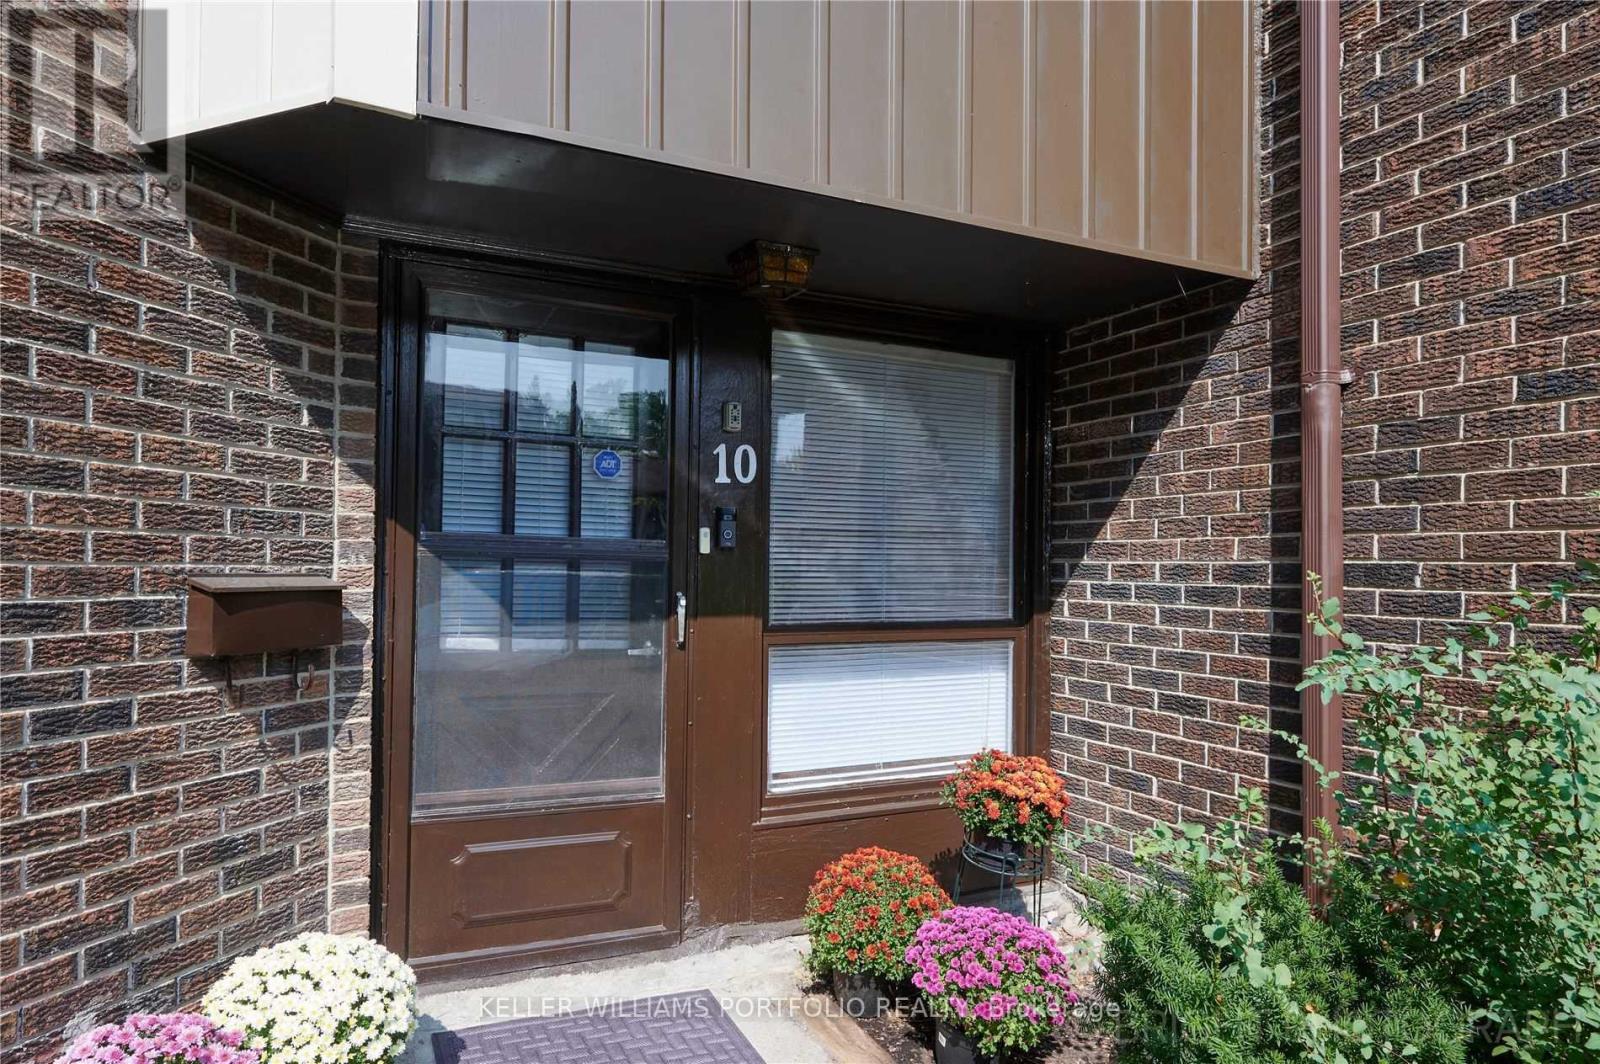
10 Lofty Hill Way Toronto (Hillcrest Village), Ontario M2H 2Z8

$3,200 Monthly
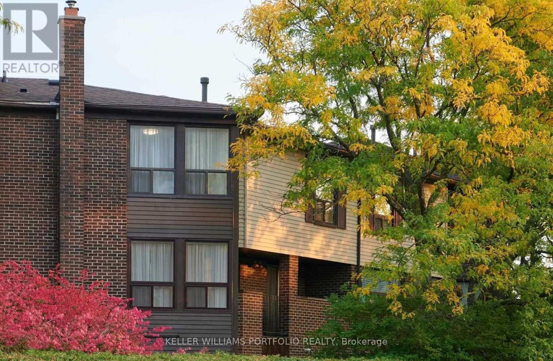
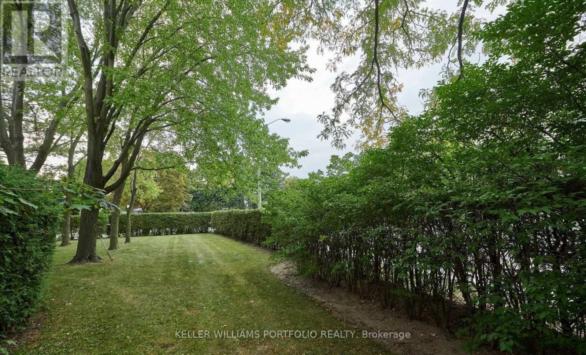
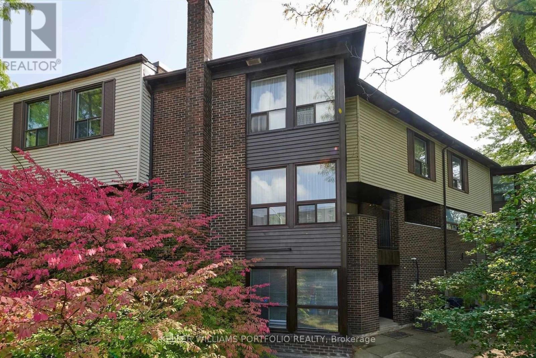
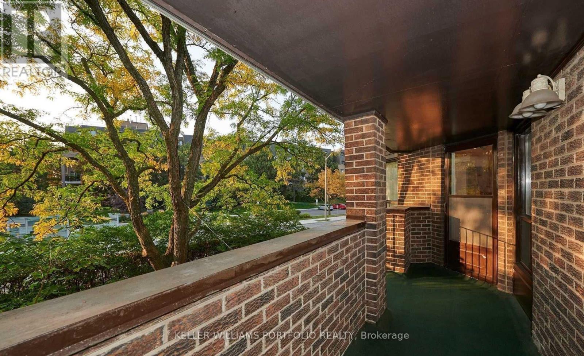
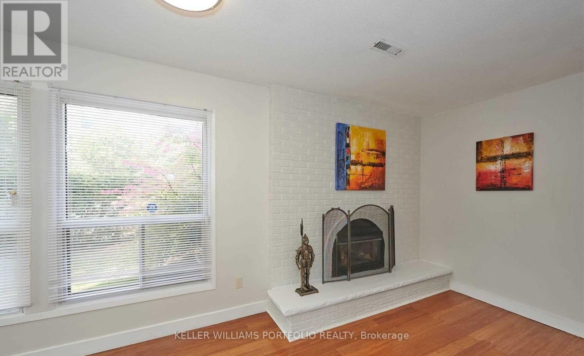
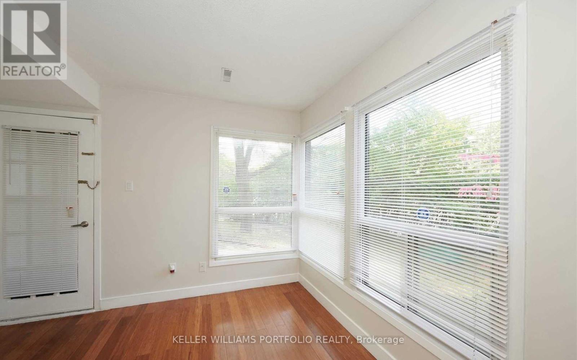
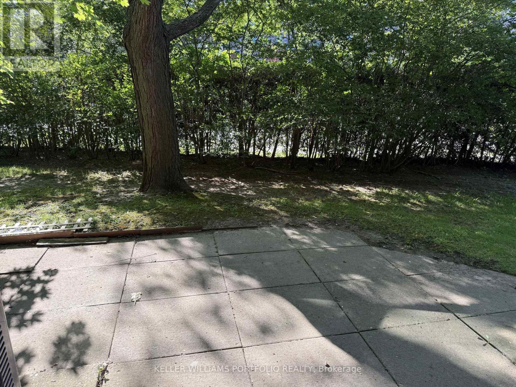
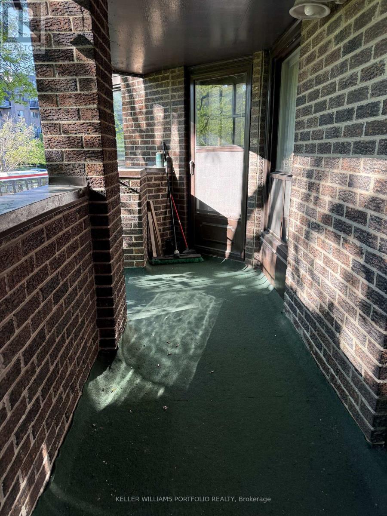
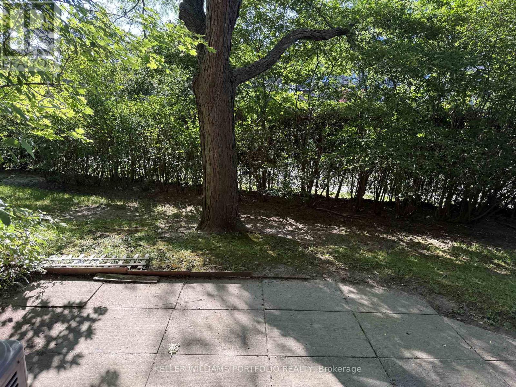
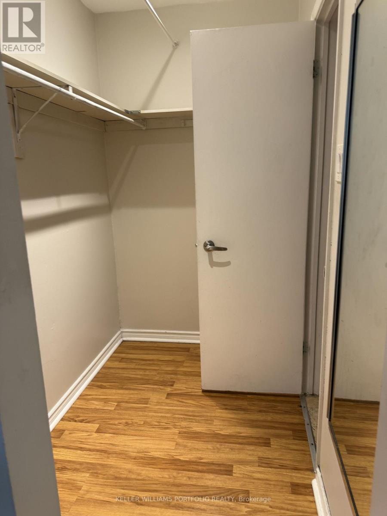
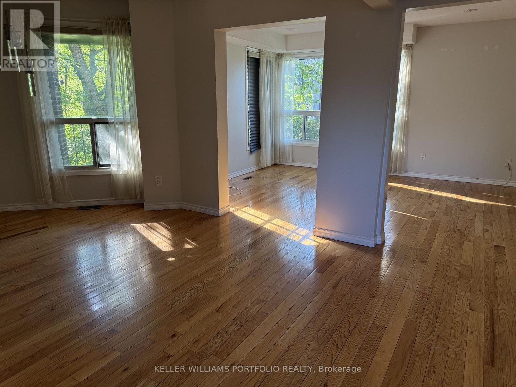
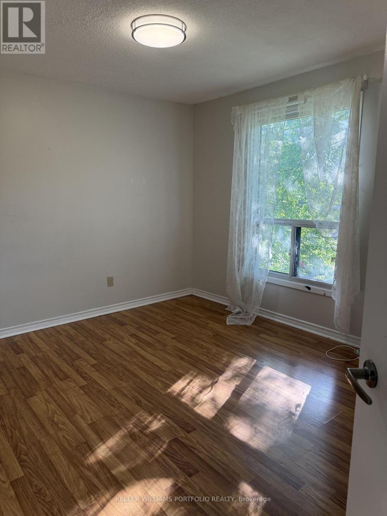

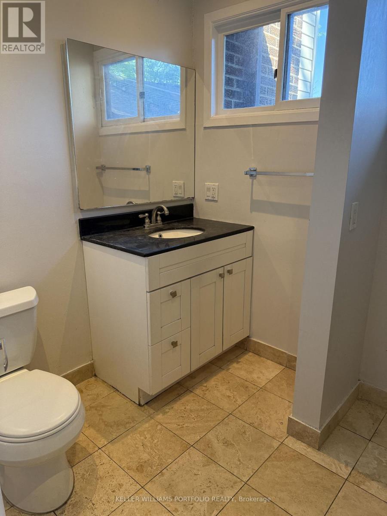
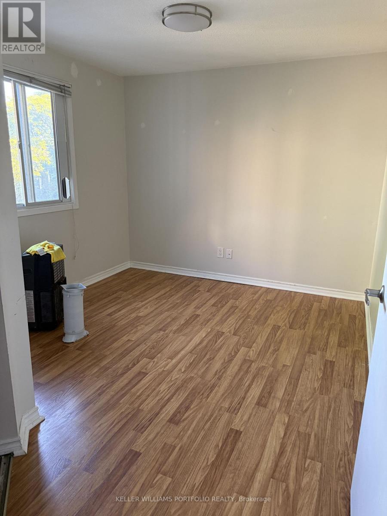
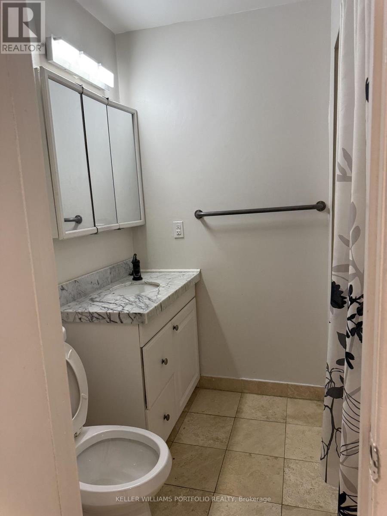
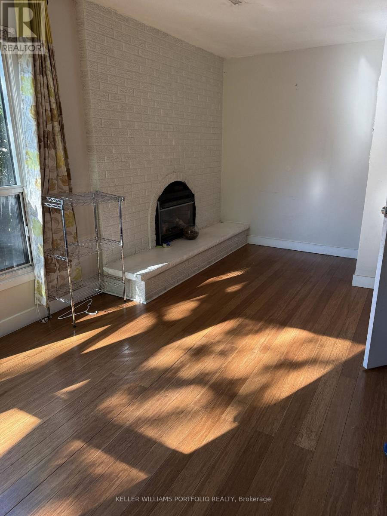
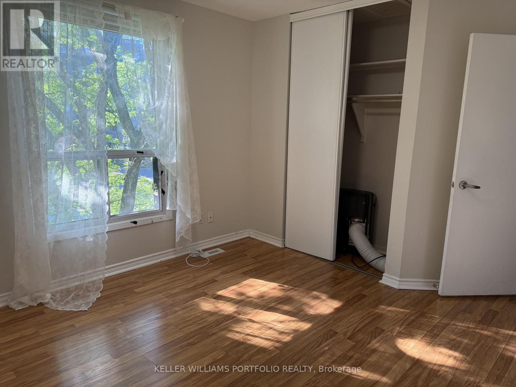
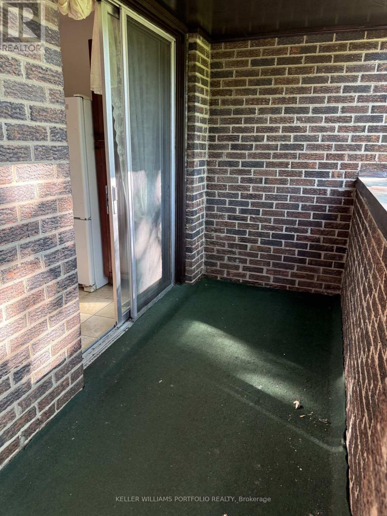
Rare 4 Bedroom Home Or 3 Bedroom With A Family Room. Conveniently Located Across From A Bus Terminal And Walking Distance To Great Schools. Fireplace In 4th Bedroom/Family Room With A Walk Out To The Back Yard. Unique And Spacious Layout. Cable Included. (id:45725)
Property Details
| MLS® Number | C13642794 |
| Property Type | Single Family |
| Community Name | Hillcrest Village |
| Community Features | Pets Allowed With Restrictions |
| Parking Space Total | 2 |
Building

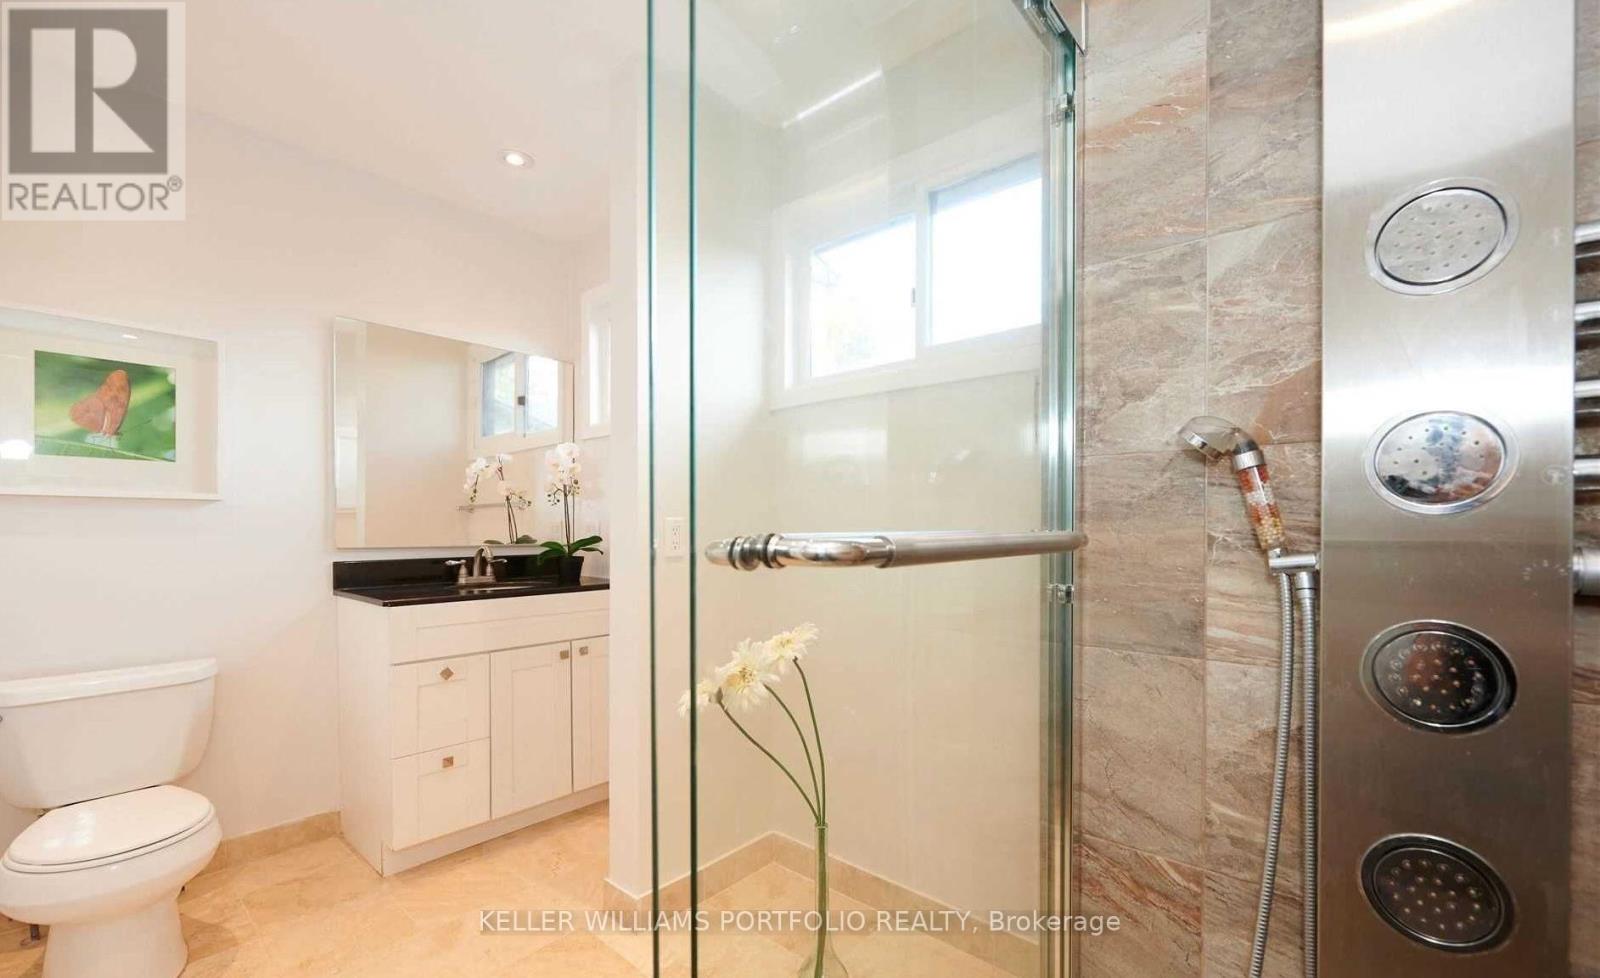
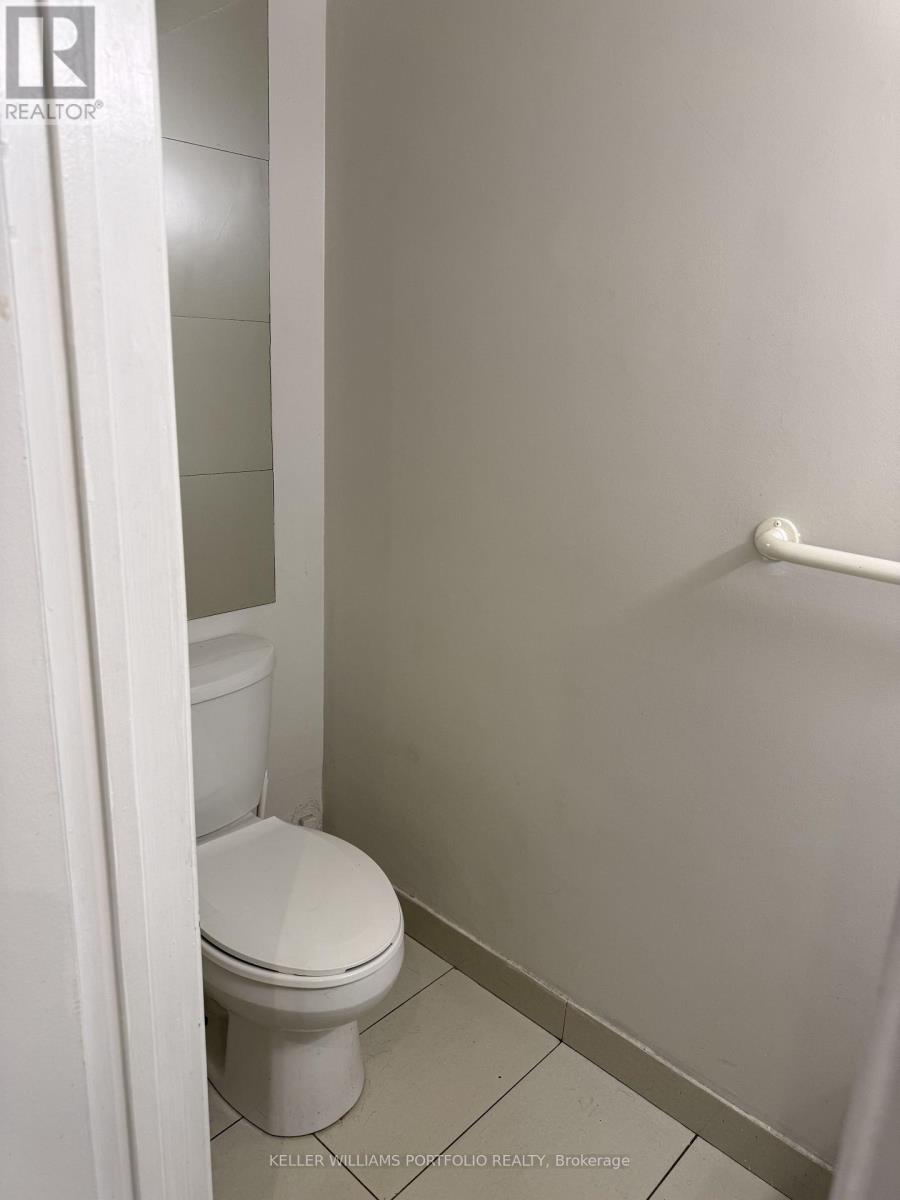
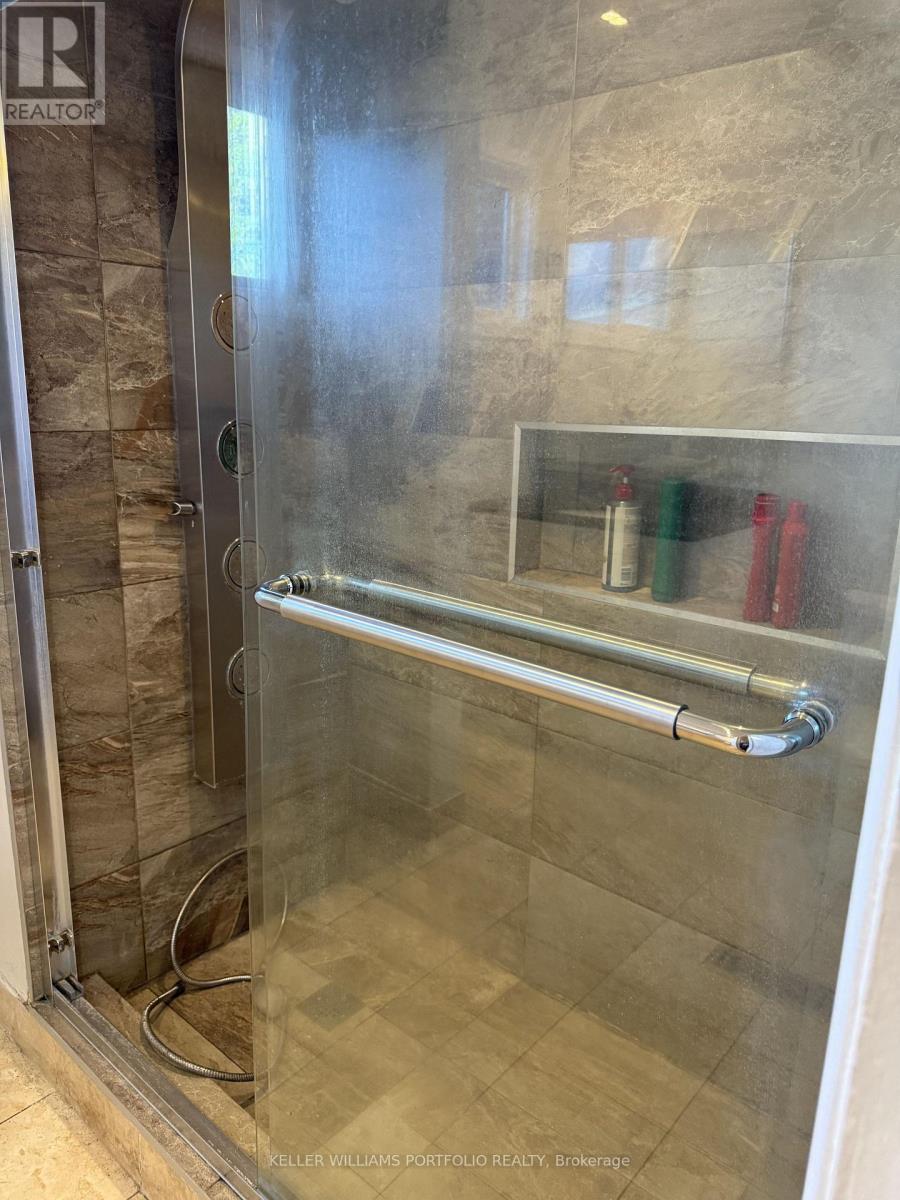
| Bathroom Total | 3 |
| Bedrooms Above Ground | 4 |
| Bedrooms Total | 4 |
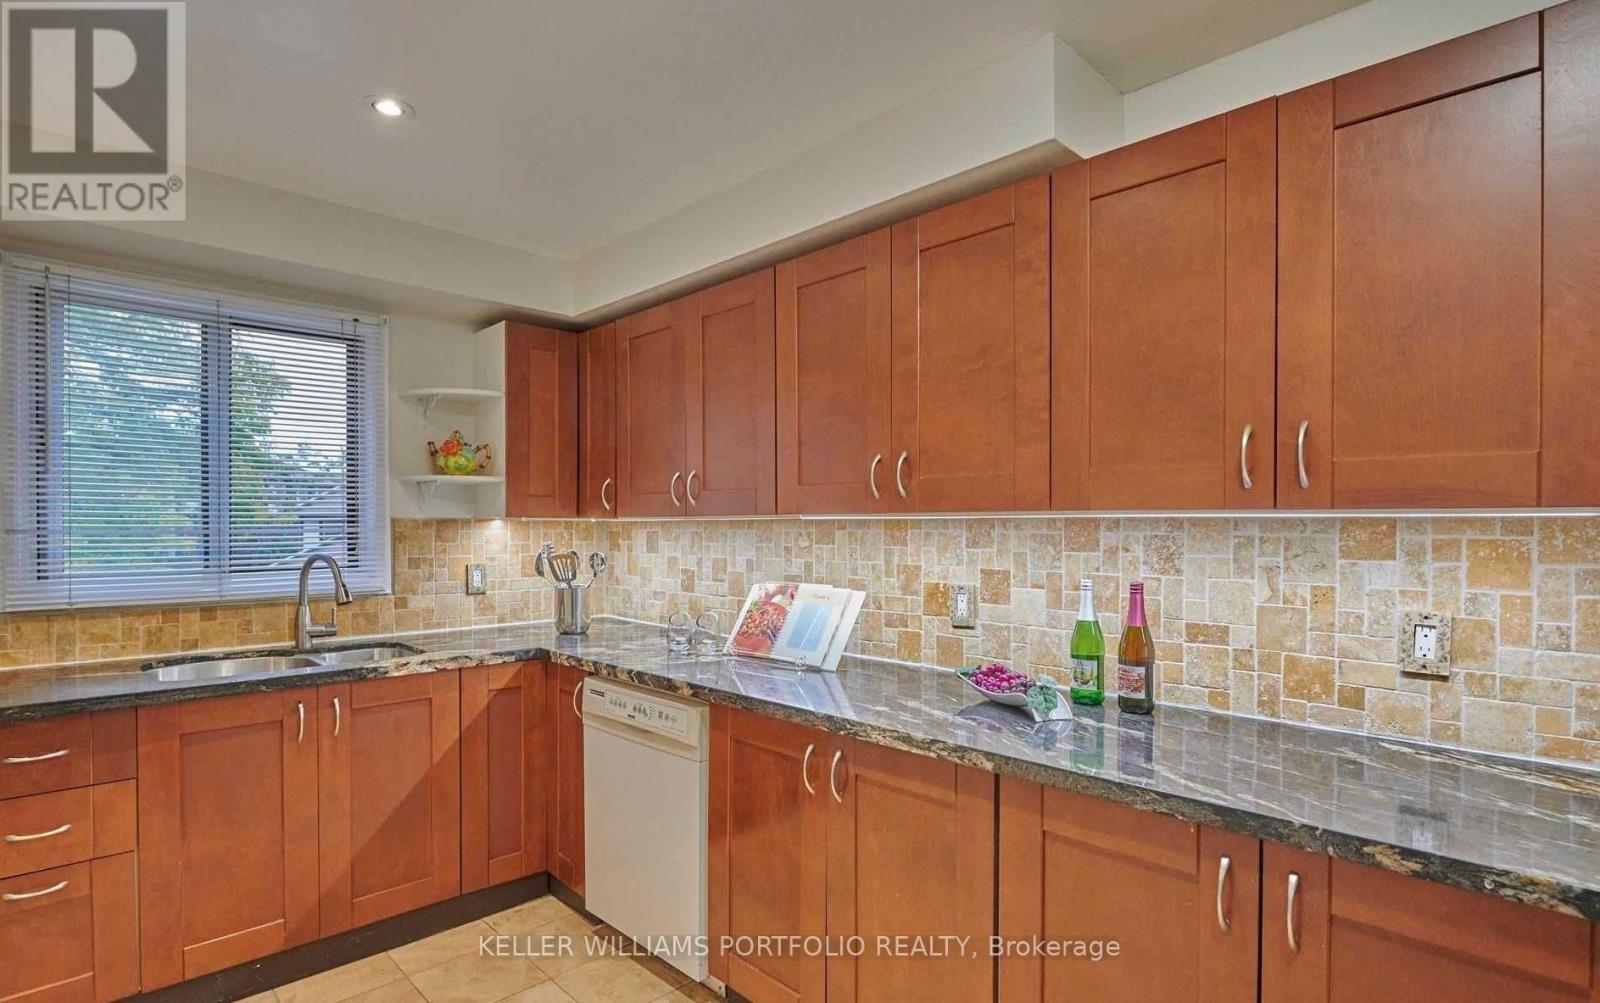
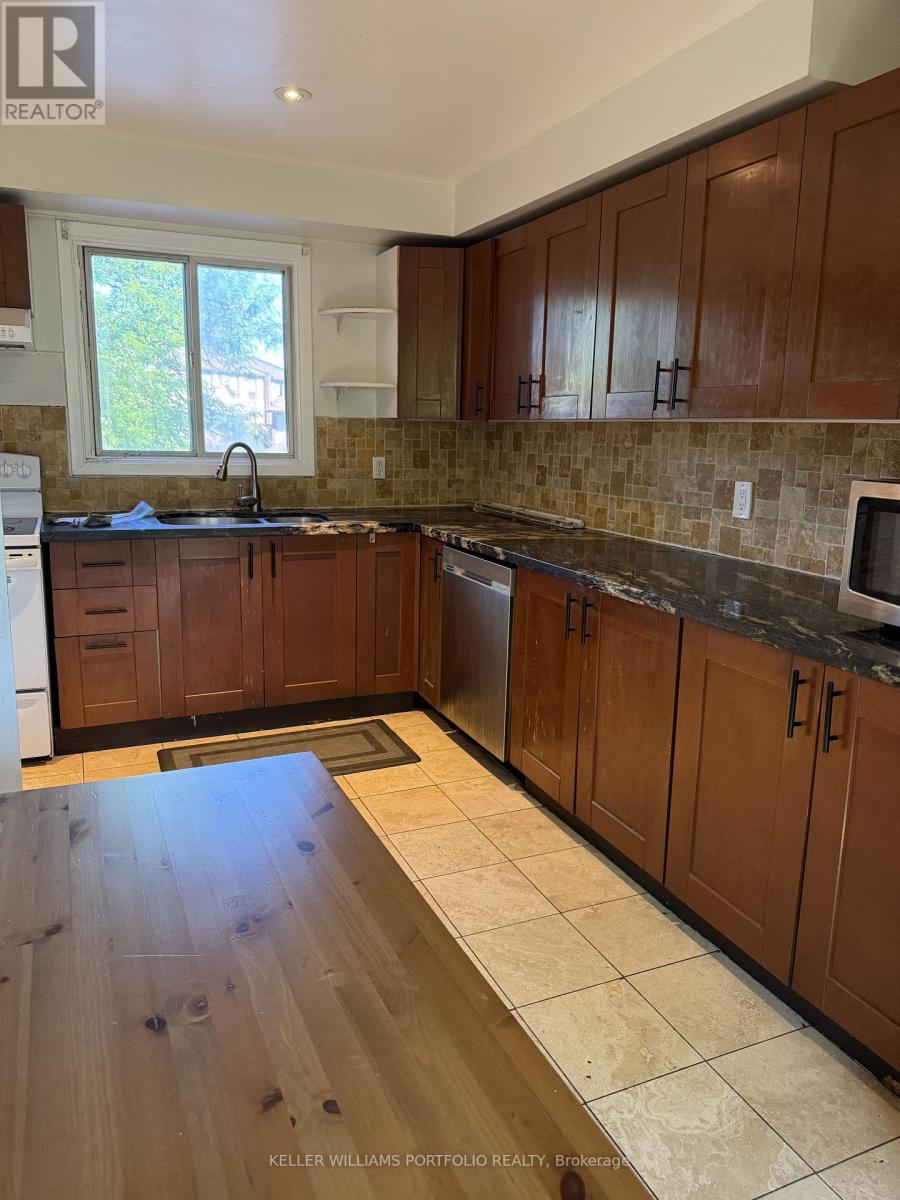
| Appliances | Dishwasher, Dryer, Hood Fan, Stove, Washer, Window Coverings, Two Refrigerators |
| Basement Type | None |
| Cooling Type | Central Air Conditioning |
| Exterior Finish | Brick |
| Fireplace Present | Yes |
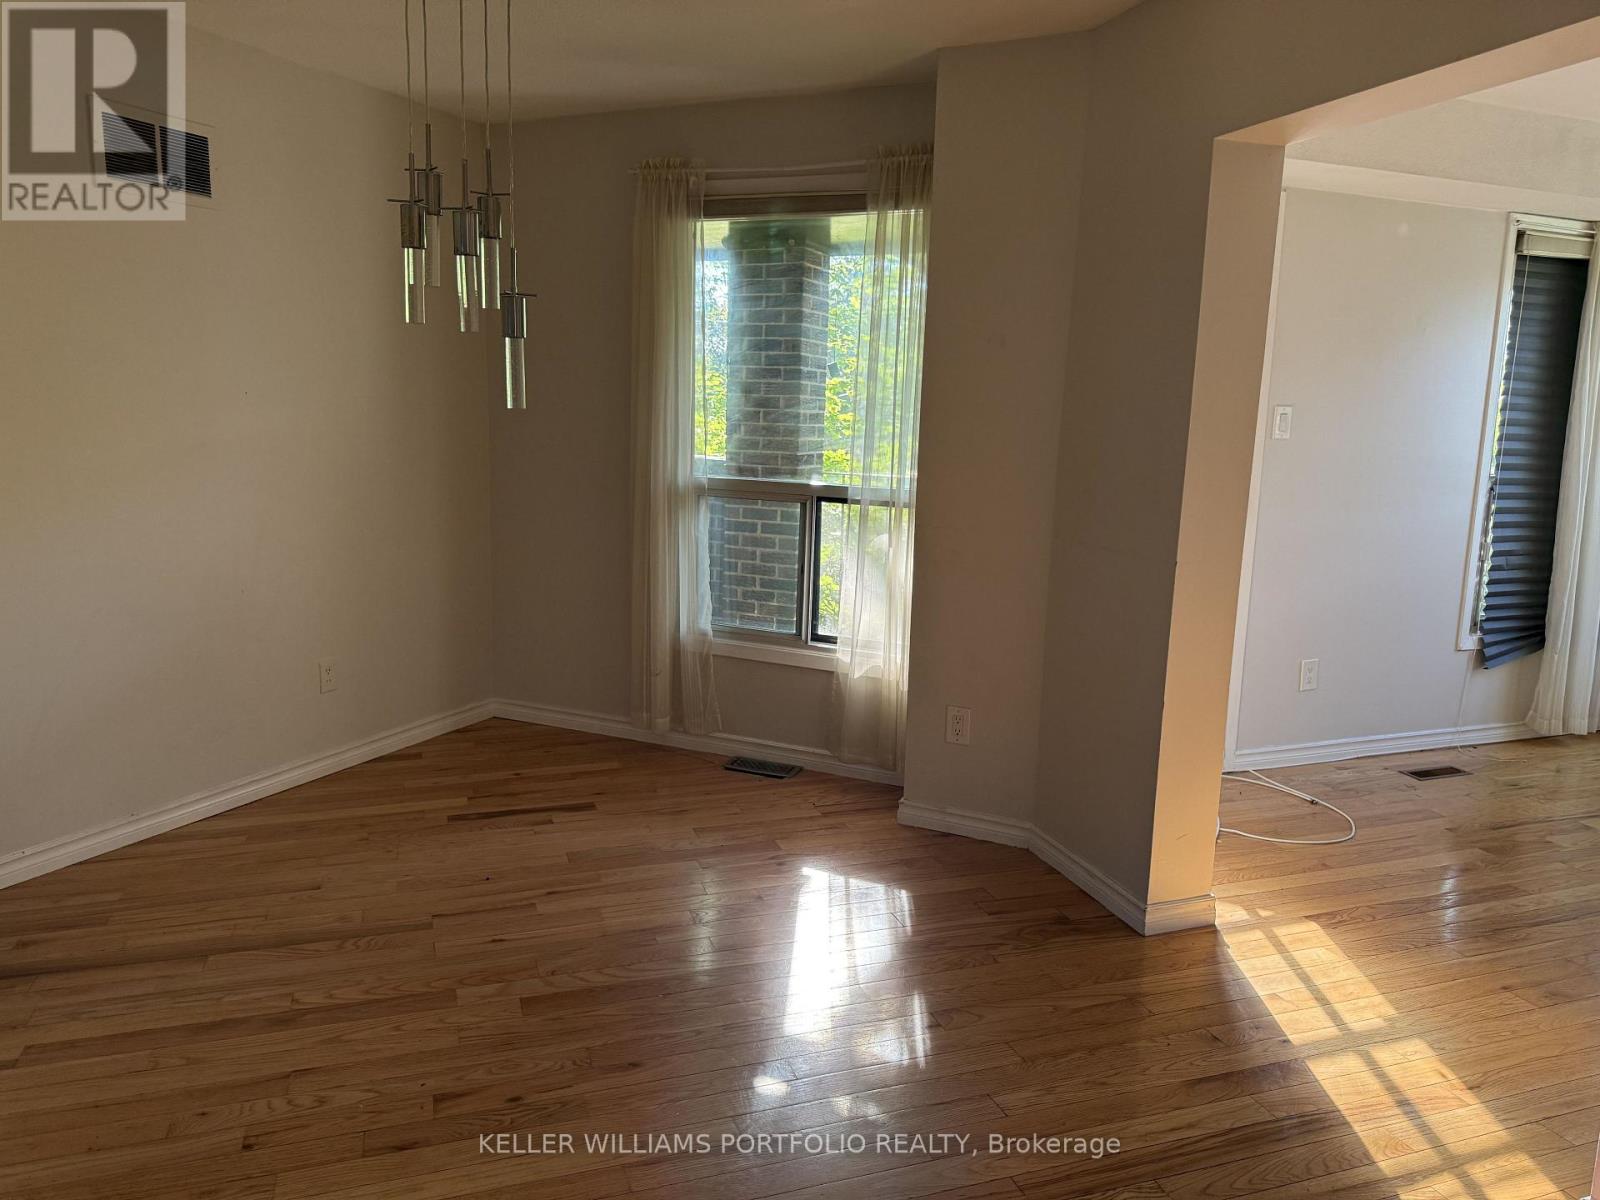
| Flooring Type | Laminate, Hardwood |
| Half Bath Total | 1 |
| Heating Fuel | Natural Gas |
| Heating Type | Forced Air |
| Stories Total | 3 |
| Size Interior | 1600 - 1799 Sqft |
| Type | Row / Townhouse |
Parking
| Garage |
Land
| Acreage | No |
Rooms
| Level | Type | Length | Width | Dimensions |
|---|---|---|---|---|
| Second Level | Kitchen | 4.82 m | 2.39 m | 4.82 m x 2.39 m |
| Second Level | Dining Room | 3.97 m | 3.75 m | 3.97 m x 3.75 m |
| Second Level | Living Room | 5.32 m | 3.31 m | 5.32 m x 3.31 m |
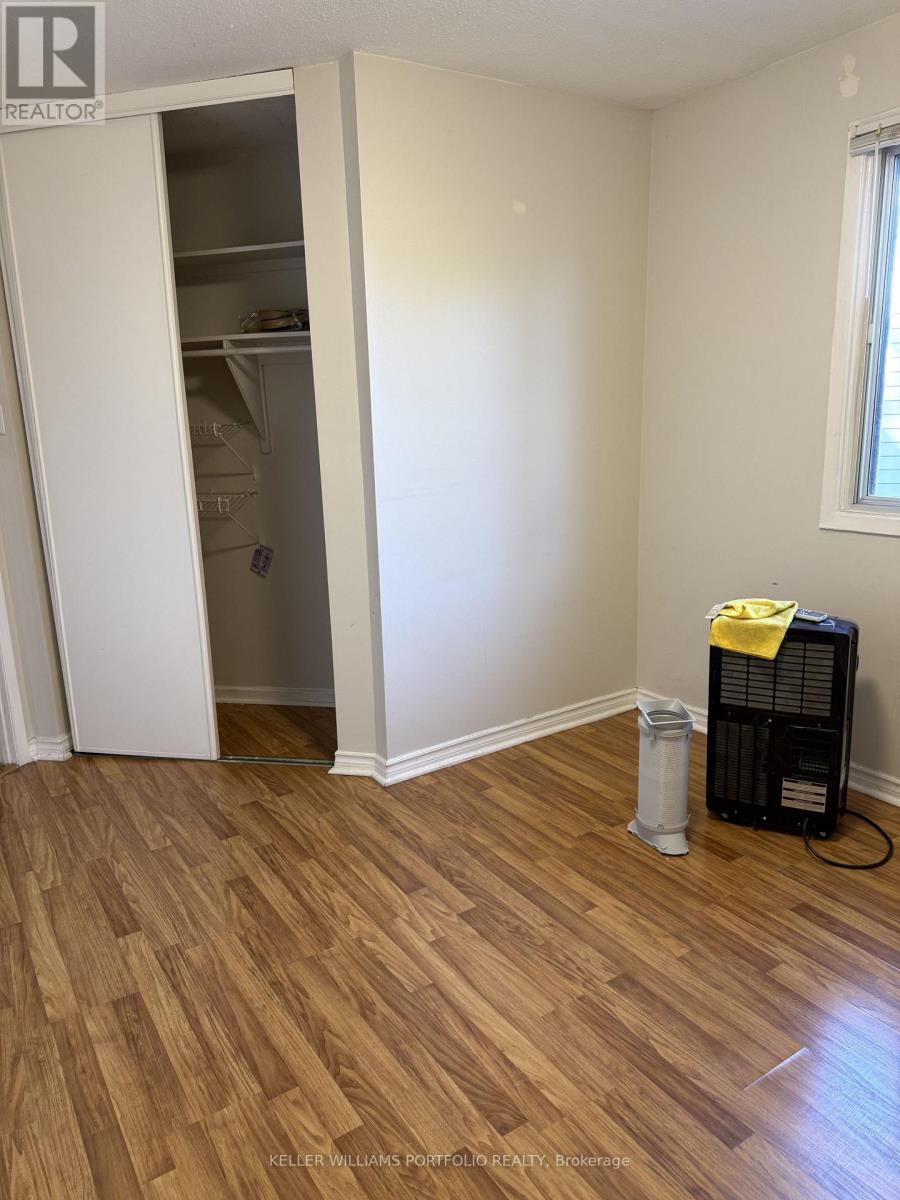
| Third Level | Bedroom 2 | 3.03 m | 2.9 m | 3.03 m x 2.9 m |
| Third Level | Bedroom 3 | 4.05 m | 3.05 m | 4.05 m x 3.05 m |
| Third Level | Primary Bedroom | 4.56 m | 3.19 m | 4.56 m x 3.19 m |
| Main Level | Bedroom 4 | 5.43 m | 3.31 m | 5.43 m x 3.31 m |
Interested?
Contact us for more information

The trademarks REALTOR®, REALTORS®, and the REALTOR® logo are controlled by The Canadian Real Estate Association (CREA) and identify real estate professionals who are members of CREA. The trademarks MLS®, Multiple Listing Service® and the associated logos are owned by The Canadian Real Estate Association (CREA) and identify the quality of services provided by real estate professionals who are members of CREA. The trademark DDF® is owned by The Canadian Real Estate Association (CREA) and identifies CREA's Data Distribution Facility (DDF®)
Toronto Real Estate Board
Real Estate Homeward
August 06 2026 01:24:23
