Upper - 172 Queen Street New Tecumseth (Alliston), Ontario L9R 1K2

$2,500 Monthly
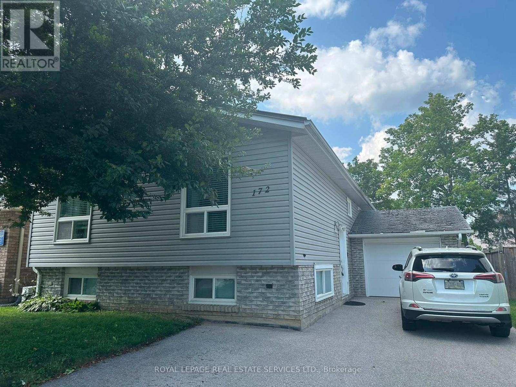
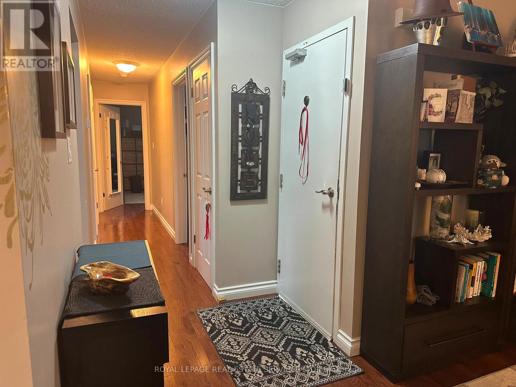
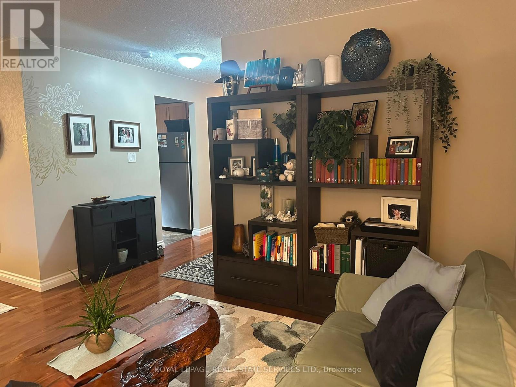
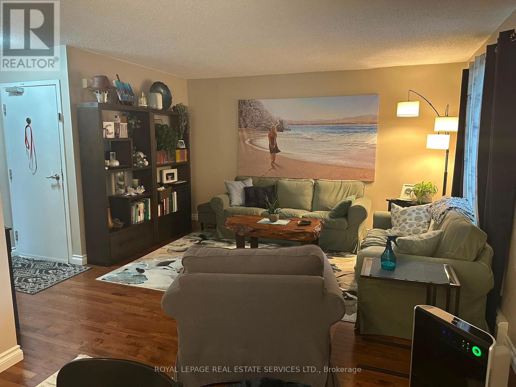

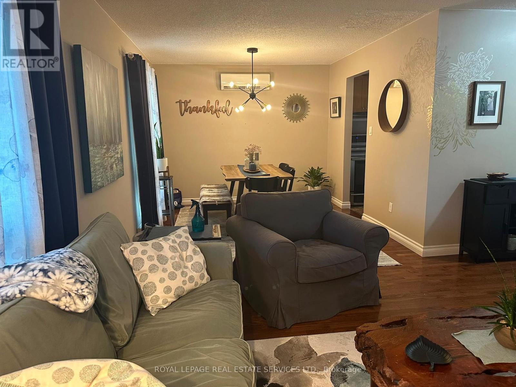
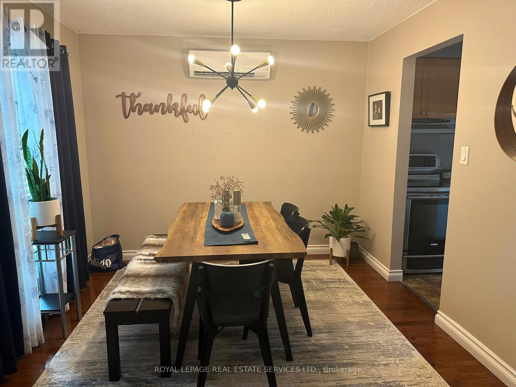
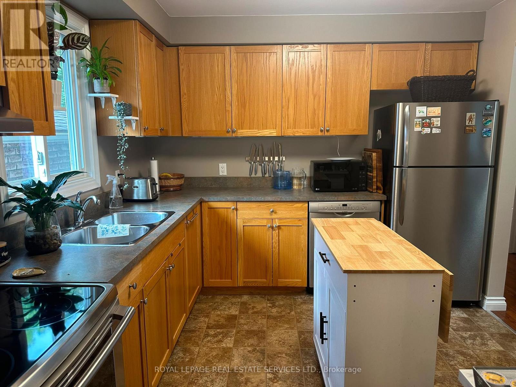
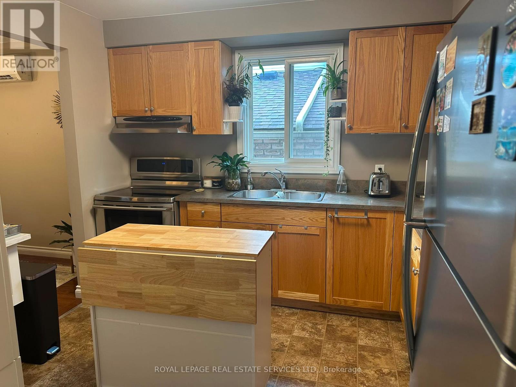
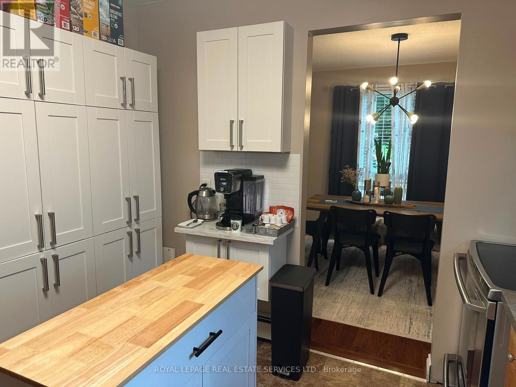
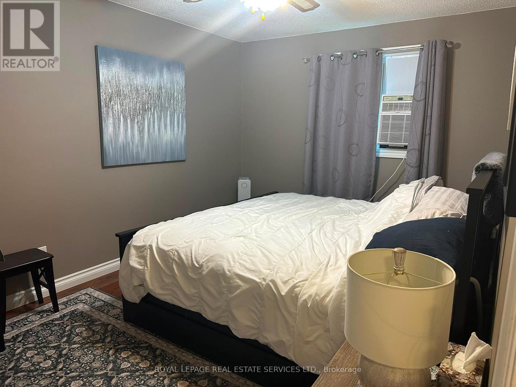
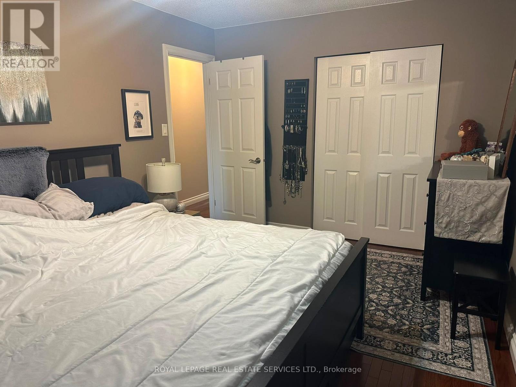
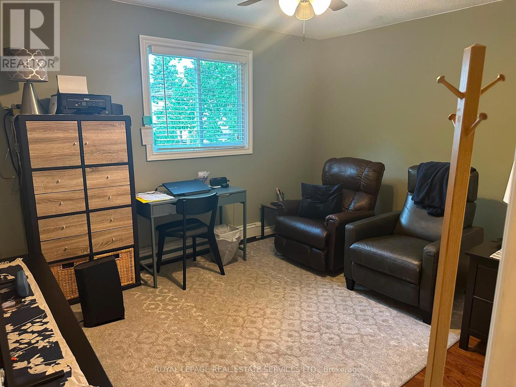
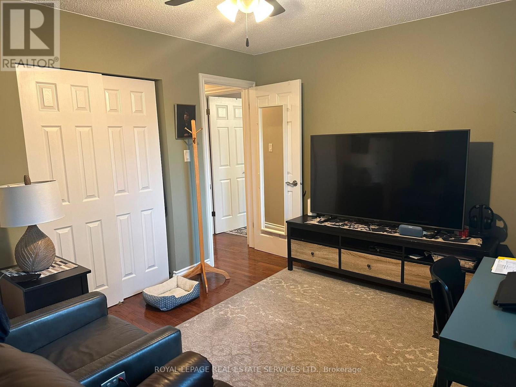
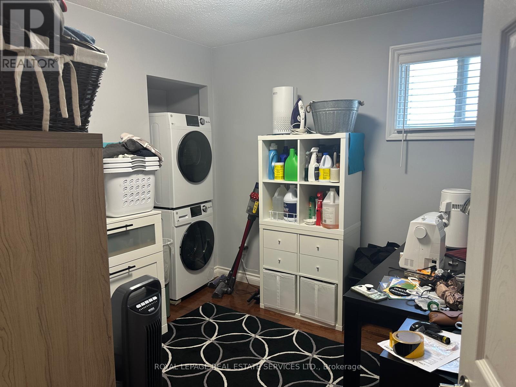
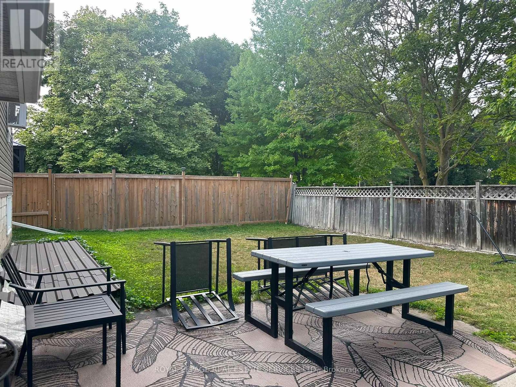
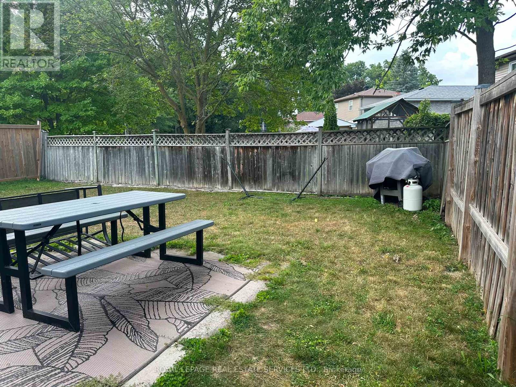
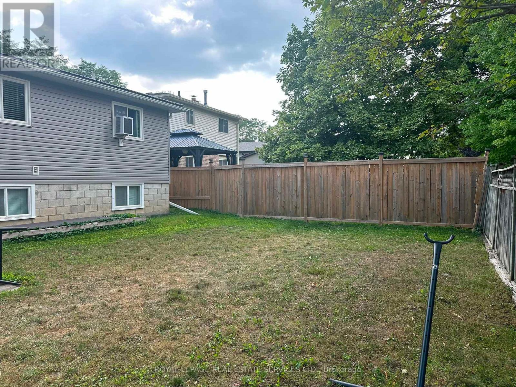
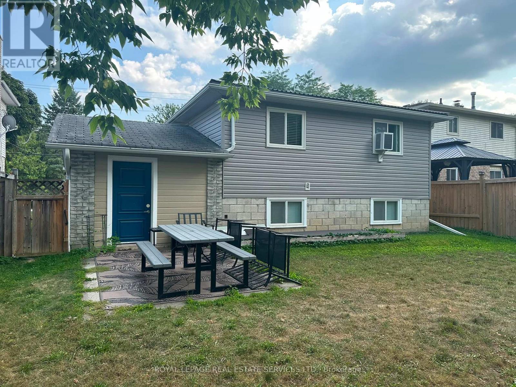
Welcome to this beautifully updated 2+1 bedroom upper-level home in Alliston, offering 1072 sq/ft of living space, spacious rooms, hardwood flooring throughout and a bright, comfortable layout. The versatile third room provides valuable additional space and can be used as a bedroom, home office or den, with the washer and dryer conveniently away in the closet. Enjoy shared use of the backyard, perfect for relaxing outdoors, along with two dedicated parking spaces. Ideally suited for tenants seeking a well-maintained home with generous living space, modern updates and everyday convenience in a great Alliston location. (id:45725)
Property Details
| MLS® Number | N13630122 |
| Property Type | Single Family |
| Community Name | Alliston |
| Parking Space Total | 2 |
| Structure | Patio(s) |
Building
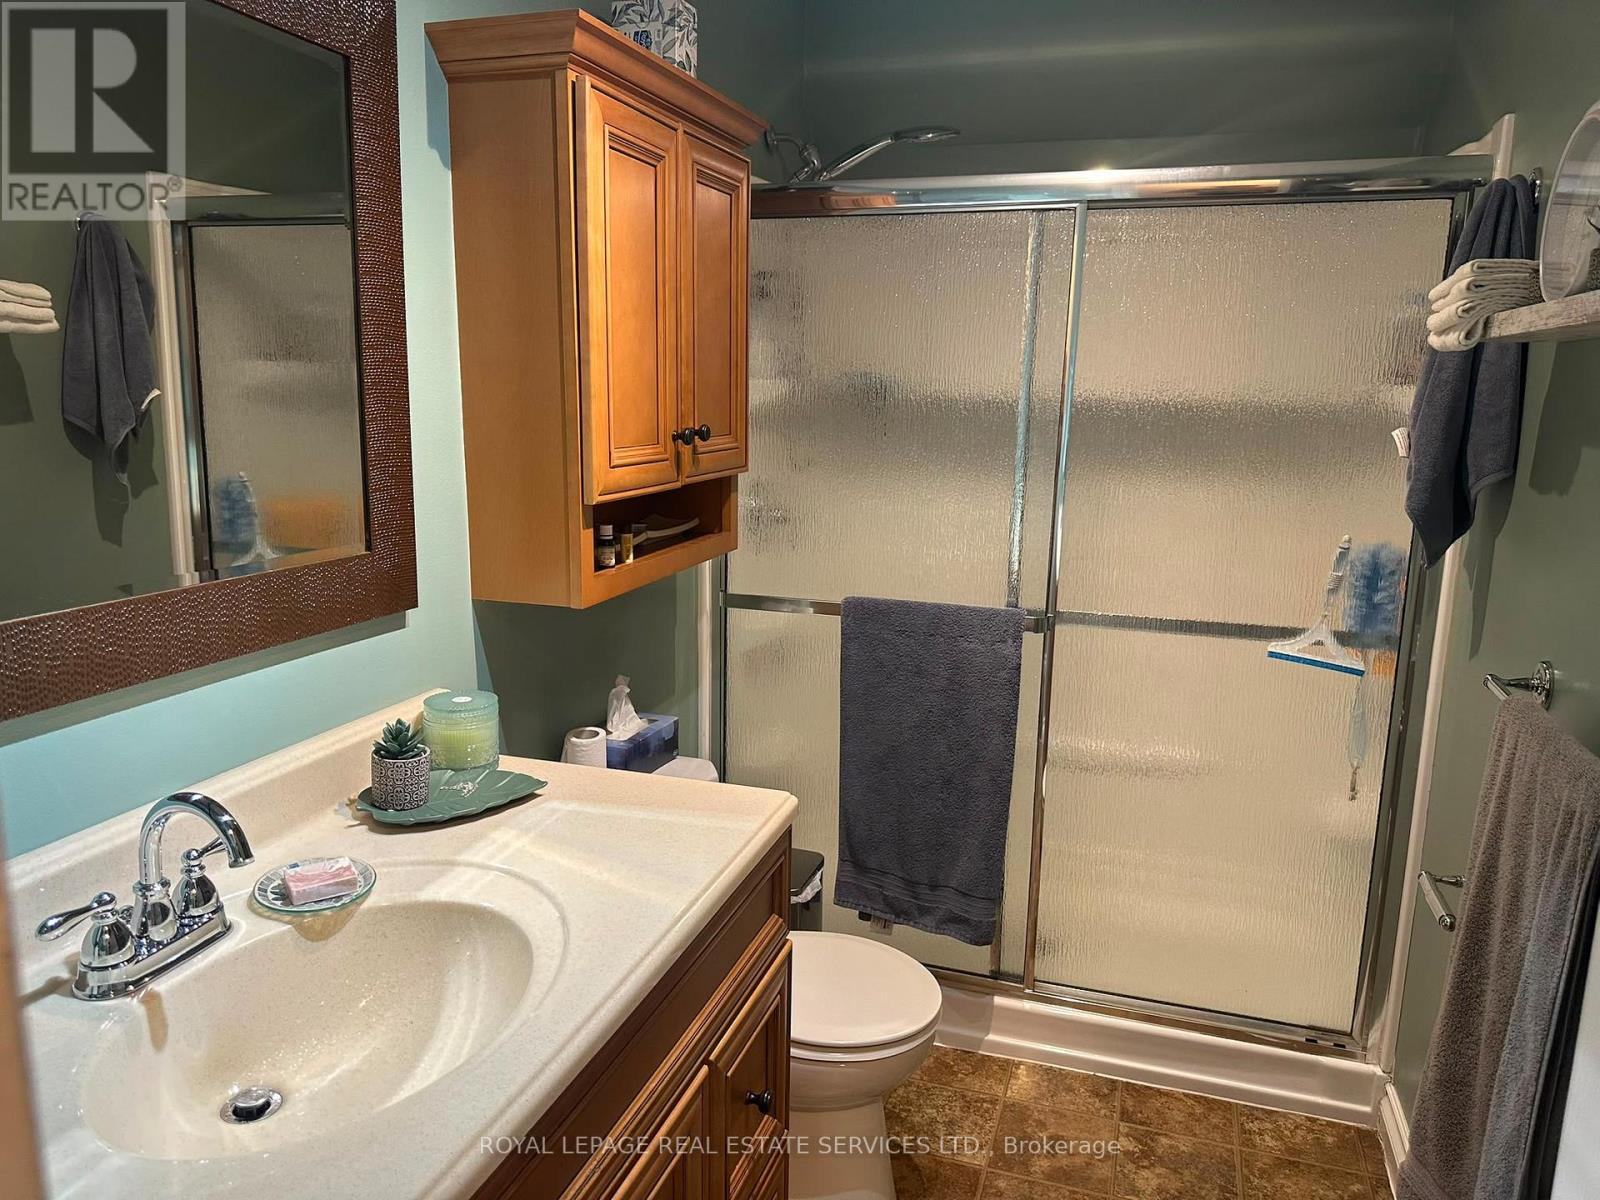
| Bathroom Total | 1 |
| Bedrooms Above Ground | 2 |
| Bedrooms Below Ground | 1 |
| Bedrooms Total | 3 |
| Amenities | Separate Heating Controls |
| Appliances | Blinds, Dishwasher, Dryer, Stove, Washer, Refrigerator |
| Architectural Style | Raised Bungalow |
| Basement Development | Finished |
| Basement Features | Apartment In Basement, Separate Entrance |
| Basement Type | N/a, N/a (finished), N/a, None |
| Construction Style Attachment | Detached |
| Cooling Type | Wall Unit, Window Air Conditioner |
| Exterior Finish | Vinyl Siding, Brick |
| Flooring Type | Hardwood |
| Foundation Type | Concrete |
| Heating Fuel | Natural Gas |
| Heating Type | Radiant Heat |
| Stories Total | 1 |
| Size Interior | 700 - 1100 Sqft |
| Type | House |
| Utility Water | Municipal Water |
Parking
| Attached Garage | |
| Garage |
Land
| Acreage | No |
| Sewer | Sanitary Sewer |
| Size Depth | 99 Ft ,6 In |
| Size Frontage | 42 Ft ,6 In |
| Size Irregular | 42.5 X 99.5 Ft |
| Size Total Text | 42.5 X 99.5 Ft |
Rooms
| Level | Type | Length | Width | Dimensions |
|---|---|---|---|---|
| Main Level | Living Room | 4.08 m | 3.96 m | 4.08 m x 3.96 m |
| Main Level | Kitchen | 3.66 m | 3.05 m | 3.66 m x 3.05 m |
| Main Level | Dining Room | 3.36 m | 3.05 m | 3.36 m x 3.05 m |
| Main Level | Primary Bedroom | 4.27 m | 3.05 m | 4.27 m x 3.05 m |
| Main Level | Bedroom 2 | 3.9 m | 3.08 m | 3.9 m x 3.08 m |
| Main Level | Bedroom 3 | 2.83 m | 2.82 m | 2.83 m x 2.82 m |
Utilities
| Cable | Available |
https://www.realtor.ca/real-estate/30105647/upper-172-queen-street-new-tecumseth-alliston-alliston
Interested?
Contact us for more information

The trademarks REALTOR®, REALTORS®, and the REALTOR® logo are controlled by The Canadian Real Estate Association (CREA) and identify real estate professionals who are members of CREA. The trademarks MLS®, Multiple Listing Service® and the associated logos are owned by The Canadian Real Estate Association (CREA) and identify the quality of services provided by real estate professionals who are members of CREA. The trademark DDF® is owned by The Canadian Real Estate Association (CREA) and identifies CREA's Data Distribution Facility (DDF®)
Toronto Real Estate Board
Royal LePage Real Estate Services Ltd.
August 02 2026 03:03:01
