4463 Second Line West Prince Township, Ontario P6A 6K4

$984,900
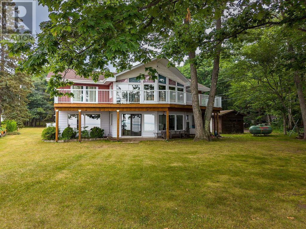
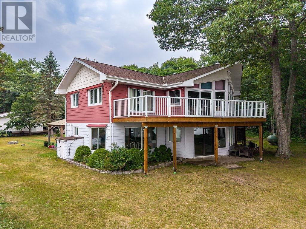
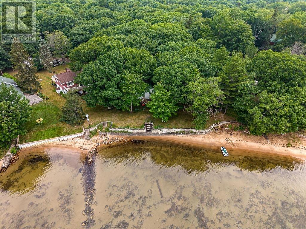
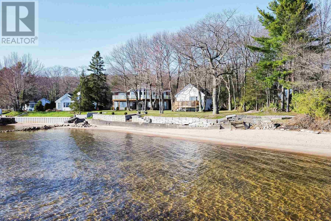
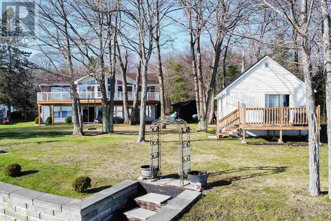
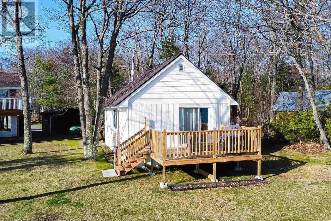
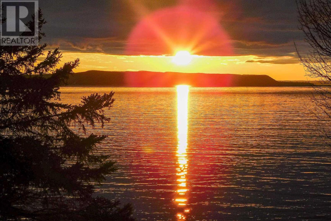
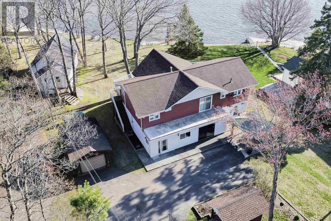
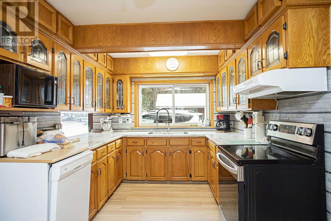
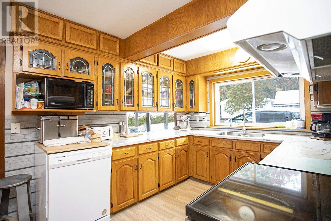
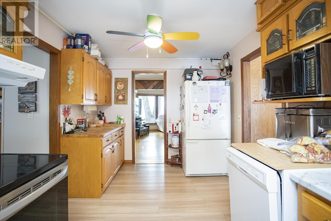
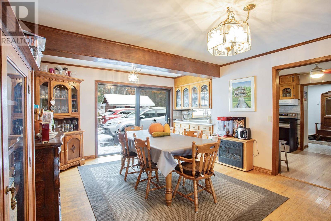
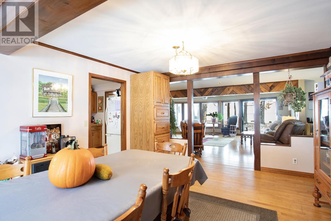
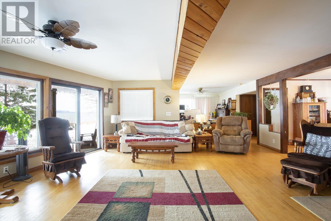
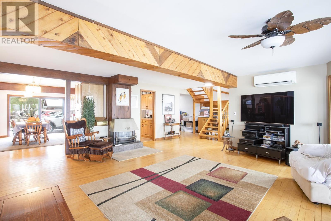
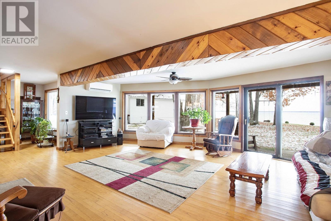
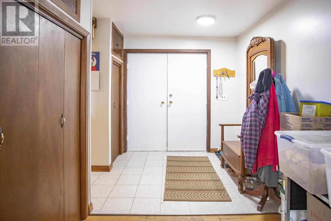
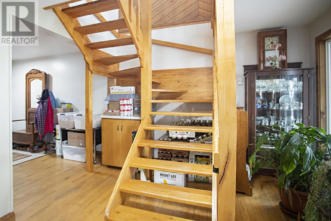
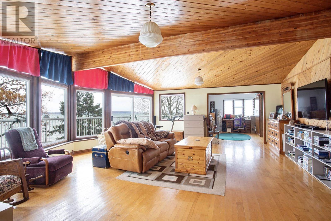
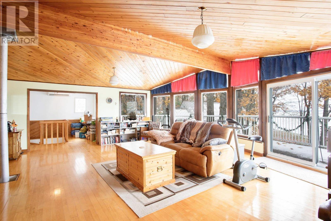
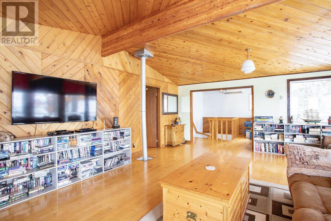
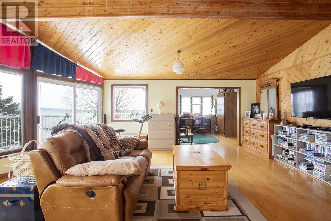
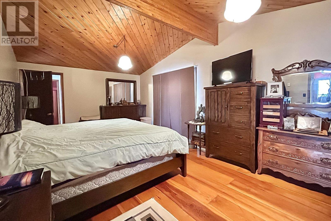
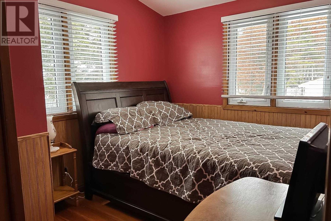
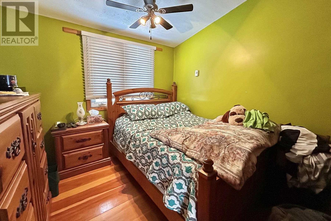
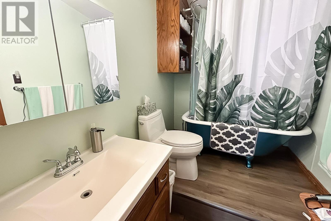
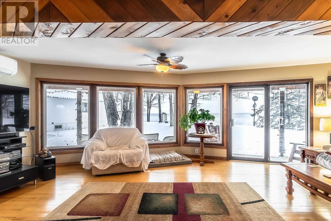
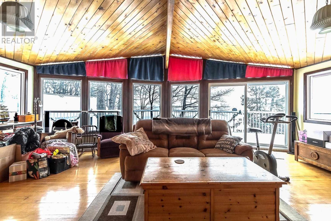
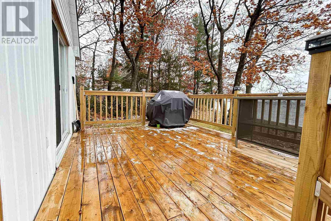
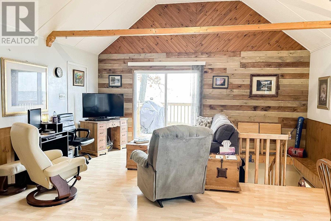
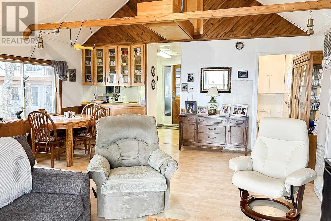
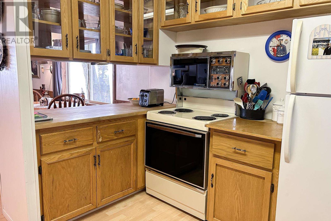
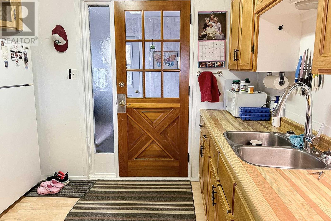
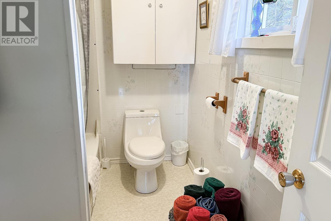
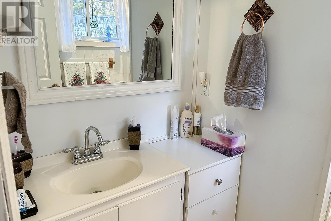
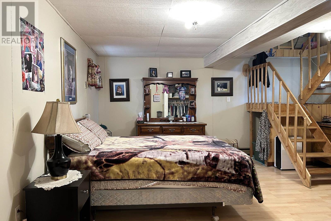
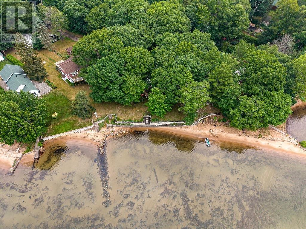
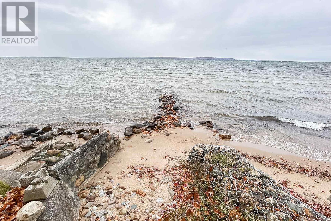
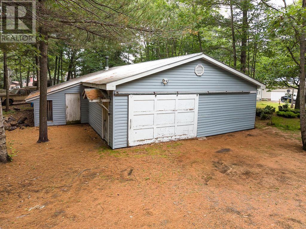
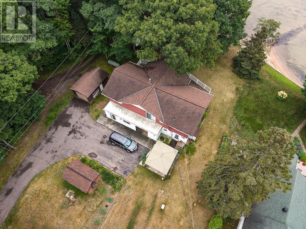
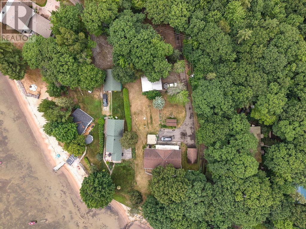
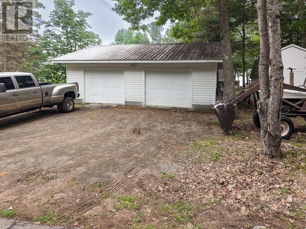
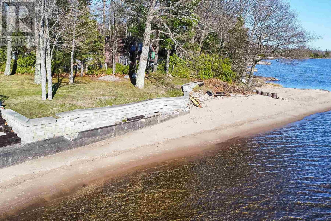
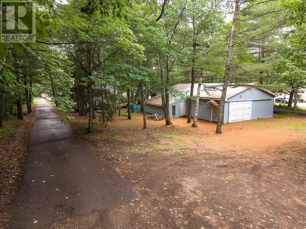
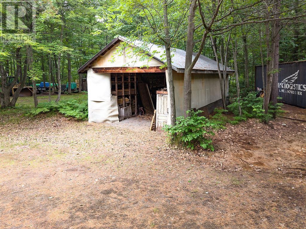
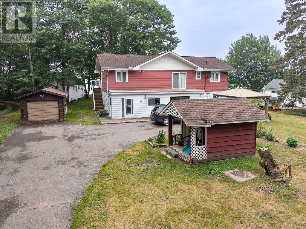
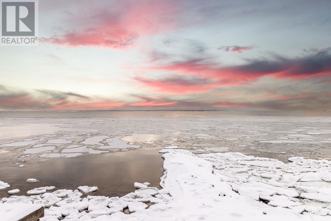
This stunning property is situated in Prince Township, 173ft frontage on Lake Superior with sand bottom beach! There is a large 2 Storey home, fully functional guest house, workshop, double detached garage, single garage and pole barn, it must be seen to be fully appreciated. The beautiful 3 bedroom, 2 bathroom home is filled with south facing windows and breathtaking waterfront views on both levels. The main floor includes a large foyer, kitchen, and even a separate dining room with sliding doors out to the outdoor patio. The second floor features a partial wrap around deck and additional family room with vaulted ceilings and a master bedroom with balcony. With beautiful woodwork throughout and a mixture of hardwood and pine floors, this home has so much natural charm. There are endless possibilities with this property! (id:45725)
Property Details
| MLS® Number | SM261844 |
| Property Type | Single Family |
| Community Name | Prince Township |
| Amenities Near By | Park |
| Features | Paved Driveway, Crushed Stone Driveway |
| Storage Type | Storage Shed |
| Structure | Deck, Patio(s), Shed |
| View Type | View |
| Water Front Name | Lake Superior |
| Water Front Type | Waterfront |
Building
| Bathroom Total | 3 |
| Bedrooms Above Ground | 3 |
| Bedrooms Total | 3 |
| Appliances | Stove, Window Coverings, Refrigerator |
| Architectural Style | 2 Level |
| Basement Type | None |
| Constructed Date | 1978 |
| Construction Style Attachment | Detached |
| Cooling Type | Air Conditioned |
| Exterior Finish | Siding |
| Fireplace Present | Yes |
| Fireplace Total | 2 |
| Flooring Type | Hardwood |
| Foundation Type | Poured Concrete |
| Heating Fuel | Electric, Propane |
| Heating Type | Heat Pump |
| Stories Total | 2 |
| Size Interior | 2893 Sqft |
| Utility Water | Drilled Well |
Parking
| Garage | |
| Gravel |
Land
| Access Type | Road Access |
| Acreage | Yes |
| Land Amenities | Park |
| Sewer | Septic System |
| Size Frontage | 173.0000 |
| Size Irregular | 2.8 |
| Size Total | 2.8 Ac|1 - 3 Acres |
| Size Total Text | 2.8 Ac|1 - 3 Acres |
Rooms
| Level | Type | Length | Width | Dimensions |
|---|---|---|---|---|
| Second Level | Family Room | 28 X 24 | ||
| Second Level | Bedroom | 20 X 14 | ||
| Second Level | Bedroom | 11 X 8 | ||
| Second Level | Bedroom | 11 X 9 | ||
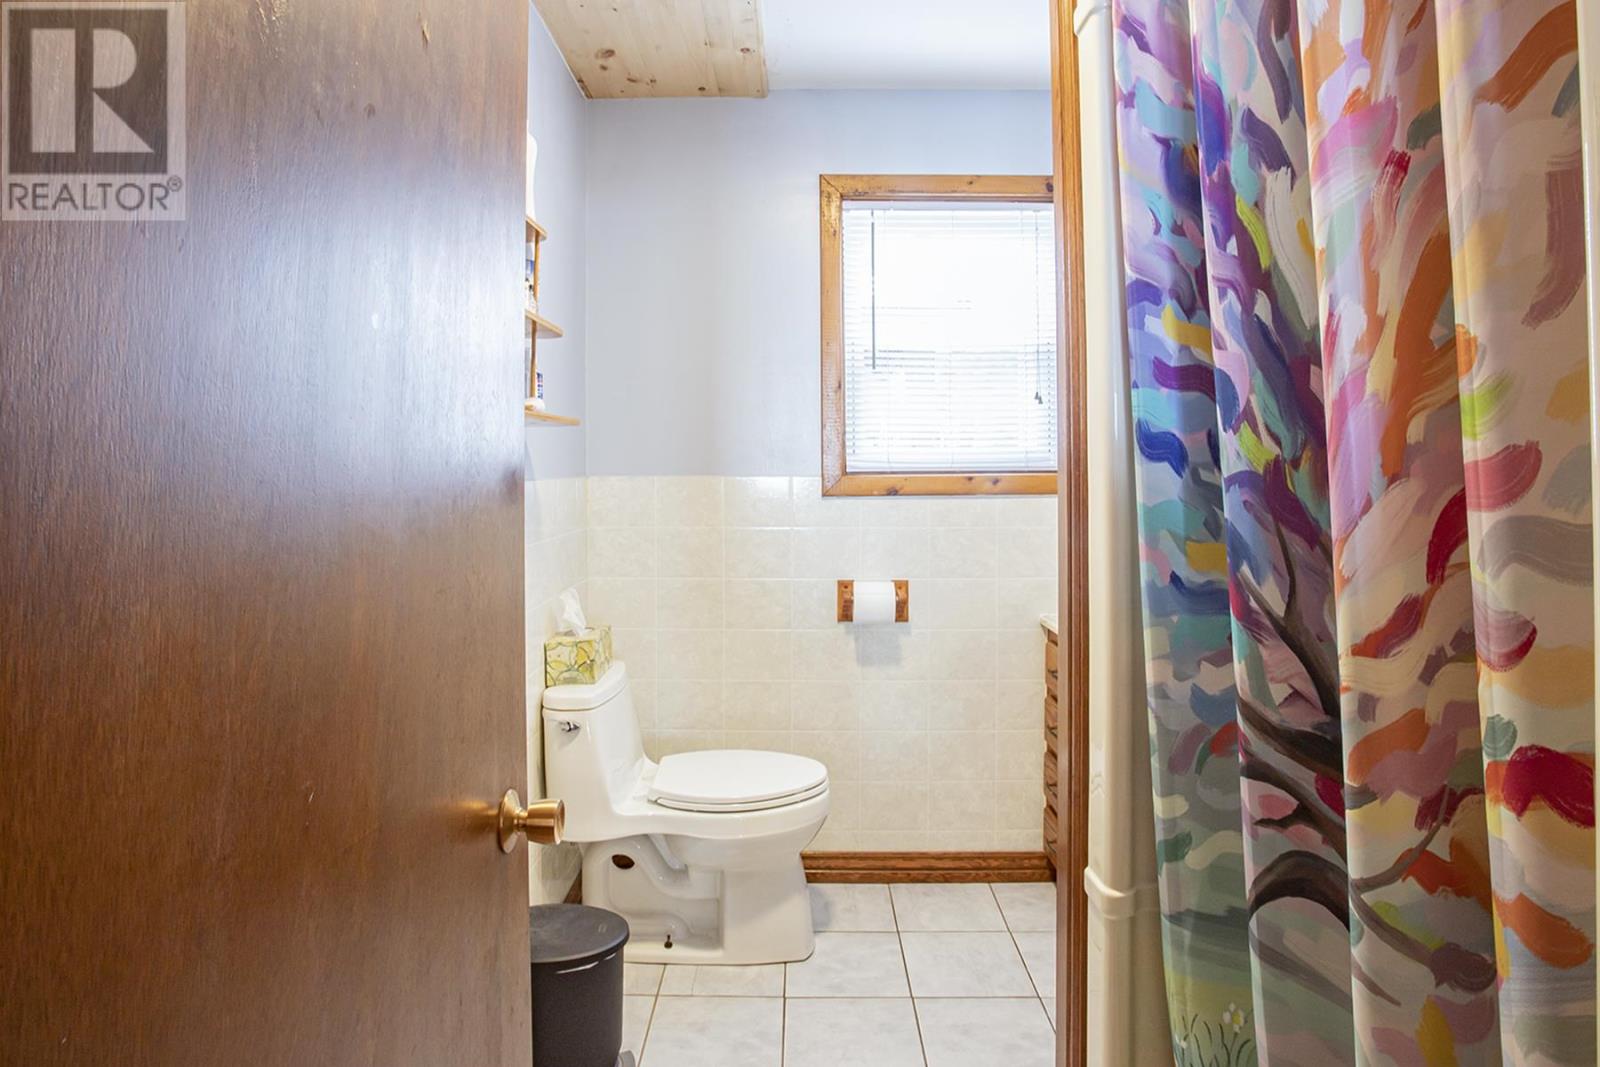
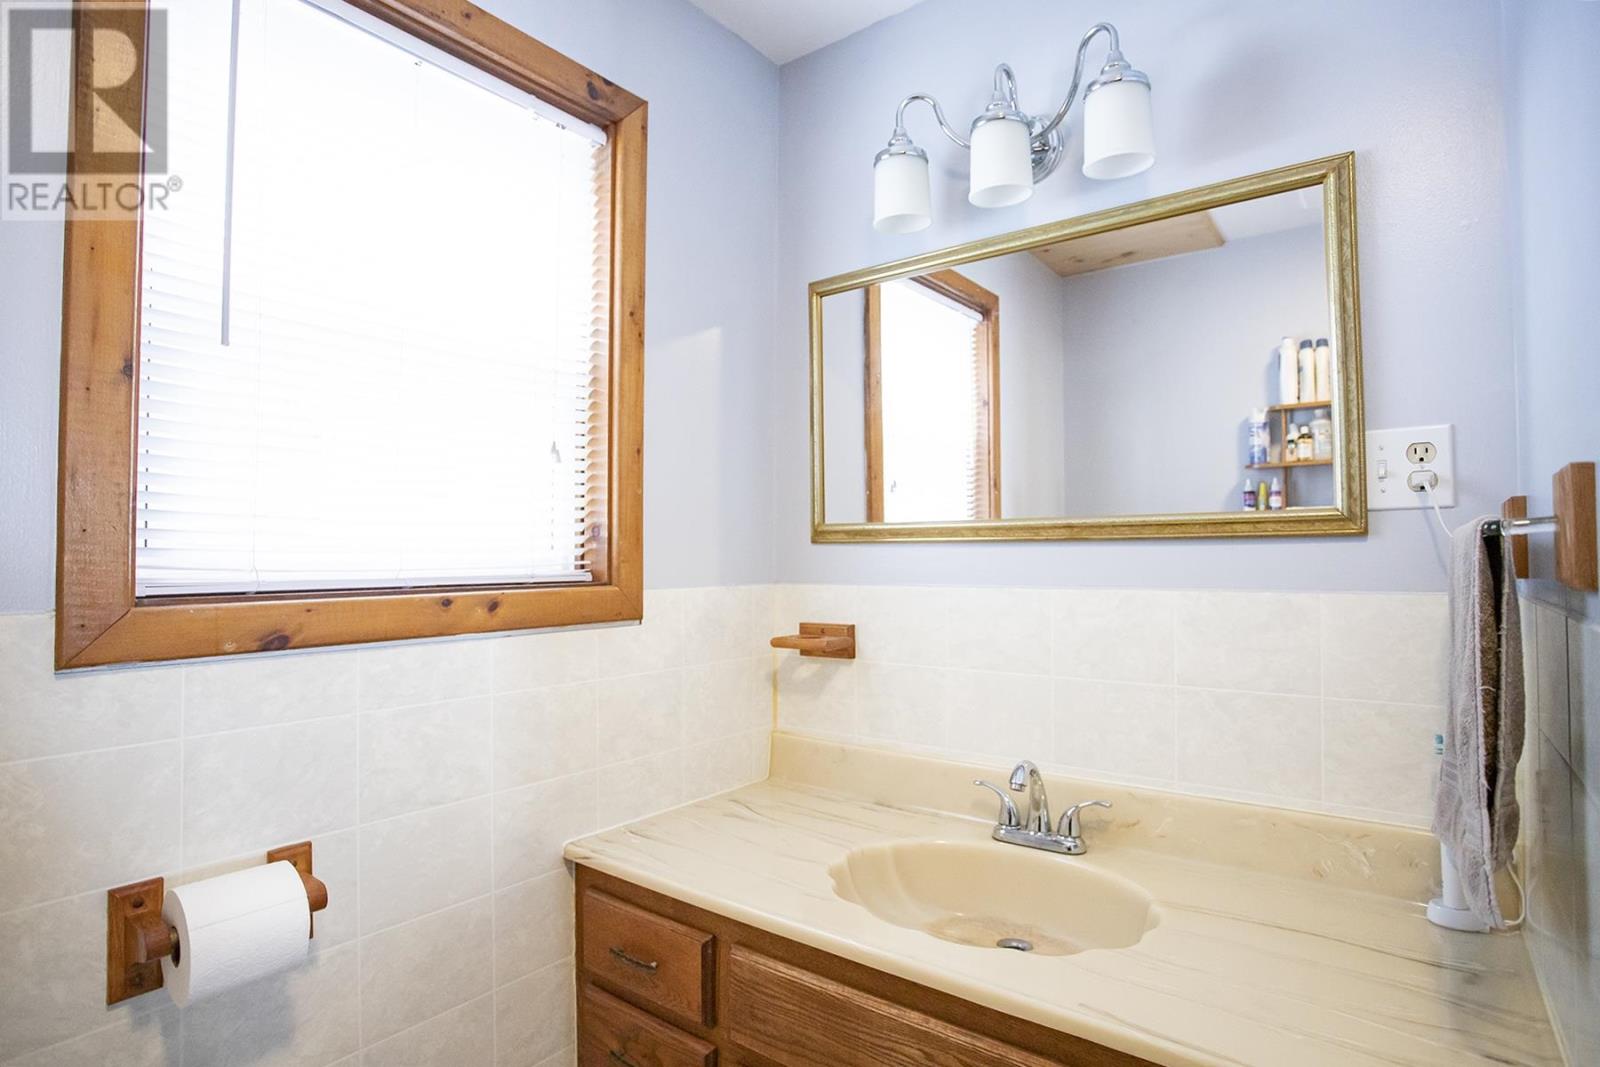
| Second Level | Bathroom | 8 X 6 | ||
| Second Level | Office | 18 X 15 | ||
| Main Level | Foyer | 11 X 7 | ||
| Main Level | Living Room | 32 X irreg | ||
| Main Level | Kitchen | 17 X 9 | ||
| Main Level | Dining Room | 17 X 13 | ||
| Main Level | Office | 11 X 13 | ||
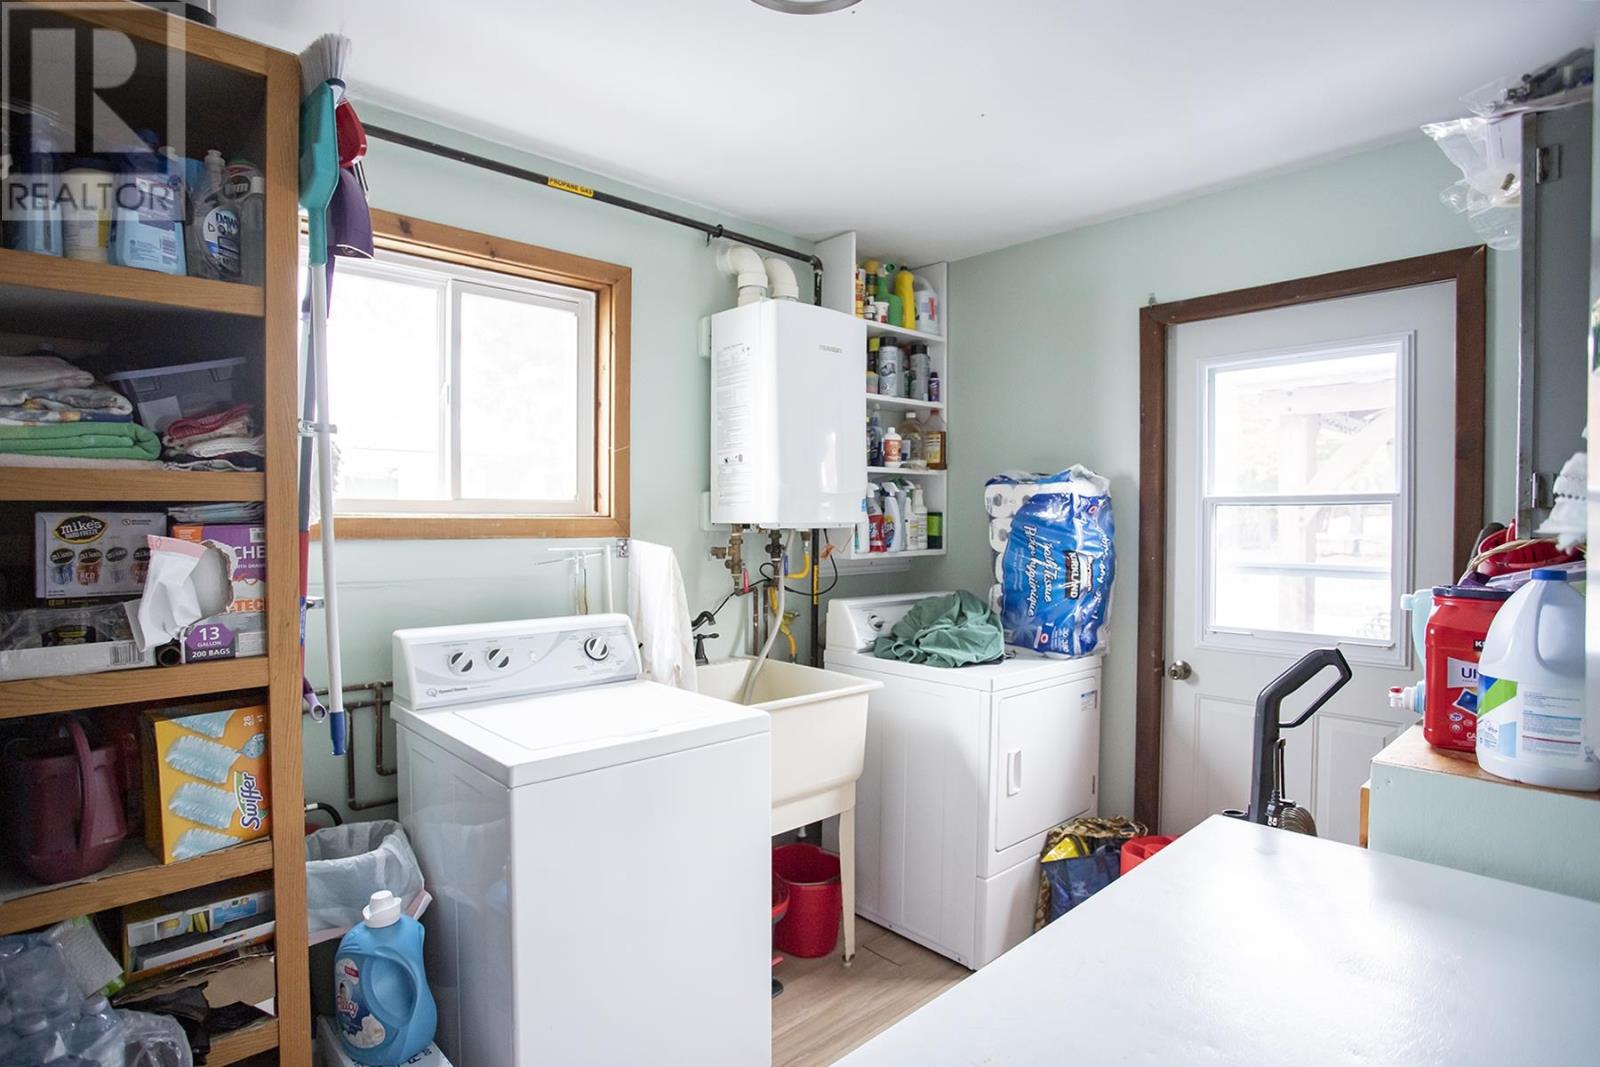
| Main Level | Laundry Room | 11 X 8 | ||
| Main Level | Bathroom | 7 X 6 |
Utilities
| Electricity | Available |
| Natural Gas | Available |
https://www.realtor.ca/real-estate/30035229/4463-second-line-west-prince-township-prince-township
Interested?
Contact us for more information

The trademarks REALTOR®, REALTORS®, and the REALTOR® logo are controlled by The Canadian Real Estate Association (CREA) and identify real estate professionals who are members of CREA. The trademarks MLS®, Multiple Listing Service® and the associated logos are owned by The Canadian Real Estate Association (CREA) and identify the quality of services provided by real estate professionals who are members of CREA. The trademark DDF® is owned by The Canadian Real Estate Association (CREA) and identifies CREA's Data Distribution Facility (DDF®)
Sault Ste. Marie Real Estate Board
Exit Realty Lake Superior
July 20 2026 09:58:45
