5381 Desmarais Sudbury, Ontario P3P 1R7

$1,499,900
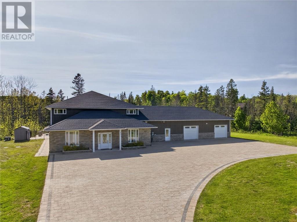
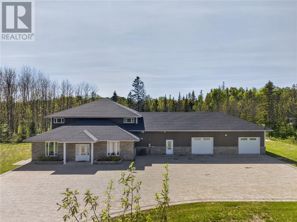
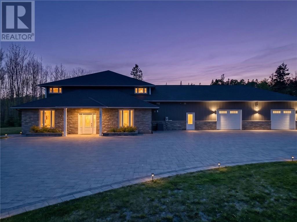
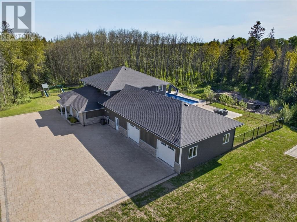
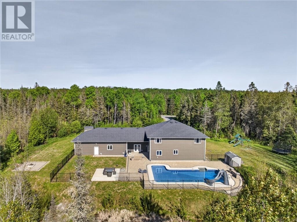
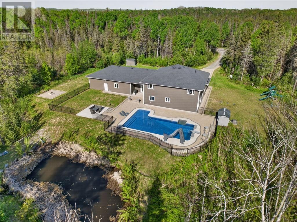
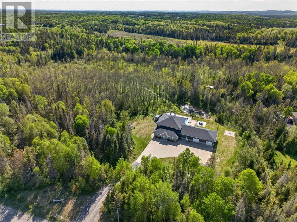
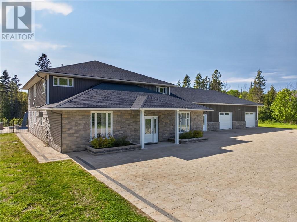
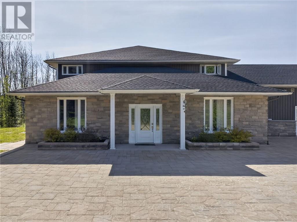
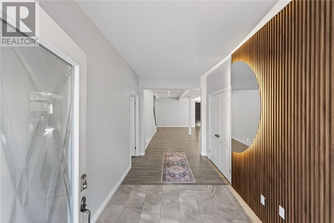
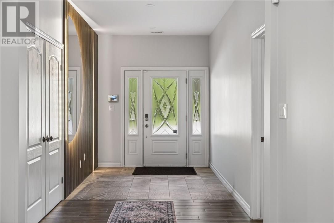
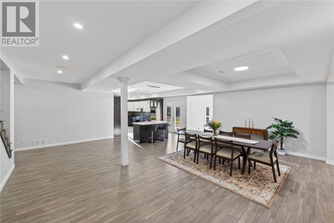
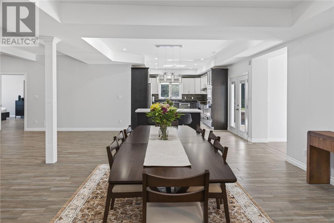
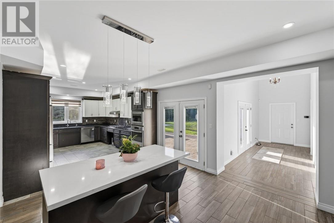
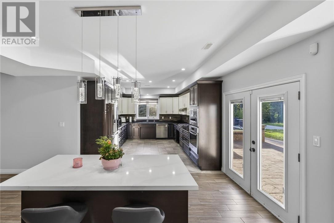
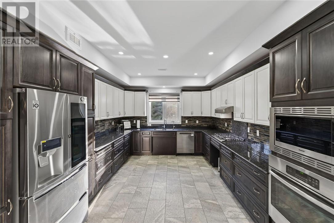
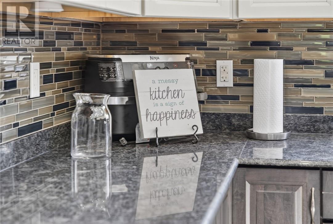
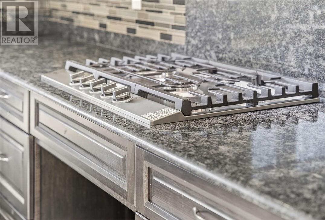
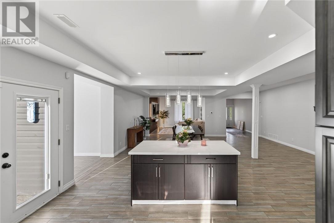
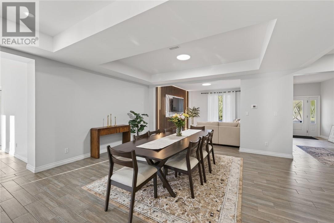
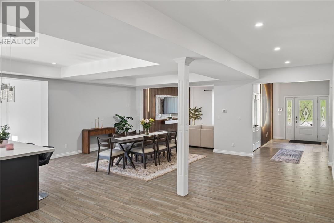
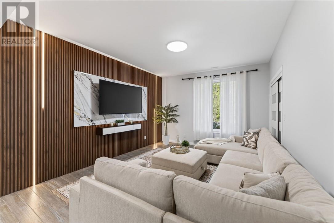
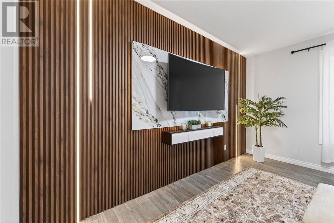
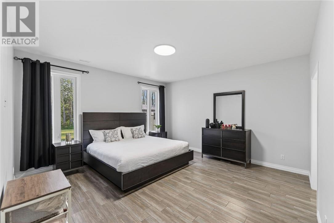
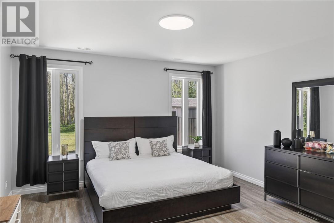
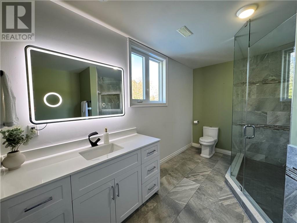
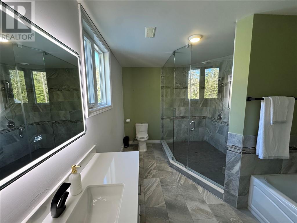
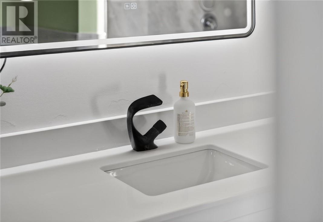
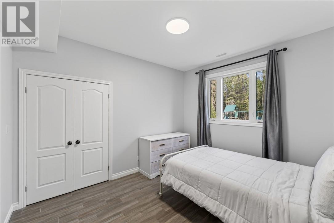
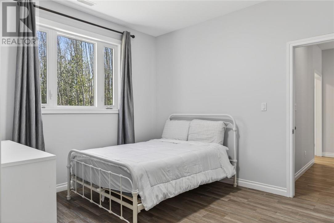
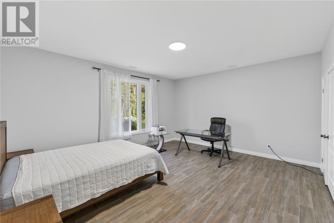
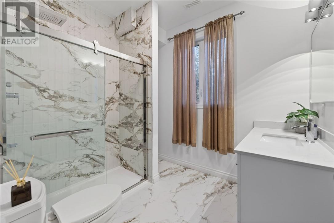
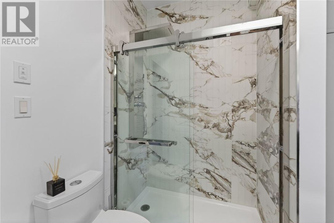
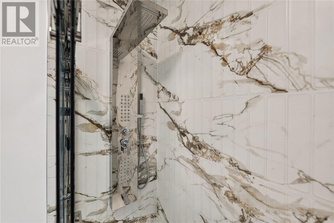
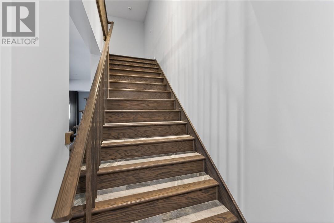
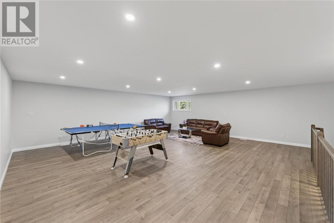
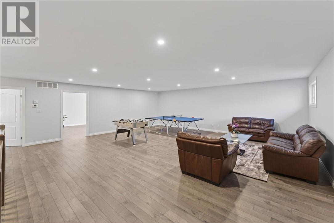
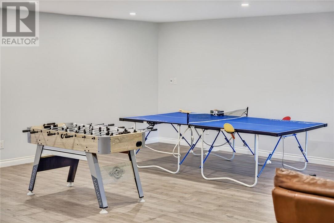
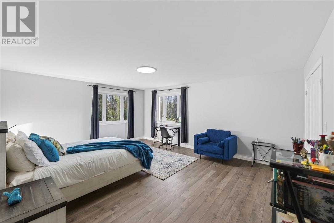
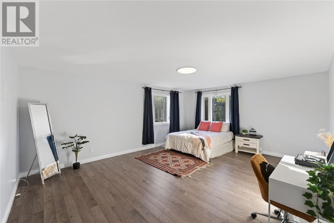
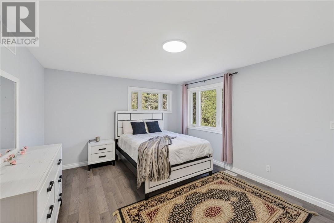
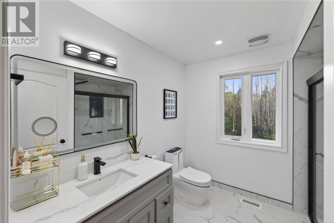
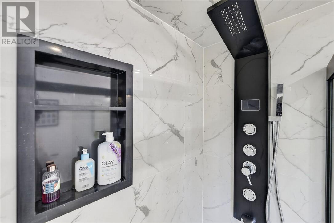
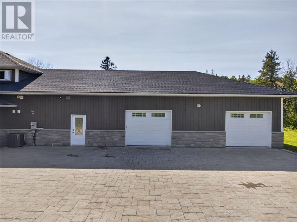
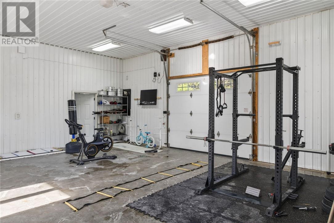
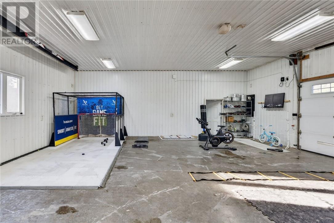
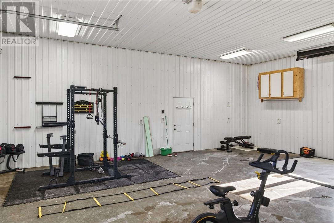
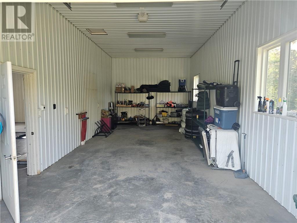

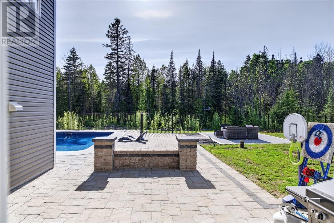
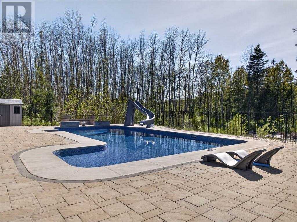

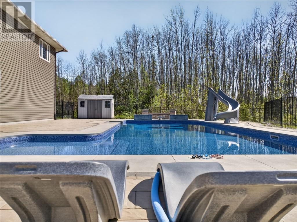
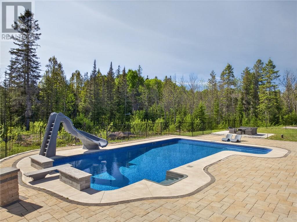
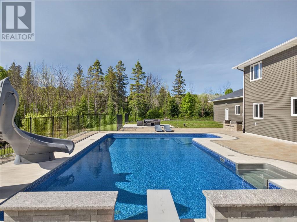
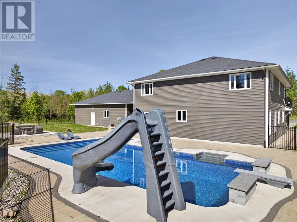
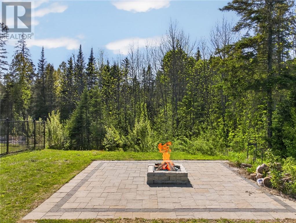
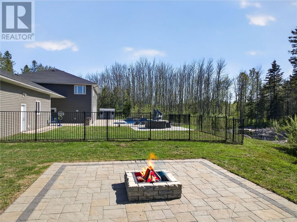
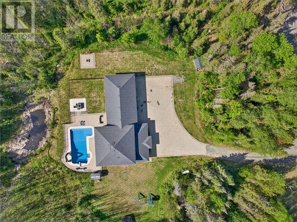
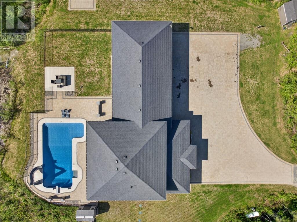
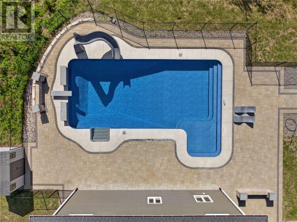
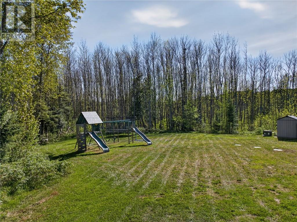
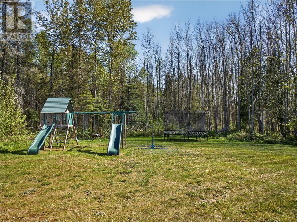
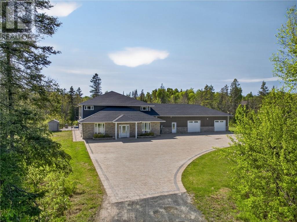
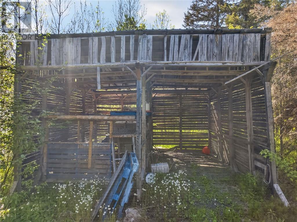
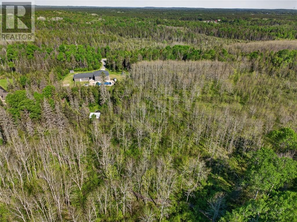
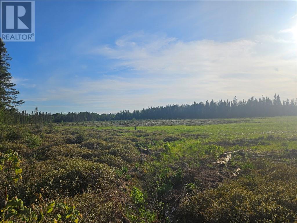
Executive Estate nestled on a very private 8.9 acres yet only minutes from suburban Valley East and major amenities. High quality custom 2 storey home with open, free-flowing floor plan and over 4,600 sq.ft. of elegant living space. Comfortable in-floor heating throughout the main level, 5 bedrooms + office(or 6th bed), 3 fully renovated bathrooms, living spaces on each floor, and exceptionally large room sizes to satisfy all family members. The attached garage is 43' x 32' with 12' ceilings and separated end bay for versatility. Transitioning to the outdoors, the extensive recent site improvements have created endless opportunity for pleasure-filled activities & entertainment; whether splashing around the 2 year old gas heated 20' x 44' 'L-shaped' pool, warming-up by the fire, playing sports on the interlocking stone driveway, swinging on the play structure, or skipping stones on the pond. Perhaps take a walk in the back trail to have lunch in the cute 'cabin in the woods' and truly unwind. An exceptional paradise where a home integrates seamlessly to its natural surroundings! (id:45725)
Open House
This property has open houses!
2:00 pm
Ends at:4:00 pm
Property Details
| MLS® Number | 2129570 |
| Property Type | Single Family |
| Equipment Type | Propane Tank |
| Pool Type | Pool, Inground Pool |
| Rental Equipment Type | Propane Tank |
Building
| Bathroom Total | 3 |
| Bedrooms Total | 5 |
| Basement Type | None |
| Cooling Type | Central Air Conditioning |
| Exterior Finish | Stone, Vinyl Siding |
| Foundation Type | Concrete |
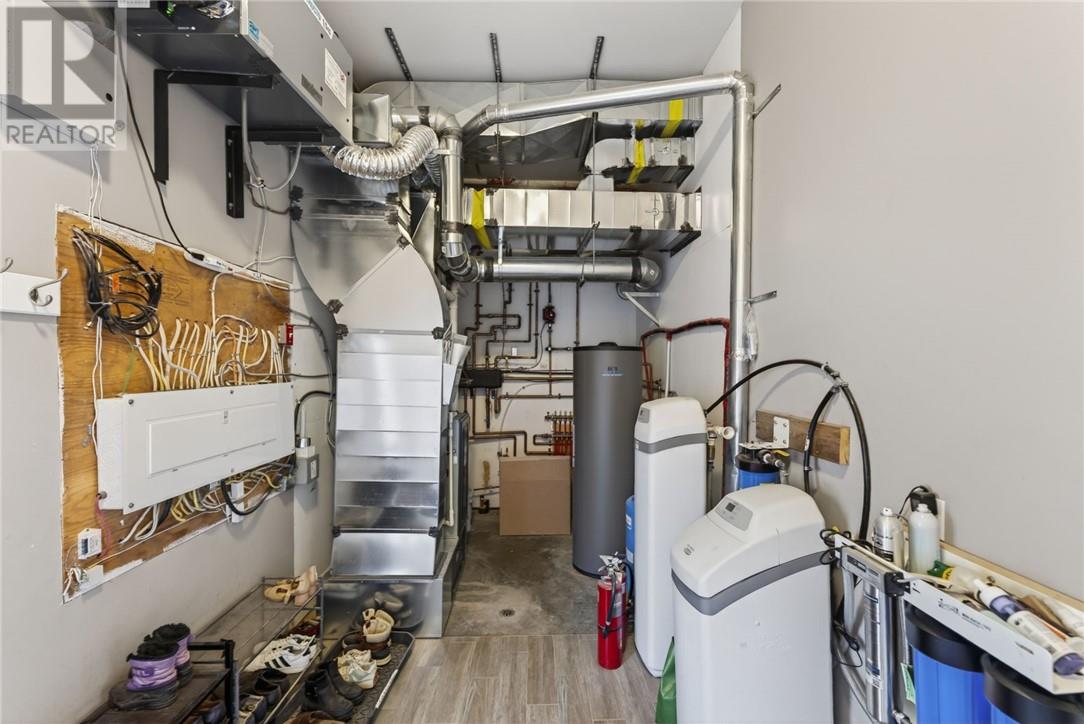
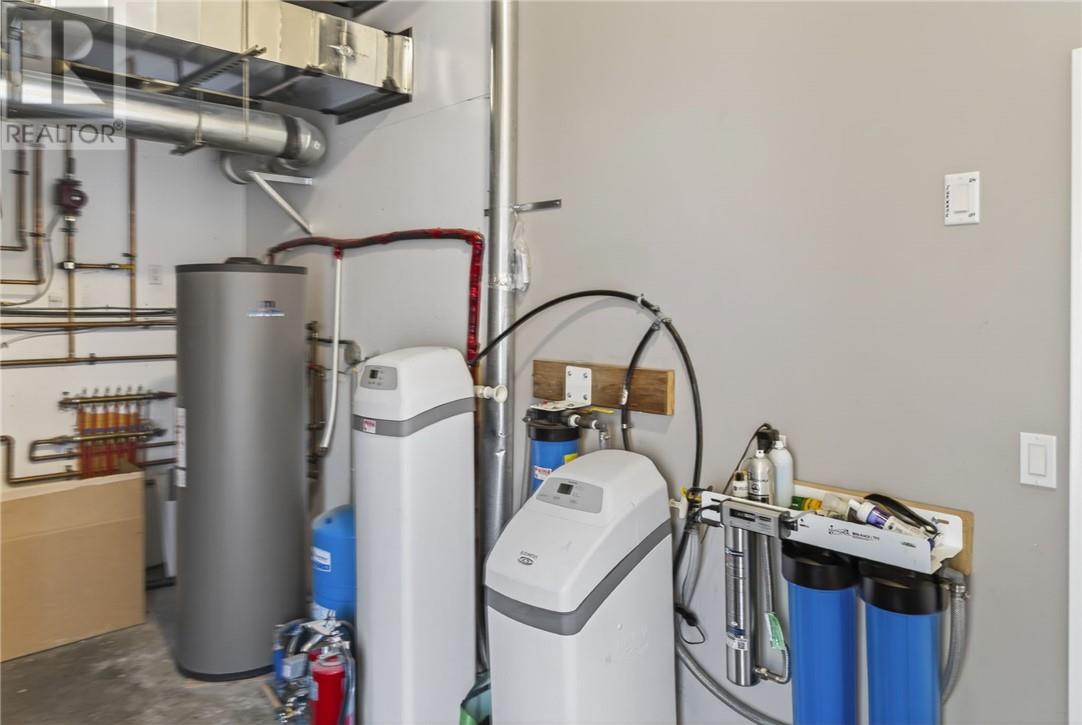
| Heating Type | Forced Air, High-efficiency Furnace, In Floor Heating |
| Roof Material | Asphalt Shingle |
| Roof Style | Unknown |
| Stories Total | 2 |
| Type | House |
| Utility Water | Drilled Well |
Parking
| Attached Garage |
Land
| Acreage | Yes |
| Fence Type | Fenced Yard, Wrought Iron |
| Sewer | Septic System |
| Size Frontage | 295 Ft |
| Size Irregular | 1316' |
| Size Total Text | 1316'|3 - 10 Acres |
| Zoning Description | Ru |
Rooms
| Level | Type | Length | Width | Dimensions |
|---|---|---|---|---|
| Second Level | 3pc Bathroom | Measurements not available | ||
| Second Level | Bedroom | 16'4"" x 12'5"" | ||
| Second Level | Bedroom | 18'11"" x 14'11"" | ||
| Second Level | Bedroom | 18'11"" x 14'11"" | ||
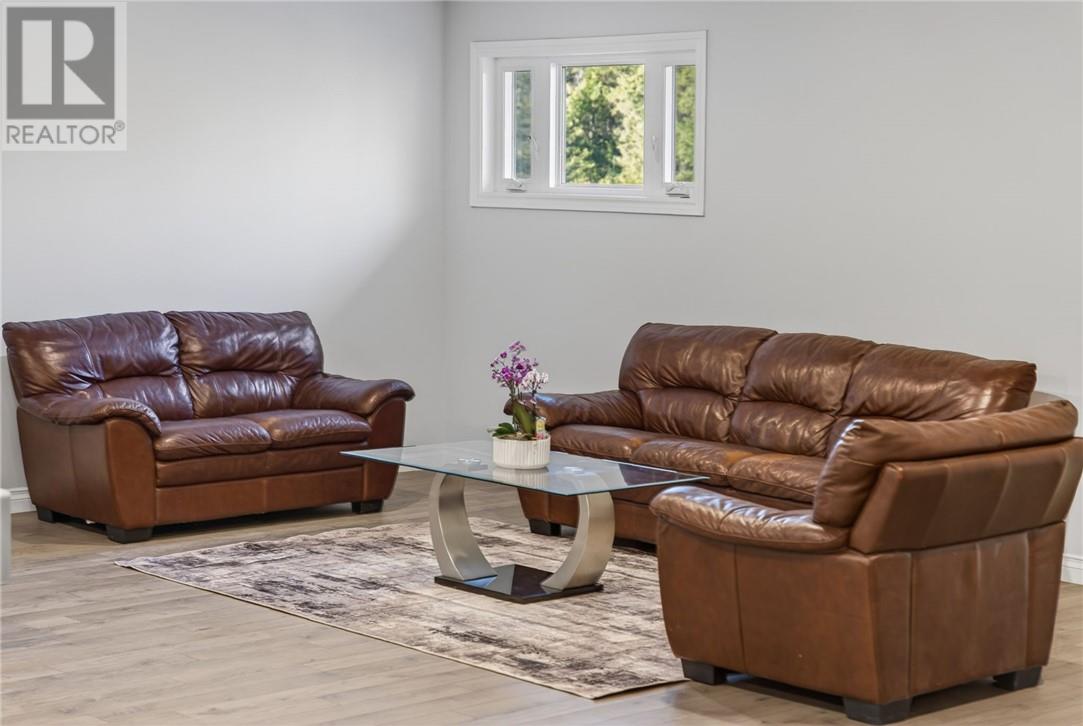
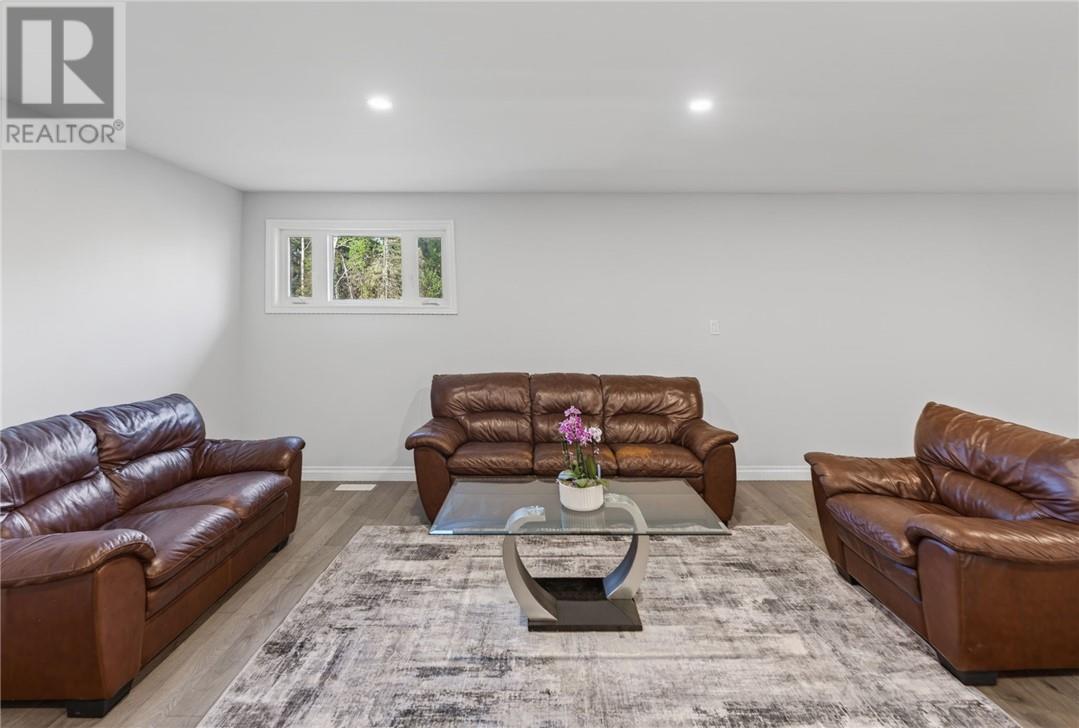
| Second Level | Family Room | 28'3"" x 25'7"" | ||
| Main Level | Storage | 10'9"" x 5'5"" | ||
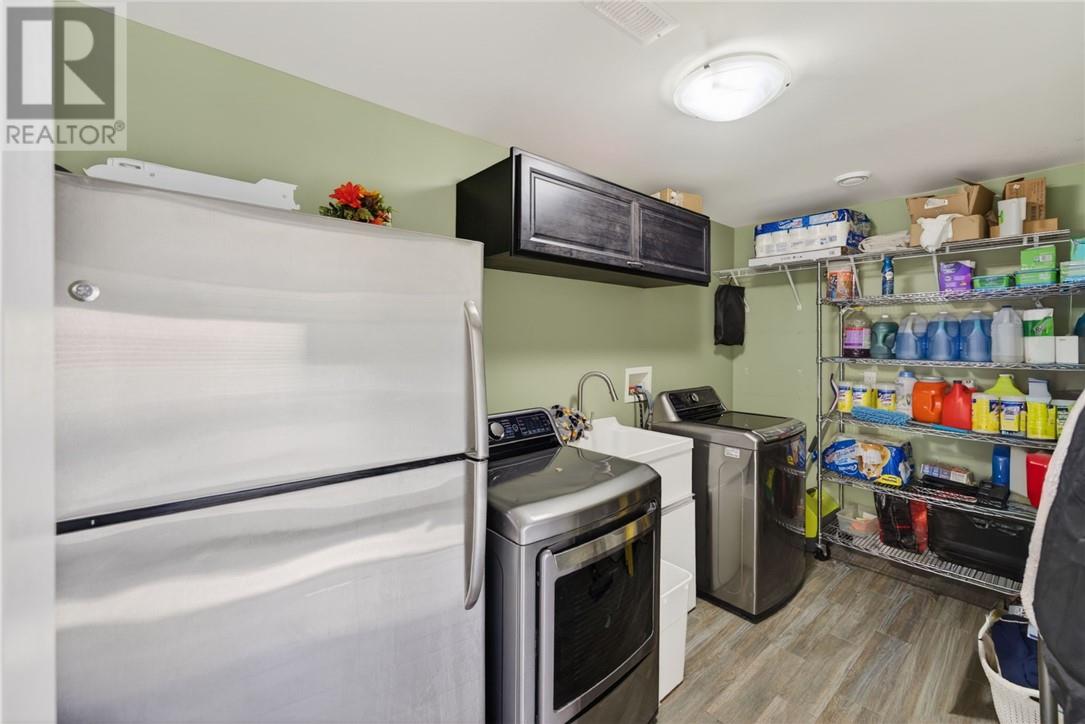
| Main Level | Laundry Room | 13'2"" x 6'8"" | ||
| Main Level | Den | 10'6"" x 12'3"" | ||
| Main Level | 3pc Bathroom | 8'10"" x 7'6"" | ||
| Main Level | Bedroom | 17' x 14' | ||
| Main Level | 5pc Ensuite Bath | 12' x 9'2"" | ||
| Main Level | Primary Bedroom | 15' x 14' | ||
| Main Level | Living Room | 15'4"" x 12'6"" | ||
| Main Level | Kitchen | 15'9"" x 12' | ||
| Main Level | Living Room/dining Room | 26' x 23'4"" | ||
| Main Level | Foyer | Measurements not available |
https://www.realtor.ca/real-estate/30099543/5381-desmarais-sudbury
Interested?
Contact us for more information

The trademarks REALTOR®, REALTORS®, and the REALTOR® logo are controlled by The Canadian Real Estate Association (CREA) and identify real estate professionals who are members of CREA. The trademarks MLS®, Multiple Listing Service® and the associated logos are owned by The Canadian Real Estate Association (CREA) and identify the quality of services provided by real estate professionals who are members of CREA. The trademark DDF® is owned by The Canadian Real Estate Association (CREA) and identifies CREA's Data Distribution Facility (DDF®)
Sudbury Real Estate Board
Coldwell Banker - Charles Marsh Real Estate, Brokerage
July 31 2026 01:28:43
