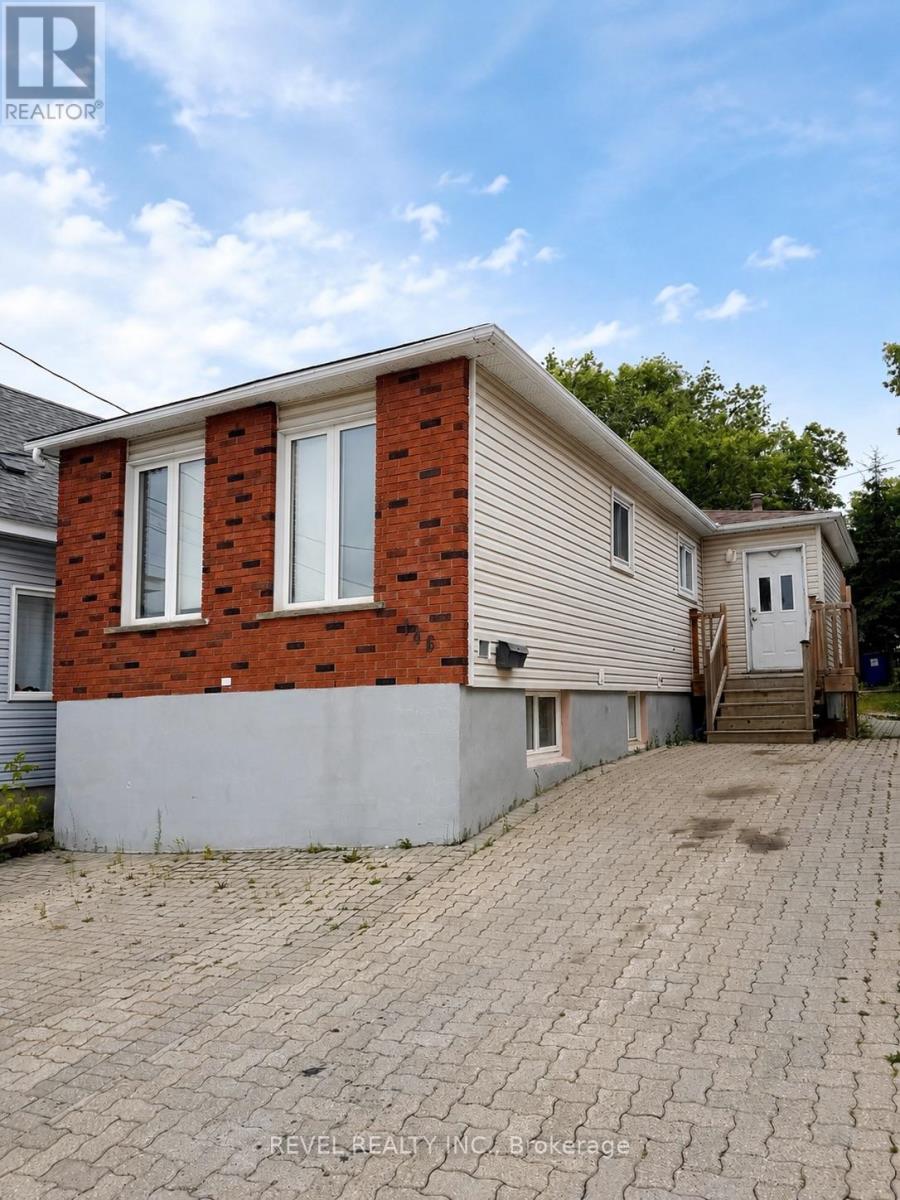
146 Pine Street N Timmins (Tne - Hill District), Ontario P4N 6L1

$295,000
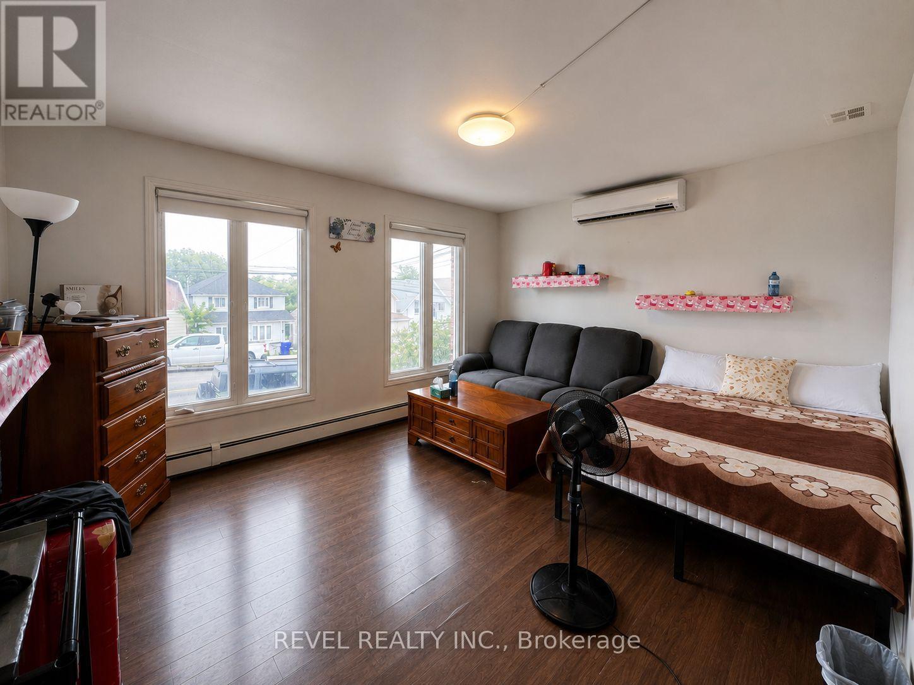
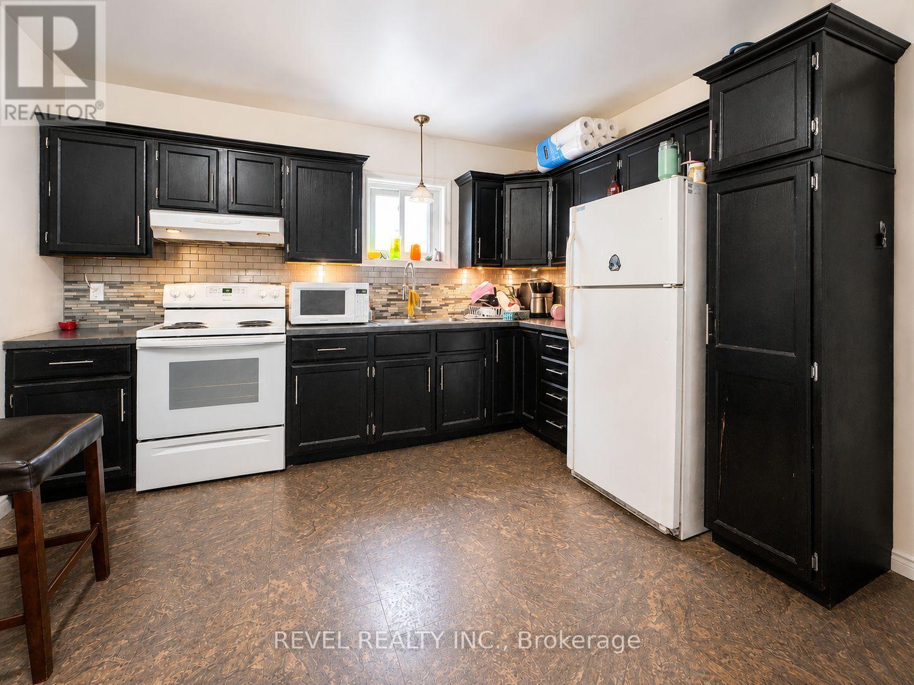
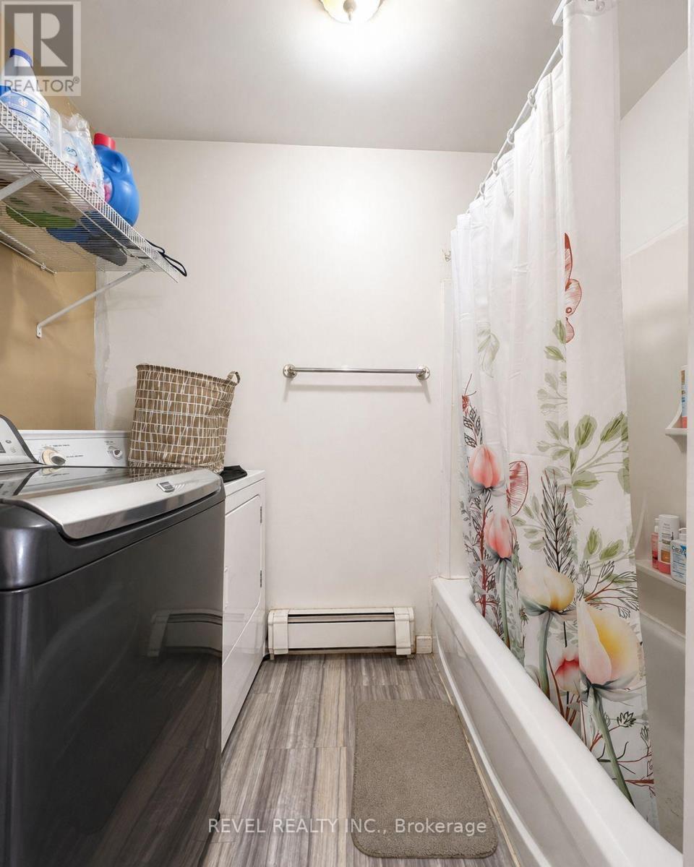
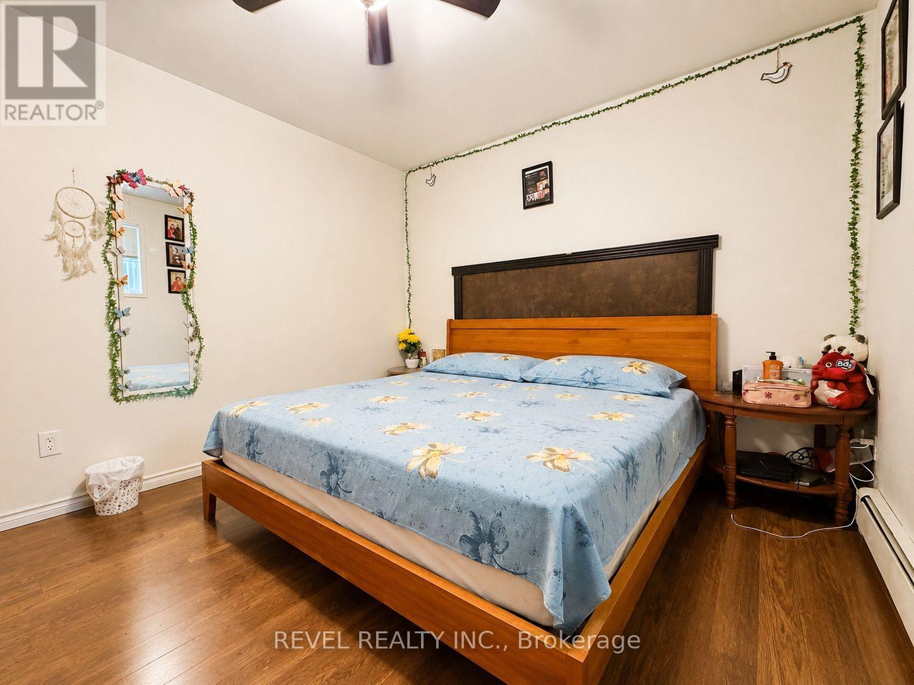
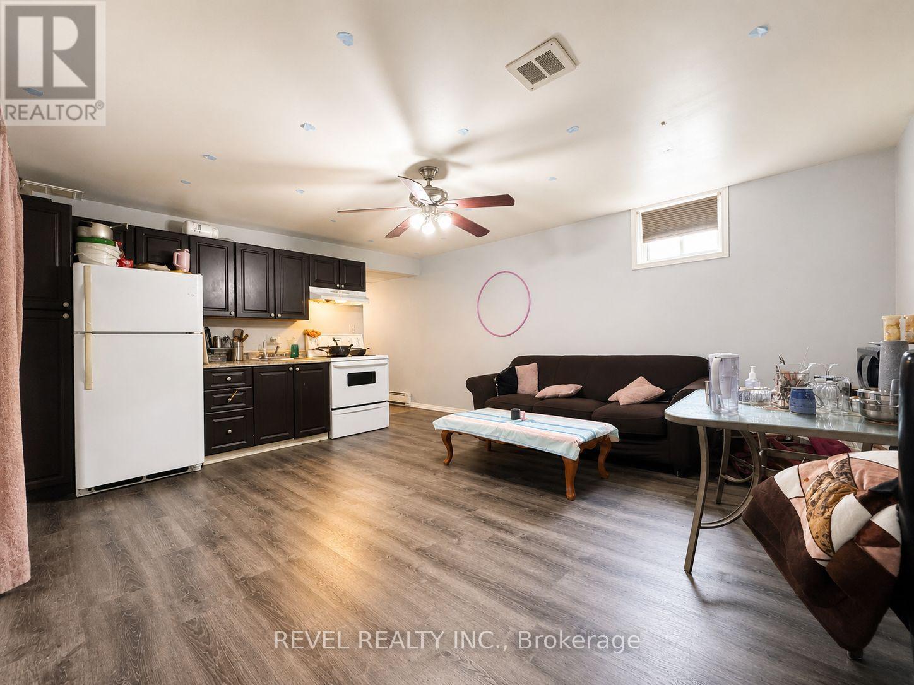
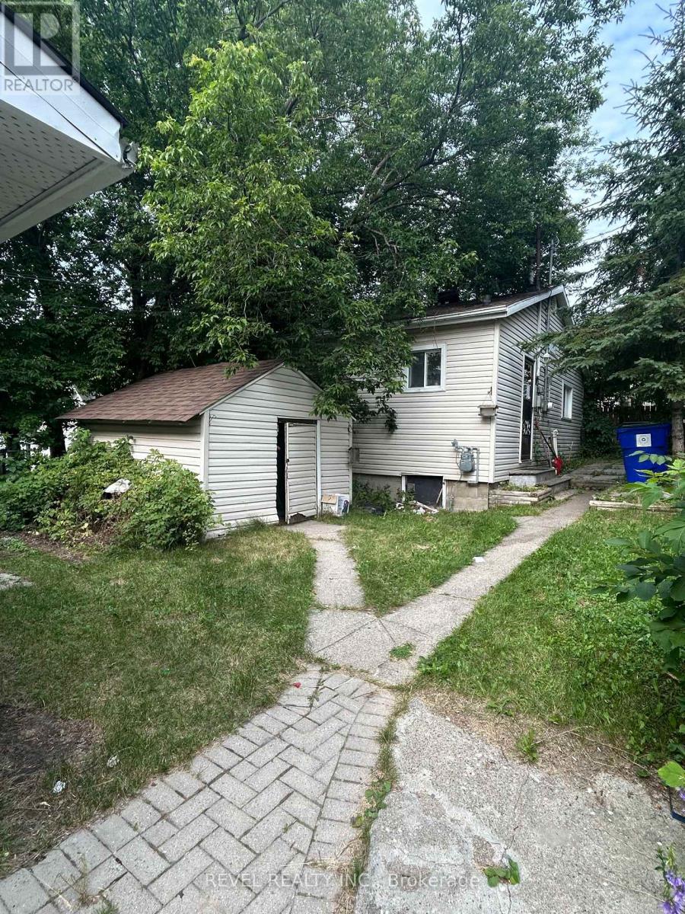
An exceptional investment opportunity with incredible versatility. This unique property features a front duplex offering two spacious apartments, plus a separate detached house at the rear of the property. Whether you're looking to expand your investment portfolio, offset your mortgage with rental income, or accommodate multi-generational living, this property offers endless possibilities. The private backyard provides a rare outdoor retreat, creating a peaceful space for tenants or owners to enjoy. A truly one-of-a-kind property with strong income potential and plenty of flexibility. (id:45725)
Property Details
| MLS® Number | T13626788 |
| Property Type | Multi-family |
| Community Name | TNE - Hill District |
| Equipment Type | Furnace, Water Heater - Tankless |
| Features | Carpet Free |
| Parking Space Total | 4 |
| Rental Equipment Type | Furnace, Water Heater - Tankless |
Building
| Bathroom Total | 3 |
| Bedrooms Above Ground | 2 |
| Bedrooms Below Ground | 2 |
| Bedrooms Total | 4 |
| Appliances | Water Heater - Tankless, Dryer, Stove, Washer, Refrigerator |
| Architectural Style | Bungalow |
| Basement Development | Finished |
| Basement Features | Separate Entrance |
| Basement Type | Full, N/a (finished), N/a |
| Exterior Finish | Brick Facing, Vinyl Siding |
| Foundation Type | Concrete |
| Heating Fuel | Natural Gas |
| Heating Type | Forced Air |
| Stories Total | 1 |
| Size Interior | 1100 - 1500 Sqft |
| Type | Other |
| Utility Water | Municipal Water |
Parking
| No Garage |
Land
| Acreage | No |
| Sewer | Sanitary Sewer |
| Size Depth | 120 Ft |
| Size Frontage | 30 Ft |
| Size Irregular | 30 X 120 Ft |
| Size Total Text | 30 X 120 Ft |
| Zoning Description | Na-r3 |
Rooms
| Level | Type | Length | Width | Dimensions |
|---|---|---|---|---|
| Basement | Bathroom | 3.1 m | 1.75 m | 3.1 m x 1.75 m |
| Basement | Bedroom | 3.09 m | 3.6 m | 3.09 m x 3.6 m |
| Basement | Bedroom | 3.09 m | 3.6 m | 3.09 m x 3.6 m |
| Basement | Kitchen | 4.182 m | 5.167 m | 4.182 m x 5.167 m |
| Main Level | Mud Room | 2.347 m | 1.824 m | 2.347 m x 1.824 m |
| Main Level | Kitchen | 4.647 m | 3.68 m | 4.647 m x 3.68 m |
| Main Level | Bedroom | 3.31 m | 3.89 m | 3.31 m x 3.89 m |
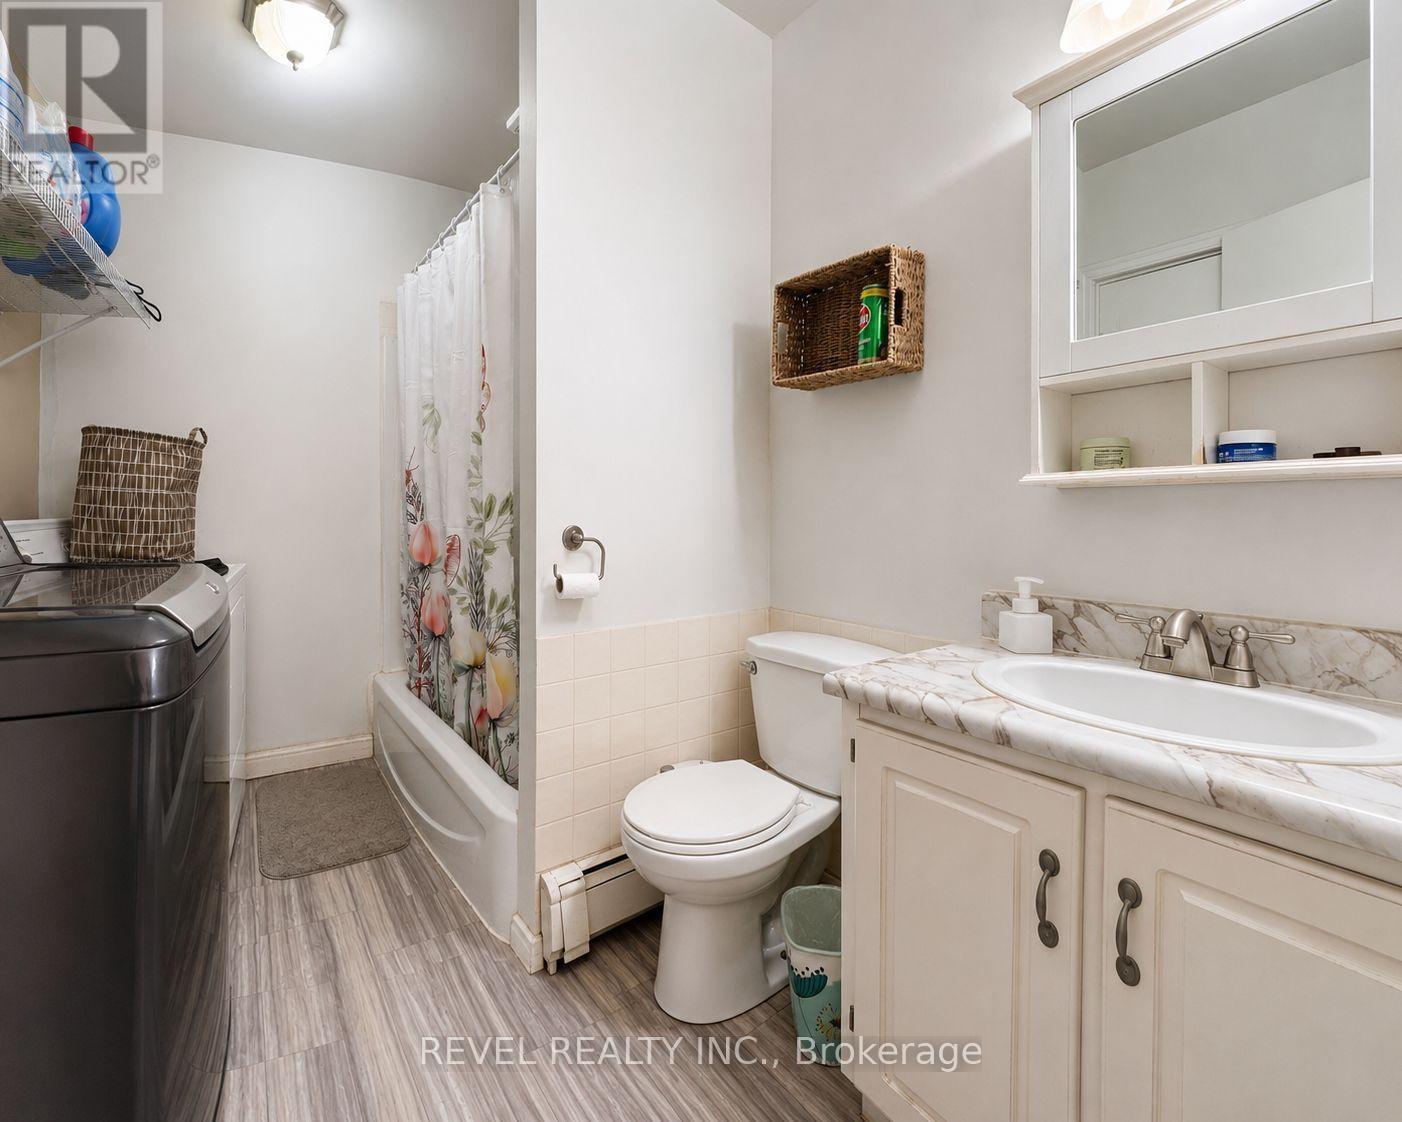
| Main Level | Bathroom | 3.09 m | 1.92 m | 3.09 m x 1.92 m |
| Main Level | Living Room | 3.718 m | 4.67 m | 3.718 m x 4.67 m |
| Main Level | Kitchen | 4.59 m | 3.11 m | 4.59 m x 3.11 m |
| Main Level | Bedroom | 3.27 m | 2.29 m | 3.27 m x 2.29 m |
| Main Level | Bathroom | 1.29 m | 4.6 m | 1.29 m x 4.6 m |
Utilities
| Cable | Available |
| Electricity | Installed |
| Sewer | Installed |
Interested?
Contact us for more information

The trademarks REALTOR®, REALTORS®, and the REALTOR® logo are controlled by The Canadian Real Estate Association (CREA) and identify real estate professionals who are members of CREA. The trademarks MLS®, Multiple Listing Service® and the associated logos are owned by The Canadian Real Estate Association (CREA) and identify the quality of services provided by real estate professionals who are members of CREA. The trademark DDF® is owned by The Canadian Real Estate Association (CREA) and identifies CREA's Data Distribution Facility (DDF®)
Timmins, Cochrane & Timiskaming District Association of REALTORS®
Exp Realty, Brokerage
July 31 2026 11:51:36
