1326 Attlee Avenue Sudbury, Ontario P3A 6A4

$829,900
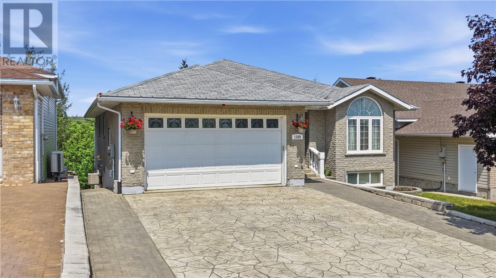
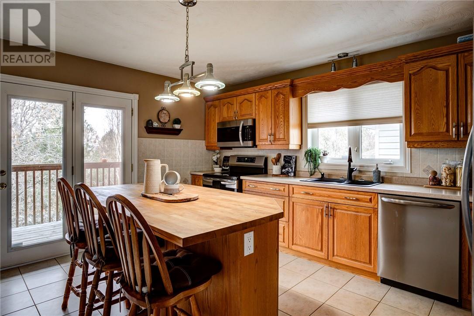
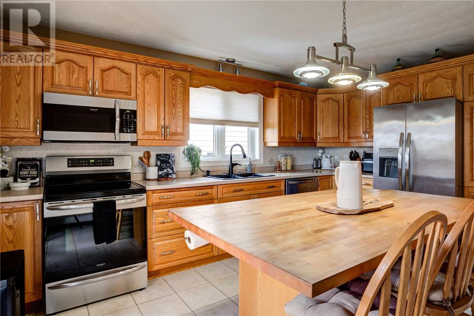
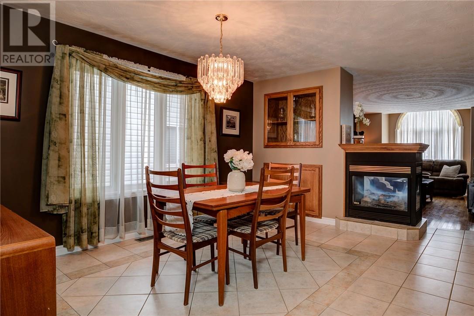
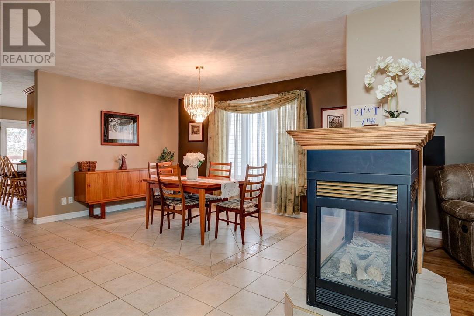
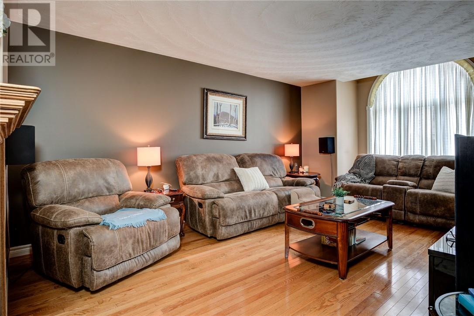
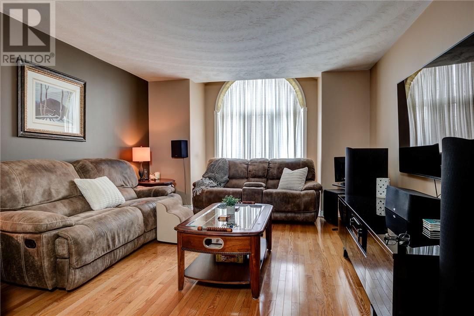
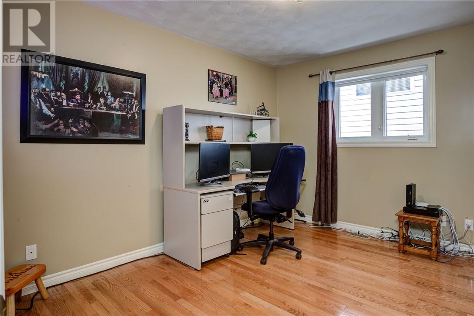
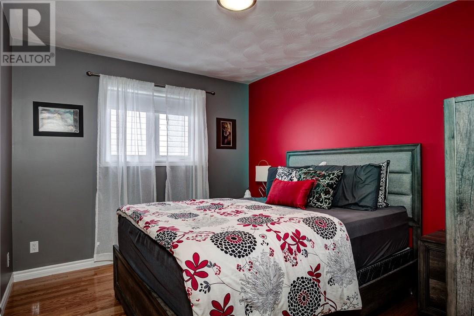
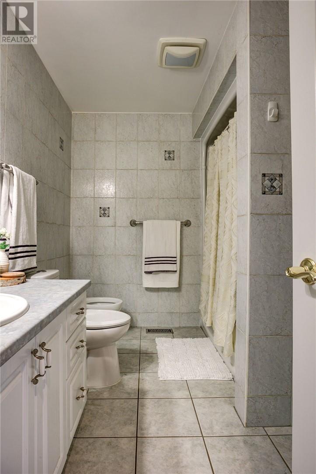
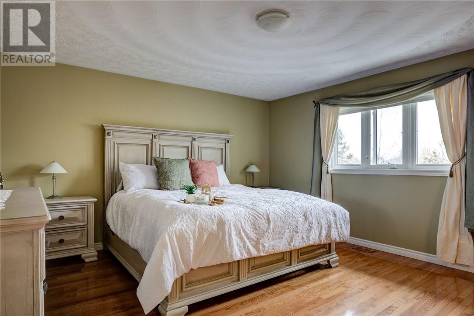
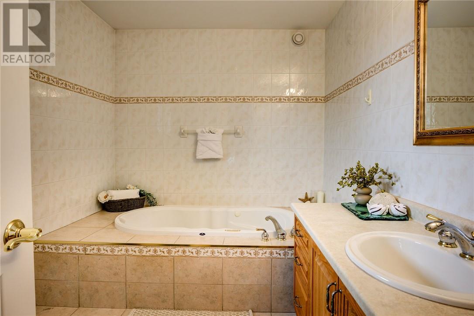
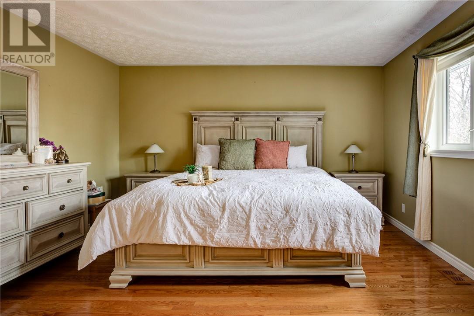
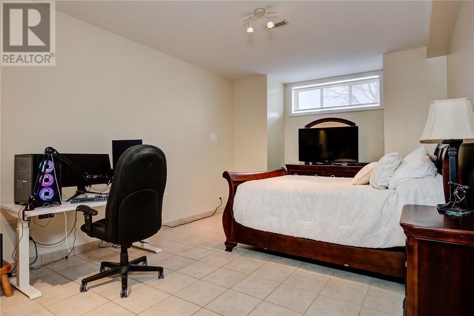
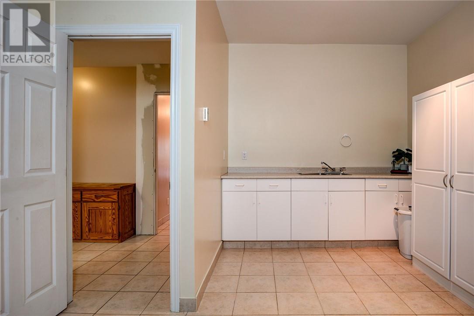
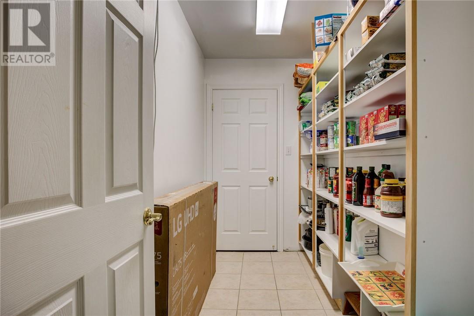
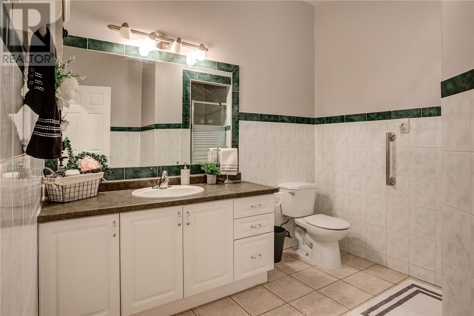
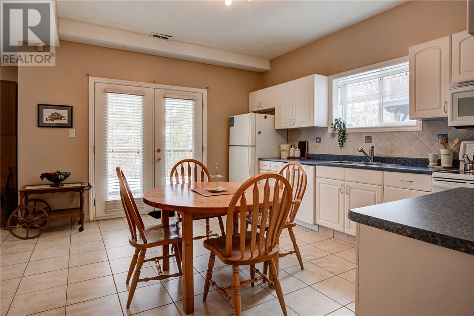
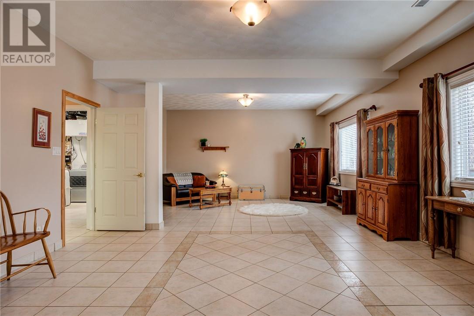
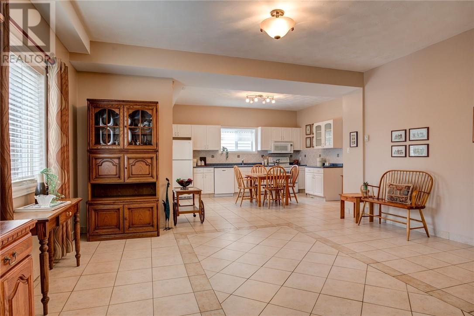
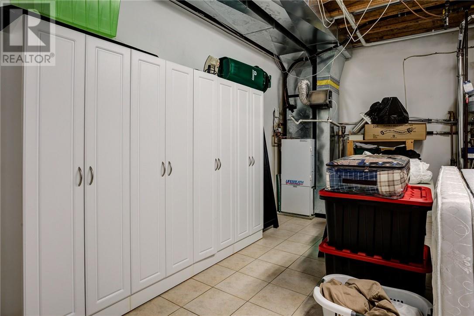
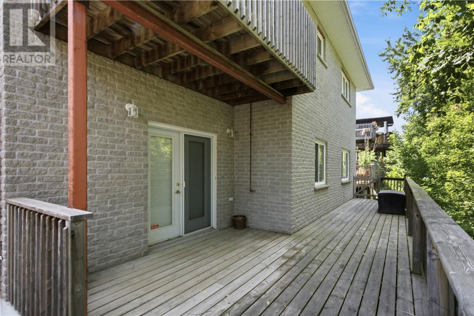
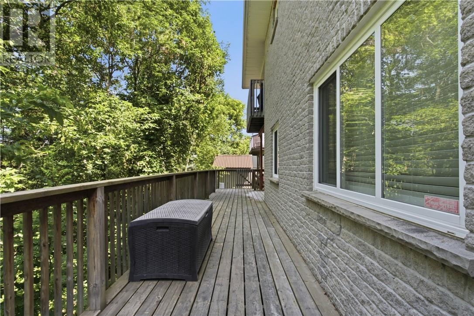
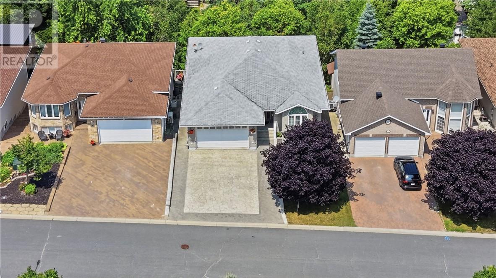
Welcome to this beautifully maintained, low-maintenance, executive bungalow, ideally situated on a quiet dead-end street in one of New Sudbury's most sought-after neighbourhoods. Offering over 3,000 sq. ft. of finished living space, this impressive home features an attached double garage, 3+1 bedrooms, 3 full bathrooms, and a self-contained in-law suite, perfect for extended family, guests, or added flexibility. The main floor is designed for comfortable everyday living and effortless entertaining, with generous room sizes throughout. The spacious primary suite includes a walk-in closet and a private ensuite, creating the perfect retreat at the end of the day. The fully finished, walk-out lower level is equally impressive, featuring in-floor radiant heat, soaring ceilings, abundant storage, and direct access to the back deck. Whether you're accommodating a growing family, looking for multi-generational living, or simply searching for a quality-built home in an exceptional location, this property checks all the boxes. Don't miss this opportunity, book your private showing today! (id:45725)
Property Details
| MLS® Number | 2129548 |
| Property Type | Single Family |
| Equipment Type | Water Heater |
| Rental Equipment Type | Water Heater |
Building
| Bathroom Total | 3 |
| Bedrooms Total | 4 |
| Architectural Style | Bungalow |
| Basement Type | Full |
| Cooling Type | Central Air Conditioning |
| Exterior Finish | Brick |
| Fireplace Fuel | Gas |
| Fireplace Present | Yes |
| Fireplace Total | 1 |
| Fireplace Type | Double-sided |
| Heating Type | Boiler, Forced Air |
| Roof Material | Asphalt Shingle |
| Roof Style | Unknown |
| Stories Total | 1 |
| Type | House |
| Utility Water | Municipal Water |
Parking
| Attached Garage |
Land
| Access Type | Year-round Access |
| Acreage | Yes |
| Sewer | Municipal Sewage System |
| Size Frontage | 49 Ft ,8 In |
| Size Irregular | 114.8 |
| Size Total | 114.8000|under 1/2 Acre |
| Size Total Text | 114.8000|under 1/2 Acre |
| Zoning Description | R1-5 |
Rooms
| Level | Type | Length | Width | Dimensions |
|---|---|---|---|---|
| Basement | Laundry Room | 19.01 x 12.06 | ||
| Basement | Bedroom | 24.08 x 12.04 | ||
| Basement | Kitchen | 15 x 12 | ||
| Basement | Living Room/dining Room | 25.08 x 16.05 | ||
| Main Level | Bedroom | 9.17 x 11.17 | ||
| Main Level | Bedroom | 12 x 9.07 | ||
| Main Level | Primary Bedroom | 13.11 x 15.09 | ||
| Main Level | Living Room | 12.11 x 18.1 | ||
| Main Level | Dining Room | 12.1 x 18.1 | ||
| Main Level | Kitchen | 12.1 x 14.1 |
https://www.realtor.ca/real-estate/30094647/1326-attlee-avenue-sudbury
Interested?
Contact us for more information

The trademarks REALTOR®, REALTORS®, and the REALTOR® logo are controlled by The Canadian Real Estate Association (CREA) and identify real estate professionals who are members of CREA. The trademarks MLS®, Multiple Listing Service® and the associated logos are owned by The Canadian Real Estate Association (CREA) and identify the quality of services provided by real estate professionals who are members of CREA. The trademark DDF® is owned by The Canadian Real Estate Association (CREA) and identifies CREA's Data Distribution Facility (DDF®)
Sudbury Real Estate Board
RE/MAX Crown Realty (1989) Inc., Brokerage (Sudbury), Coldwell Banker - Charles Marsh Real Estate, Brokerage
July 30 2026 11:37:44
