25 Savard Road Wahnapitae, Ontario P0M 3C0

$199,800
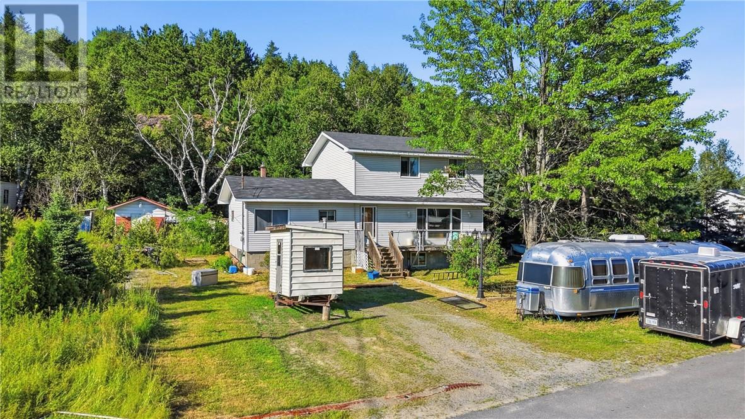
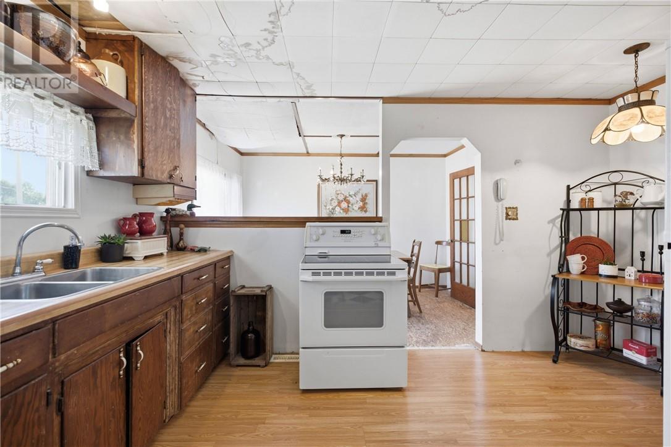
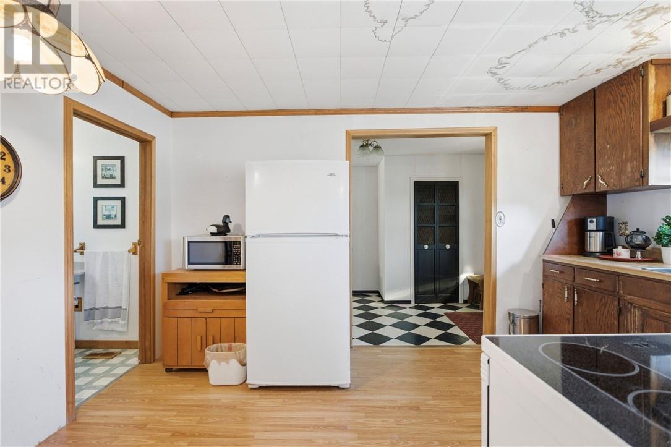
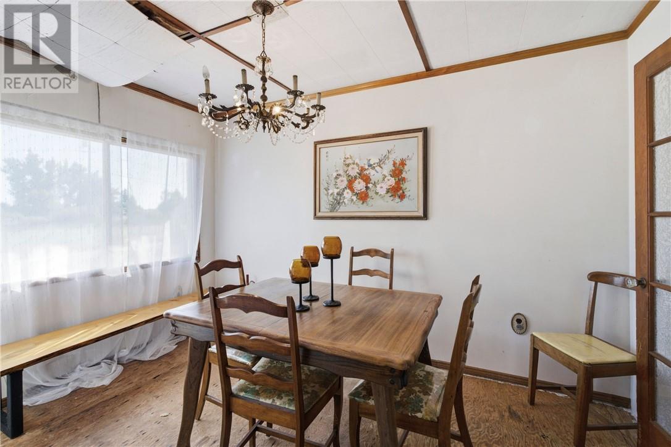
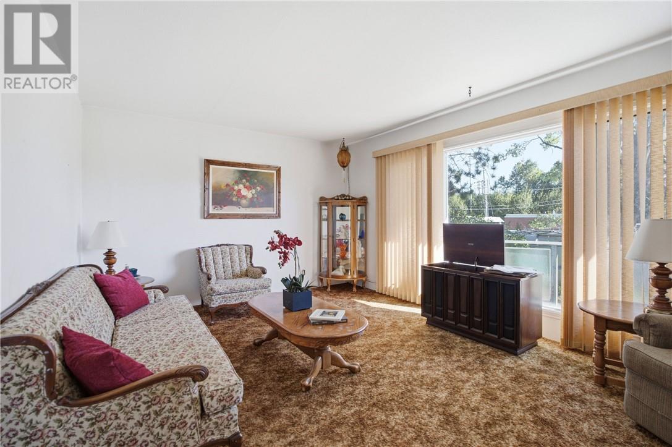
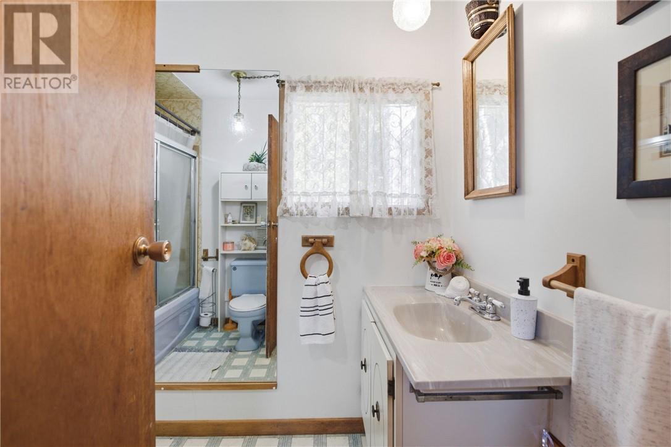
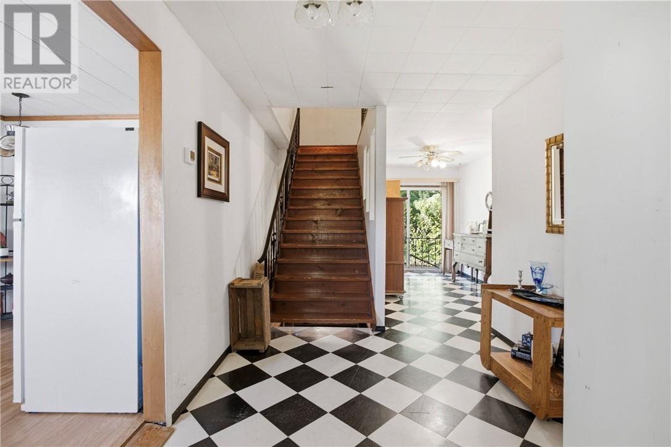
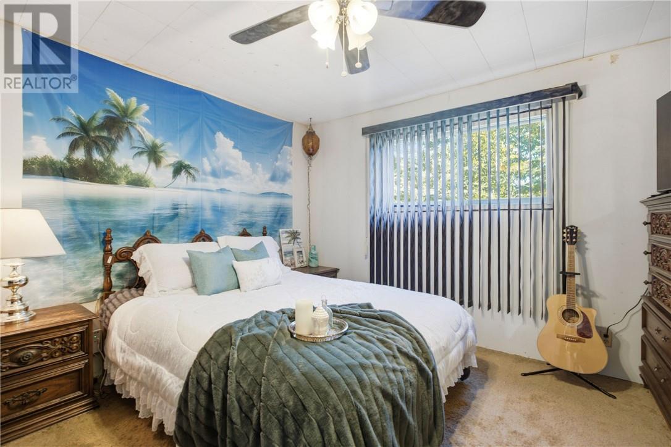
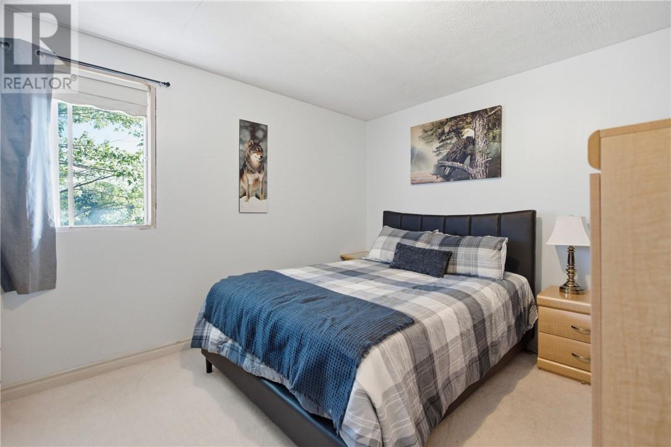
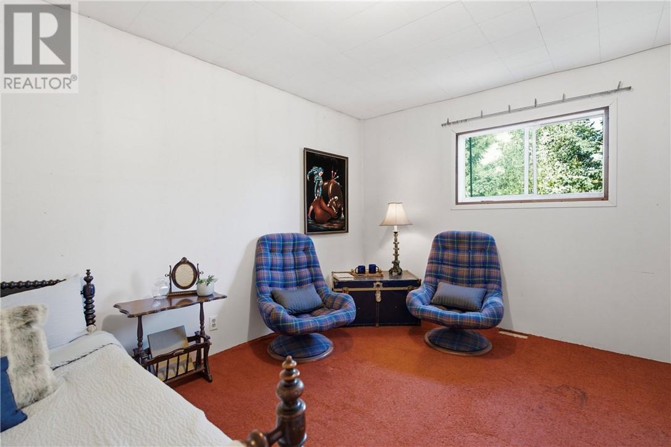
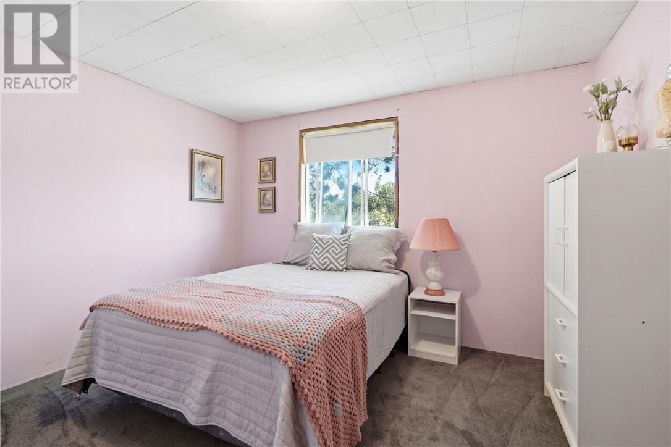
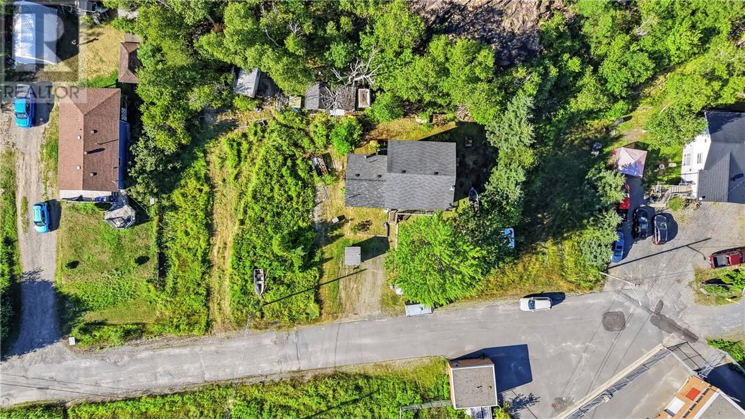
Welcome to 25 Savard Road, a spacious family home offering plenty of room to grow on a generous 100 x 120-foot lot backing onto a peaceful greenbelt. The main level features a large kitchen and dining area, a bright and spacious living room, a convenient main-floor bedroom, and a full bathroom. Upstairs, you’ll find three additional well-sized bedrooms, providing flexible space for a growing family, home office, or guests. The full unfinished basement offers excellent storage and future development potential. Enjoy the privacy of the deep backyard while remaining close to everyday amenities. THIS PROPERTY CAN BE SOLD WITH THE VACANT PROPERTY TO THE RIGHT, THE VACANT PROPERTY TO THE LEFT, THE VACANT LOT ACROSS THE STREET, AND THE VACANT LOT LOCATED UP THE ROAD, CREATING A UNIQUE OPPORTUNITY TO PURCHASE MULTIPLE NEARBY PROPERTIES AS A PACKAGE. (id:45725)
Property Details
| MLS® Number | 2129549 |
| Property Type | Single Family |
| Equipment Type | Water Heater |
| Rental Equipment Type | Water Heater |
Building
| Bathroom Total | 1 |
| Bedrooms Total | 4 |
| Architectural Style | 3 Level |
| Basement Type | Full |
| Exterior Finish | Vinyl Siding |
| Flooring Type | Laminate, Carpeted |
| Foundation Type | Block |
| Heating Type | Forced Air |
| Roof Material | Asphalt Shingle |
| Roof Style | Unknown |
| Type | House |
| Utility Water | Municipal Water |
Parking
| Gravel |
Land
| Access Type | Year-round Access |
| Acreage | Yes |
| Sewer | Municipal Sewage System |
| Size Frontage | 100 Ft |
| Size Irregular | 120 |
| Size Total | 120.0000|under 1/2 Acre |
| Size Total Text | 120.0000|under 1/2 Acre |
| Zoning Description | R1-5 |
Rooms
| Level | Type | Length | Width | Dimensions |
|---|---|---|---|---|
| Second Level | Bedroom | 10 x 12.2 | ||
| Second Level | Bedroom | 10.1 x 14.5 | ||
| Second Level | Bedroom | 10.1 x 12.5 | ||
| Main Level | Bedroom | 10.2 x 12.5 | ||
| Main Level | Den | 7.7 x 12.7 | ||
| Main Level | Foyer | 8.8 x 12.6 | ||
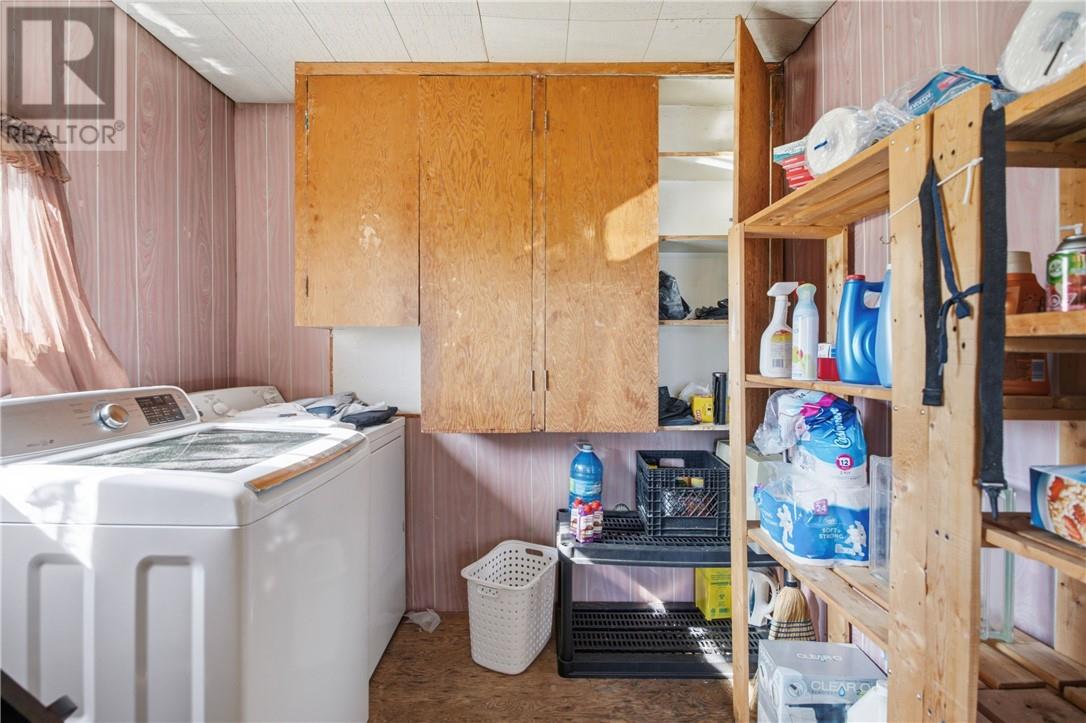
| Main Level | Laundry Room | 7.3 x 11.9 | ||
| Main Level | Dining Room | 7.1 x 11.9 | ||
| Main Level | Living Room | 12.1 x 16.5 | ||
| Main Level | Kitchen | 9 x 13.7 |
https://www.realtor.ca/real-estate/30094775/25-savard-road-wahnapitae
Interested?
Contact us for more information

The trademarks REALTOR®, REALTORS®, and the REALTOR® logo are controlled by The Canadian Real Estate Association (CREA) and identify real estate professionals who are members of CREA. The trademarks MLS®, Multiple Listing Service® and the associated logos are owned by The Canadian Real Estate Association (CREA) and identify the quality of services provided by real estate professionals who are members of CREA. The trademark DDF® is owned by The Canadian Real Estate Association (CREA) and identifies CREA's Data Distribution Facility (DDF®)
Sudbury Real Estate Board
RE/MAX Crown Realty (1989) Inc., Brokerage (Sudbury)
July 30 2026 12:29:08
