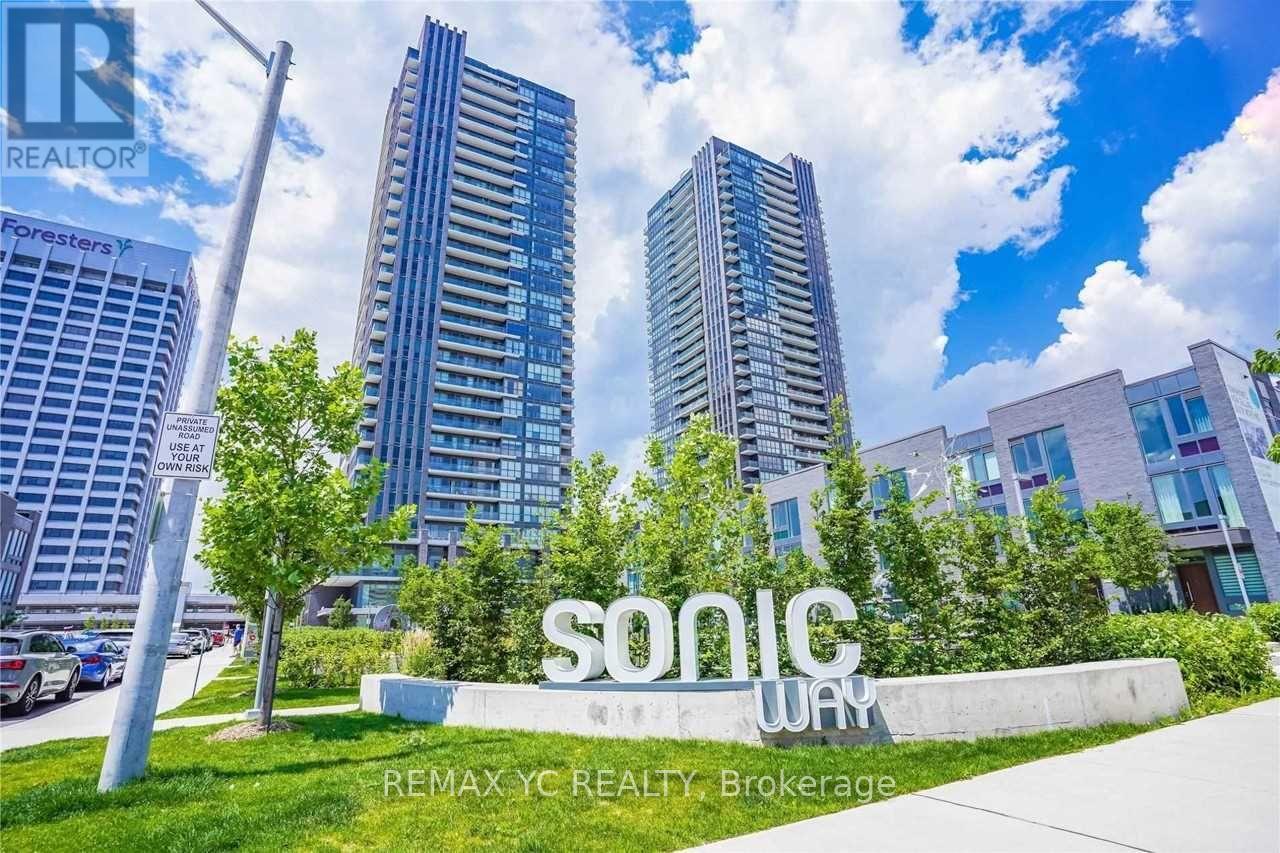
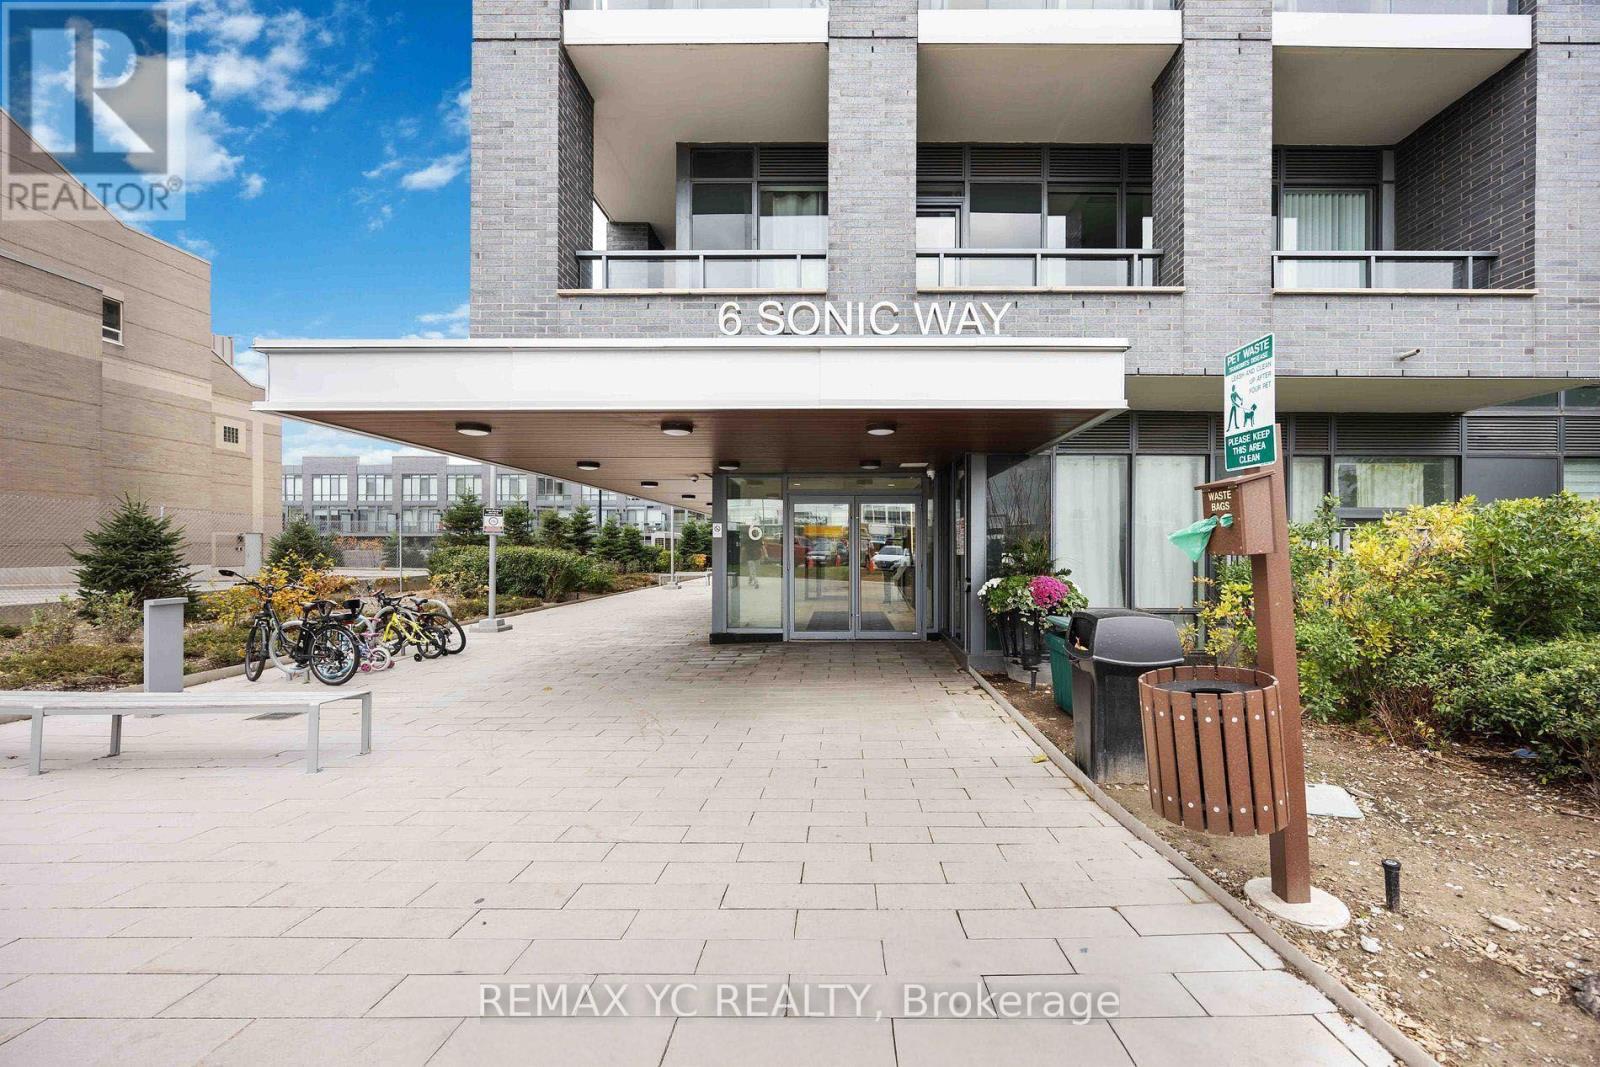
N906 - 6 Sonic Way Toronto (Flemingdon Park), Ontario M3C 0P1

$2,200 Monthly
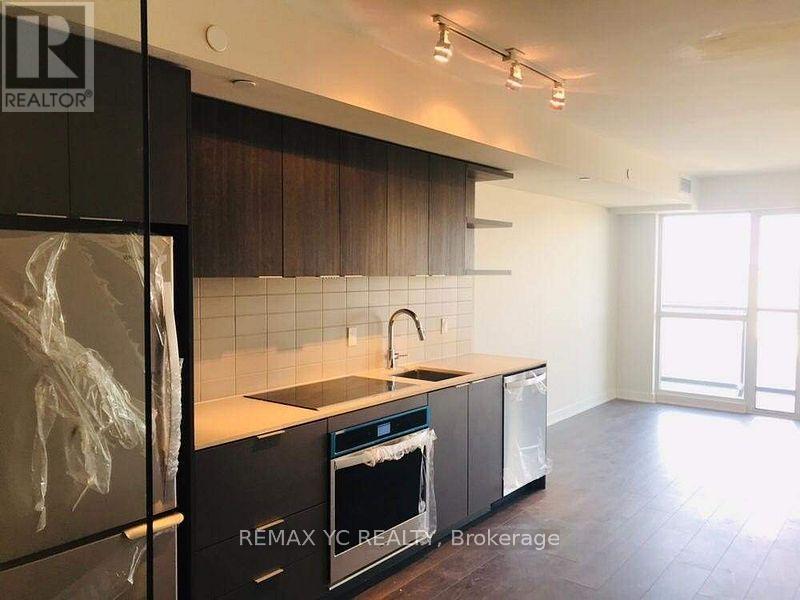
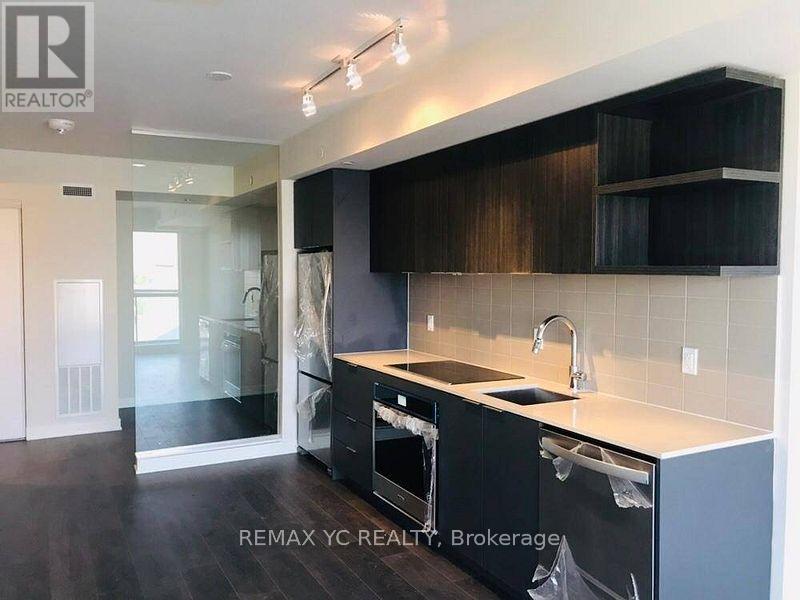
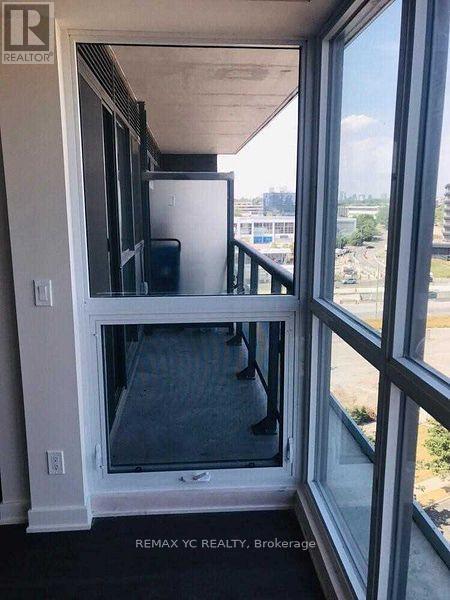
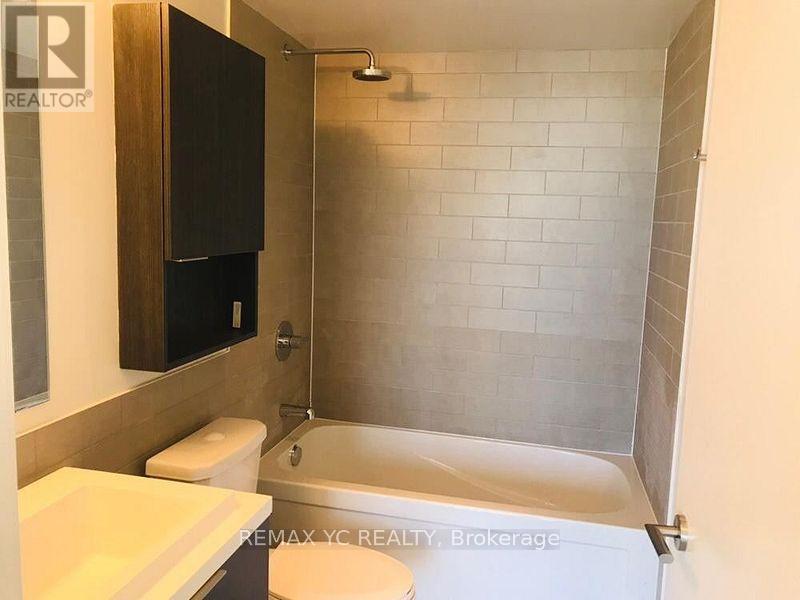
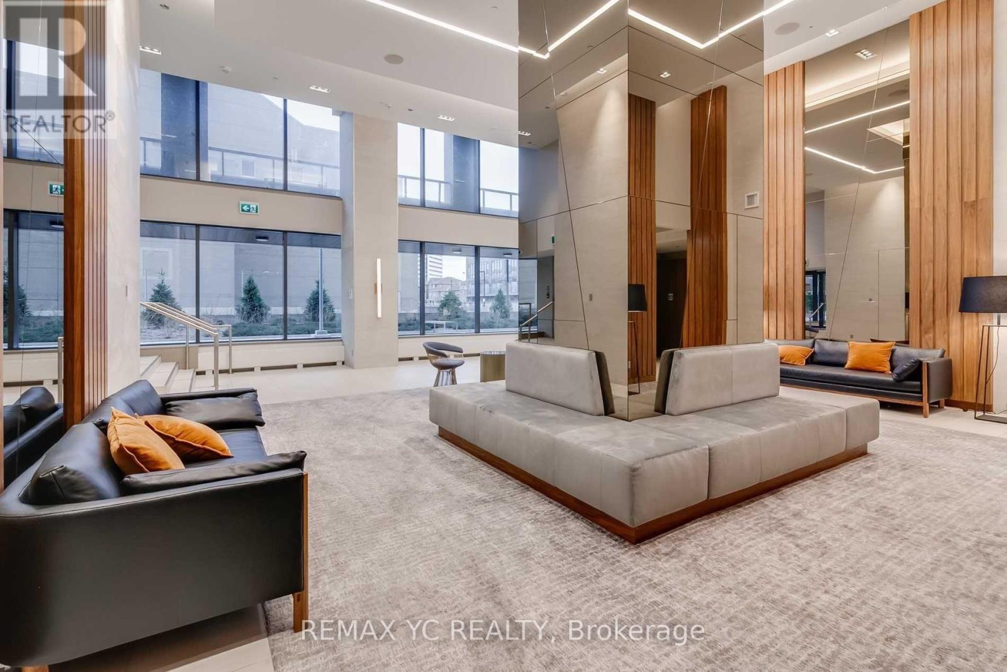
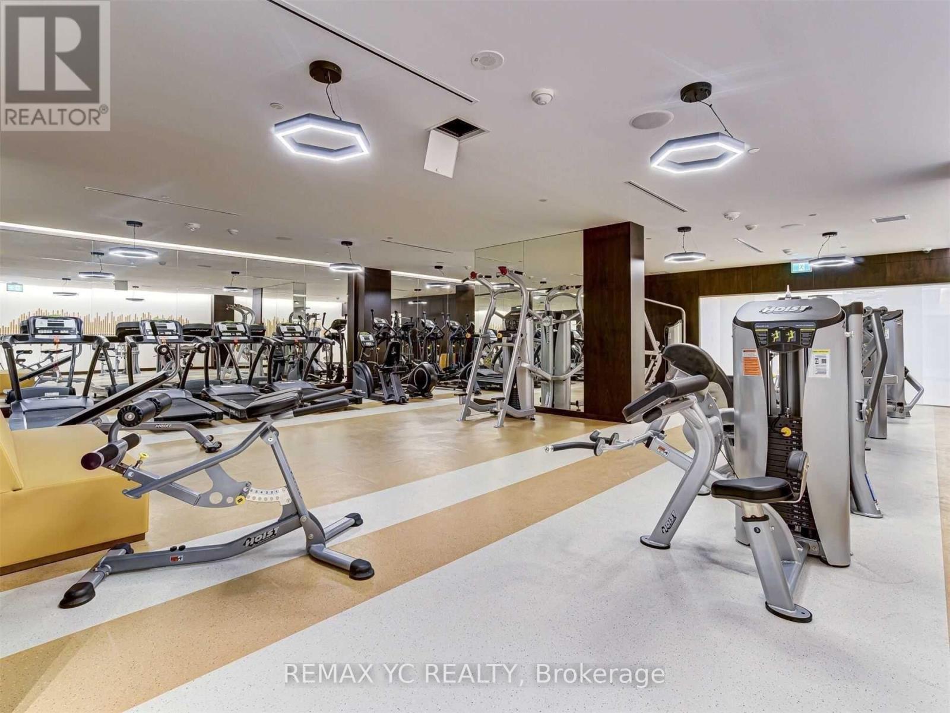
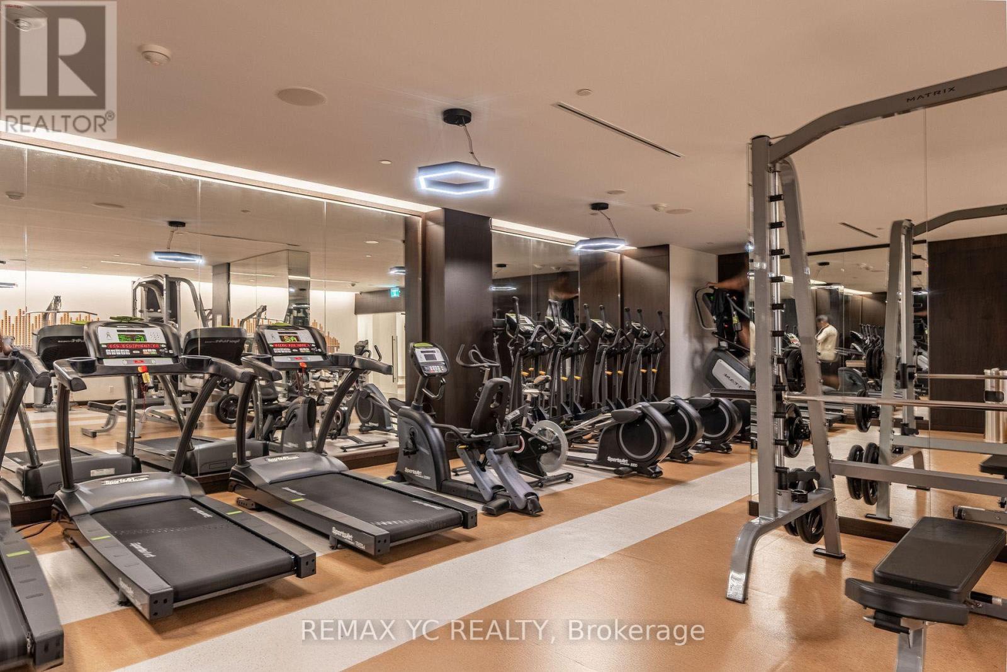
Bright And Well-Designed 1+Den Suite At Sonic Condos. Features Floor-To-Ceiling Windows, ClearEast-Facing Views And Plenty Of Natural Light. The Versatile Den Is Ideal For A Home Office OrAdditional Living Space. One Parking Space And One Locker Included. Steps To Don ValleyStation And Line 5 Eglinton, With Easy Access To The DVP And TTC. Conveniently Located AcrossFrom Real Canadian Superstore And Minutes From Shops At Don Mills, Aga Khan Museum, Parks,Restaurants And Everyday Essentials. Enjoy Excellent Building Amenities Including 24-HourConcierge, Fitness Centre, Party Room, Rooftop Terrace And Visitor Parking. (id:45725)
Property Details
| MLS® Number | C13623326 |
| Property Type | Single Family |
| Community Name | Flemingdon Park |
| Community Features | Pets Not Allowed |
| Features | Balcony, Carpet Free |
| Parking Space Total | 1 |
Building
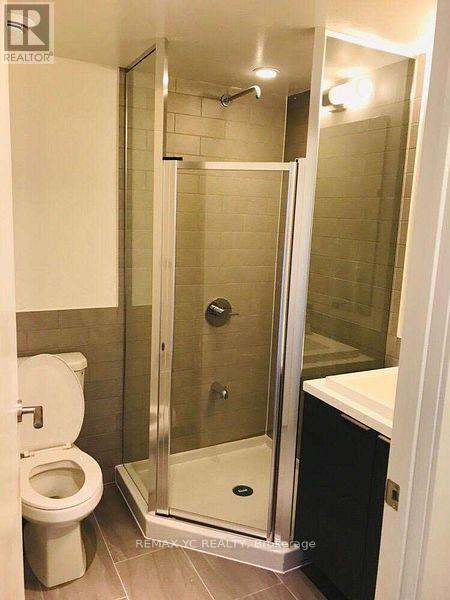
| Bathroom Total | 2 |
| Bedrooms Above Ground | 1 |
| Bedrooms Total | 1 |
| Amenities | Storage - Locker |
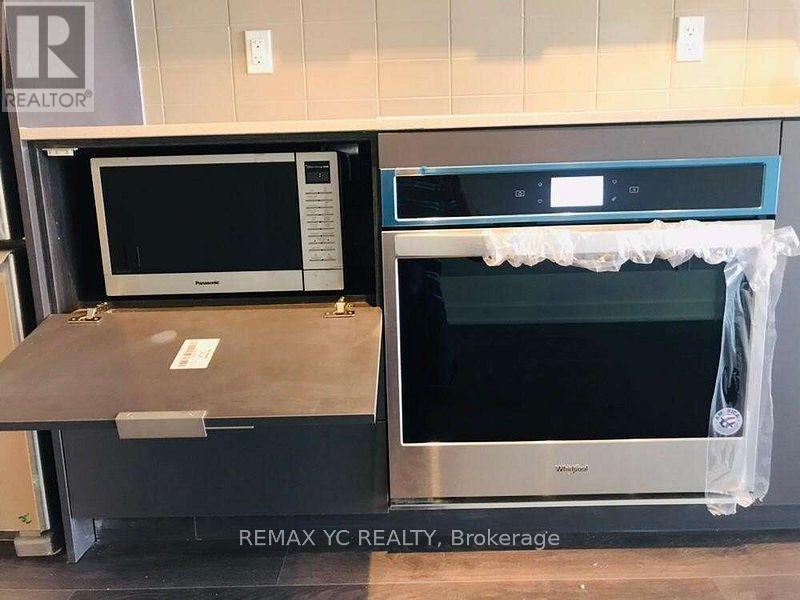
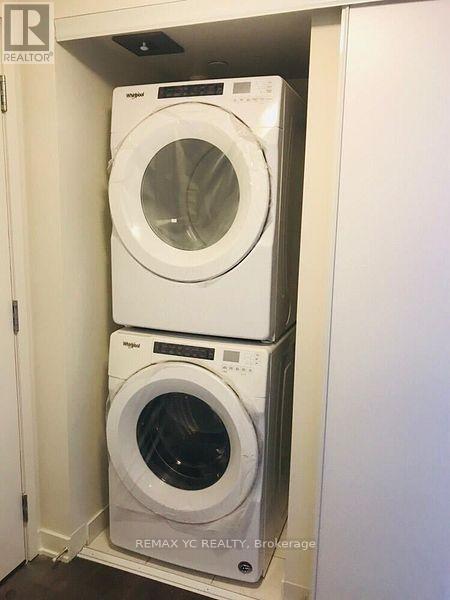
| Appliances | Dishwasher, Dryer, Stove, Washer, Window Coverings, Refrigerator |
| Basement Type | None |
| Cooling Type | Central Air Conditioning |
| Exterior Finish | Concrete |
| Flooring Type | Laminate |
| Heating Fuel | Natural Gas |
| Heating Type | Forced Air |
| Size Interior | 600 - 699 Sqft |
| Type | Apartment |
Parking
| Underground | |
| Garage |
Land
| Acreage | No |
Rooms
| Level | Type | Length | Width | Dimensions |
|---|---|---|---|---|
| Flat | Living Room | 7.4 m | 2.89 m | 7.4 m x 2.89 m |
| Flat | Dining Room | 7.4 m | 2.89 m | 7.4 m x 2.89 m |
| Flat | Kitchen | 7.4 m | 2.89 m | 7.4 m x 2.89 m |
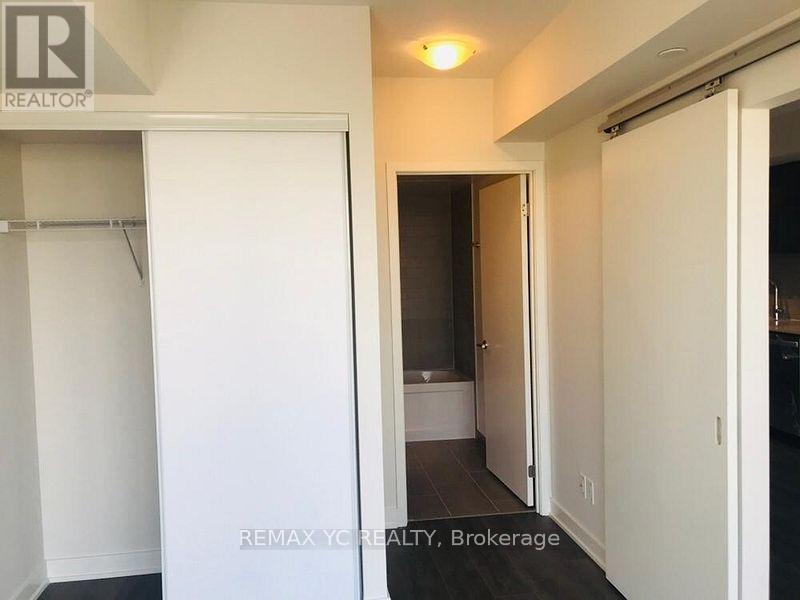
| Flat | Bedroom | 3.04 m | 2.74 m | 3.04 m x 2.74 m |
| Flat | Den | 2.43 m | 2.01 m | 2.43 m x 2.01 m |
https://www.realtor.ca/real-estate/30098703/n906-6-sonic-way-toronto-flemingdon-park-flemingdon-park
Interested?
Contact us for more information

The trademarks REALTOR®, REALTORS®, and the REALTOR® logo are controlled by The Canadian Real Estate Association (CREA) and identify real estate professionals who are members of CREA. The trademarks MLS®, Multiple Listing Service® and the associated logos are owned by The Canadian Real Estate Association (CREA) and identify the quality of services provided by real estate professionals who are members of CREA. The trademark DDF® is owned by The Canadian Real Estate Association (CREA) and identifies CREA's Data Distribution Facility (DDF®)
Toronto Real Estate Board
RE/MAX Realtron Yc Realty
July 31 2026 12:25:07
