34 Boblo Island Boulevard Unit# 407 Amherstburg, Ontario N9V 0C4

$489,407
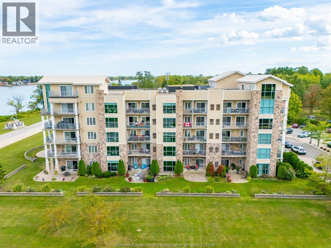
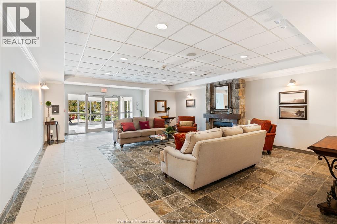
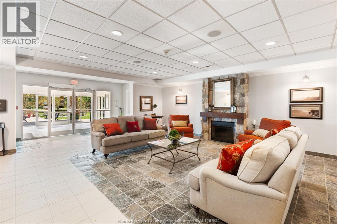
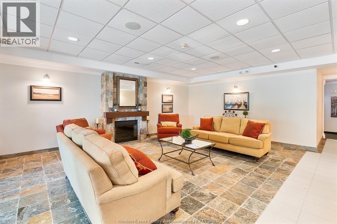
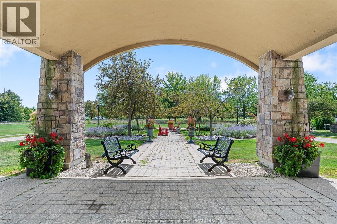
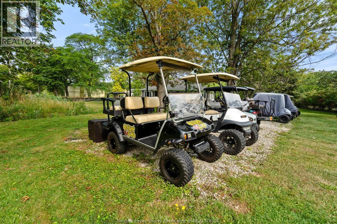
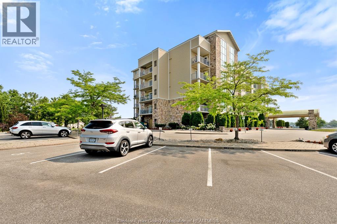
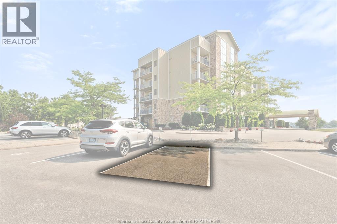
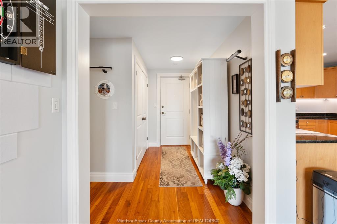
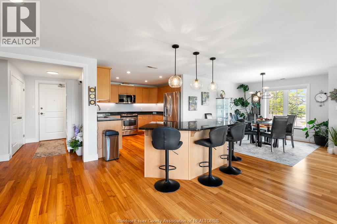
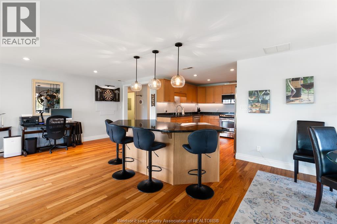
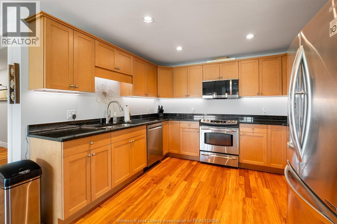
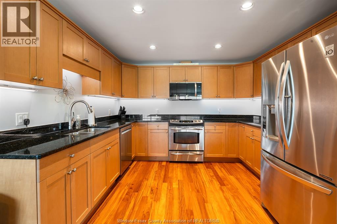
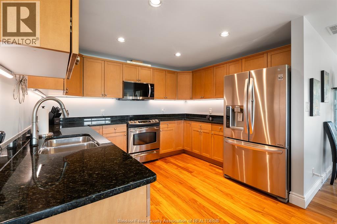
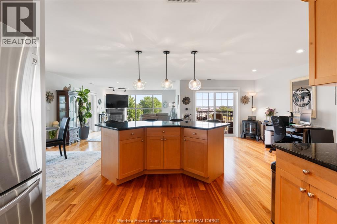
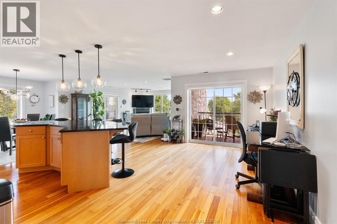
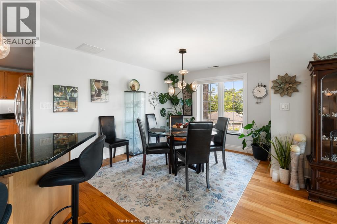
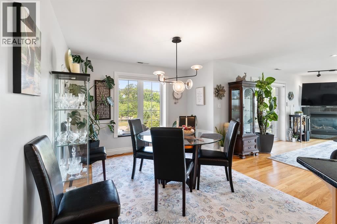
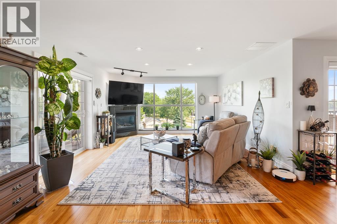
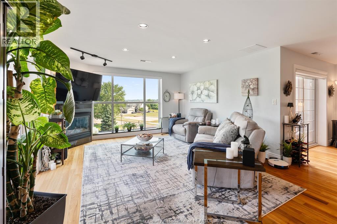
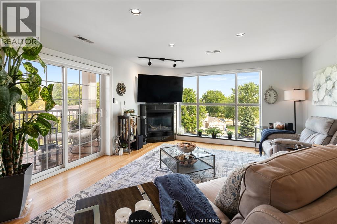
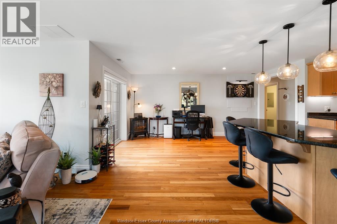
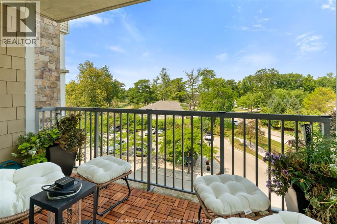
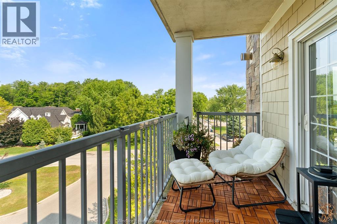
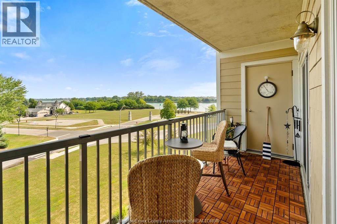
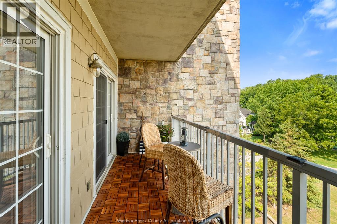
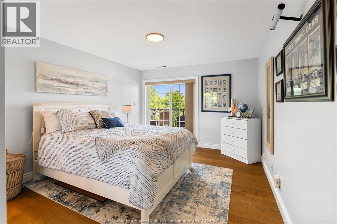
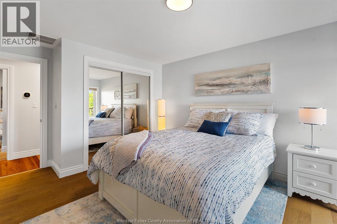
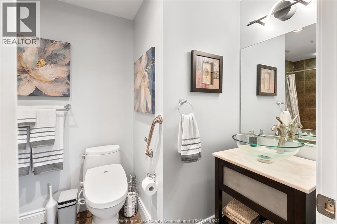
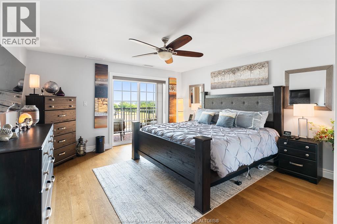
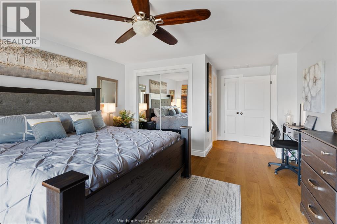
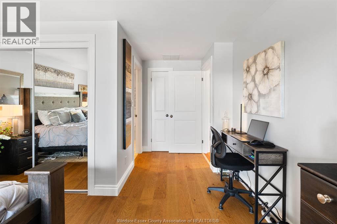
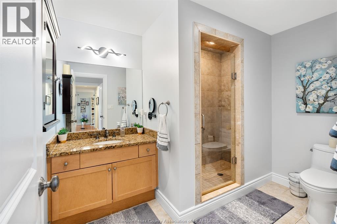
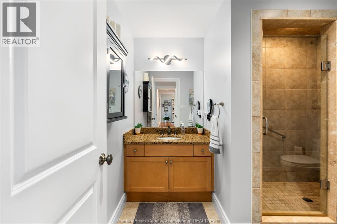
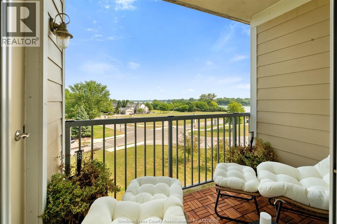
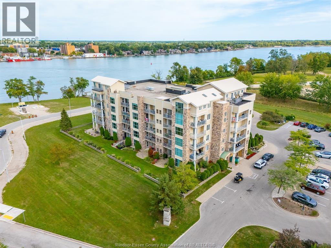
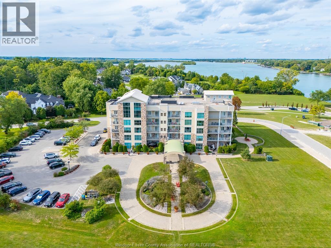
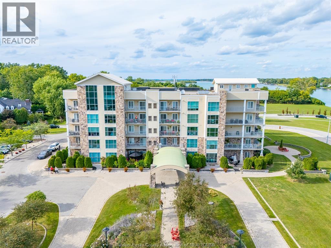
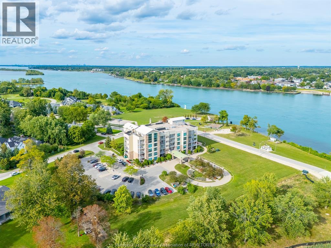
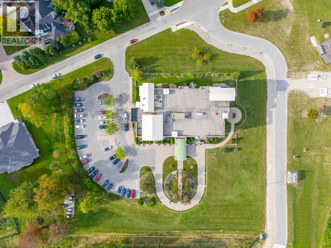
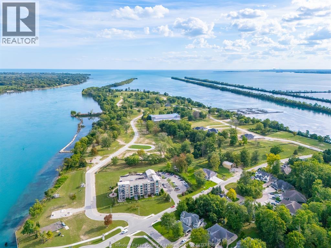
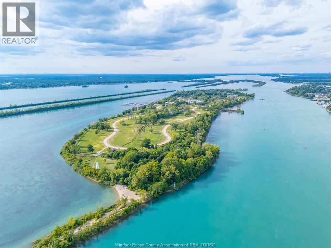
Experience the unmatched charm of Boblo Island, where peaceful waterfront living meets everyday luxury. This beautifully updated 4th-floor, 2-bedroom condo offers panoramic river views and three private balconies to enjoy both stunning sunrises and unforgettable sunsets. The spacious primary suite features a private balcony and ensuite, while the open-concept kitchen, dining, and living area is filled with natural light, showcasing granite countertops and a large island perfect for entertaining. Recent updates include a new furnace and A/C (2026), new bedroom flooring, fresh paint throughout, all new light fixtures, and a new dishwasher (2025). A golf cart is included, making it easy to explore the island, visit the beautiful white sand beach, watch boats pass by, or enjoy summer fireworks. Discover a welcoming waterfront community where every day feels like a getaway. . (id:45725)
Property Details
| MLS® Number | 26018438 |
| Property Type | Single Family |
| Equipment Type | Other |
| Rental Equipment Type | Other |
| Water Front Type | Waterfront |
Building
| Bathroom Total | 2 |
| Bedrooms Above Ground | 2 |
| Bedrooms Total | 2 |
| Constructed Date | 2007 |
| Cooling Type | Central Air Conditioning |
| Exterior Finish | Stone |
| Fireplace Present | Yes |
| Fireplace Type | Insert |
| Flooring Type | Ceramic/porcelain, Hardwood |
| Foundation Type | Concrete |
| Heating Fuel | Propane |
| Heating Type | Forced Air, Furnace |
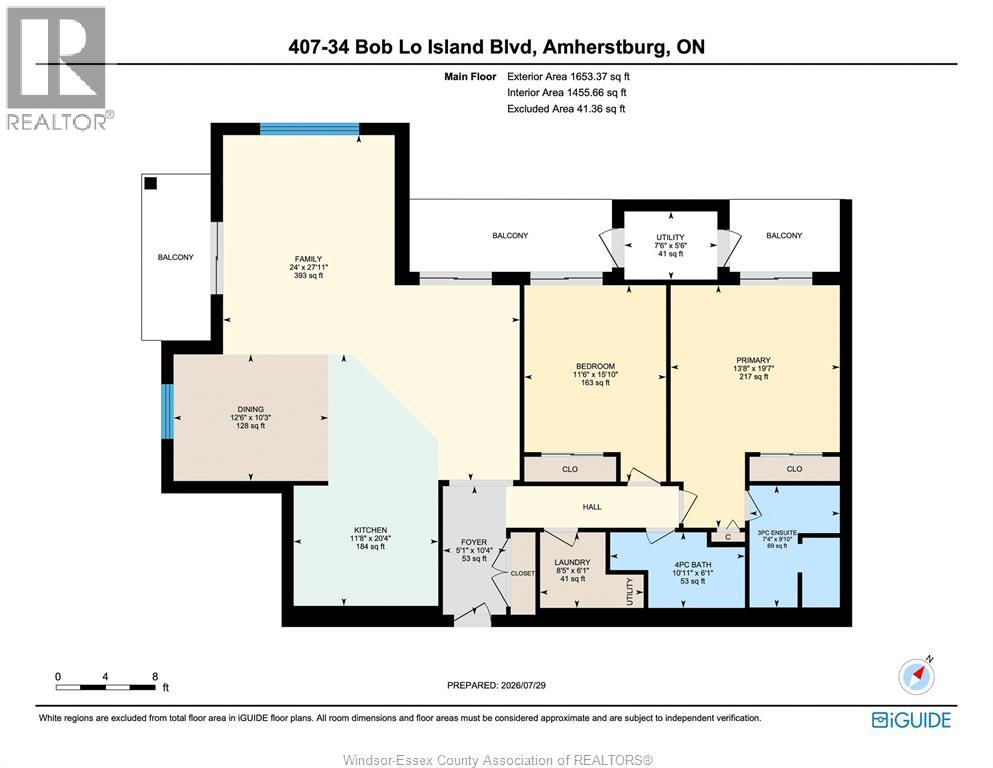
| Size Interior | 1455 Sqft |
| Total Finished Area | 1455 Sqft |
| Type | Apartment |
Parking
| Open | 1 |
Land
| Acreage | No |
| Landscape Features | Landscaped |
| Size Irregular | 0 X |
| Size Total Text | 0 X |
| Zoning Description | Res |
Rooms
| Level | Type | Length | Width | Dimensions |
|---|---|---|---|---|
| Main Level | 3pc Ensuite Bath | 7.4 x 10.2 | ||
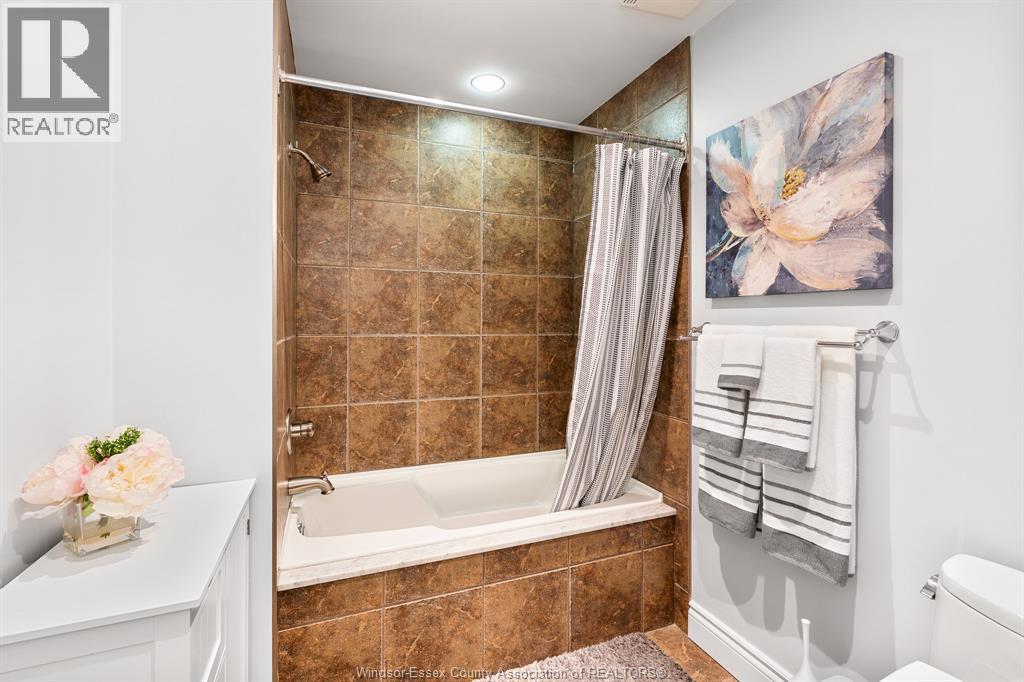
| Main Level | 4pc Bathroom | 11 x 6.8 | ||
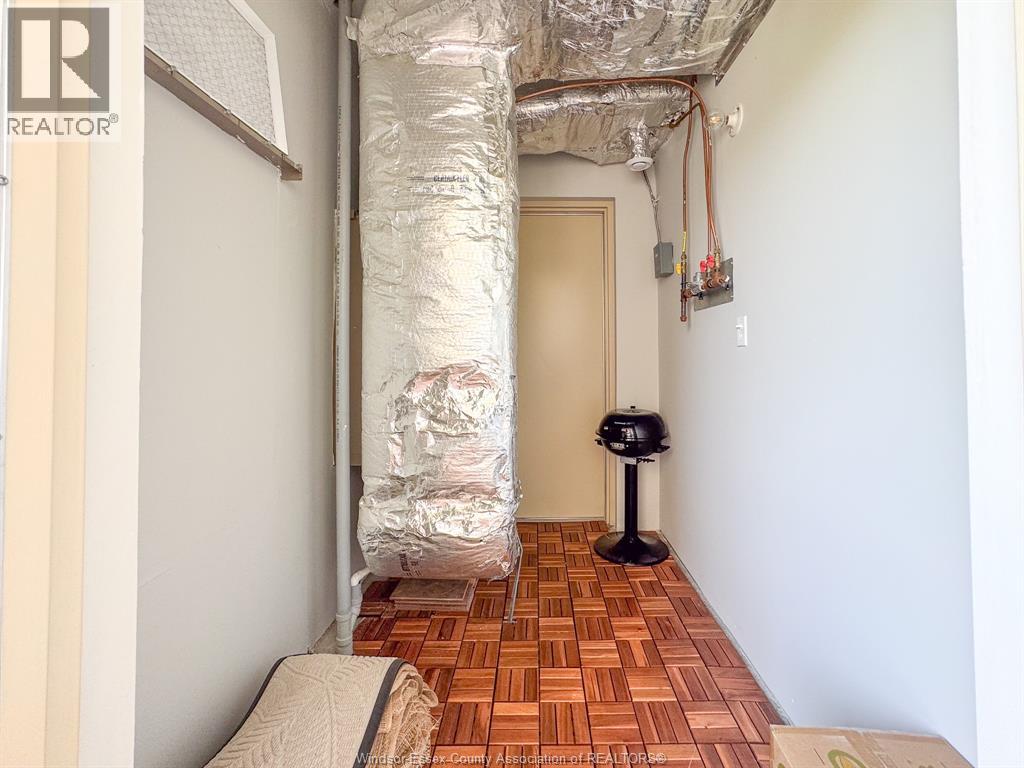
| Main Level | Storage | Measurements not available | ||
| Main Level | Primary Bedroom | 13.11 x 20.3 | ||
| Main Level | Bedroom | 11.10 x 16.7 | ||
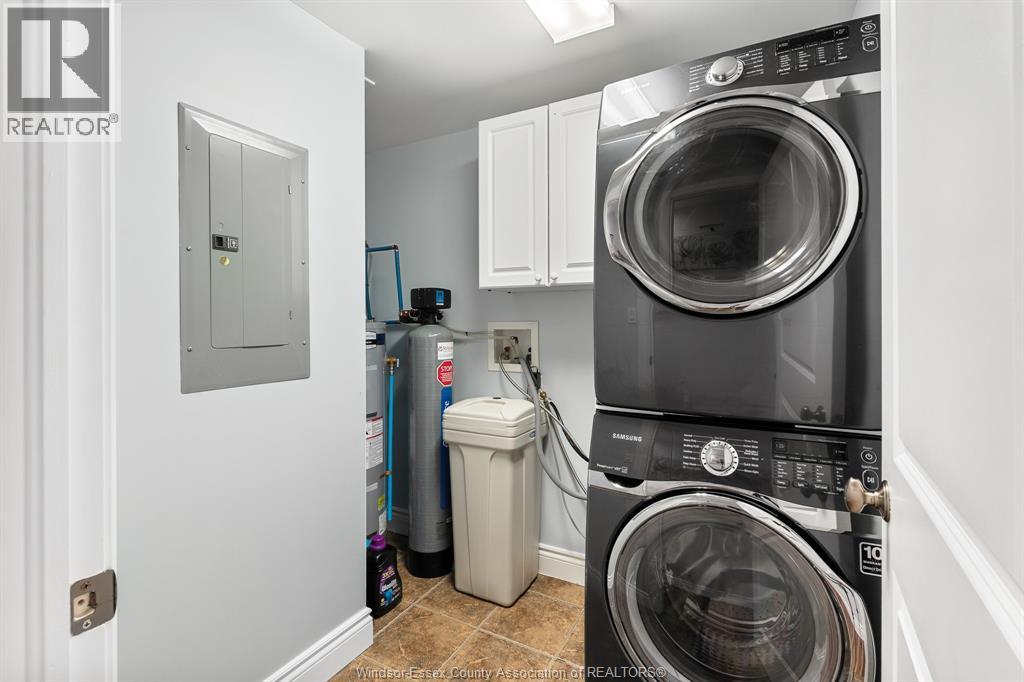
| Main Level | Laundry Room | 8.9 x 6.8 | ||
| Main Level | Living Room/fireplace | 14.5 x 12 | ||
| Main Level | Kitchen/dining Room | 27.9 x 25.5 | ||
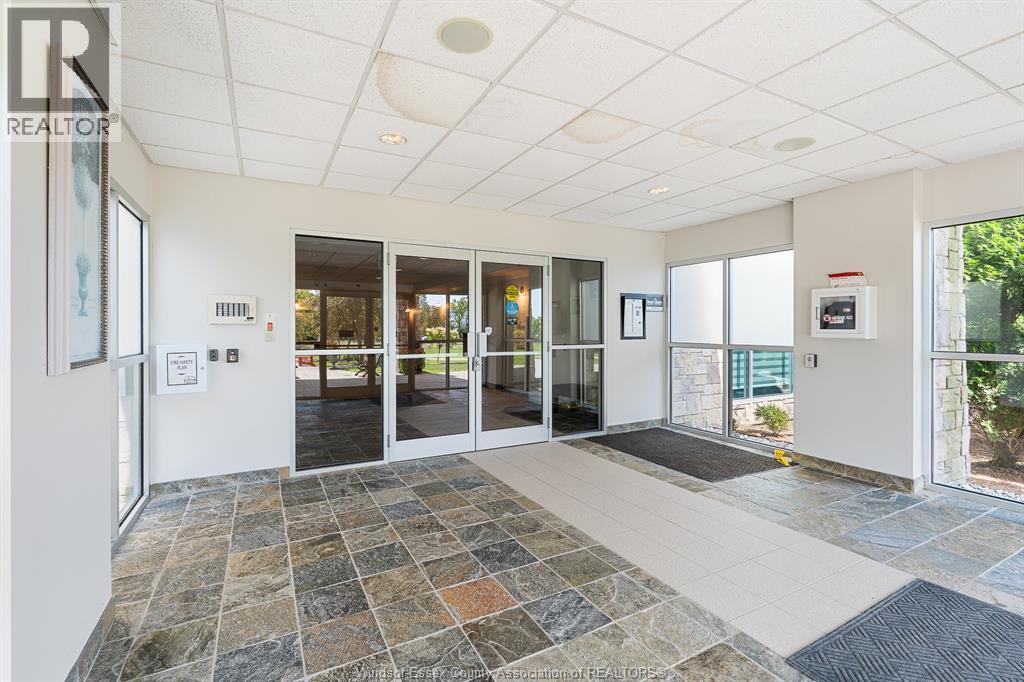
| Main Level | Foyer | 6.3 x 10.4 |
https://www.realtor.ca/real-estate/30096876/34-boblo-island-boulevard-unit-407-amherstburg
Interested?
Contact us for more information

The trademarks REALTOR®, REALTORS®, and the REALTOR® logo are controlled by The Canadian Real Estate Association (CREA) and identify real estate professionals who are members of CREA. The trademarks MLS®, Multiple Listing Service® and the associated logos are owned by The Canadian Real Estate Association (CREA) and identify the quality of services provided by real estate professionals who are members of CREA. The trademark DDF® is owned by The Canadian Real Estate Association (CREA) and identifies CREA's Data Distribution Facility (DDF®)
Windsor-Essex County Association of REALTORS®
RE/MAX Preferred Team Brad Bondy, RE/MAX Preferred Realty Ltd. - 586
July 30 2026 06:26:25
