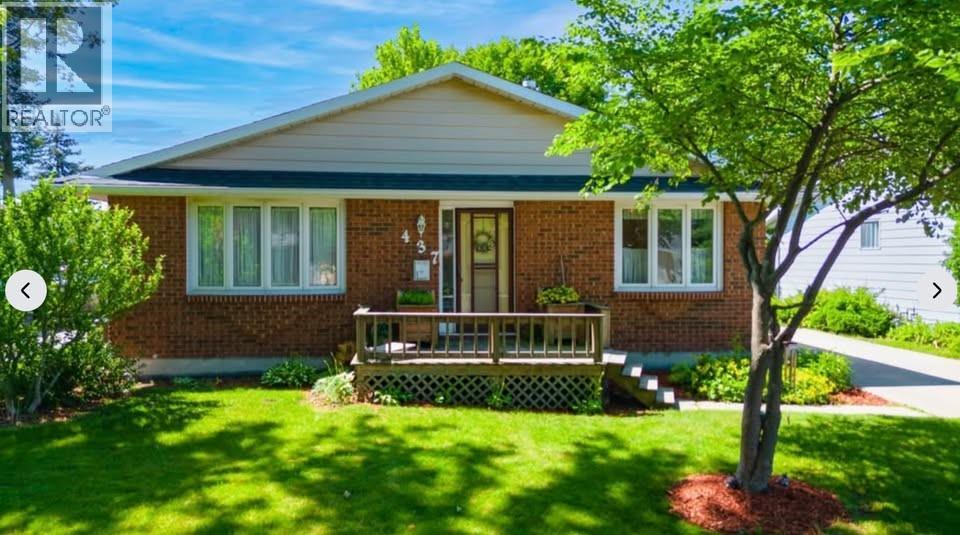
437 Treewood Crescent Sarnia, Ontario N7S 5B3

$1,700 Monthly
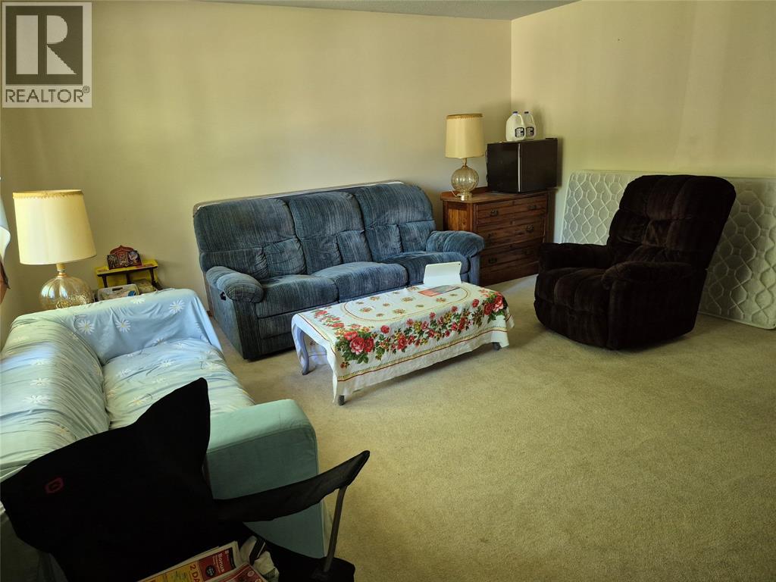
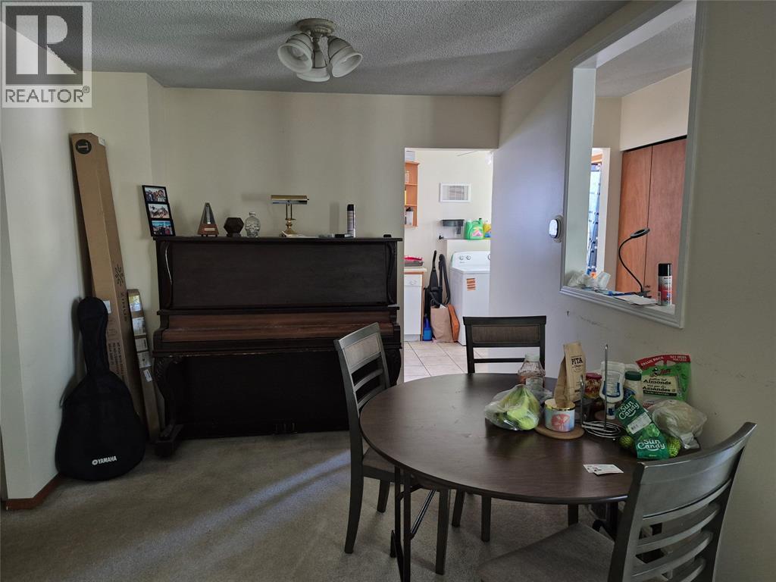
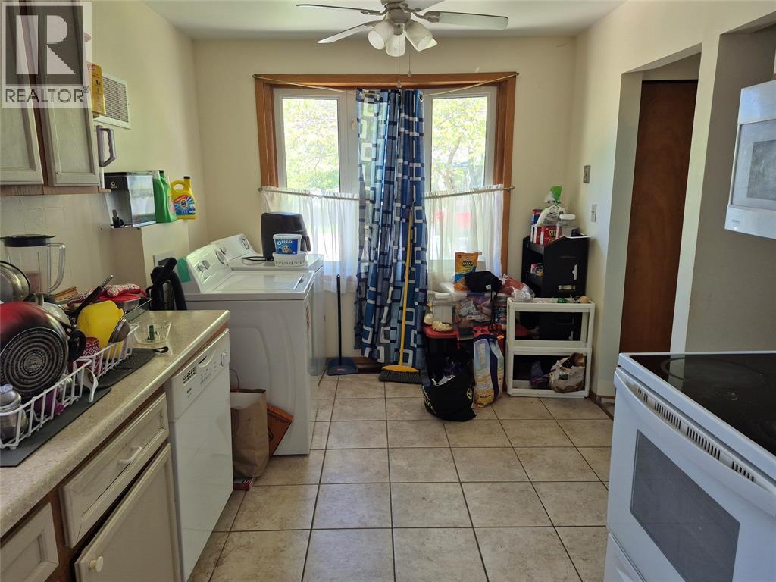
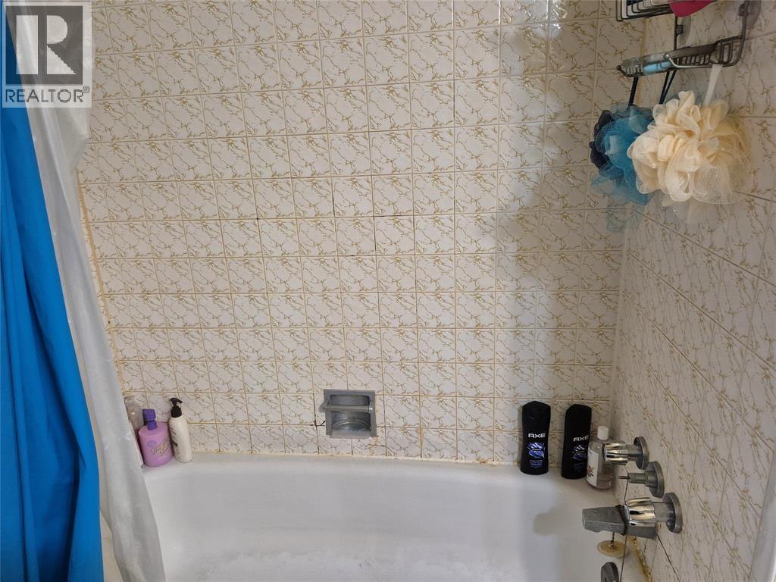
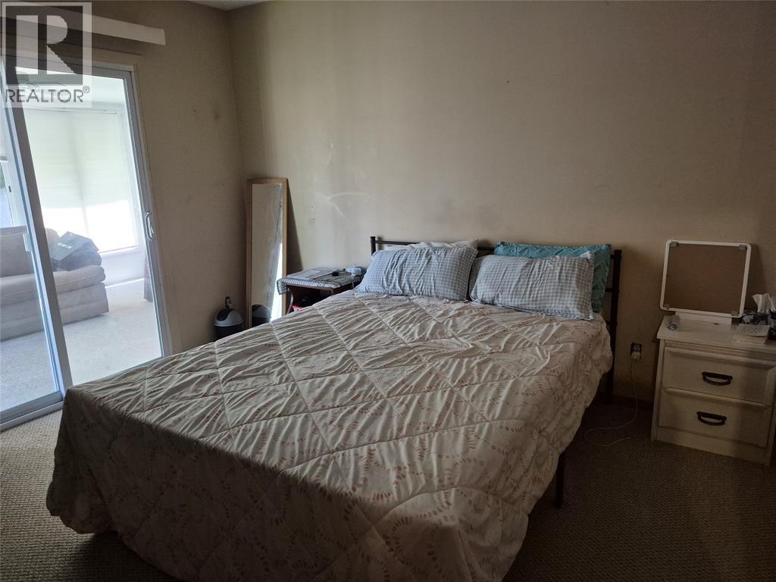
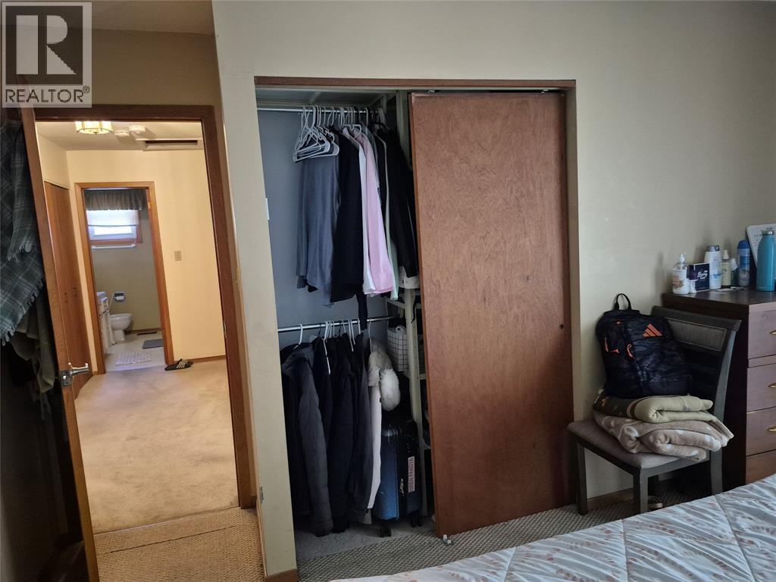
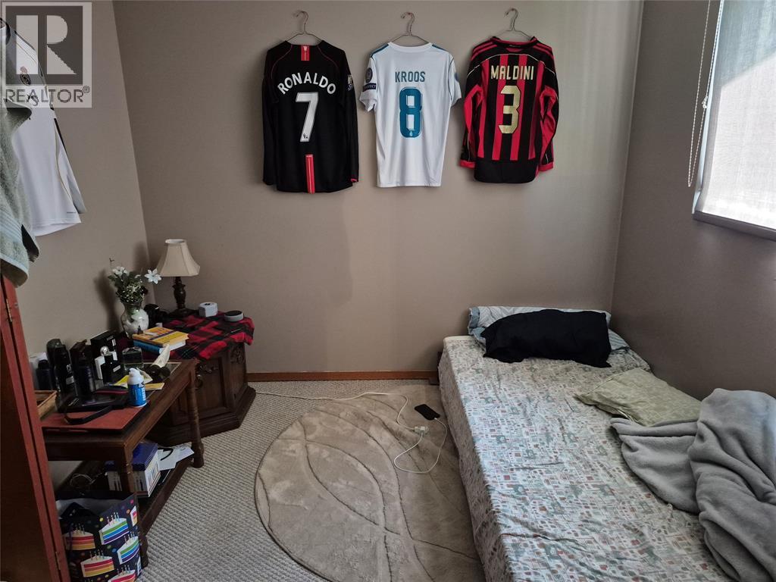
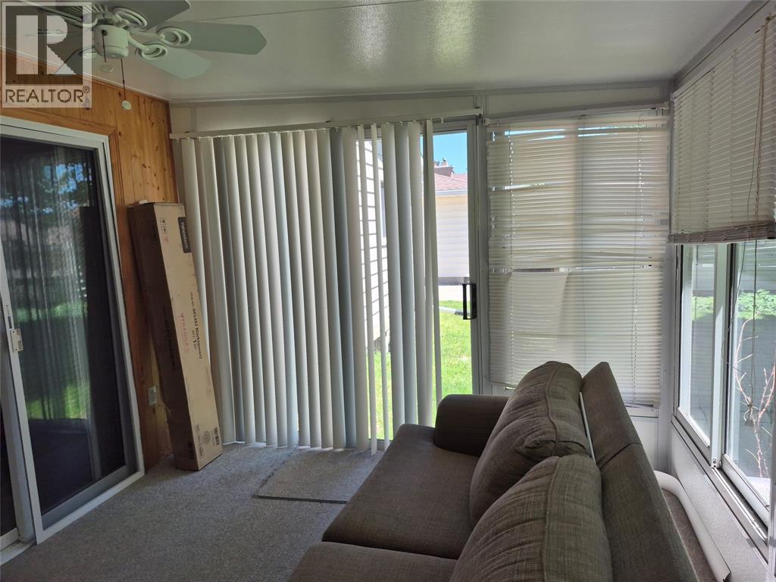
SPACIOUS OPEN CONCEPT THREE BEDROOM ONE BATH ONE PARKING SPOT IN PRIVATE DRIVEWAY MAIN FLOOR UNIT. LIVING ROOM, DINING ROOM, KITCHEN, 4 PIECE BATH, AND BREEZY SUN ROOM FACING LARGE FENCED PRIVATE BACK YARD. EXCELLENT LOCATION ON QUIET CRESCENT NEAR ALL CONVENIENCES. NEAR PARK, SCHOOLS, SHOPPING, AND BUS SERVICE. IMMEDIATE POSSESSION. $1,700.00 PER MONTH PLUS 60% OF THE UTILITIES. FIRST AND LAST MONTH, CREDIT CHECK, AND VERIFICATION OF INCOME REQUIRED. KB FRONT DOOR. (id:45725)
Property Details
| MLS® Number | 26018284 |
| Property Type | Single Family |
| Features | Double Width Or More Driveway, Concrete Driveway, Front Driveway |
Building
| Bathroom Total | 1 |
| Bedrooms Above Ground | 3 |
| Bedrooms Total | 3 |
| Appliances | Dishwasher, Dryer, Microwave, Refrigerator, Stove, Washer |
| Architectural Style | Bungalow |
| Construction Style Attachment | Detached |
| Cooling Type | Central Air Conditioning |
| Exterior Finish | Aluminum/vinyl, Brick |
| Flooring Type | Carpeted, Cushion/lino/vinyl |
| Foundation Type | Concrete |
| Heating Fuel | Natural Gas |
| Heating Type | Forced Air, Furnace |
| Stories Total | 1 |
| Type | House |
Land
| Acreage | No |
| Fence Type | Fence |
| Landscape Features | Landscaped |
| Size Irregular | 53.14 X 110.28 / 0.134 Ac |
| Size Total Text | 53.14 X 110.28 / 0.134 Ac|0-0.25 Acre |
| Zoning Description | R1 |
Rooms
| Level | Type | Length | Width | Dimensions |
|---|---|---|---|---|
| Main Level | Sunroom | 12.7 x 11.6 | ||
| Main Level | 4pc Bathroom | 8.3 x 6.7 | ||
| Main Level | Bedroom | 12.7 x 12.4 | ||
| Main Level | Bedroom | 11.8 x 9.0 | ||
| Main Level | Bedroom | 11.8 x 9.0 | ||
| Main Level | Kitchen | 9.2 x 9.0 | ||
| Main Level | Dining Room | 10.0 x 9.6 | ||
| Main Level | Living Room | 15.3 x 14.1 |
https://www.realtor.ca/real-estate/30091861/437-treewood-crescent-sarnia
Interested?
Contact us for more information

The trademarks REALTOR®, REALTORS®, and the REALTOR® logo are controlled by The Canadian Real Estate Association (CREA) and identify real estate professionals who are members of CREA. The trademarks MLS®, Multiple Listing Service® and the associated logos are owned by The Canadian Real Estate Association (CREA) and identify the quality of services provided by real estate professionals who are members of CREA. The trademark DDF® is owned by The Canadian Real Estate Association (CREA) and identifies CREA's Data Distribution Facility (DDF®)
Sarnia-Lambton Real Estate Board
Streetcity Realty Inc. (Sarnia)
July 29 2026 05:25:48
