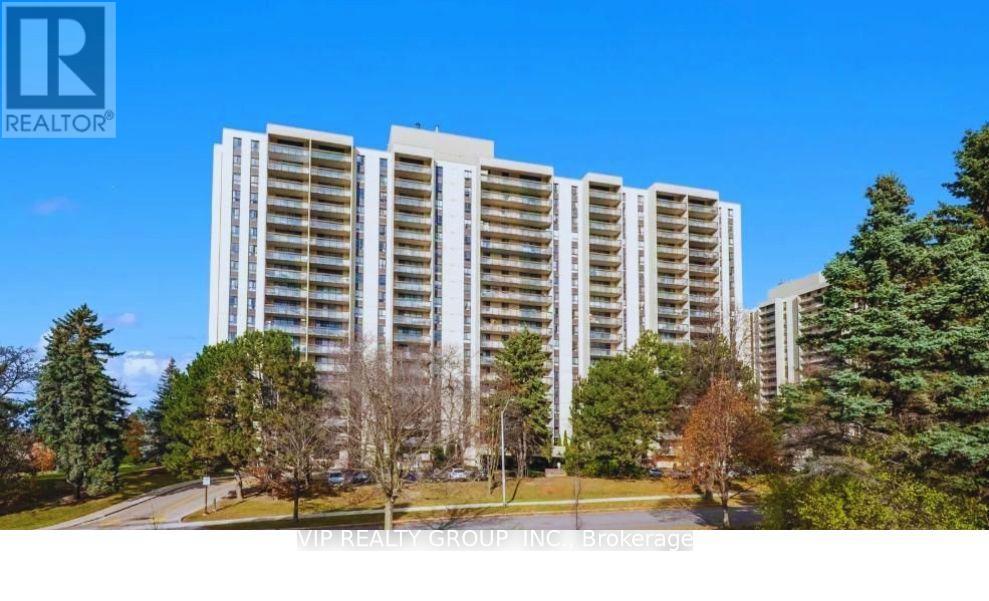
1611 - 350 Seneca Hill Drive Toronto (Don Valley Village), Ontario M2J 4S7

$468,000Maintenance, Cable TV
$837.55 Monthly
Maintenance, Cable TV
$837.55 MonthlyFully renovated and sun-filled 2-bedroom, 1-bathroom unit with unobstructed east views in the highly sought-after Crestview Place condo. Freshly painted and new laminate floor throughout, this unit features a brand new modernized kitchen with stainless steel appliances, abundant storage space, and a functional open-concept layout filled with natural light, Step out onto the oversized East-facing balcony and enjoy breathtaking panoramic views. easy access to Seneca College, Finch and Don Mills subway stations, Highway 401 & 404. step to park, school , supermarket and more. (id:45725)
Property Details
| MLS® Number | C13618914 |
| Property Type | Single Family |
| Community Name | Don Valley Village |
| Community Features | Pets Allowed With Restrictions |
| Features | Balcony, Carpet Free |
| Parking Space Total | 1 |
| View Type | View |
Building
| Bathroom Total | 1 |
| Bedrooms Above Ground | 2 |
| Bedrooms Total | 2 |
| Amenities | Security/concierge |
| Appliances | Dishwasher, Dryer, Stove, Washer, Refrigerator |
| Basement Type | None |
| Cooling Type | Central Air Conditioning |
| Exterior Finish | Brick |
| Flooring Type | Laminate, Ceramic |
| Heating Fuel | Natural Gas |
| Heating Type | Forced Air |
| Size Interior | 900 - 999 Sqft |
| Type | Apartment |
Parking
| Underground | |
| Garage |
Land
| Acreage | No |
Rooms
| Level | Type | Length | Width | Dimensions |
|---|---|---|---|---|
| Ground Level | Living Room | 5.85 m | 3.33 m | 5.85 m x 3.33 m |
| Ground Level | Kitchen | 3.98 m | 2.25 m | 3.98 m x 2.25 m |
| Ground Level | Bedroom 2 | 4.57 m | 2.6 m | 4.57 m x 2.6 m |
| Ground Level | Primary Bedroom | 4.57 m | 3.2 m | 4.57 m x 3.2 m |
| Ground Level | Storage | 2.15 m | 1 m | 2.15 m x 1 m |
| Ground Level | Dining Room | 2.82 m | 2.33 m | 2.82 m x 2.33 m |
Interested?
Contact us for more information

The trademarks REALTOR®, REALTORS®, and the REALTOR® logo are controlled by The Canadian Real Estate Association (CREA) and identify real estate professionals who are members of CREA. The trademarks MLS®, Multiple Listing Service® and the associated logos are owned by The Canadian Real Estate Association (CREA) and identify the quality of services provided by real estate professionals who are members of CREA. The trademark DDF® is owned by The Canadian Real Estate Association (CREA) and identifies CREA's Data Distribution Facility (DDF®)
Toronto Real Estate Board
Century 21 Vip Realty Inc.
July 29 2026 10:30:57
