10 - 582 Lakeshore Drive North Bay (Ferris), Ontario P1A 2E6

$459,900Maintenance, Common Area Maintenance, Parking, Insurance
$386.78 Monthly
Maintenance, Common Area Maintenance, Parking, Insurance
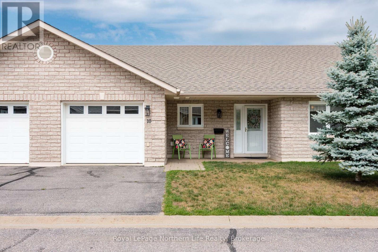
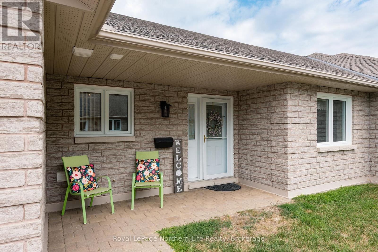
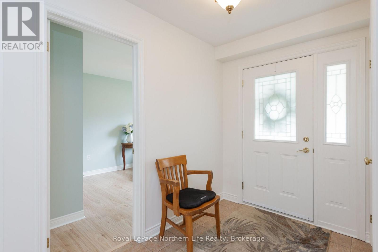
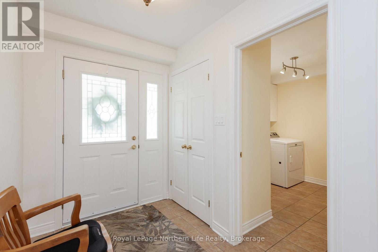
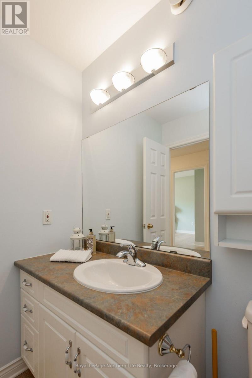
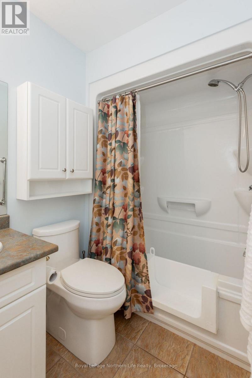
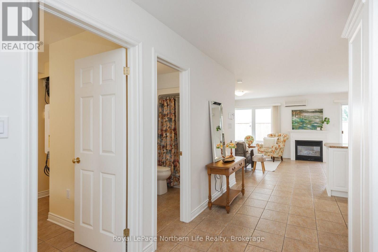
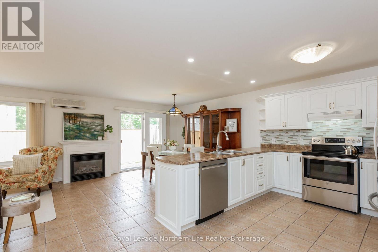
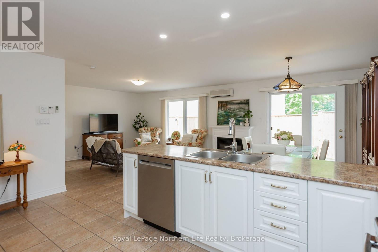
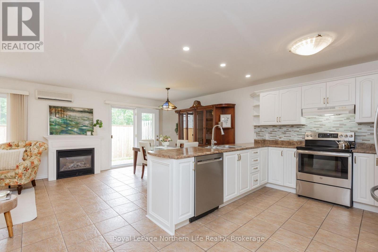
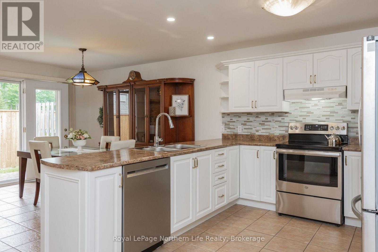
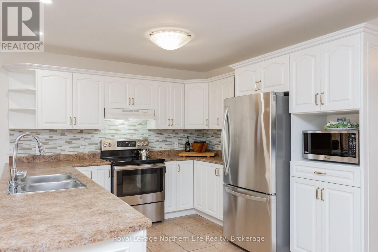
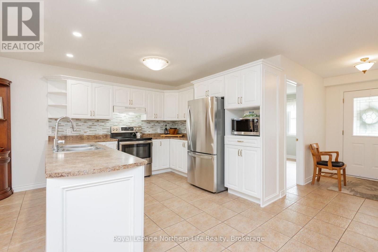
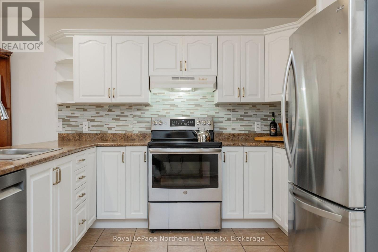
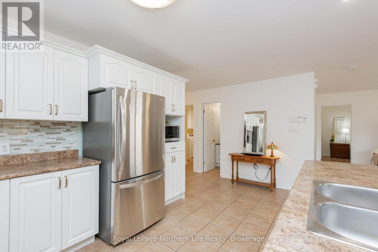
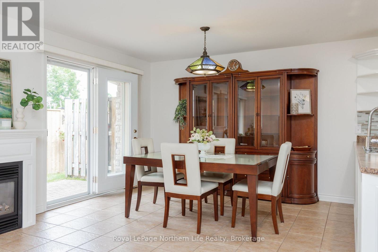
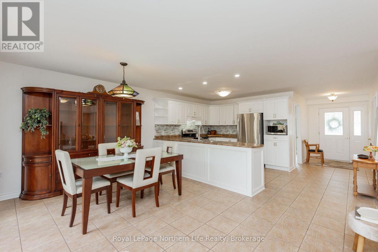
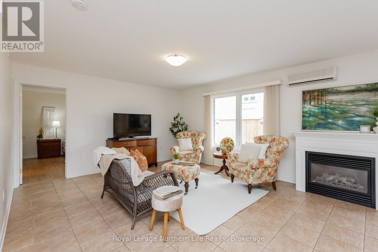
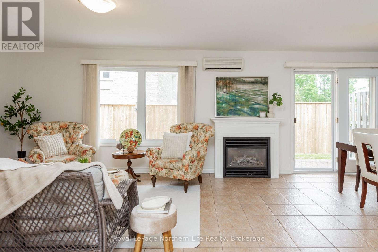
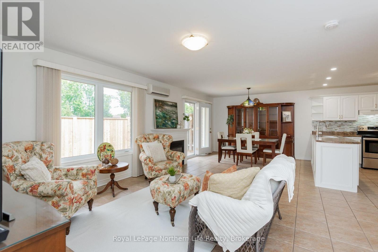
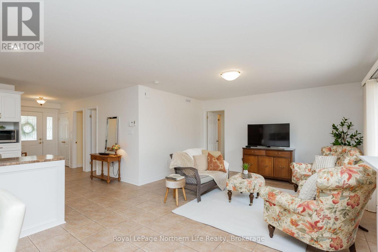
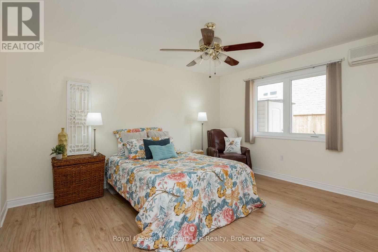
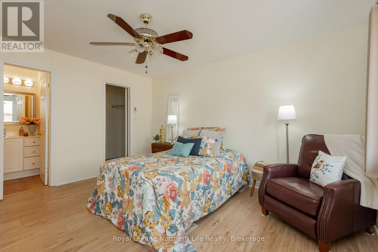
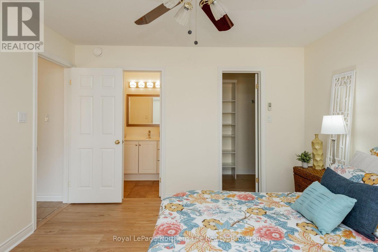
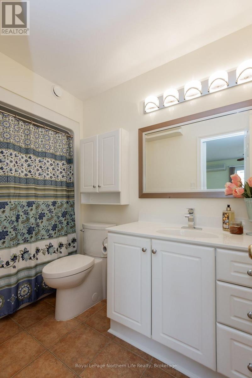
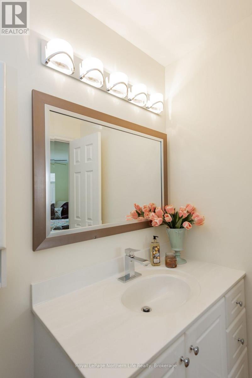
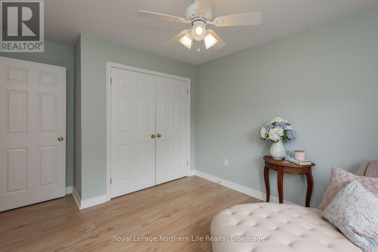
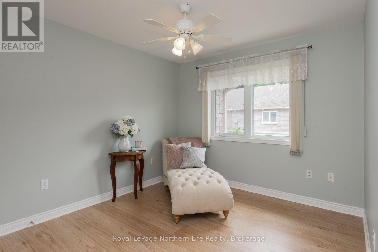
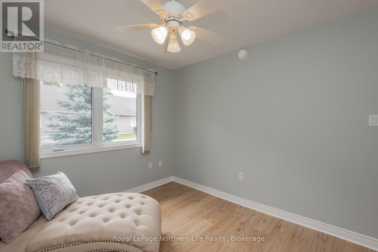
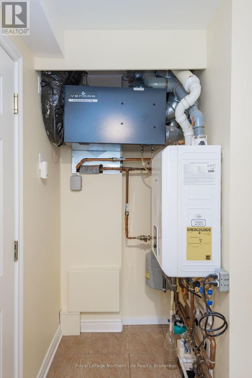
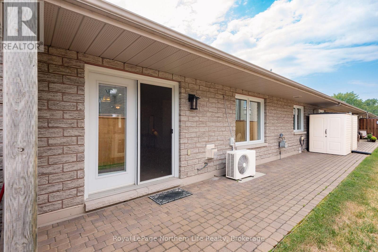
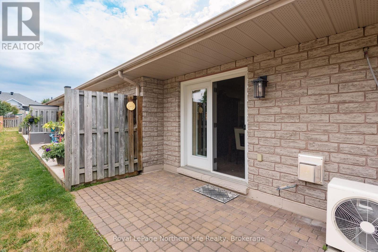
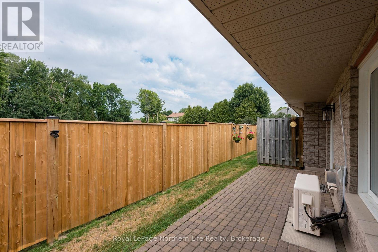
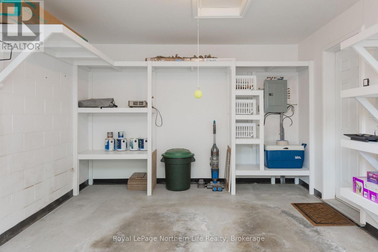
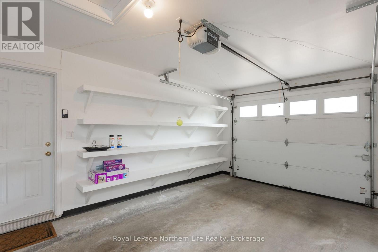
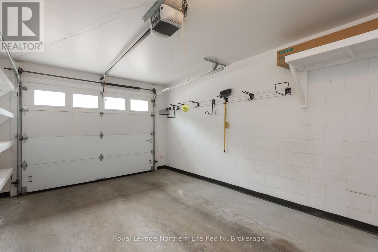
$386.78 MonthlyWelcome home to easy, one-level living. If you are looking to downsize and have less maintenance, this beautiful bungalow condo offers the perfect balance of comfort, security, and convenience, all while keeping enough space to entertain your friends and family. The home features two generous bedrooms and two four-piece bathrooms, providing excellent convenience. The primary bedroom includes a private ensuite and a spacious walk-in closet, and the additional bedroom is great for hosting guests or creating a home office/den. This unit has been freshly painted and thoughtfully refreshed for its next owners. With updated appliances and a natural gas fireplace, the living space is warm, inviting, and ready for you to settle in. For year-round comfort, you have efficient in-floor heating-supported by a newer Navien water heater (2024)-plus two wall-mounted A/C units for the warmer months. One of the best features of this home/condominium is the private garage. It's a rare find that lets you pull directly inside, giving you peace of mind, extra storage with custom shelving, and total protection from the weather. Step outside to enjoy your morning coffee on the front covered patio or spend a quiet afternoon on the back patio, which includes a handy storage shed for your extras. Because this is a condo, you can truly enjoy a low-maintenance lifestyle; all your outdoor maintenance is taken care of year-round, giving you more time to simply relax and enjoy your home. Located just across the street from Lake Nipissing and moments from shopping and local amenities, this condo is a peaceful, secure place to land. We invite you to come see how easy and comfortable life can be here. The Garage is 11ft 10 inch by 20 ft (id:45725)
Property Details
| MLS® Number | X13611810 |
| Property Type | Single Family |
| Community Name | Ferris |
| Amenities Near By | Beach, Place Of Worship, Public Transit |
| Community Features | Pets Allowed With Restrictions, Community Centre, School Bus |
| Equipment Type | None |
| Features | Lighting, Balcony, Level, Carpet Free |
| Parking Space Total | 2 |
| Rental Equipment Type | None |
| Structure | Patio(s) |
Building
| Bathroom Total | 2 |
| Bedrooms Above Ground | 2 |
| Bedrooms Total | 2 |
| Amenities | Visitor Parking, Fireplace(s) |
| Appliances | Water Heater - Tankless, Water Heater, Water Meter, Dishwasher, Dryer, Garage Door Opener, Microwave, Stove, Washer, Refrigerator |
| Architectural Style | Bungalow |
| Basement Type | None |
| Cooling Type | Wall Unit |
| Exterior Finish | Brick |
| Fire Protection | Smoke Detectors |
| Fireplace Present | Yes |
| Fireplace Total | 1 |
| Flooring Type | Hardwood |
| Foundation Type | Slab |
| Heating Fuel | Geo Thermal |
| Heating Type | Radiant Heat |
| Stories Total | 1 |
| Size Interior | 1200 - 1399 Sqft |
| Type | Row / Townhouse |
Parking
| Attached Garage | |
| Garage |
Land
| Acreage | No |
| Land Amenities | Beach, Place Of Worship, Public Transit |
| Landscape Features | Landscaped |
Rooms
| Level | Type | Length | Width | Dimensions |
|---|---|---|---|---|
| Main Level | Living Room | 4.78 m | 4.27 m | 4.78 m x 4.27 m |
| Main Level | Dining Room | 4.17 m | 305 m | 4.17 m x 305 m |
| Main Level | Kitchen | 3.12 m | 2.74 m | 3.12 m x 2.74 m |
| Main Level | Bedroom | 4.27 m | 6.66 m | 4.27 m x 6.66 m |
| Main Level | Bedroom 2 | 3.35 m | 3.05 m | 3.35 m x 3.05 m |
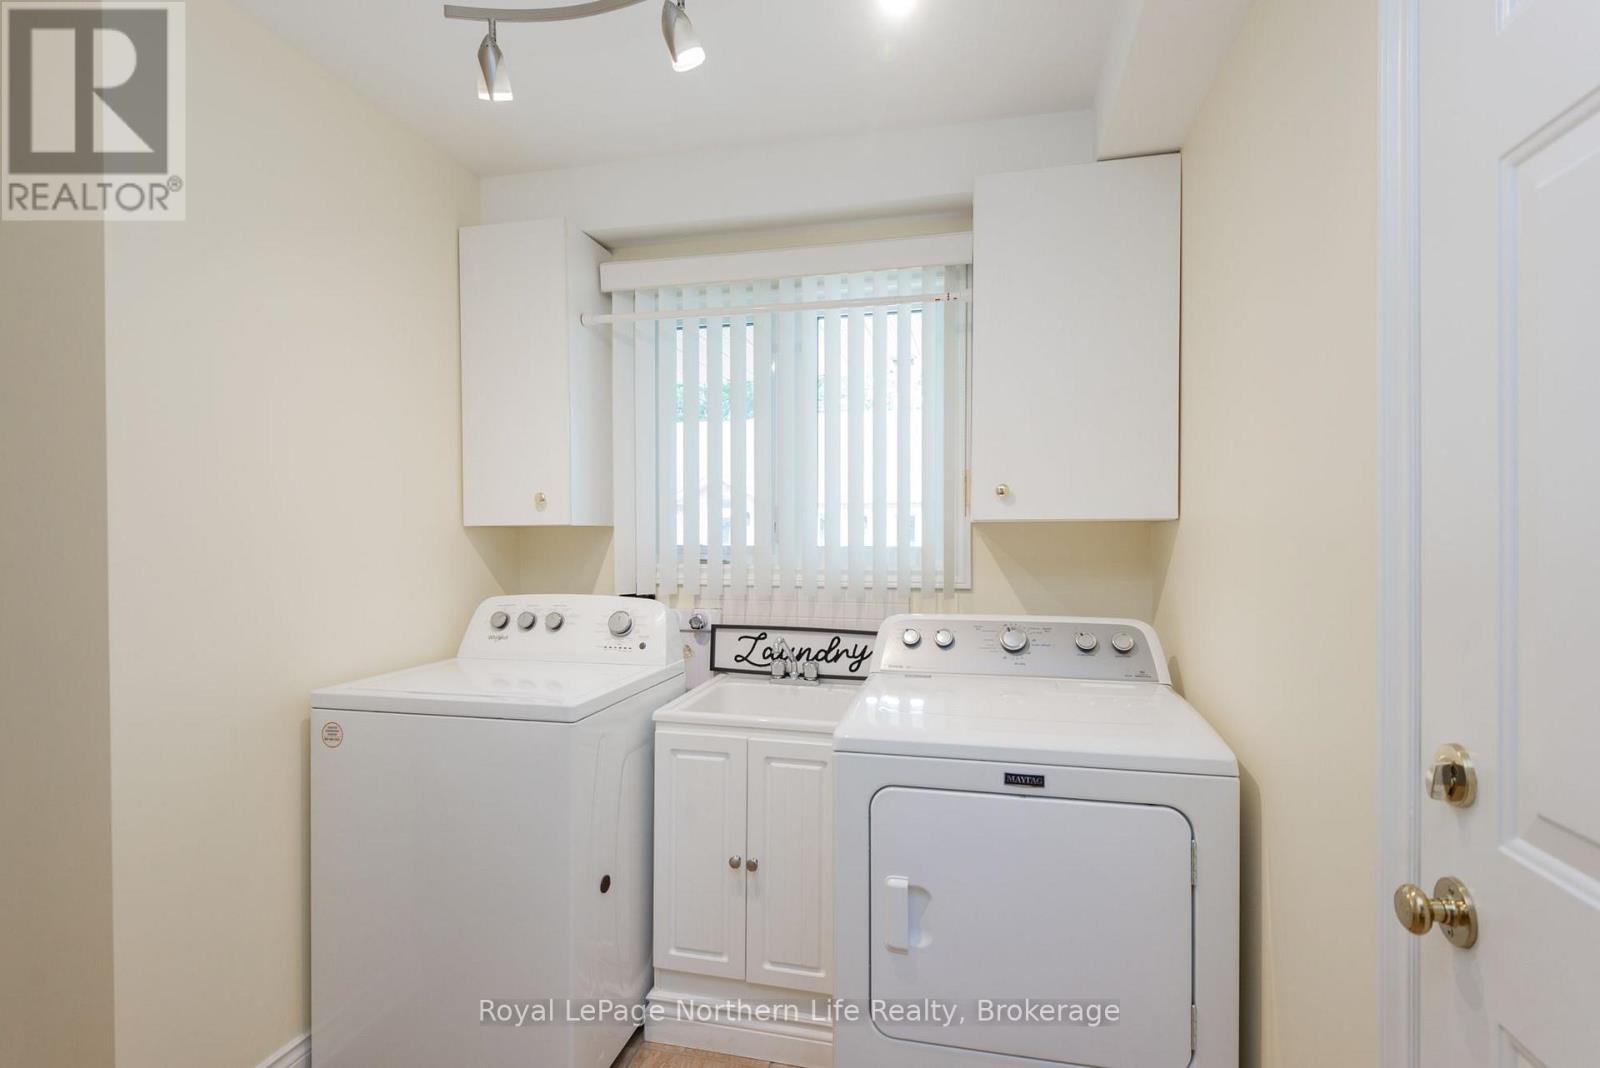
| Main Level | Laundry Room | 3.1 m | 1.74 m | 3.1 m x 1.74 m |
| Main Level | Foyer | 3.1 m | 1.75 m | 3.1 m x 1.75 m |
https://www.realtor.ca/real-estate/30086049/10-582-lakeshore-drive-north-bay-ferris-ferris
Interested?
Contact us for more information

The trademarks REALTOR®, REALTORS®, and the REALTOR® logo are controlled by The Canadian Real Estate Association (CREA) and identify real estate professionals who are members of CREA. The trademarks MLS®, Multiple Listing Service® and the associated logos are owned by The Canadian Real Estate Association (CREA) and identify the quality of services provided by real estate professionals who are members of CREA. The trademark DDF® is owned by The Canadian Real Estate Association (CREA) and identifies CREA's Data Distribution Facility (DDF®)
North Bay Real Estate Board
Royal LePage Northern Life Realty, Brokerage
July 28 2026 02:56:47
