965 Greenpark Windsor, Ontario N8P 1J1

$699,900
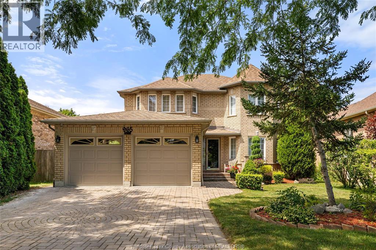
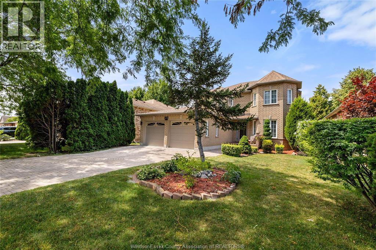
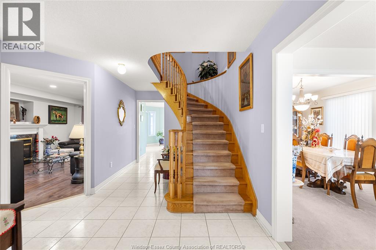
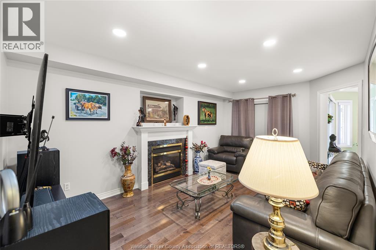
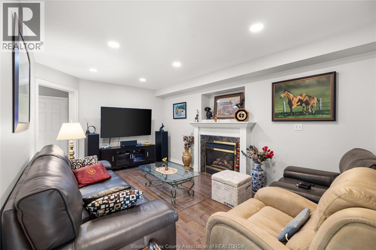
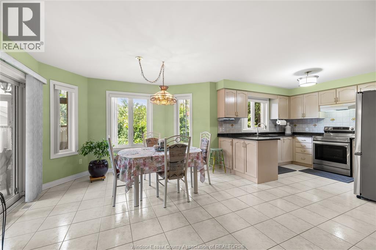
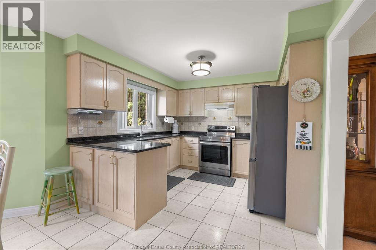
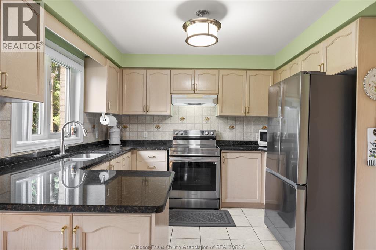
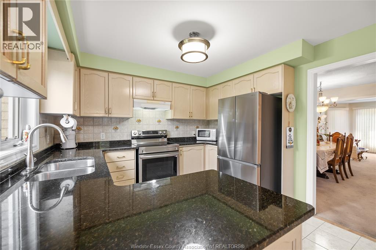
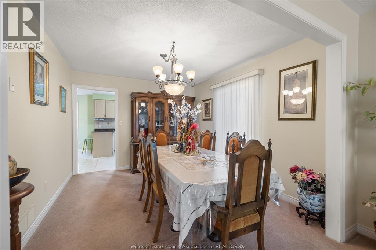
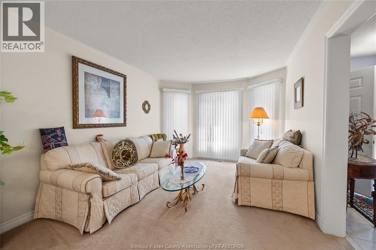
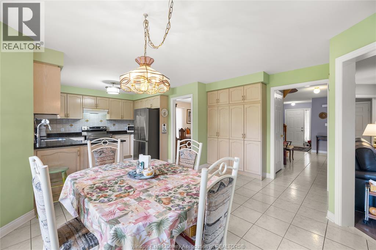
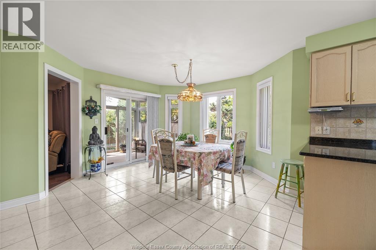
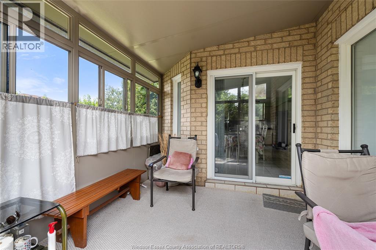
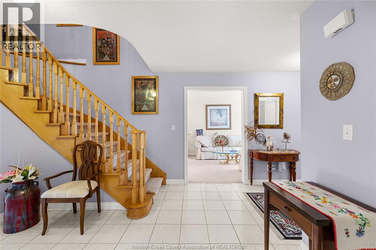
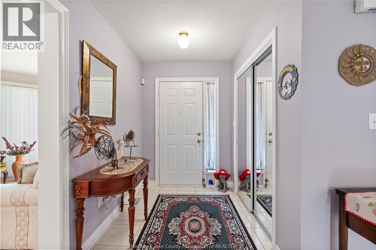
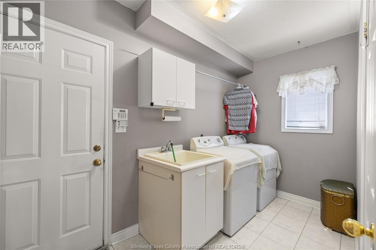
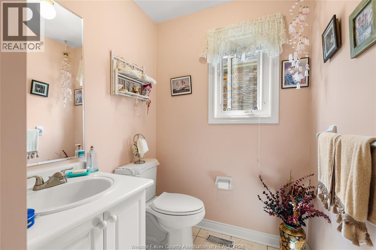
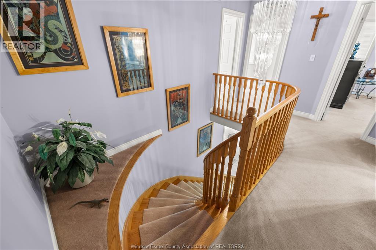
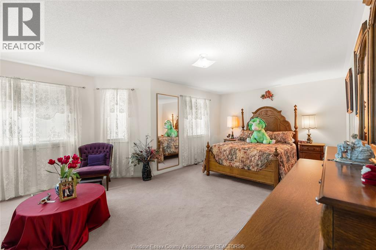
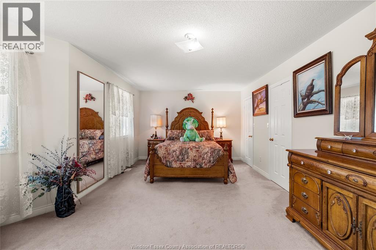
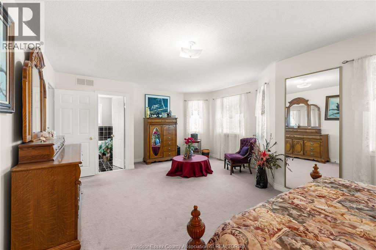
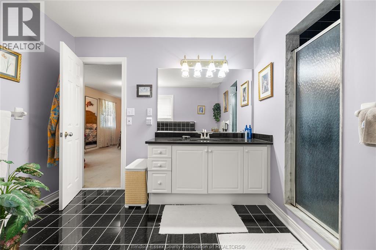
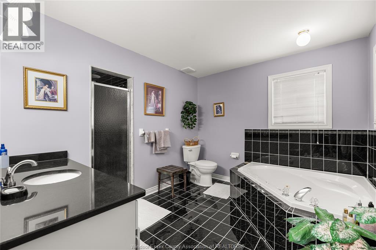
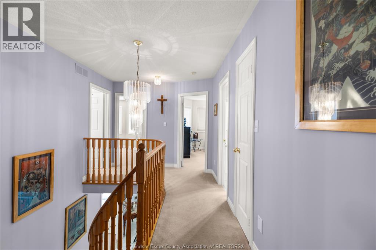
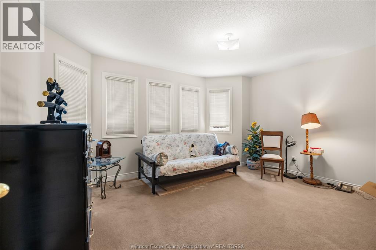
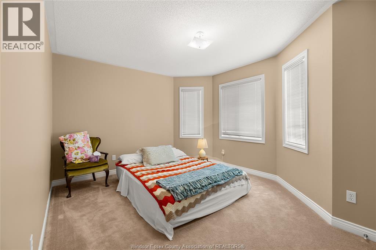
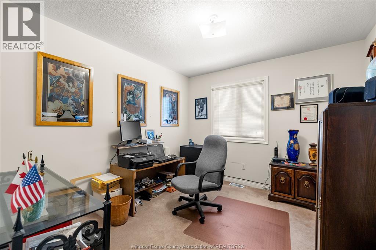
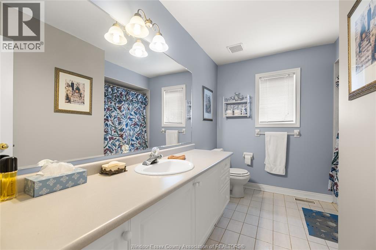
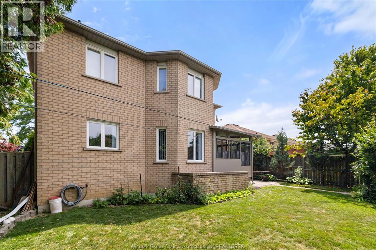
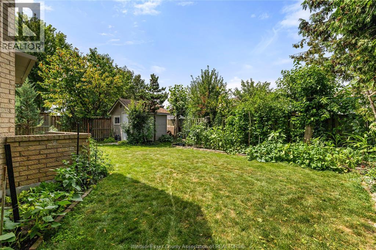
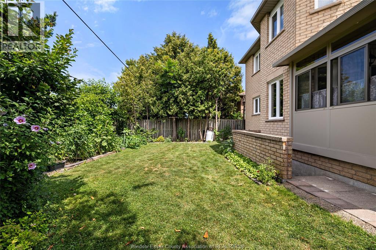
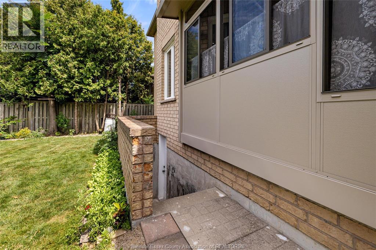
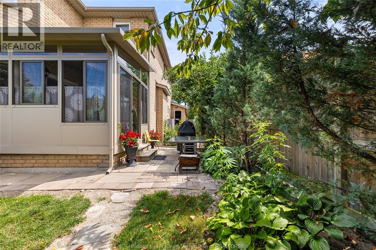
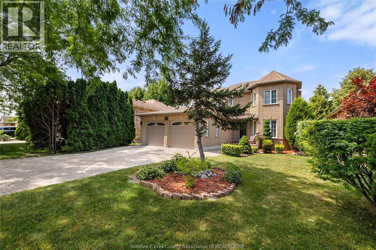
Solid Brick to roof, 4 bedrm, 3.5 bath, rear sunrm & basement grade entrance in East Windsor @ great asking price!!! Super Spacious & clean impressive full 2 storey! X-Large rooms thru out!!! Beautiful wide open center circular hardwood staircase, maximizes the floor plan & adds to the Large Stately foyer open to every room. Cozy h/wooded fam rm with gas f/p right off the XL kitchen & bayed eating area, updated granite tops/sink, tiled b/splash & S/Steel appliances, full wall of pantry cabinets, with easy access to a nice 3 season professionally installed & maintenance free sunroom. Main flr laundry, separate formal dining rm & Living rm +2 pc. powder bath for company. Upper: Massive Master suite with sitting/tv/office nook, double closets+ 5pc whirpool ensuite. 3 more bedrm +3rd bath. Full Basement has great height, is partially finished, a partly done 4th bath with shower, private grade entrance, lots of room to create additional bedrms, rec rms or 2nd summer kitchen or just storage. Potential for in-law suite exists. Very private yard, vegetable gardens & custom built storage shed. Includes all appliances. (id:45725)
Property Details
| MLS® Number | 26018186 |
| Property Type | Single Family |
| Features | Finished Driveway, Interlocking Driveway |
Building
| Bathroom Total | 4 |
| Bedrooms Above Ground | 4 |
| Bedrooms Total | 4 |
| Appliances | Dishwasher, Dryer, Refrigerator, Stove, Washer |
| Construction Style Attachment | Detached |
| Cooling Type | Central Air Conditioning |
| Exterior Finish | Brick |
| Fireplace Fuel | Gas |
| Fireplace Present | Yes |
| Fireplace Type | Direct Vent |
| Flooring Type | Carpeted, Ceramic/porcelain |
| Foundation Type | Concrete |
| Half Bath Total | 1 |
| Heating Fuel | Natural Gas |
| Heating Type | Forced Air, Furnace |
| Stories Total | 2 |
| Type | House |
Parking
| Attached Garage | |
| Garage |
Land
| Acreage | No |
| Landscape Features | Landscaped |
| Size Irregular | 49.21 X 114.83 Ft |
| Size Total Text | 49.21 X 114.83 Ft |
| Zoning Description | Res |
Rooms
| Level | Type | Length | Width | Dimensions |
|---|---|---|---|---|
| Second Level | 4pc Bathroom | Measurements not available | ||
| Second Level | 5pc Ensuite Bath | Measurements not available | ||
| Second Level | Bedroom | Measurements not available | ||
| Second Level | Bedroom | Measurements not available | ||
| Second Level | Bedroom | Measurements not available | ||
| Second Level | Primary Bedroom | Measurements not available | ||
| Lower Level | 3pc Bathroom | Measurements not available | ||
| Lower Level | Fruit Cellar | Measurements not available | ||
| Lower Level | Storage | Measurements not available | ||
| Lower Level | Bedroom | Measurements not available | ||
| Lower Level | Recreation Room | Measurements not available | ||
| Main Level | 2pc Bathroom | Measurements not available | ||
| Main Level | Sunroom | Measurements not available | ||
| Main Level | Kitchen | Measurements not available | ||
| Main Level | Eating Area | Measurements not available | ||
| Main Level | Living Room/fireplace | Measurements not available | ||
| Main Level | Laundry Room | Measurements not available |
https://www.realtor.ca/real-estate/30086405/965-greenpark-windsor
Interested?
Contact us for more information

The trademarks REALTOR®, REALTORS®, and the REALTOR® logo are controlled by The Canadian Real Estate Association (CREA) and identify real estate professionals who are members of CREA. The trademarks MLS®, Multiple Listing Service® and the associated logos are owned by The Canadian Real Estate Association (CREA) and identify the quality of services provided by real estate professionals who are members of CREA. The trademark DDF® is owned by The Canadian Real Estate Association (CREA) and identifies CREA's Data Distribution Facility (DDF®)
Windsor-Essex County Association of REALTORS®
Deerbrook Plus Realty Inc. - 182
July 28 2026 03:13:54
