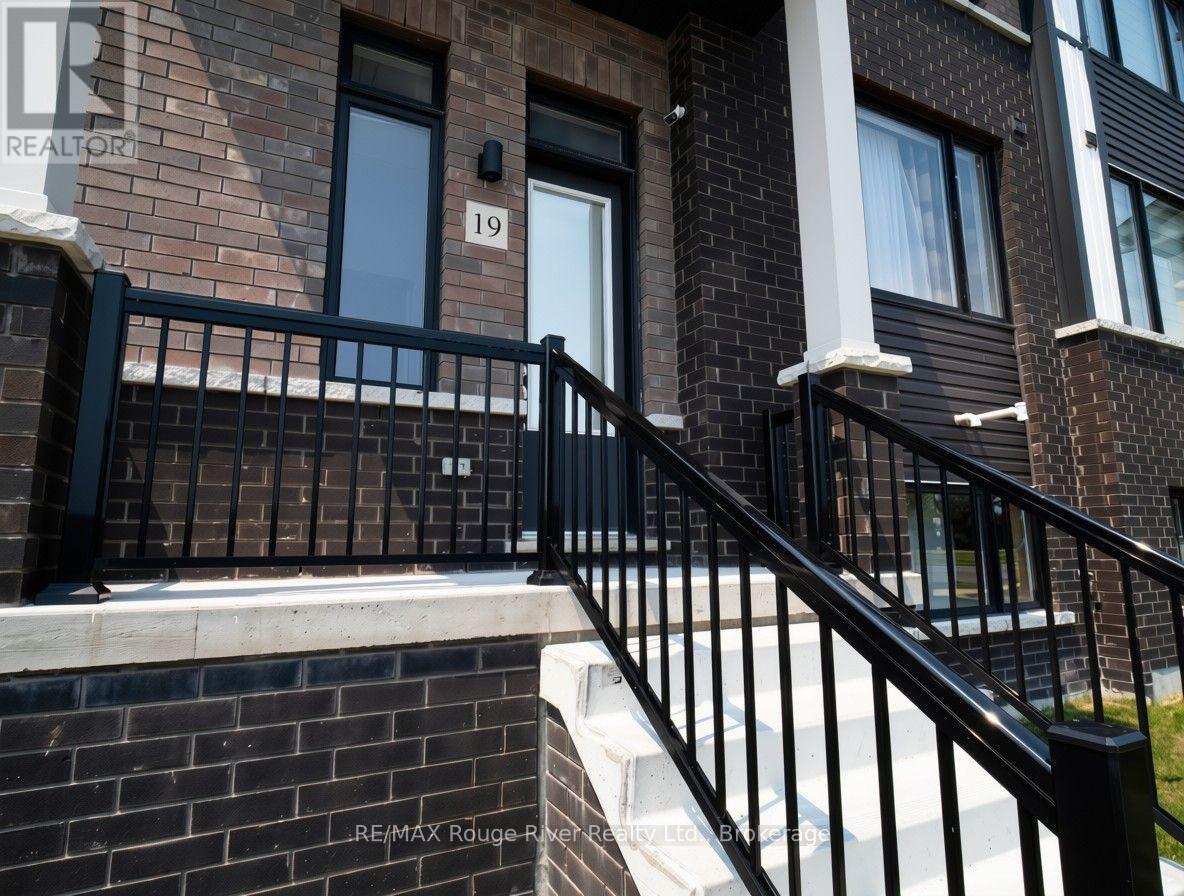
19 - 160 Densmore Road W Cobourg, Ontario K9A 0X8


$759,000Maintenance, Parcel of Tied Land
$154.37 Monthly
Maintenance, Parcel of Tied Land
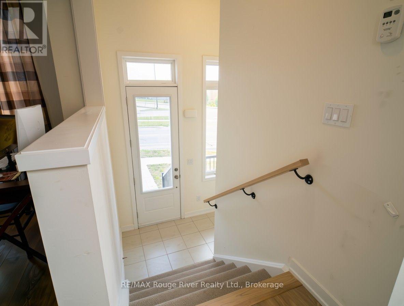
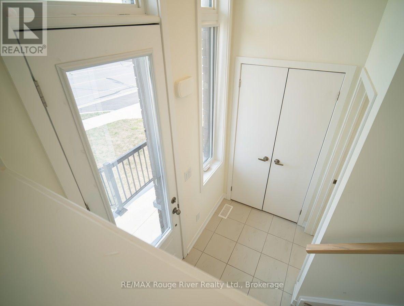
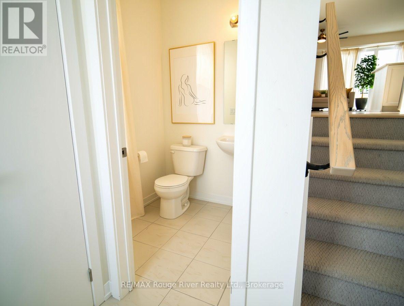
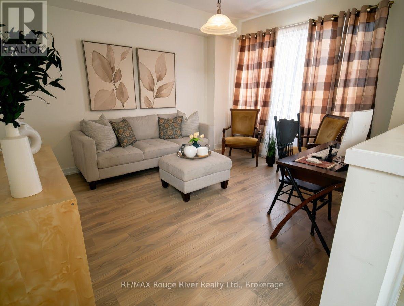
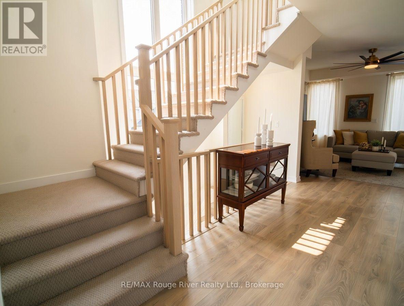
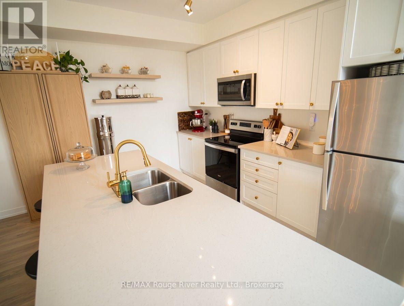
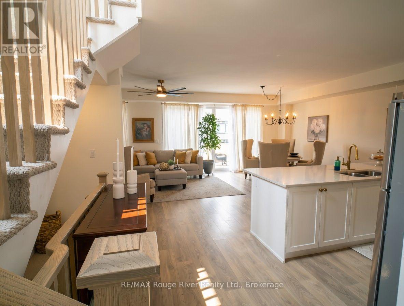
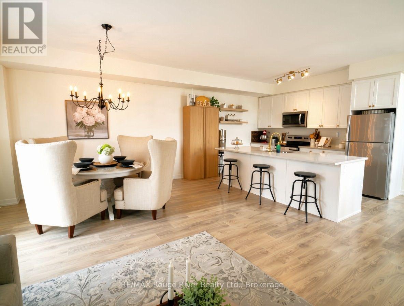
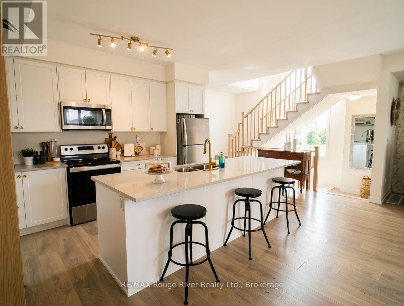
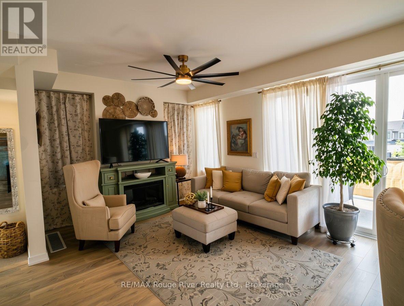
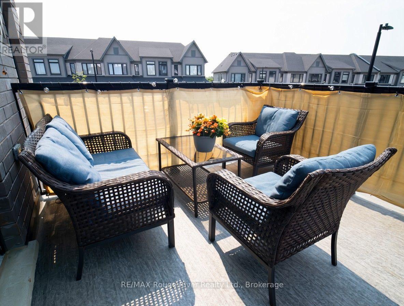
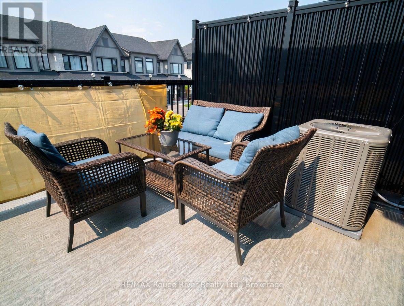
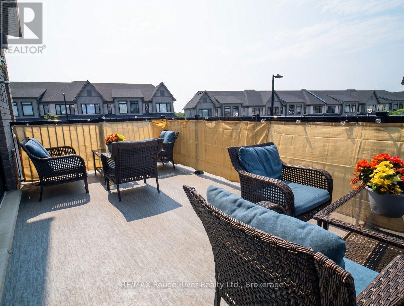
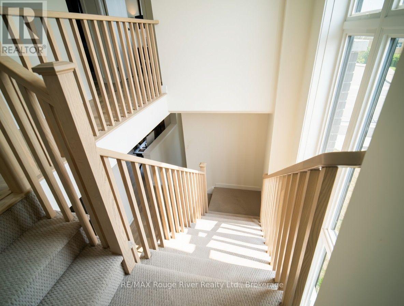
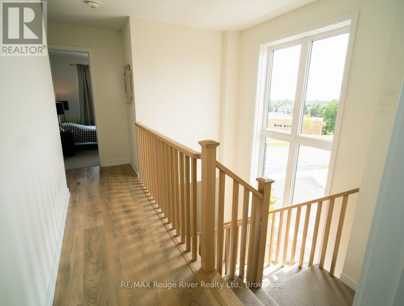
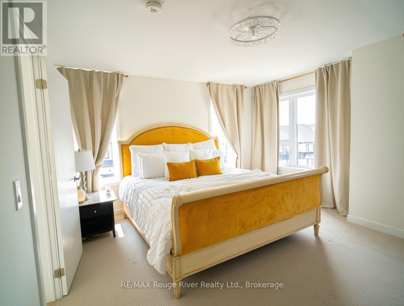
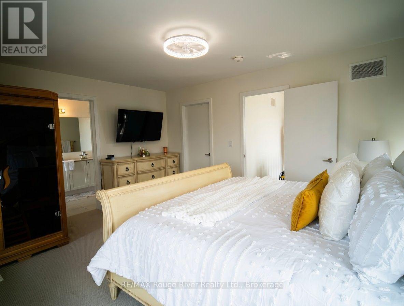
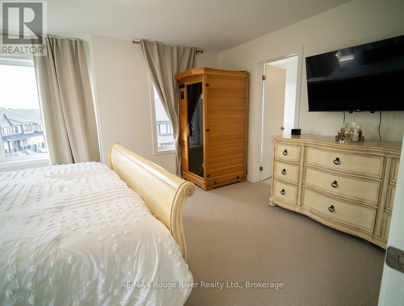
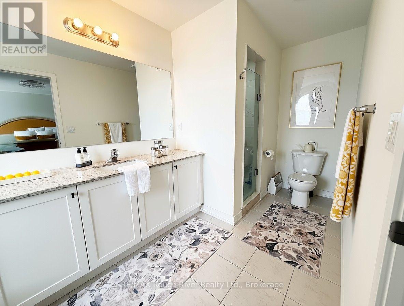
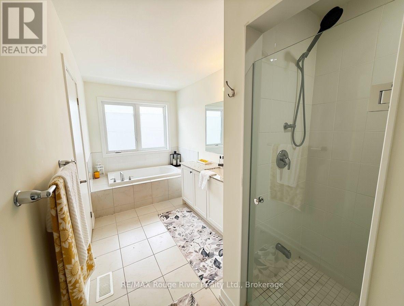
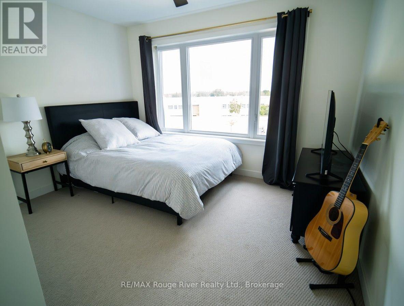
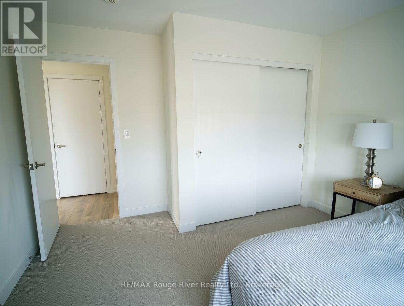
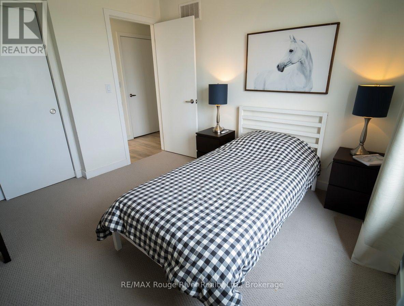
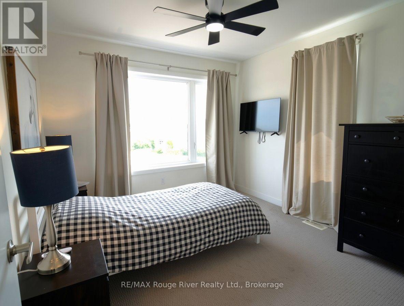
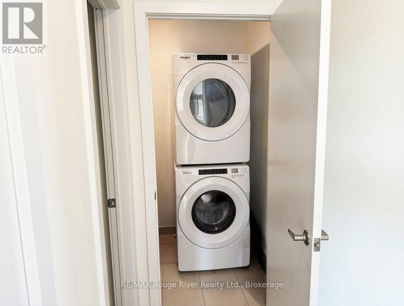
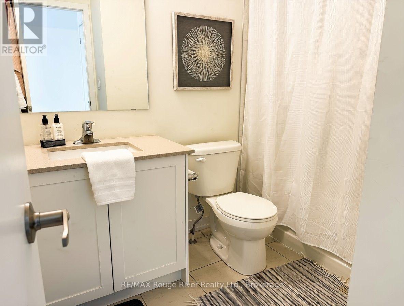
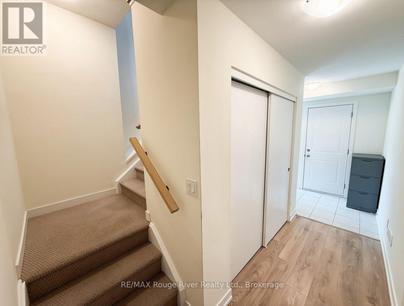
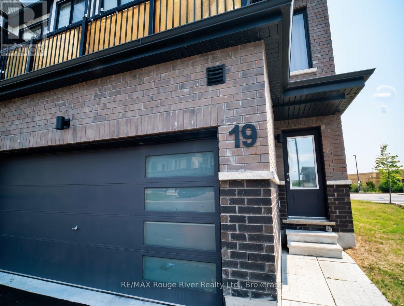
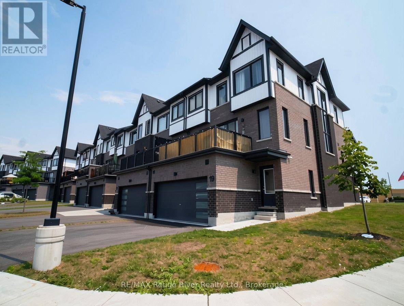
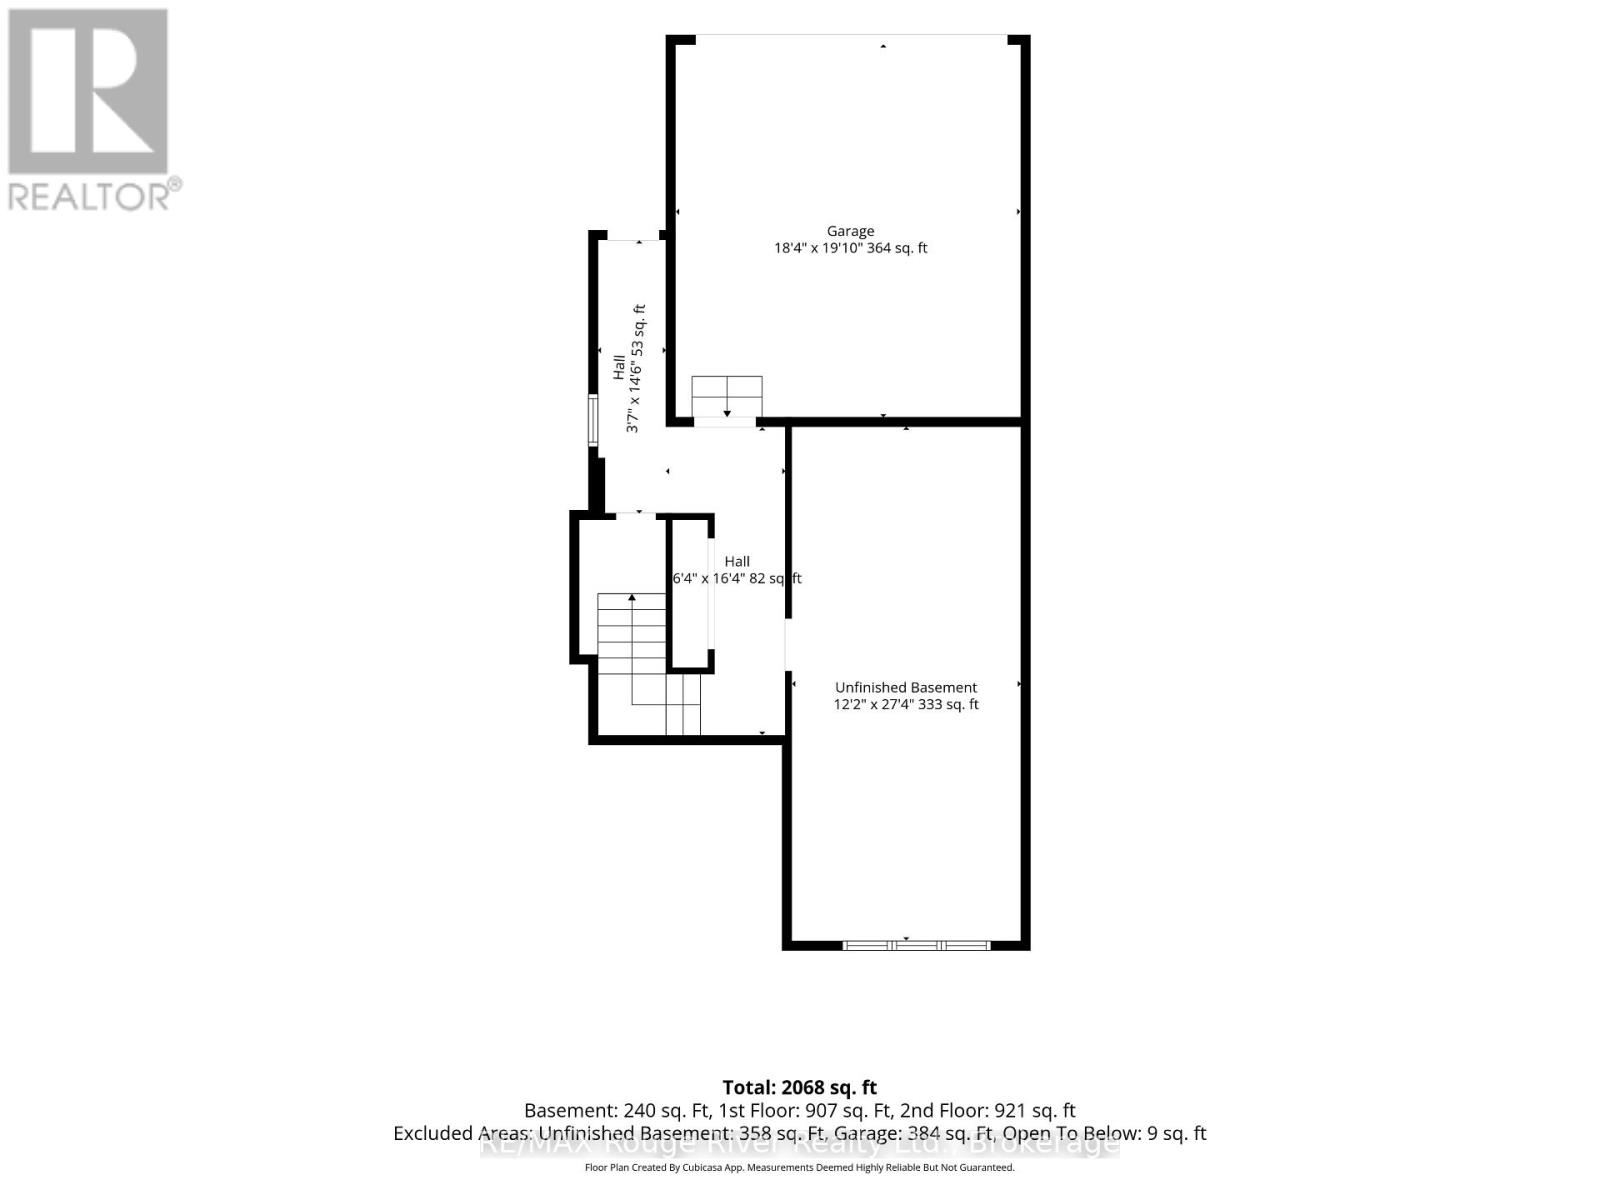
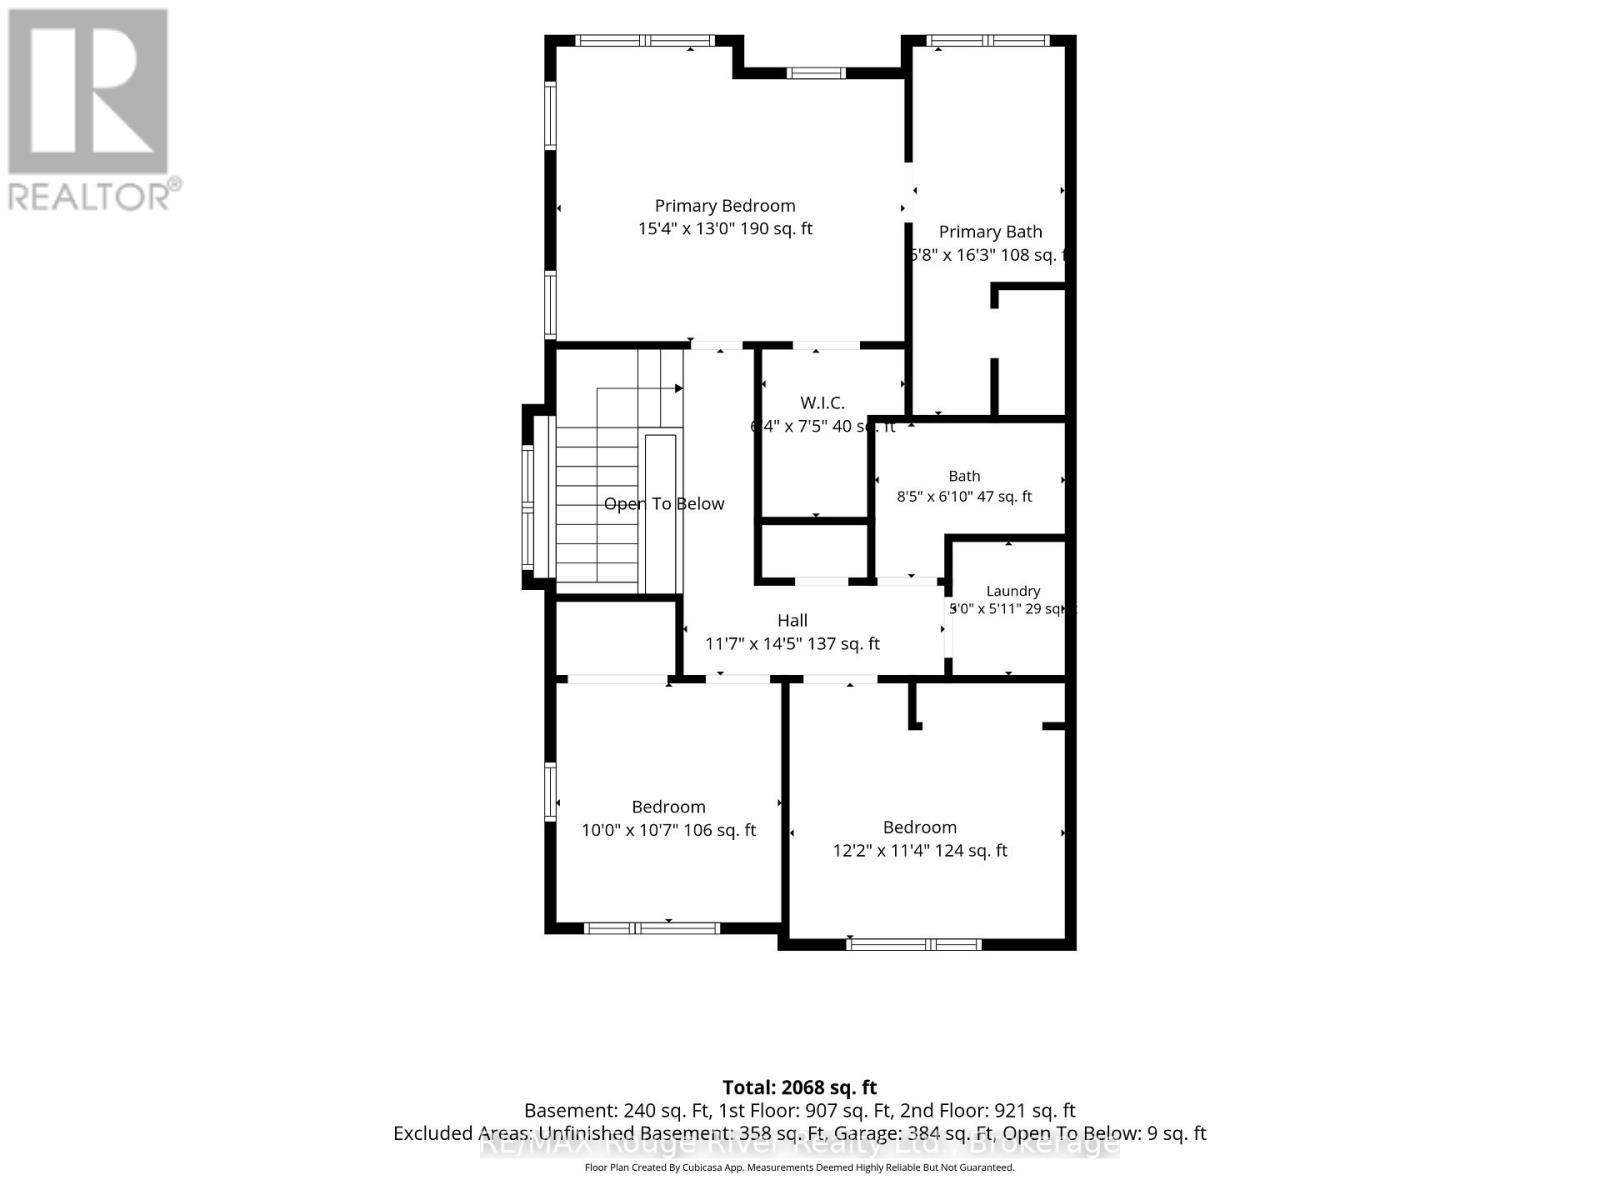
$154.37 MonthlyWelcome to this beautifully appointed end-unit townhome offering the perfect blend of style, space, and convenience. This bright and modern 3-bedroom, 3-bathroom end-unit home features an open-concept layout filled with natural light thanks to the abundance of windows only an end unit can provide. As the only model with a bonus side yard, it offers additional outdoor space and the flexibility to create a coveted third parking spot, subject to any required approvals. The spacious kitchen and living area flow seamlessly to a large walkout balcony, creating the perfect space for morning coffee, summer barbecues, or entertaining family and friends. Upstairs, you'll find three generously sized bedrooms, including a spacious primary suite with a 4-piece ensuite, walk-in closet, and the added convenience of upper-level laundry. The walkout lower level provides excellent storage space with convenient access to the driveway, while inside entry from the garage adds everyday practicality. Perfectly located with a high school directly across the street, and just minutes from Highway 401, shopping, restaurants, and everyday amenities, this home is ideal for families, commuters, and first-time buyers. Built in 2024, this home also offers the added peace of mind of the remaining Tarion New Home Warranty, providing valuable protection for years to come. Move-in ready and thoughtfully designed, this modern end-unit townhome is a fantastic opportunity to own a stylish home in a highly desirable location. (id:45725)
Property Details
| MLS® Number | X13613790 |
| Property Type | Single Family |
| Community Name | Cobourg |
| Amenities Near By | Schools, Public Transit, Hospital |
| Equipment Type | Water Heater - Gas, Water Heater, Water Heater - Tankless |
| Parking Space Total | 4 |
| Rental Equipment Type | Water Heater - Gas, Water Heater, Water Heater - Tankless |
| Structure | Patio(s) |
Building
| Bathroom Total | 3 |
| Bedrooms Above Ground | 3 |
| Bedrooms Total | 3 |
| Age | 0 To 5 Years |
| Appliances | Dishwasher, Dryer, Microwave, Stove, Washer, Refrigerator |
| Basement Development | Unfinished |
| Basement Features | Walk Out |
| Basement Type | N/a (unfinished), N/a |
| Construction Style Attachment | Attached |
| Cooling Type | Central Air Conditioning |
| Exterior Finish | Brick, Aluminum Siding |
| Foundation Type | Concrete |
| Half Bath Total | 1 |
| Heating Fuel | Natural Gas |
| Heating Type | Forced Air |
| Stories Total | 2 |
| Size Interior | 2000 - 2500 Sqft |
| Type | Row / Townhouse |
| Utility Water | Municipal Water |
Parking
| Garage | |
| Inside Entry |
Land
| Acreage | No |
| Land Amenities | Schools, Public Transit, Hospital |
| Sewer | Sanitary Sewer |
| Size Frontage | 41 Ft ,4 In |
| Size Irregular | 41.4 Ft |
| Size Total Text | 41.4 Ft |
Rooms
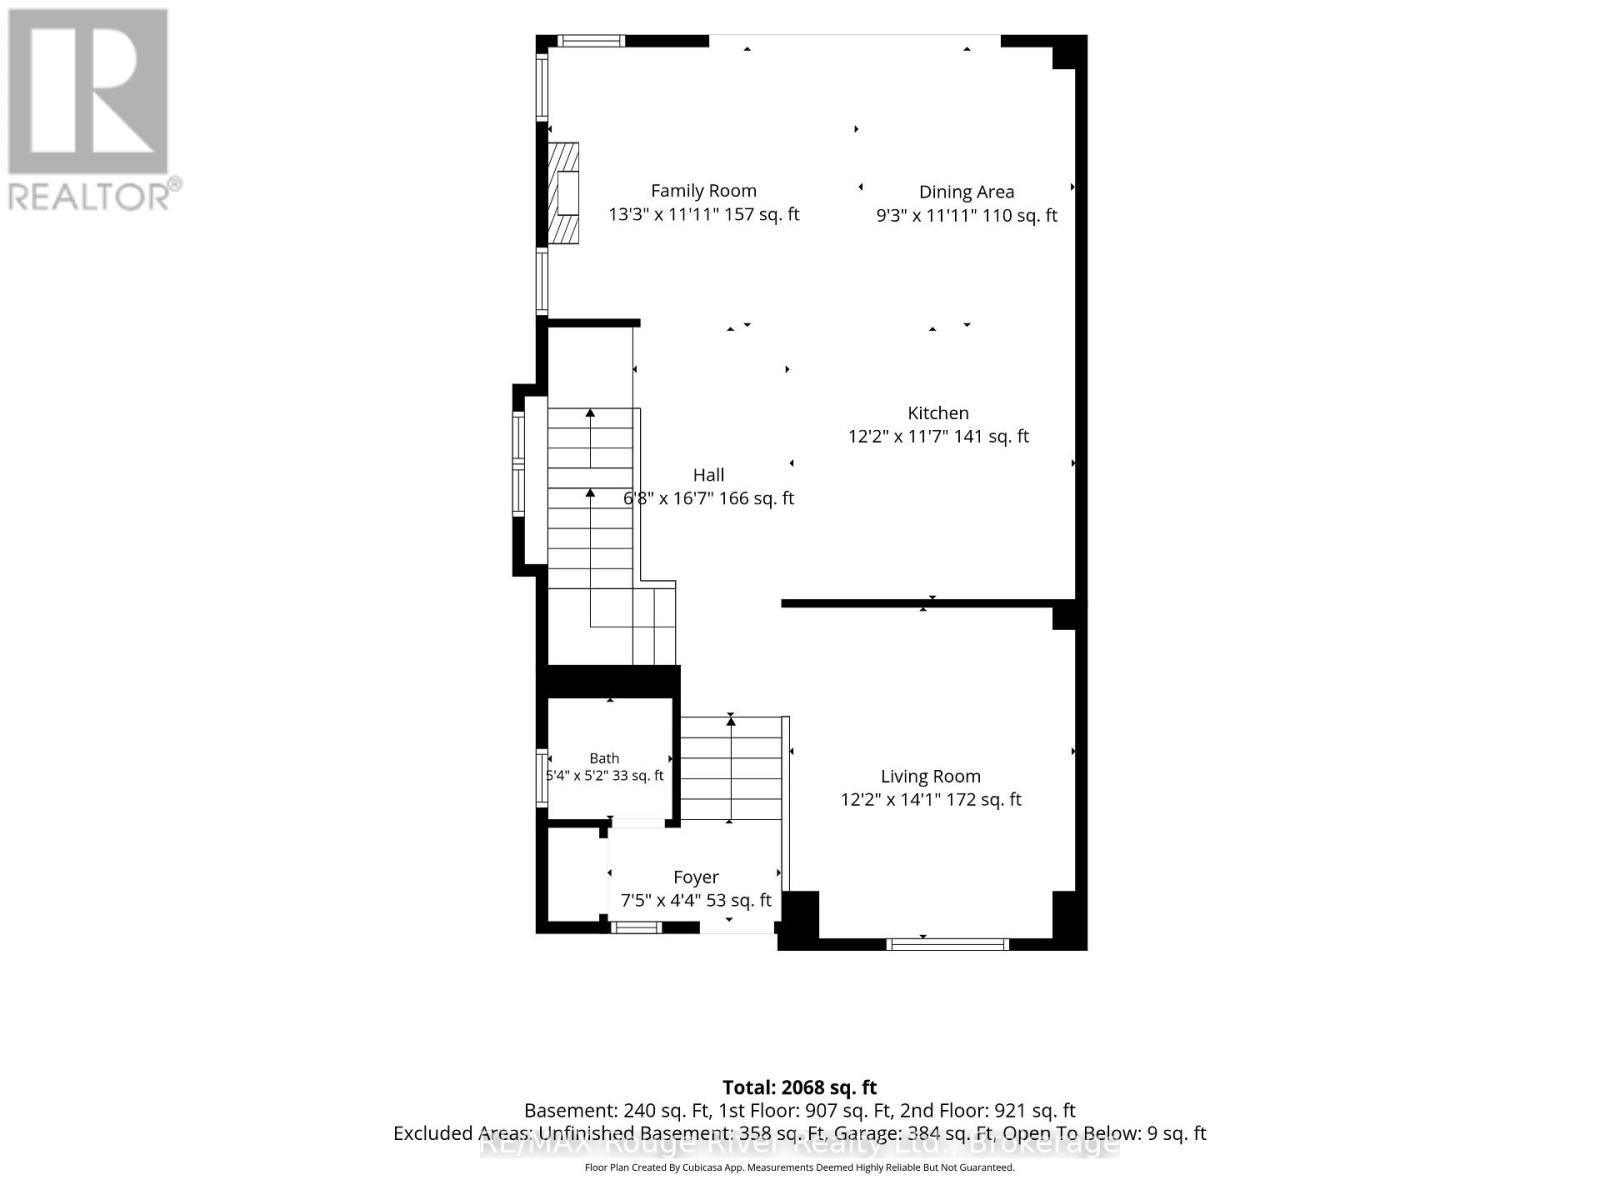
| Level | Type | Length | Width | Dimensions |
|---|---|---|---|---|
| Basement | Utility Room | 3.7 m | 8.32 m | 3.7 m x 8.32 m |
| Basement | Other | 5.58 m | 6.04 m | 5.58 m x 6.04 m |
| Main Level | Kitchen | 3.71 m | 3.54 m | 3.71 m x 3.54 m |
| Main Level | Dining Room | 2.81 m | 3.64 m | 2.81 m x 3.64 m |
| Main Level | Family Room | 4.03 m | 3.64 m | 4.03 m x 3.64 m |
| Main Level | Living Room | 3.71 m | 4.3 m | 3.71 m x 4.3 m |
| Main Level | Bathroom | 1.62 m | 1.58 m | 1.62 m x 1.58 m |
| Upper Level | Laundry Room | 1.52 m | 1.8 m | 1.52 m x 1.8 m |
| Upper Level | Primary Bedroom | 4.69 m | 3.96 m | 4.69 m x 3.96 m |
| Upper Level | Bathroom | 2.04 m | 4.96 m | 2.04 m x 4.96 m |
| Upper Level | Bedroom 2 | 3.7 m | 3.45 m | 3.7 m x 3.45 m |
| Upper Level | Bedroom 3 | 3.04 m | 3.23 m | 3.04 m x 3.23 m |
| Upper Level | Bathroom | 2.56 m | 2.09 m | 2.56 m x 2.09 m |
https://www.realtor.ca/real-estate/30088132/19-160-densmore-road-w-cobourg-cobourg
Interested?
Contact us for more information

The trademarks REALTOR®, REALTORS®, and the REALTOR® logo are controlled by The Canadian Real Estate Association (CREA) and identify real estate professionals who are members of CREA. The trademarks MLS®, Multiple Listing Service® and the associated logos are owned by The Canadian Real Estate Association (CREA) and identify the quality of services provided by real estate professionals who are members of CREA. The trademark DDF® is owned by The Canadian Real Estate Association (CREA) and identifies CREA's Data Distribution Facility (DDF®)
Durham Region Association of REALTORS®
RE/MAX Lakeshore Realty Inc.
July 28 2026 07:30:30
