912 - 4010 Eglinton Avenue W Toronto (Humber Heights), Ontario M9A 0G5

$2,300 Monthly
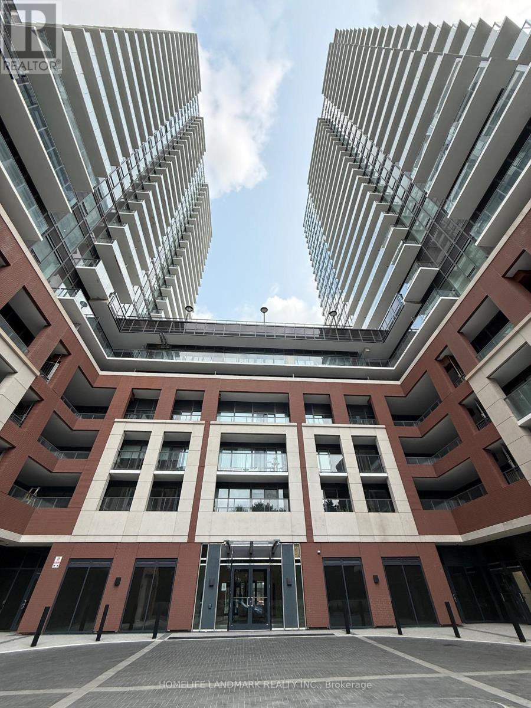
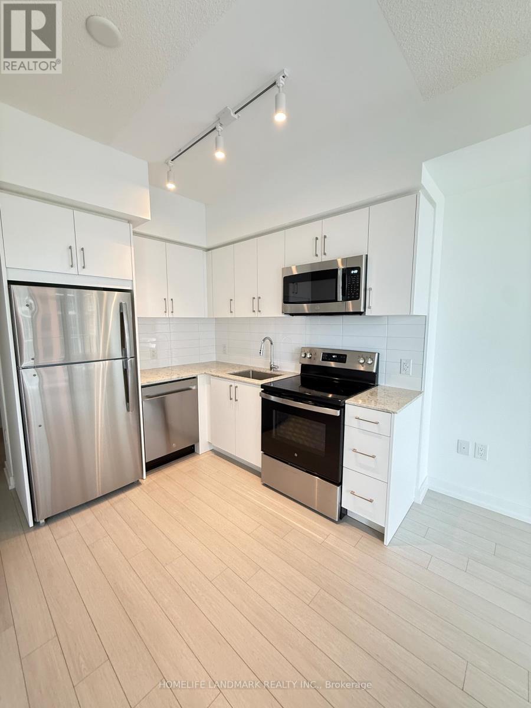
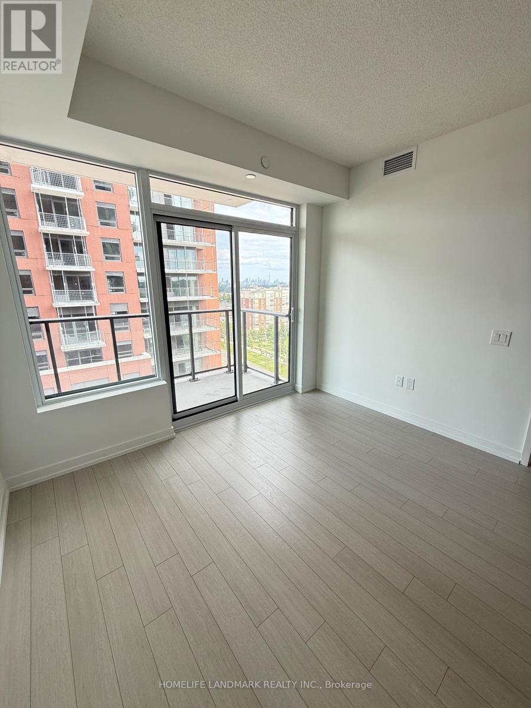
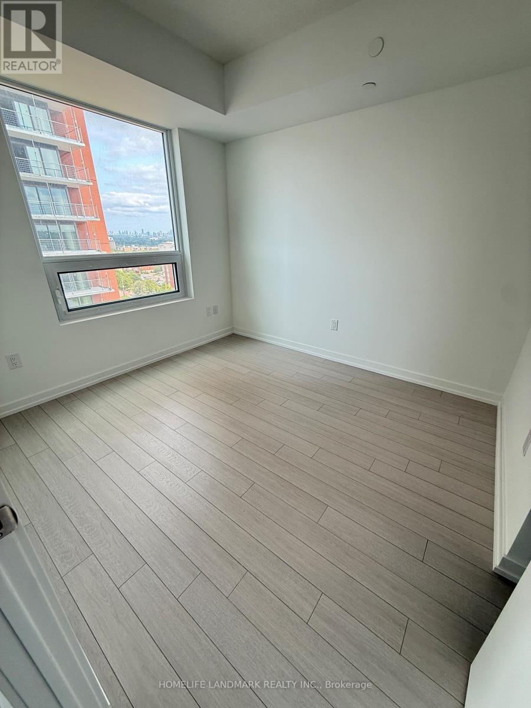
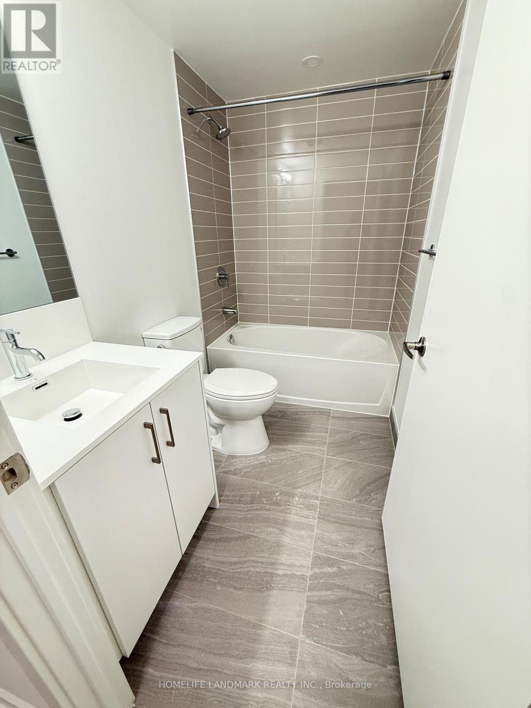
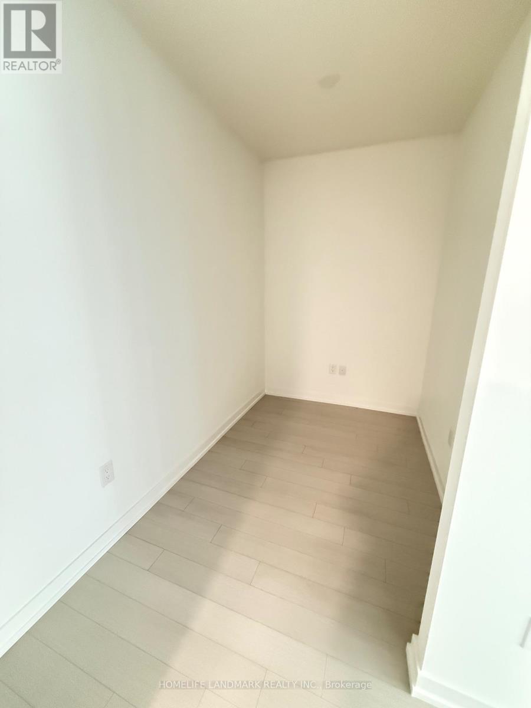
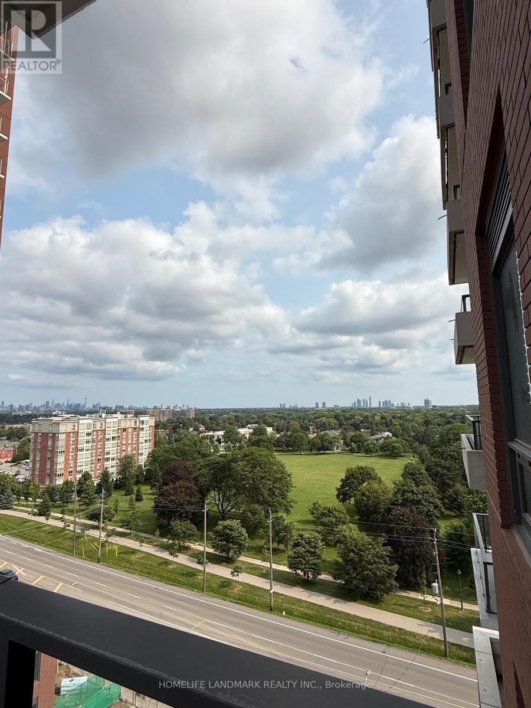
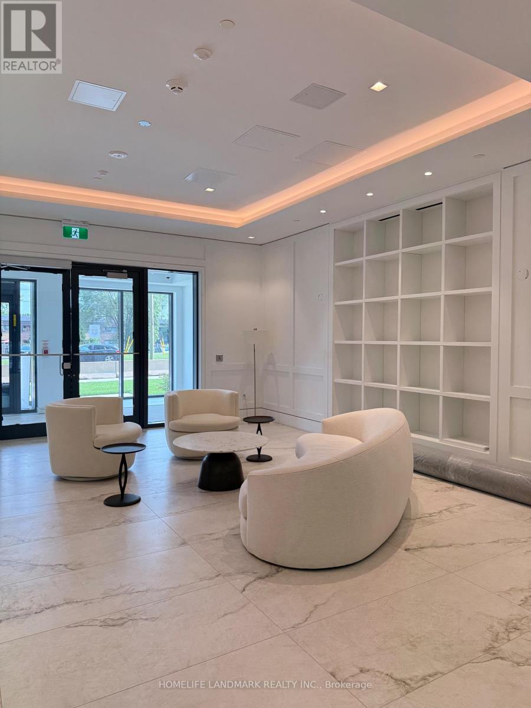
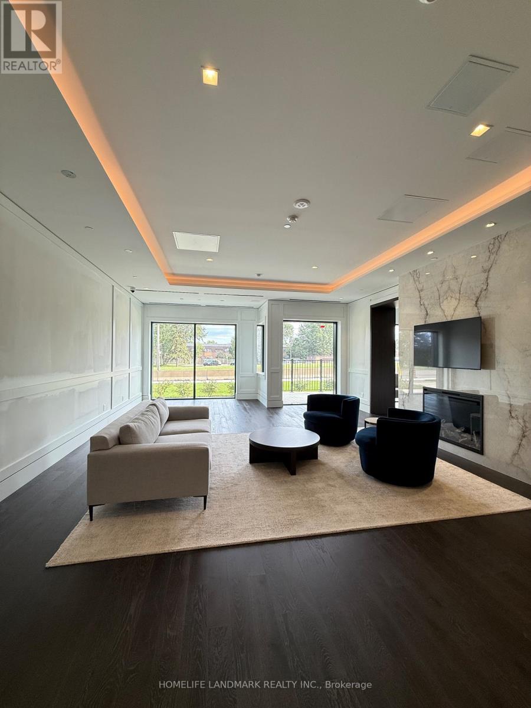
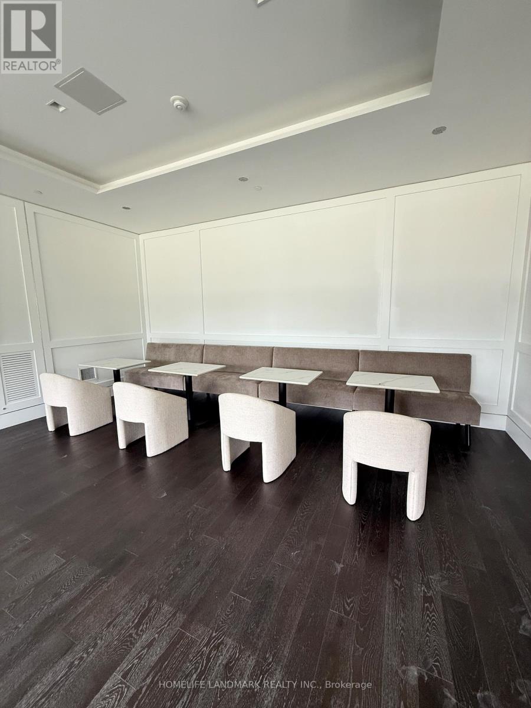
Welcome to Notting Hill Condominiums! Be the first to enjoy this brand-new 1-bedroom + den, 1-bathroom suite featuring a functional open-concept layout designed for modern living. Floor-to-ceiling windows fill the space with natural light, while sleek laminate flooring runs throughout the unit. The versatile den is perfect for a home office, study, or additional living space. Ideally located with easy access to TTC transit, the future Eglinton Crosstown West LRT, Highways 401 and 427, Pearson International Airport, shopping, supermarkets, parks, and other everyday conveniences, this home offers exceptional connectivity in one of Toronto's fastest-growing neighbourhoods. * 1 Parking and 1 Locker Included * (id:45725)
Property Details
| MLS® Number | W13615208 |
| Property Type | Single Family |
| Community Name | Humber Heights |
| Community Features | Pets Allowed With Restrictions |
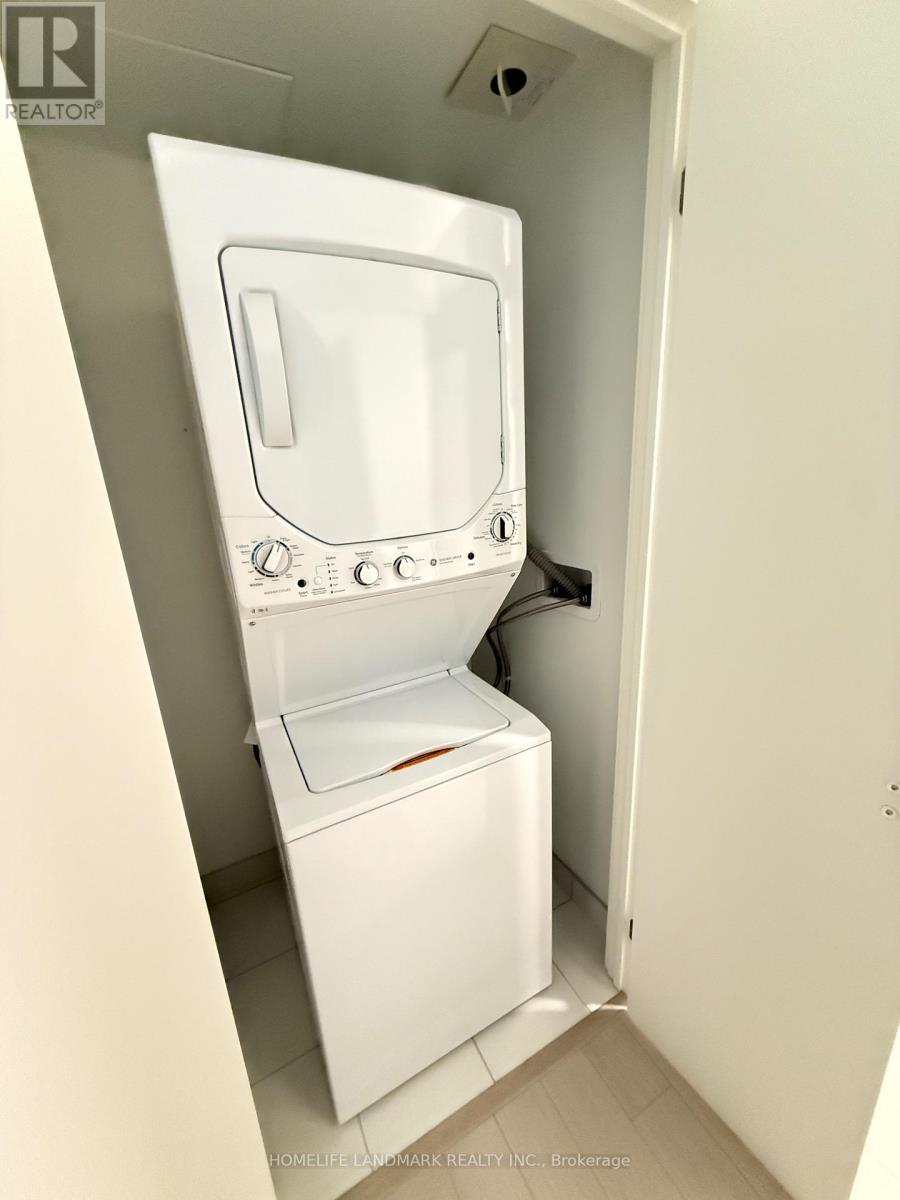
| Features | Carpet Free, In Suite Laundry |
| Parking Space Total | 1 |
| View Type | City View |
Building
| Bathroom Total | 1 |
| Bedrooms Above Ground | 1 |
| Bedrooms Below Ground | 1 |
| Bedrooms Total | 2 |
| Age | New Building |
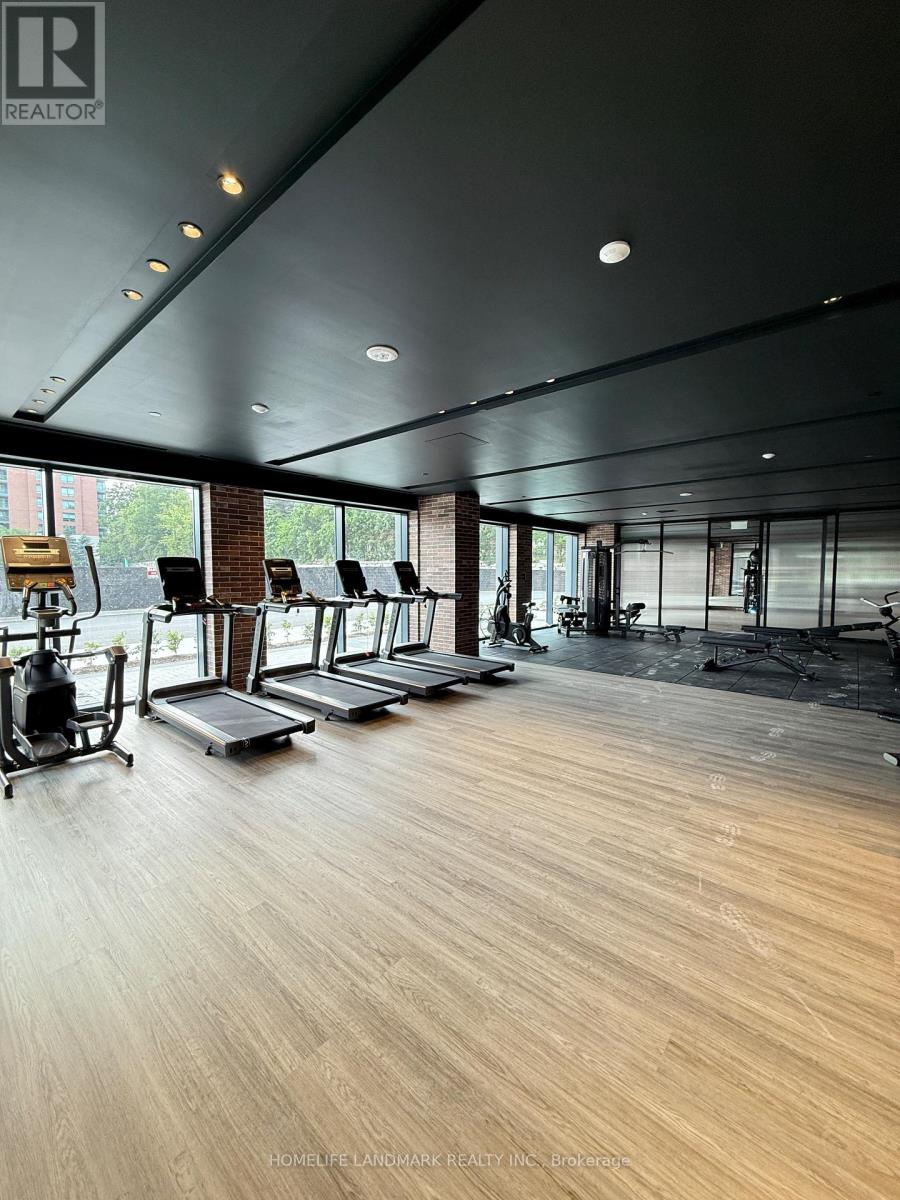
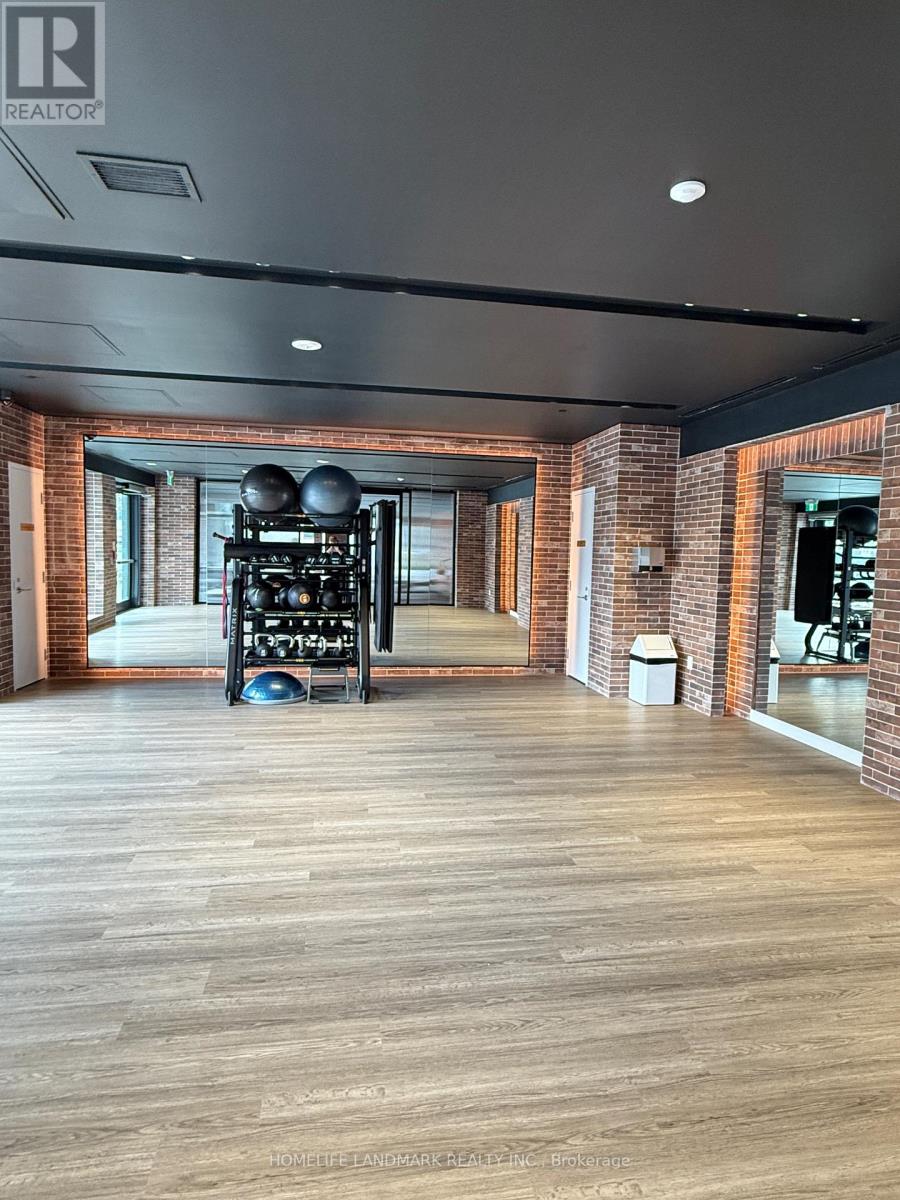
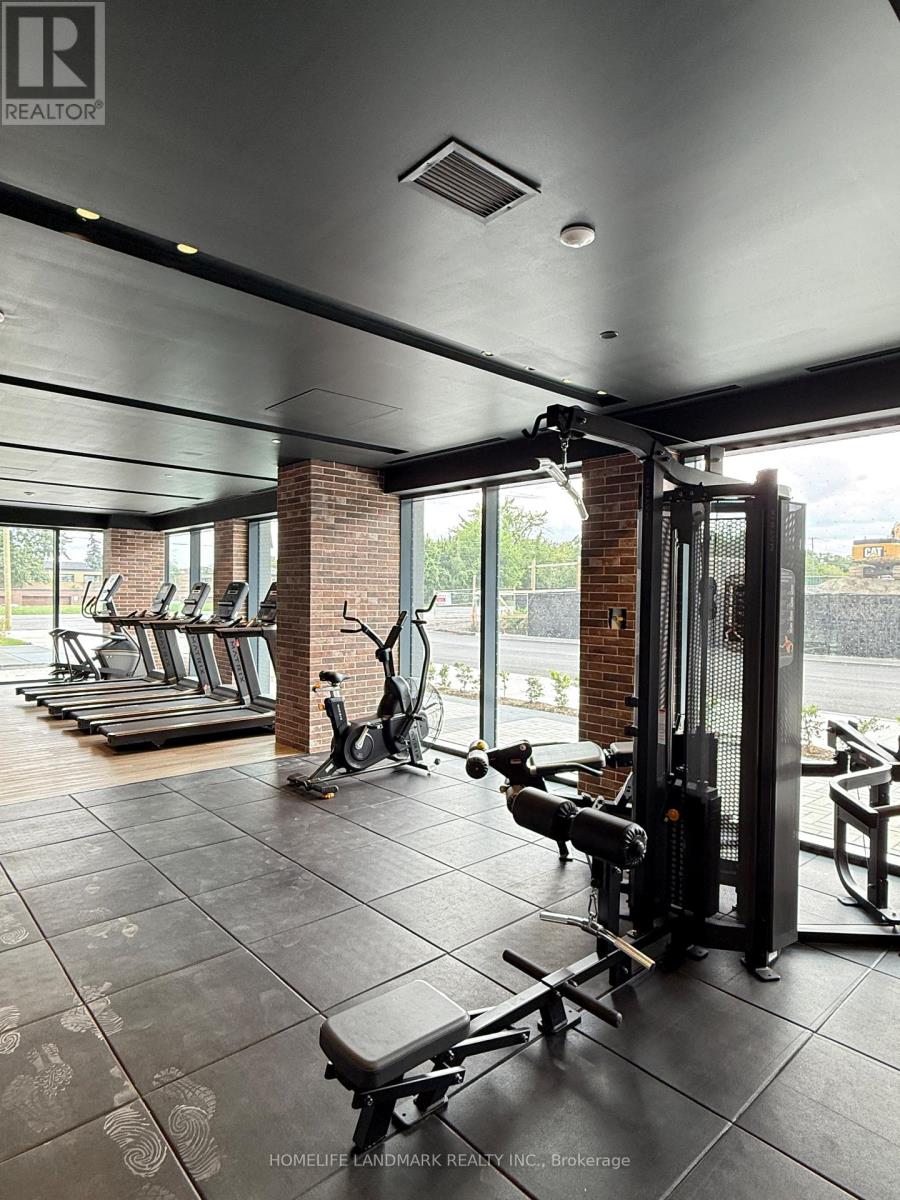
| Amenities | Security/concierge, Exercise Centre, Storage - Locker |
| Appliances | Intercom |
| Basement Type | None |
| Cooling Type | Central Air Conditioning, Ventilation System |
| Exterior Finish | Concrete |
| Flooring Type | Hardwood |
| Heating Fuel | Electric |
| Heating Type | Forced Air |
| Size Interior | 500 - 599 Sqft |
| Type | Apartment |
Parking
| Underground | |
| Garage |
Land
| Acreage | No |
Rooms
| Level | Type | Length | Width | Dimensions |
|---|---|---|---|---|
| Flat | Living Room | 3.15 m | 3.83 m | 3.15 m x 3.83 m |
| Flat | Dining Room | 3.4 m | 3.53 m | 3.4 m x 3.53 m |
| Flat | Kitchen | 3.4 m | 3.53 m | 3.4 m x 3.53 m |
| Flat | Bedroom | 3.15 m | 3.05 m | 3.15 m x 3.05 m |
| Flat | Den | 6 m | 7 m | 6 m x 7 m |
Interested?
Contact us for more information

The trademarks REALTOR®, REALTORS®, and the REALTOR® logo are controlled by The Canadian Real Estate Association (CREA) and identify real estate professionals who are members of CREA. The trademarks MLS®, Multiple Listing Service® and the associated logos are owned by The Canadian Real Estate Association (CREA) and identify the quality of services provided by real estate professionals who are members of CREA. The trademark DDF® is owned by The Canadian Real Estate Association (CREA) and identifies CREA's Data Distribution Facility (DDF®)
Toronto Real Estate Board
Homelife Landmark Realty Inc.
July 29 2026 02:35:36
