2476 Cavendish Court Sudbury, Ontario P3E 5X6

$639,900
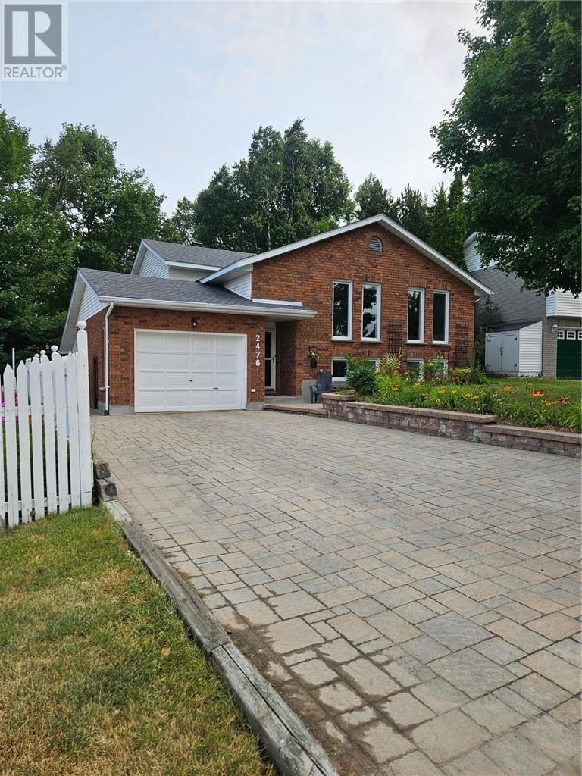
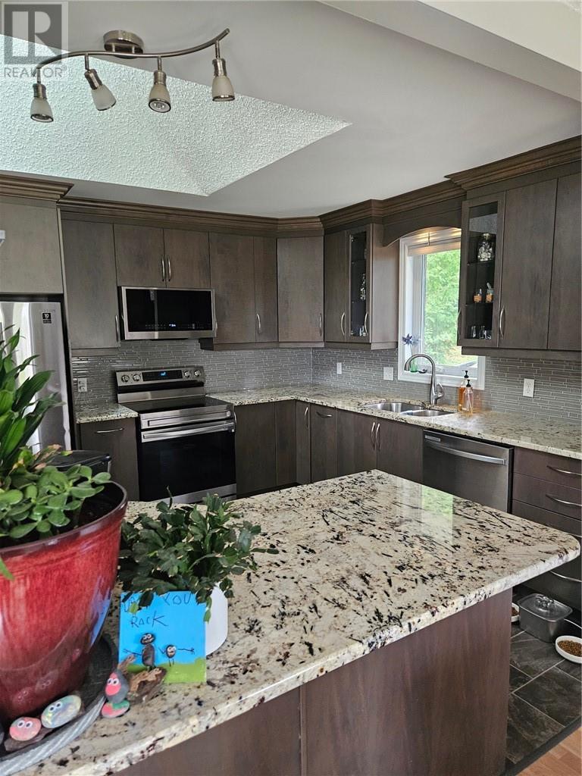
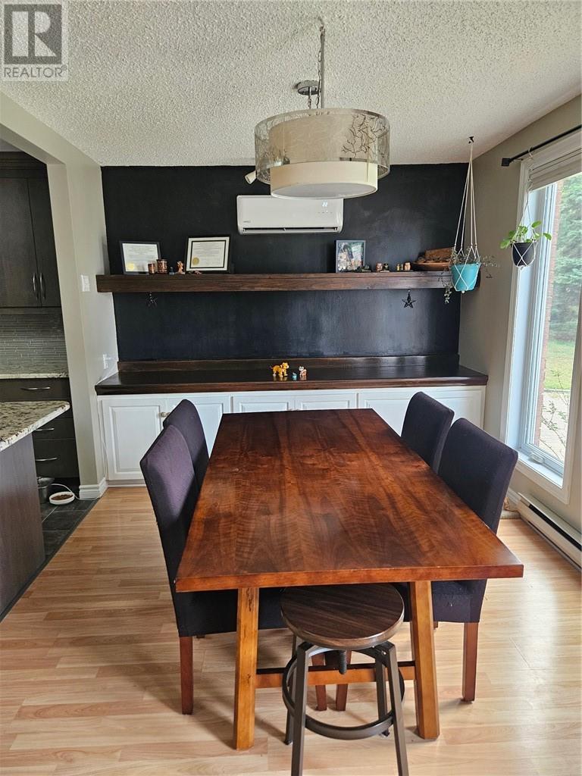
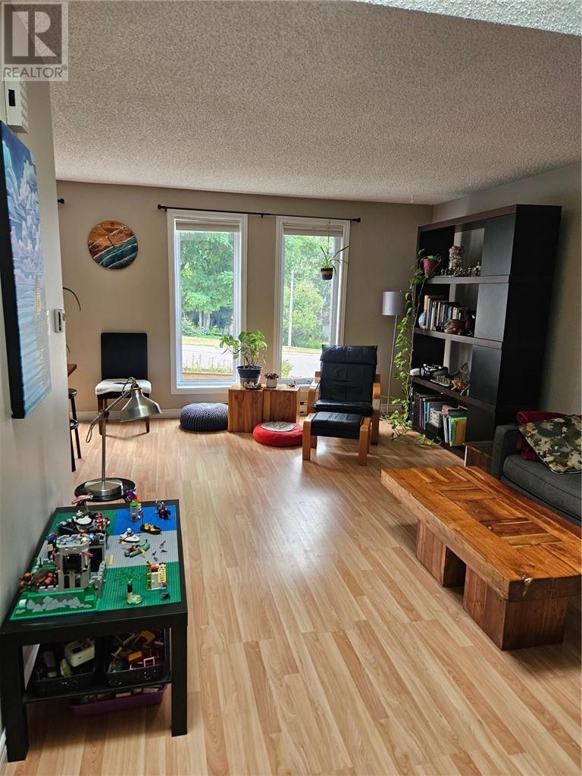
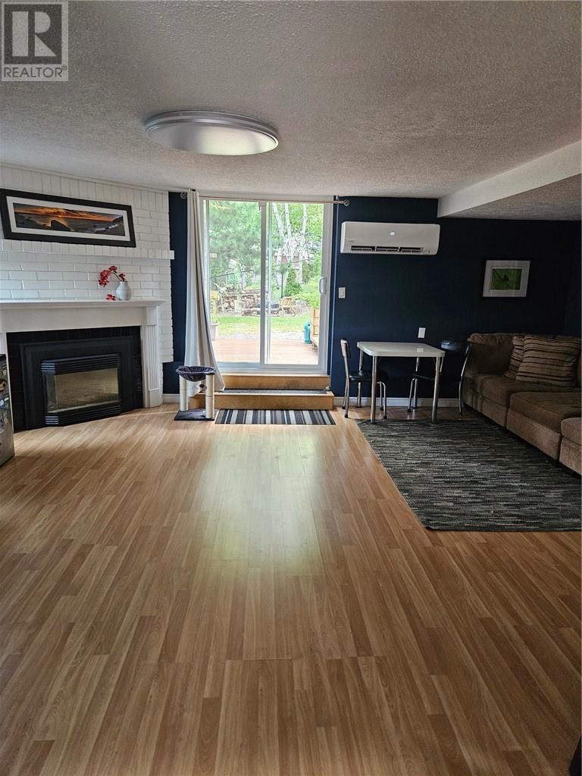
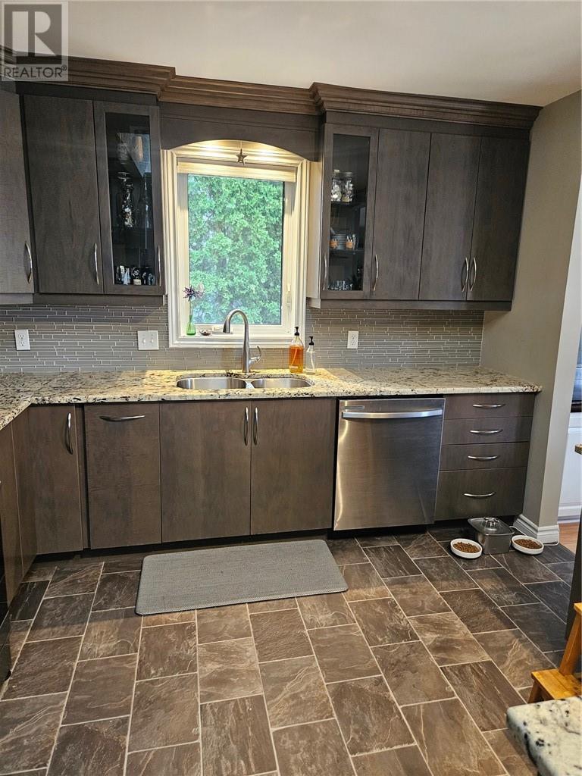
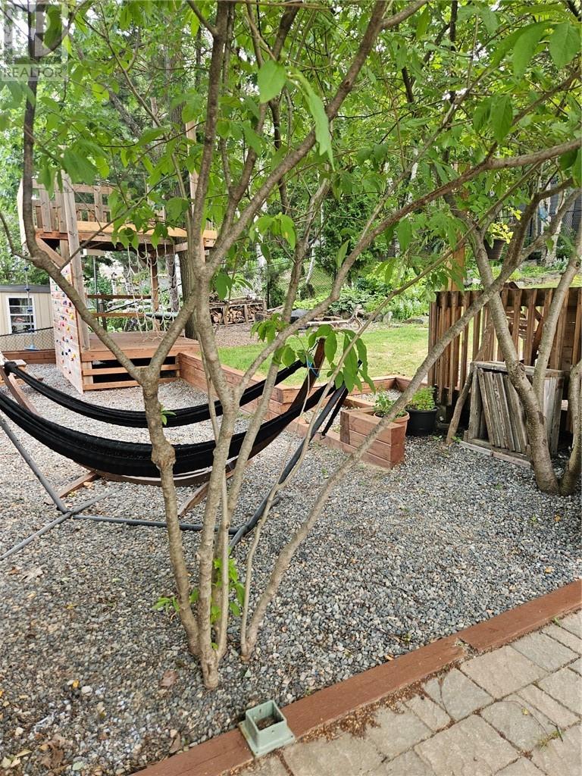
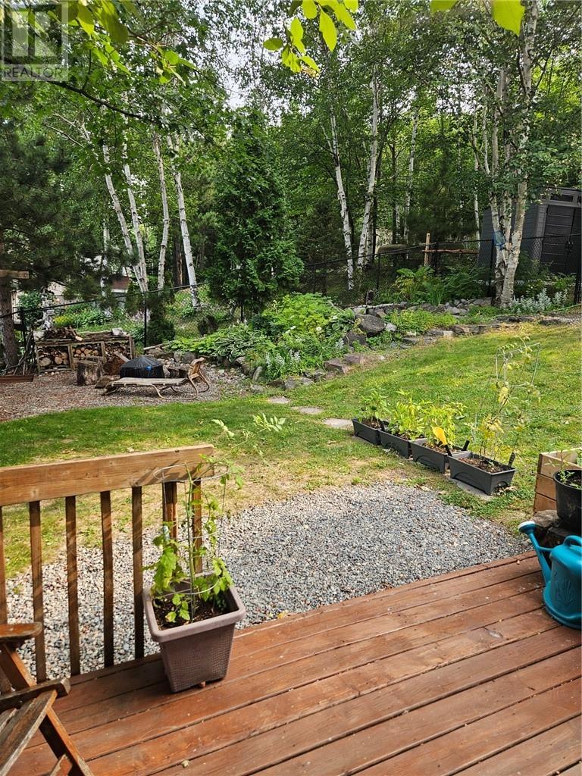
Sought after South End community, this 4 level back split features a private fenced yard with deck and play area, attached garage with attached shed (sold ""as-is), upgraded kitchen with granite counters, skylight, newer tiles, main floor family area with walk out, and 4th bedroom or office and 4pc bath. Lower level finished and laundry area. Master bedroom has a 3 pc ensuite bath. Owner has installed a heat pump system in 2023 with 4 ductless units on each level, upgraded insulation in 2023, shibgles upgraded in 2025 - some windows have been upgraded... (id:45725)
Property Details
| MLS® Number | 2129485 |
| Property Type | Single Family |
| Community Features | Family Oriented |
| Equipment Type | Water Heater - Gas |
| Rental Equipment Type | Water Heater - Gas |
| Storage Type | Storage Shed |
| Structure | Shed |
Building
| Bathroom Total | 3 |
| Bedrooms Total | 4 |
| Architectural Style | 4 Level |
| Basement Type | Full |
| Exterior Finish | Brick, Vinyl Siding |
| Fireplace Fuel | Gas |
| Fireplace Present | Yes |
| Fireplace Total | 1 |
| Fireplace Type | Conventional |
| Flooring Type | Laminate, Linoleum, Tile |
| Foundation Type | Block |
| Heating Type | Heat Pump, Baseboard Heaters |
| Roof Material | Asphalt Shingle |
| Roof Style | Unknown |
| Type | House |
| Utility Water | Municipal Water |
Parking
| Attached Garage |
Land
| Acreage | No |
| Fence Type | Fenced Yard |
| Sewer | Municipal Sewage System |
| Size Frontage | 49 Ft ,2 In |
| Size Irregular | Irr |
| Size Total Text | Irr|4,051 - 7,250 Sqft |
| Zoning Description | R1-5 |
Rooms
| Level | Type | Length | Width | Dimensions |
|---|---|---|---|---|
| Second Level | Bedroom | 9'5 x 13' | ||
| Second Level | Bedroom | 10'10 x 9'6 | ||
| Second Level | Primary Bedroom | 11'4 x 13'6 | ||
| Lower Level | Laundry Room | 8' x 10'8 | ||
| Lower Level | Other | 19' x 19' | ||
| Main Level | Bedroom | 9'10 x 10'2 | ||
| Main Level | Family Room | 14'5 x 19' | ||
| Main Level | Living Room | 11'7 x 18'9 | ||
| Main Level | Dining Room | 9'5 x 11' | ||
| Main Level | Kitchen | 10'7 x 10'9 | ||
| Main Level | Foyer | 5' x 17' |
https://www.realtor.ca/real-estate/30088276/2476-cavendish-court-sudbury
Interested?
Contact us for more information

The trademarks REALTOR®, REALTORS®, and the REALTOR® logo are controlled by The Canadian Real Estate Association (CREA) and identify real estate professionals who are members of CREA. The trademarks MLS®, Multiple Listing Service® and the associated logos are owned by The Canadian Real Estate Association (CREA) and identify the quality of services provided by real estate professionals who are members of CREA. The trademark DDF® is owned by The Canadian Real Estate Association (CREA) and identifies CREA's Data Distribution Facility (DDF®)
Sudbury Real Estate Board
RE/MAX Crown Realty (1989) Inc., Brokerage (Sudbury)
July 28 2026 07:45:32
