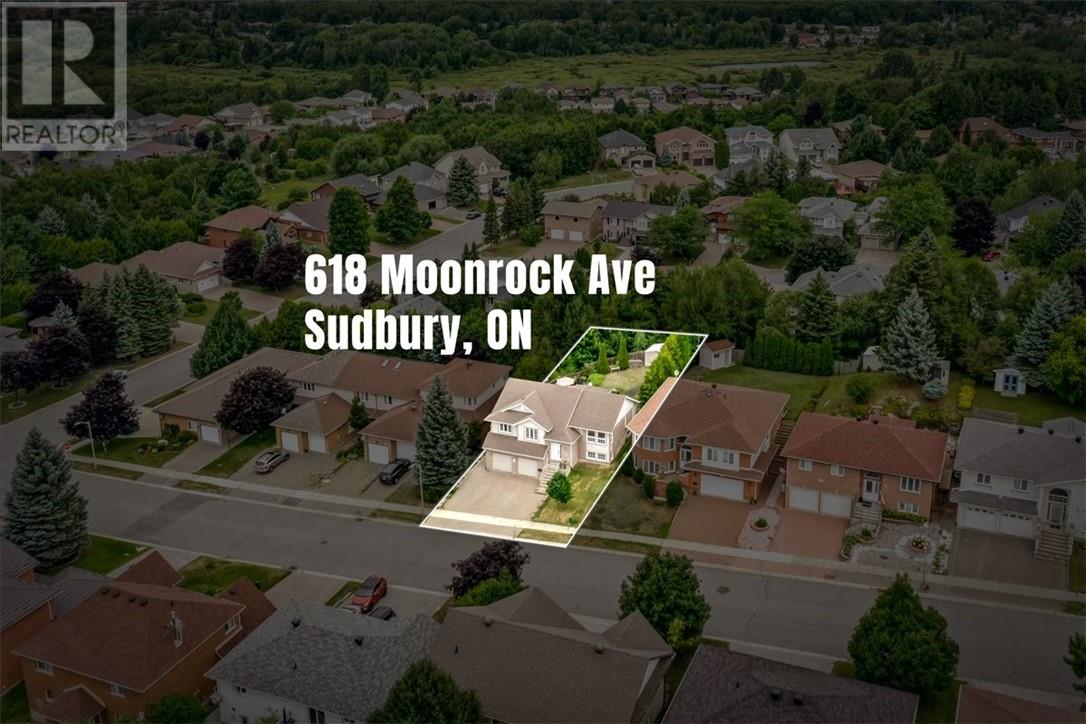
618 Moonrock Avenue Greater Sudbury, Ontario P3E 5Z6

$749,900
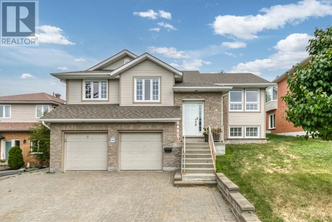
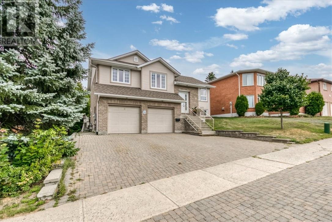
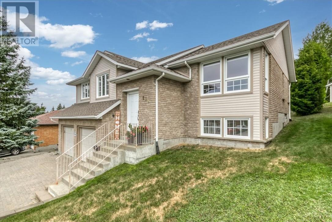
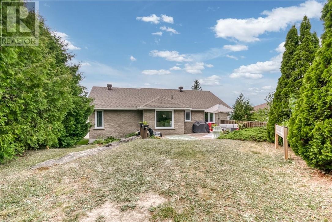
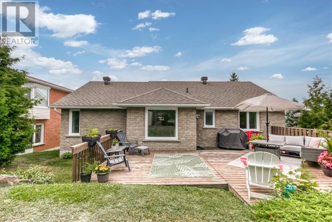
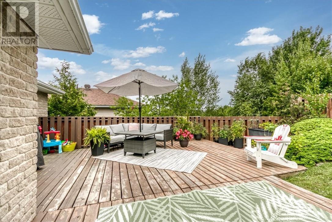
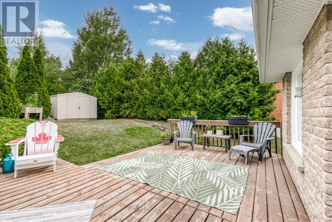
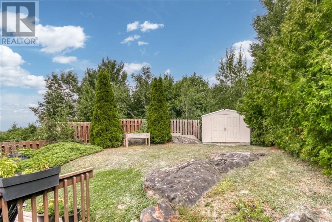
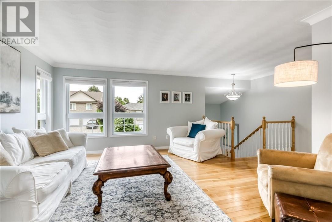
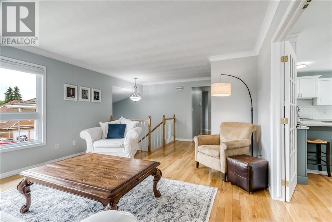
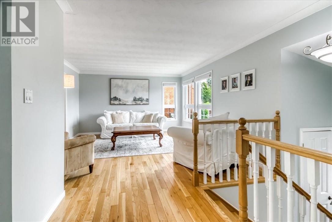
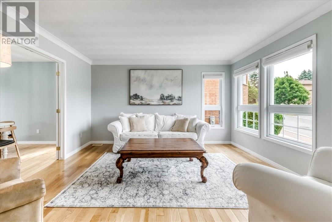
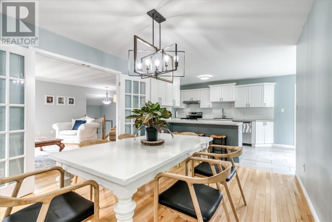
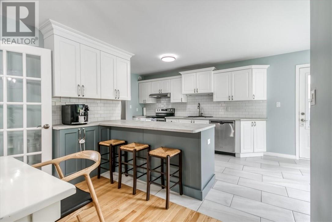
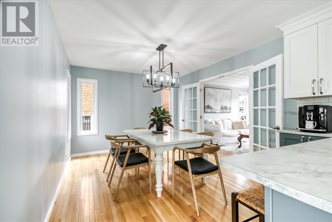
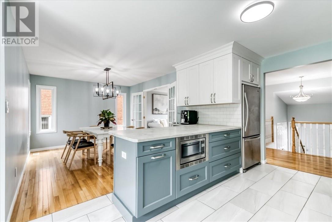
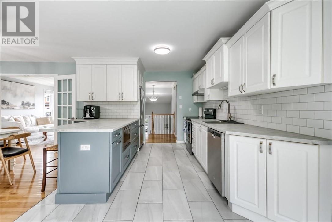
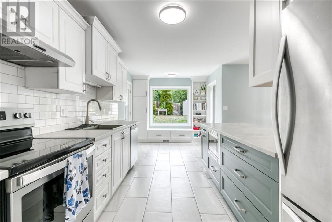
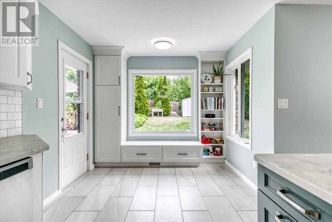
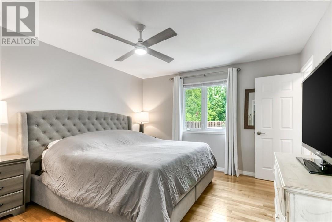
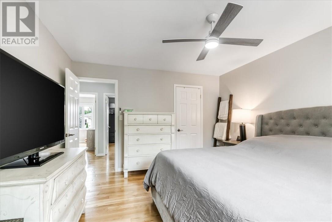
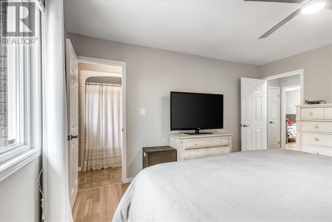
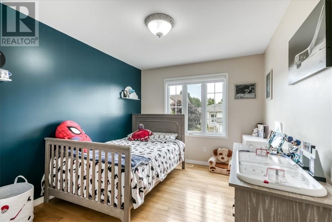
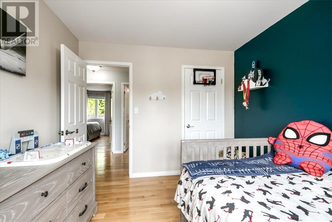
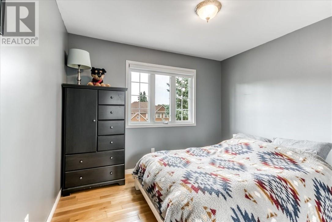
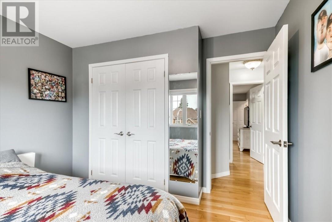
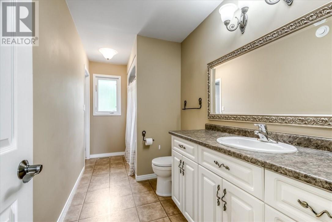
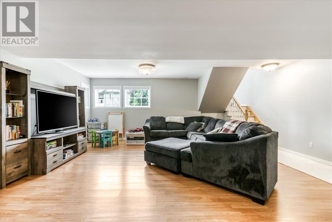
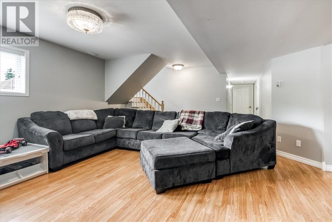
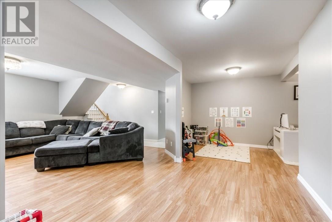
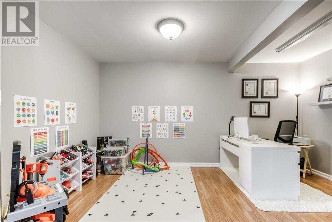
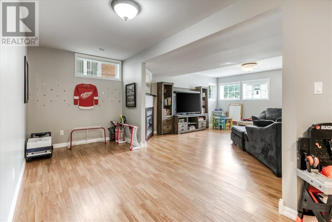
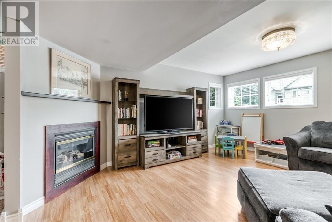
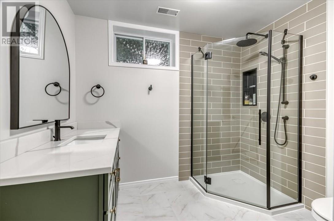
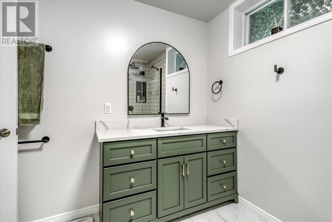
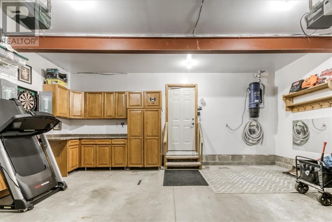
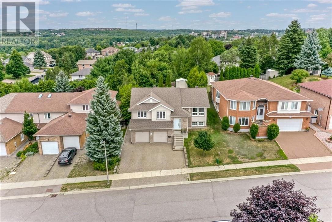
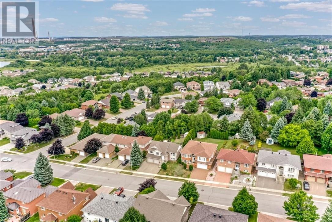
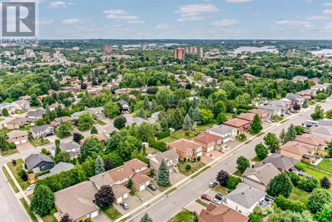
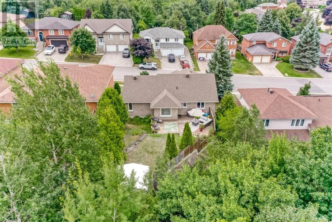
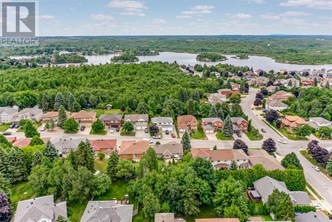
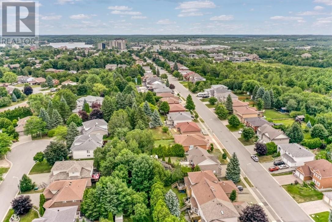
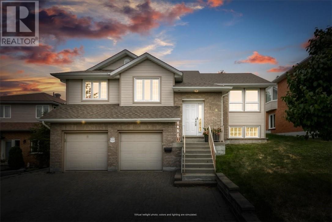
LOCATION AND MOVE-IN READY! Tired of seeing homes that need work? Getting annoyed with listings that are holding offers or lengthy offer timelines to try and drum up a bidding war? Then this one deserves a look. This updated family home offers a gorgeous open-concept kitchen/dining space with tons of natural light. Envision yourself making the kids lunches while watching them through the massive picture window like a moving painting of the private backyard. The living room has the corner windows bringing in tons of natural light while the three proper-sized bedrooms and large cheater ensuite round out the upstairs. Heading down you'll note the huge entry with an actual front closet that these models never seem to have. Entering the lower level, you don't feel ""basementy"". Plenty of natural light again gets you thinking of the Christmas tree glistening in the window and the kids opening their presents in front of the fireplace. With the bonus space, currently used as an office area and perfect mini-stick training area for those tournament hotel games between games, could be easily converted into another bedroom next to the beautifully updated bath. This place is done, and ready to raise the next family. There's no waiting for more offers or holding for bidding wars, so don't let someone else grab your future - get in there today. (id:45725)
Property Details
| MLS® Number | 2129402 |
| Property Type | Single Family |
| Equipment Type | Water Heater - Gas |
| Rental Equipment Type | Water Heater - Gas |
Building
| Bathroom Total | 2 |
| Bedrooms Total | 3 |
| Basement Type | Full |
| Cooling Type | Central Air Conditioning |
| Heating Type | Forced Air |
| Type | House |
| Utility Water | Municipal Water |
Parking
| Attached Garage |
Land
| Acreage | Yes |
| Sewer | Municipal Sewage System |
| Size Frontage | 54 Ft |
| Size Irregular | 111 |
| Size Total | 111.0000|4,051 - 7,250 Sqft |
| Size Total Text | 111.0000|4,051 - 7,250 Sqft |
| Zoning Description | R1-5 |
Rooms
| Level | Type | Length | Width | Dimensions |
|---|---|---|---|---|
| Lower Level | Laundry Room | Measurements not available | ||
| Lower Level | 3pc Bathroom | Measurements not available | ||
| Lower Level | Other | Measurements not available | ||
| Lower Level | Recreational, Games Room | Measurements not available | ||
| Main Level | Bathroom | Measurements not available | ||
| Main Level | Bedroom | Measurements not available | ||
| Main Level | Bedroom | Measurements not available | ||
| Main Level | Primary Bedroom | Measurements not available | ||
| Main Level | Dining Room | Measurements not available | ||
| Main Level | Kitchen | Measurements not available | ||
| Main Level | Living Room | Measurements not available | ||
| Main Level | Foyer | Measurements not available |
https://www.realtor.ca/real-estate/30088290/618-moonrock-avenue-greater-sudbury
Interested?
Contact us for more information

The trademarks REALTOR®, REALTORS®, and the REALTOR® logo are controlled by The Canadian Real Estate Association (CREA) and identify real estate professionals who are members of CREA. The trademarks MLS®, Multiple Listing Service® and the associated logos are owned by The Canadian Real Estate Association (CREA) and identify the quality of services provided by real estate professionals who are members of CREA. The trademark DDF® is owned by The Canadian Real Estate Association (CREA) and identifies CREA's Data Distribution Facility (DDF®)
Sudbury Real Estate Board
Realty Executives Of Sudbury Ltd, Brokerage
July 28 2026 07:45:38
