2153 Caroline Street Burlington (Roseland), Ontario L7R 1L7
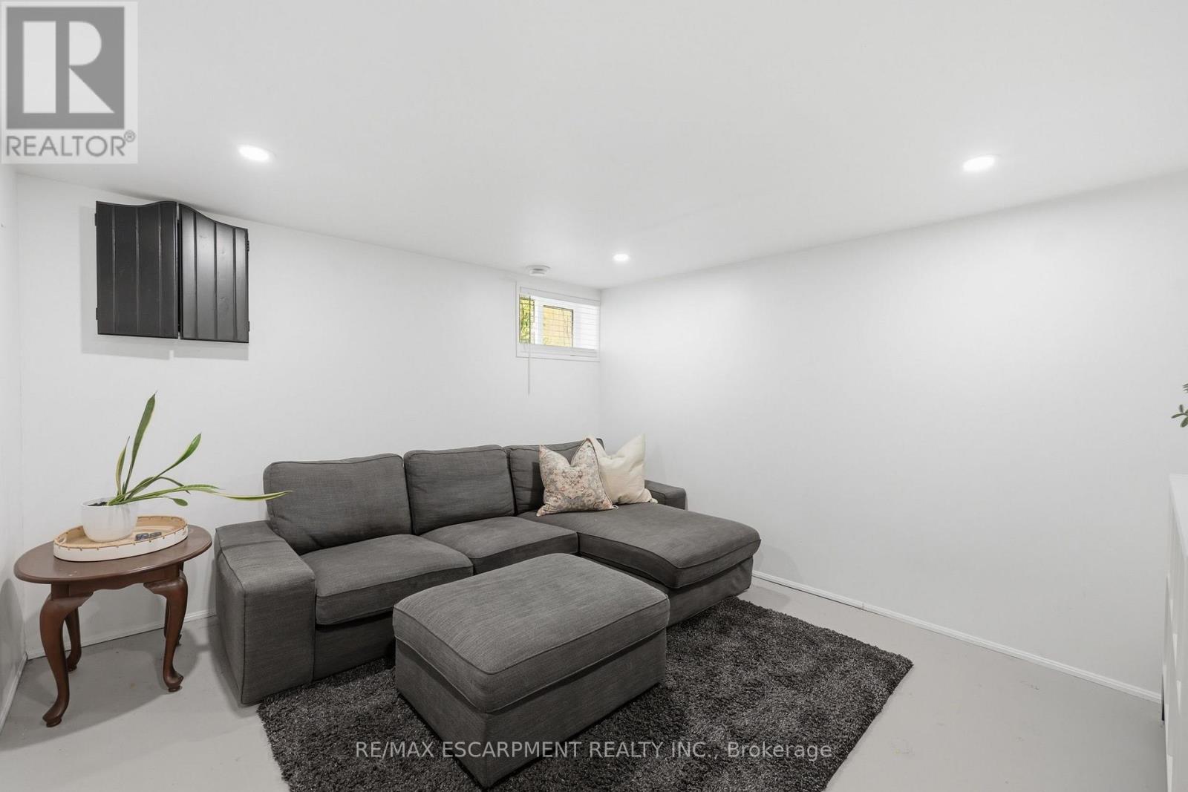
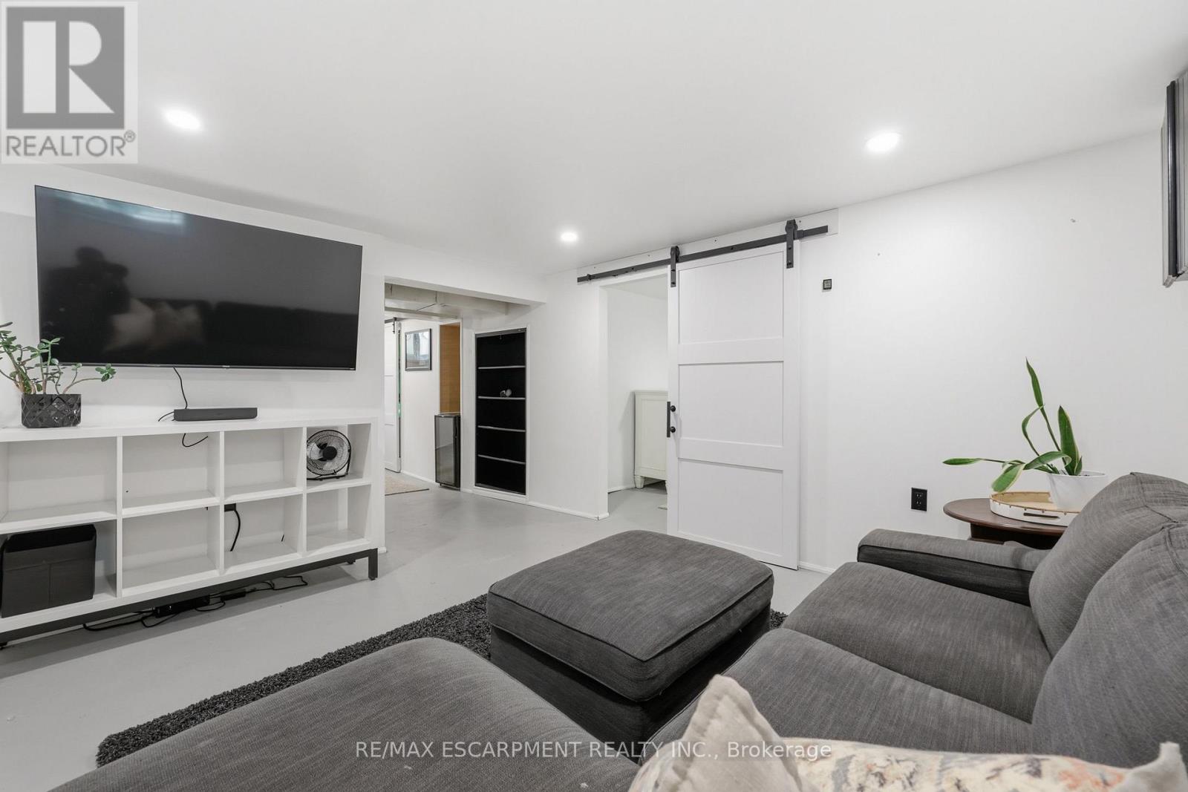
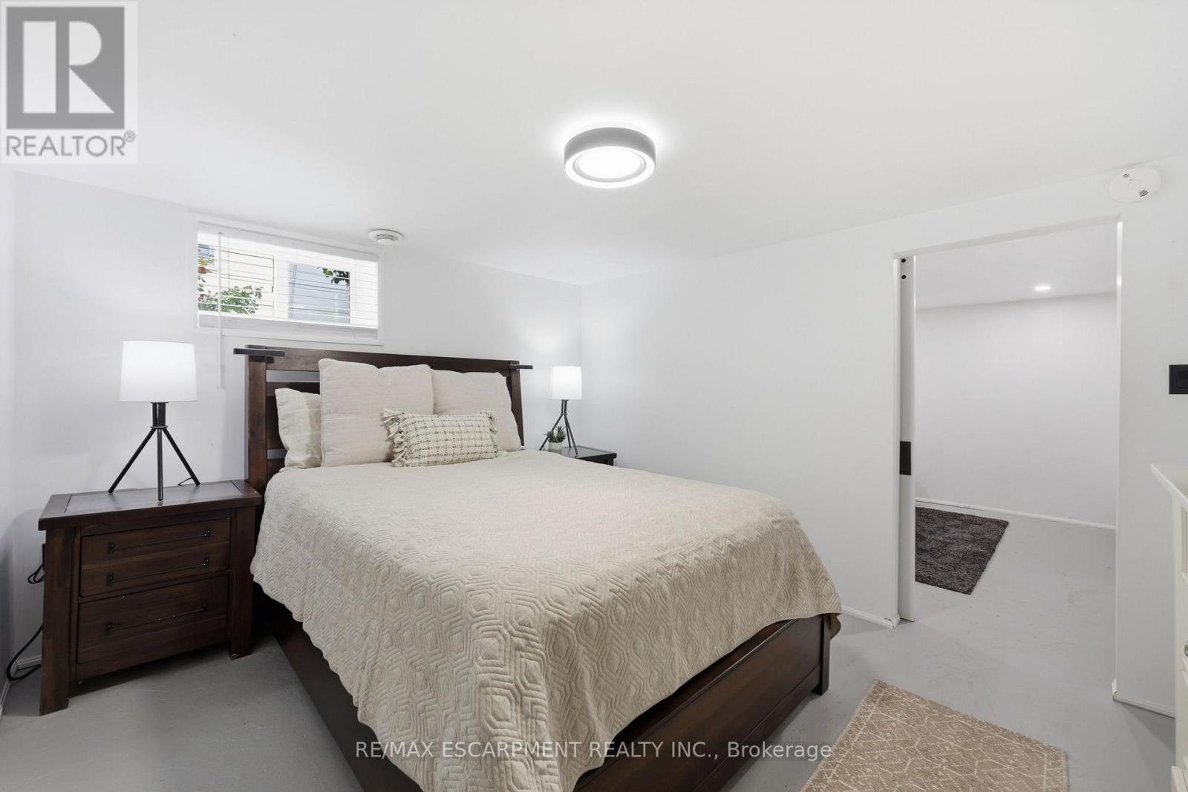
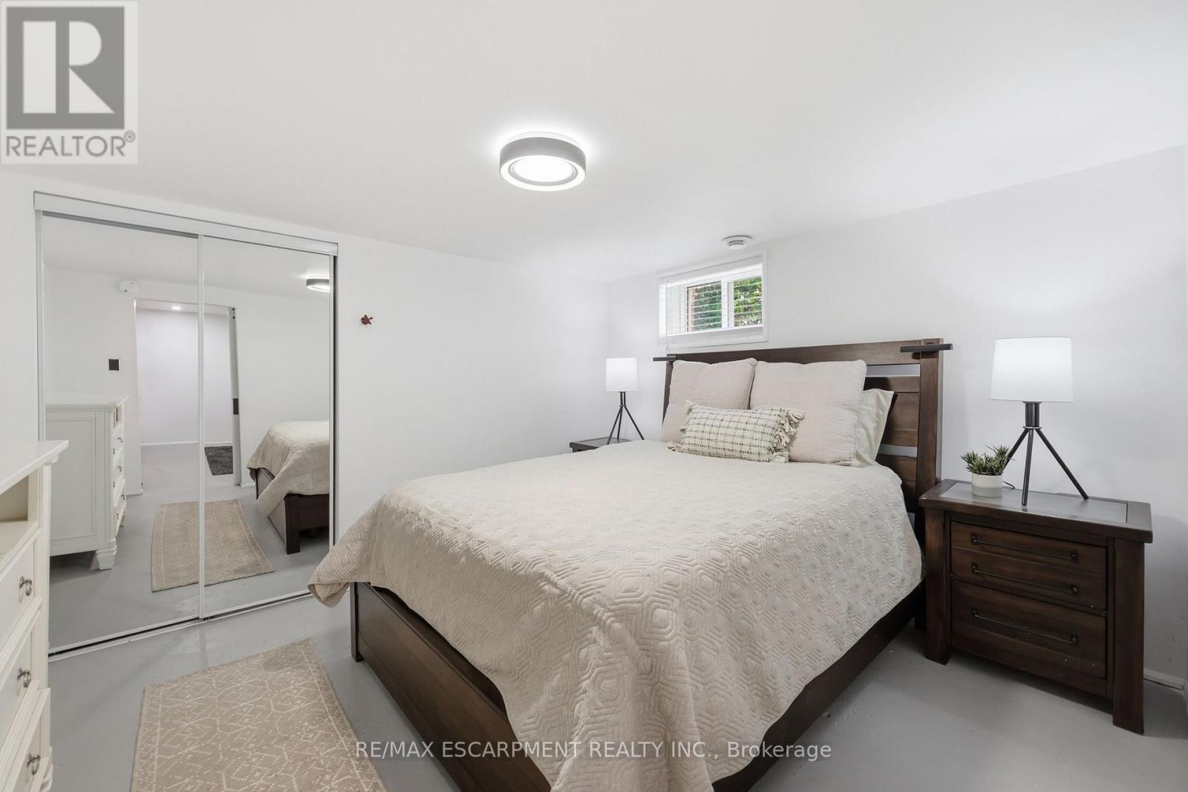

$888,000
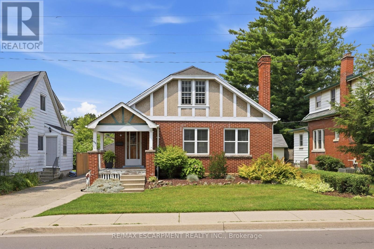
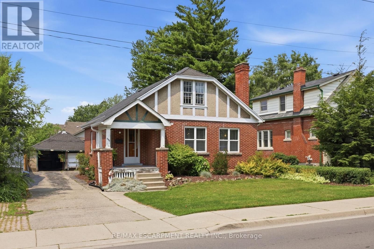
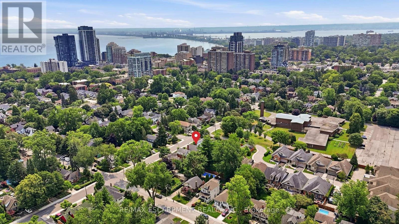
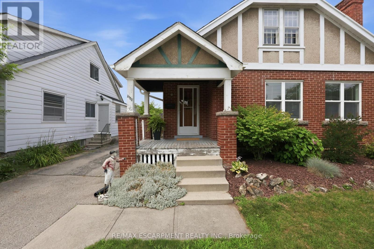
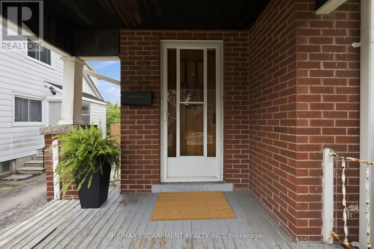
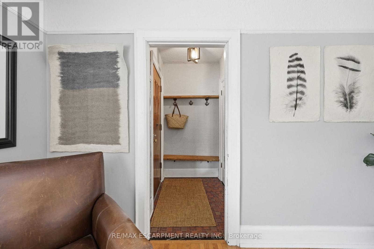
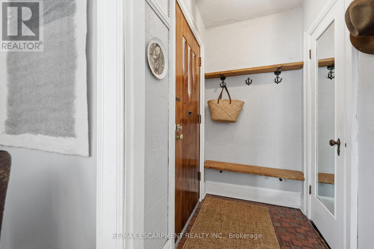
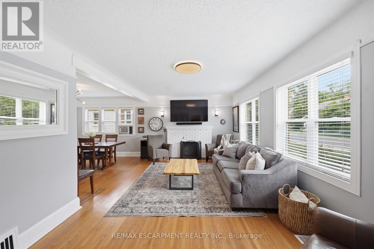
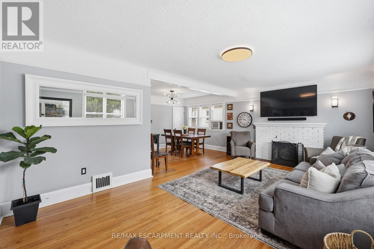
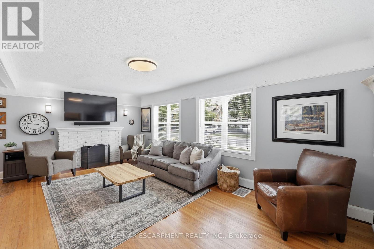
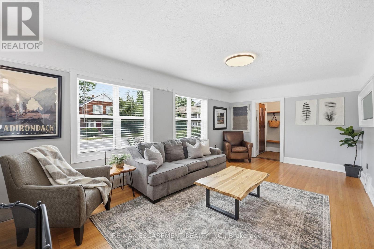
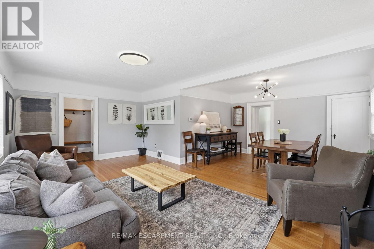
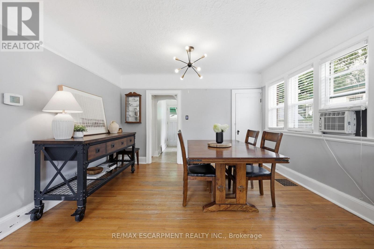
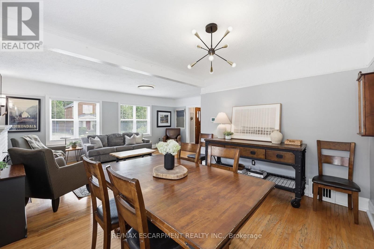
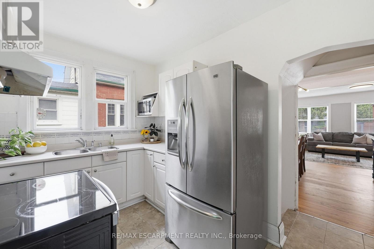
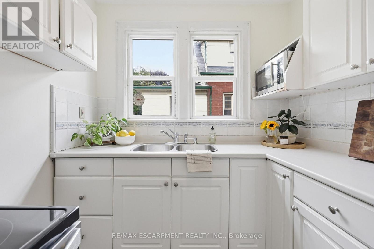
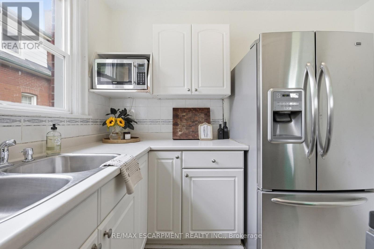
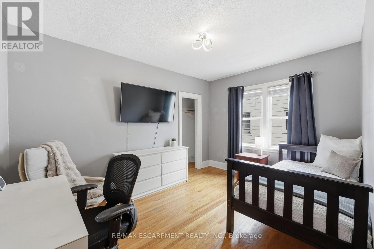
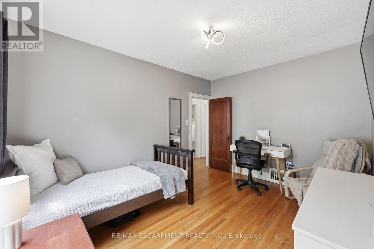
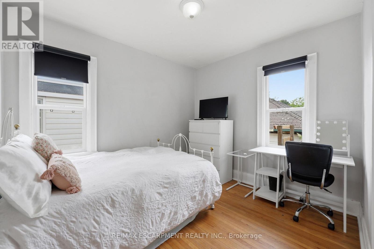
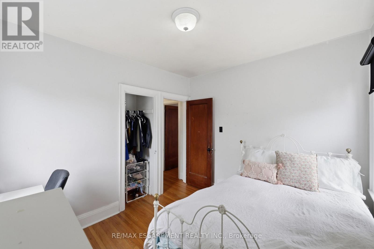
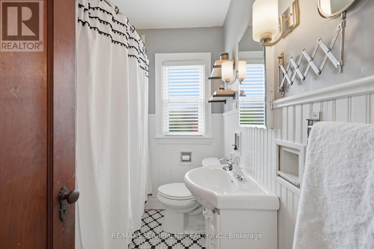
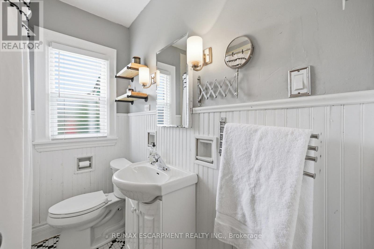
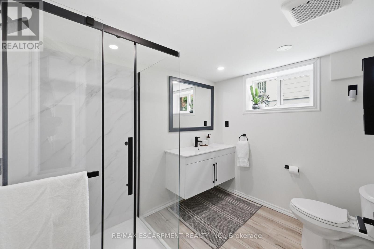
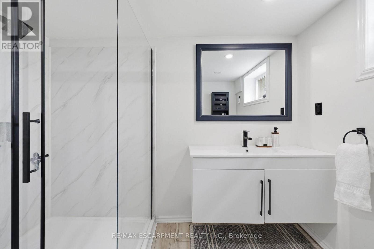
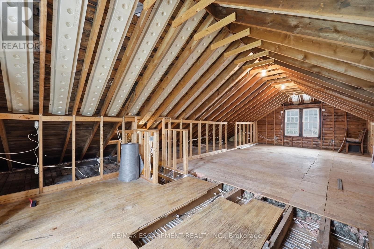
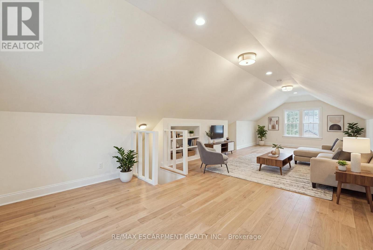
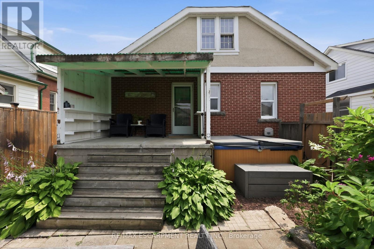
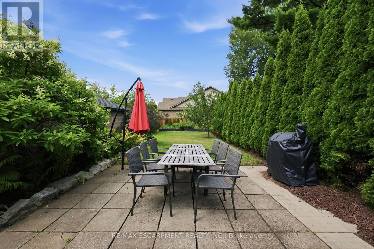
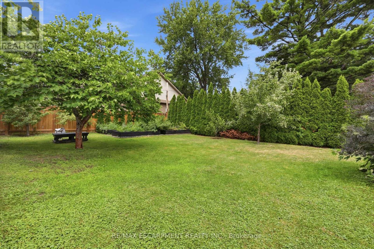
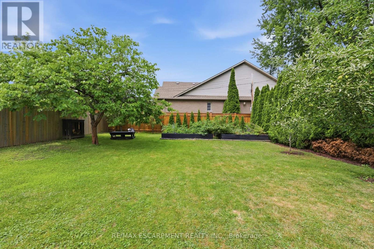
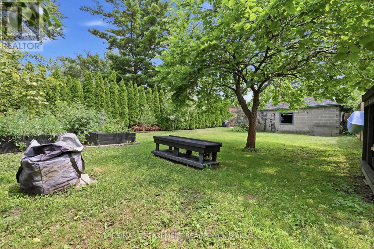
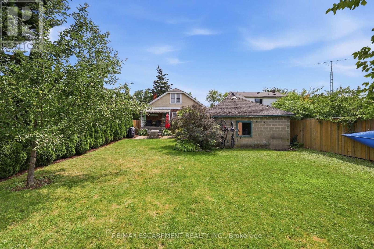
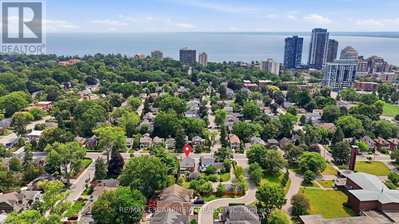
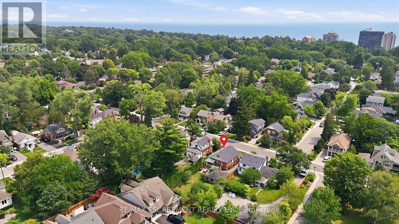
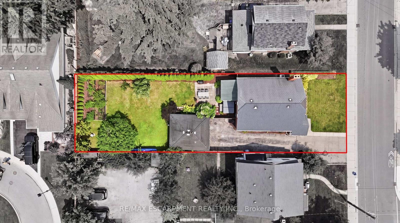
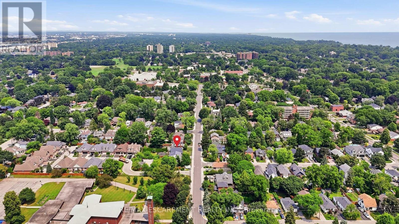
Opportunity knocks in one of Downtown Burlington's most desirable neighbourhoods. Full of character and original charm, this detached home offers an excellent opportunity for renovators, investors, or buyers looking to create their dream home in an unbeatable location. The home features two main floor bedrooms, and an unfinished half-storey offering outstanding potential for future living space/primary bedroom. The main floor also features a great sized living and dining room, separate front foyer, 4 piece bathroom, and walk out to the rear yard from the kitchen. The outdoor space is what sets this house apart: a welcoming covered front porch, a double detached garage and set on a generous 47ft x 150ft lot, there's plenty of room to reimagine, renovate, and add long term value. Just steps from the shops, restaurants, waterfront, parks, and amenities that make Downtown Burlington so sought after, this is your chance to get into a detached home in a location where opportunities like this are becoming increasingly rare. Whether you're looking for your next project or a home you can update over time, this property is ready for its next chapter. This home is being lovingly sold as-is. (id:45725)
Open House
This property has open houses!
2:00 pm
Ends at:4:00 pm
Property Details
| MLS® Number | W13614372 |
| Property Type | Single Family |
| Community Name | Roseland |
| Amenities Near By | Park, Place Of Worship, Public Transit, Schools |
| Parking Space Total | 5 |
| Structure | Porch |
Building
| Bathroom Total | 2 |
| Bedrooms Above Ground | 2 |
| Bedrooms Below Ground | 1 |
| Bedrooms Total | 3 |
| Age | 51 To 99 Years |
| Appliances | Stove, Wine Fridge, Refrigerator |
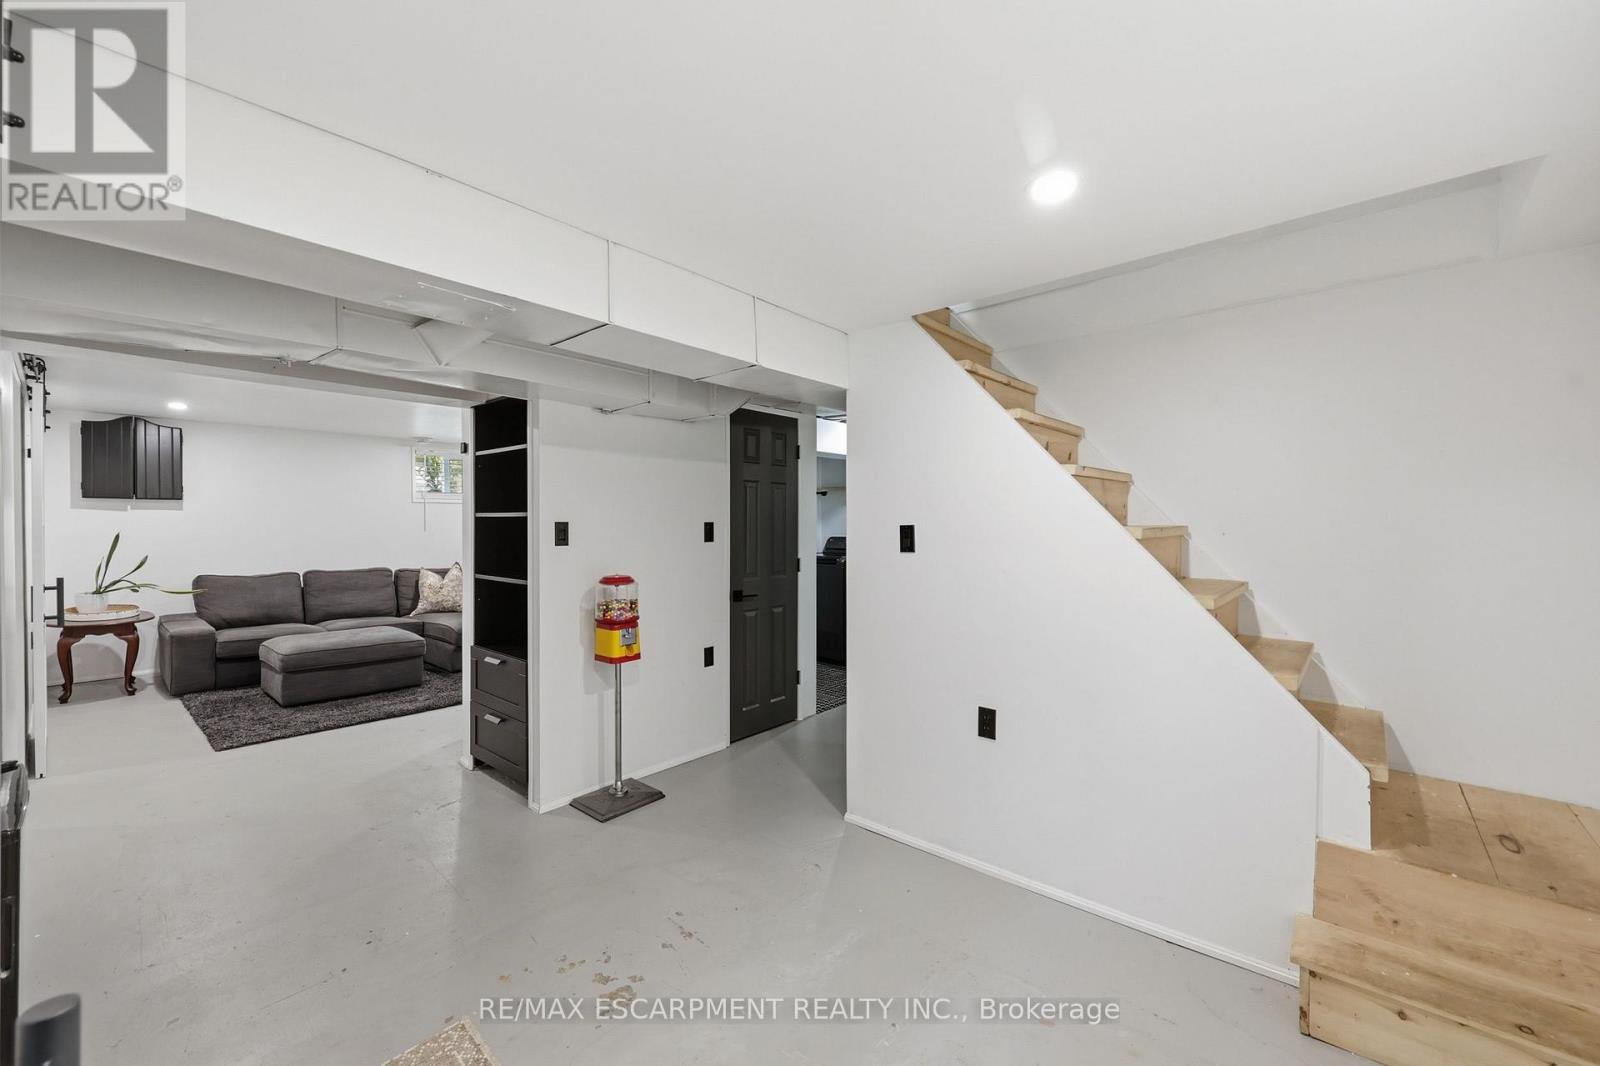
| Basement Development | Partially Finished |
| Basement Type | Full (partially Finished) |
| Construction Style Attachment | Detached |
| Cooling Type | None |
| Exterior Finish | Brick |
| Fireplace Present | Yes |
| Foundation Type | Block |
| Heating Fuel | Natural Gas |
| Heating Type | Forced Air |
| Stories Total | 2 |
| Size Interior | 1100 - 1500 Sqft |
| Type | House |
| Utility Water | Municipal Water |
Parking
| Detached Garage | |
| Garage |
Land
| Acreage | No |
| Land Amenities | Park, Place Of Worship, Public Transit, Schools |
| Sewer | Sanitary Sewer |
| Size Depth | 150 Ft |
| Size Frontage | 47 Ft |
| Size Irregular | 47 X 150 Ft |
| Size Total Text | 47 X 150 Ft|under 1/2 Acre |
| Surface Water | Lake/pond |
| Zoning Description | R3.2 |
Rooms
| Level | Type | Length | Width | Dimensions |
|---|---|---|---|---|
| Second Level | Other | 4.75 m | 10.11 m | 4.75 m x 10.11 m |
| Basement | Bedroom | 3.91 m | 3.45 m | 3.91 m x 3.45 m |
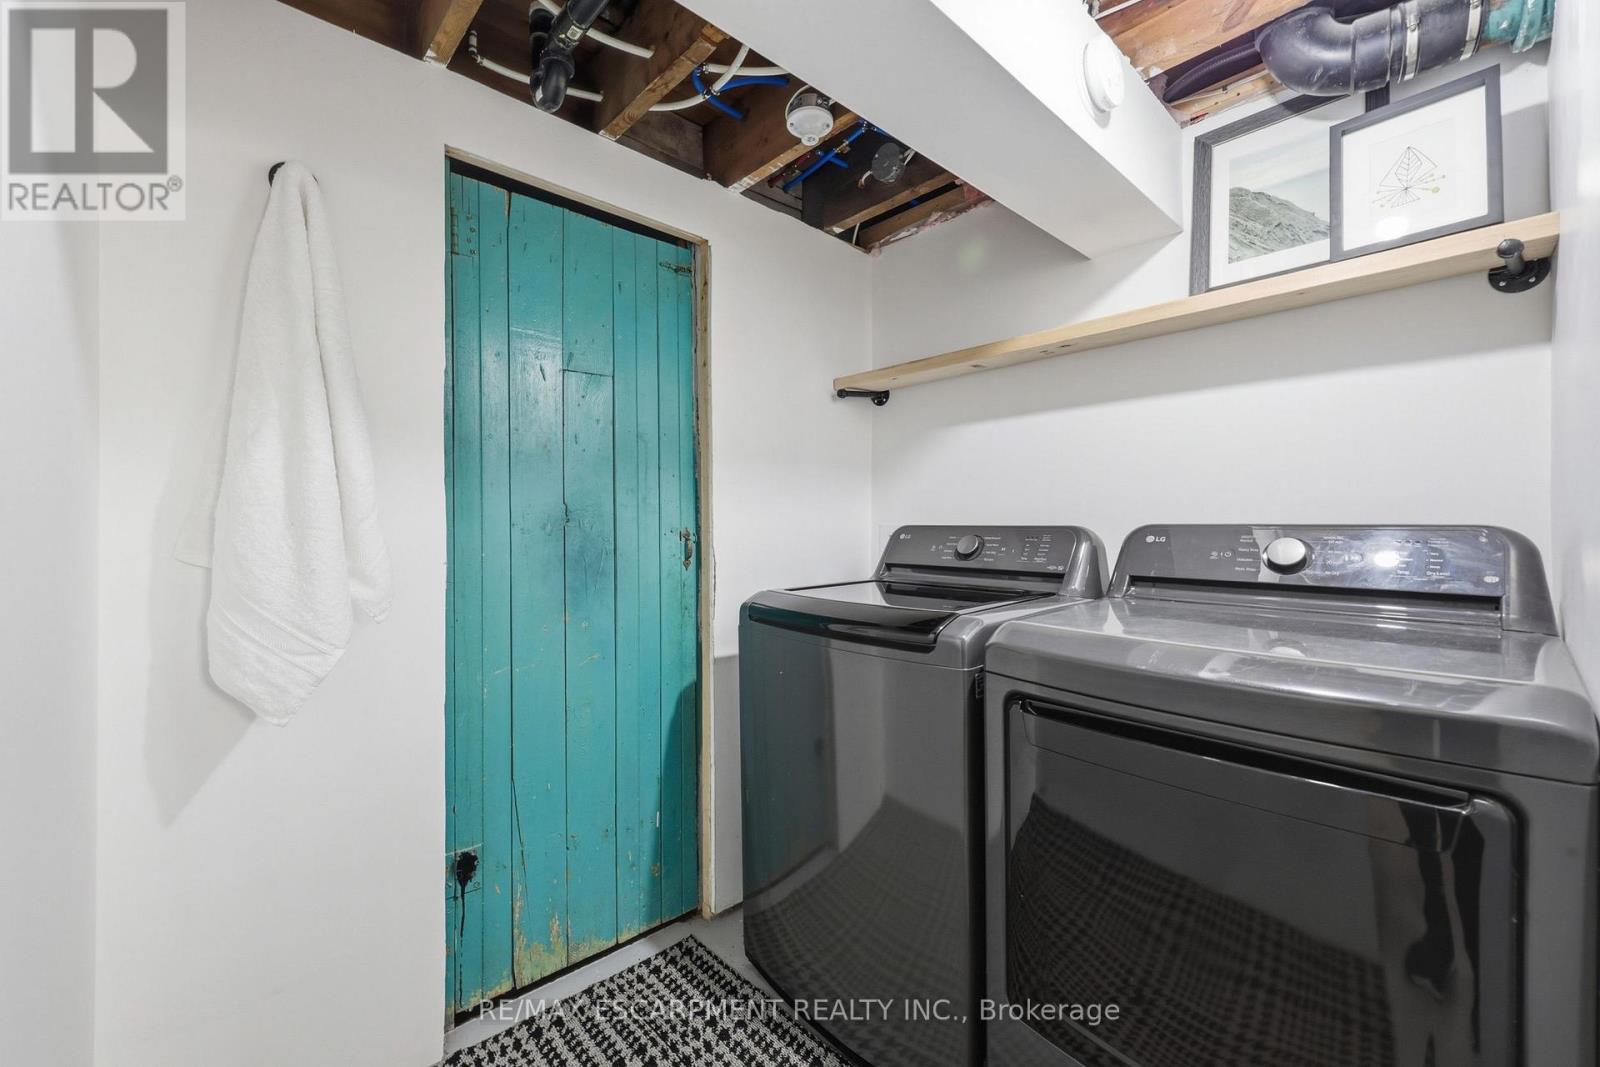
| Basement | Laundry Room | 1.57 m | 2.01 m | 1.57 m x 2.01 m |
| Basement | Bathroom | Measurements not available | ||
| Basement | Utility Room | 4.01 m | 4.42 m | 4.01 m x 4.42 m |
| Basement | Other | 3.12 m | 2.01 m | 3.12 m x 2.01 m |
| Basement | Recreational, Games Room | 4.04 m | 3.48 m | 4.04 m x 3.48 m |
| Basement | Bedroom | 3.91 m | 3.45 m | 3.91 m x 3.45 m |
| Main Level | Foyer | 1.68 m | 1.24 m | 1.68 m x 1.24 m |
| Main Level | Living Room | 6.91 m | 3.66 m | 6.91 m x 3.66 m |
| Main Level | Dining Room | 4.01 m | 3.12 m | 4.01 m x 3.12 m |
| Main Level | Primary Bedroom | 3.94 m | 3.02 m | 3.94 m x 3.02 m |
| Main Level | Bedroom | 2.79 m | 3.23 m | 2.79 m x 3.23 m |
| Main Level | Kitchen | 3.12 m | 2.26 m | 3.12 m x 2.26 m |
| Main Level | Bathroom | Measurements not available |
https://www.realtor.ca/real-estate/30088589/2153-caroline-street-burlington-roseland-roseland
Interested?
Contact us for more information

The trademarks REALTOR®, REALTORS®, and the REALTOR® logo are controlled by The Canadian Real Estate Association (CREA) and identify real estate professionals who are members of CREA. The trademarks MLS®, Multiple Listing Service® and the associated logos are owned by The Canadian Real Estate Association (CREA) and identify the quality of services provided by real estate professionals who are members of CREA. The trademark DDF® is owned by The Canadian Real Estate Association (CREA) and identifies CREA's Data Distribution Facility (DDF®)
Toronto Real Estate Board
RE/MAX Escarpment Realty Inc.
July 28 2026 11:35:11
