36 Livingston Avenue Kingston (Central City East), Ontario K7L 4L2

$749,900
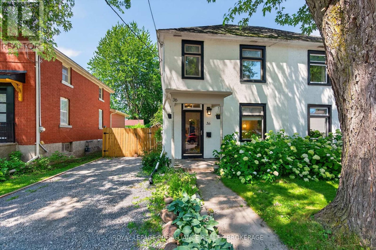
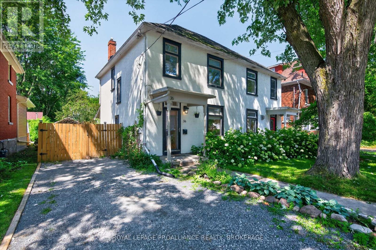
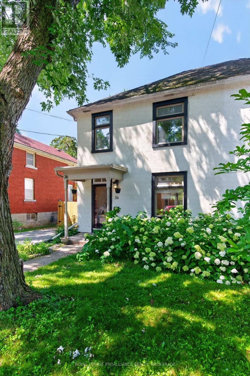
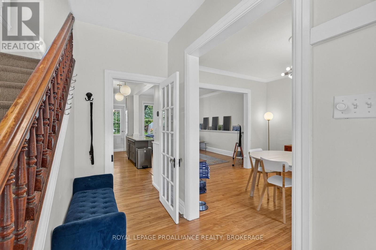
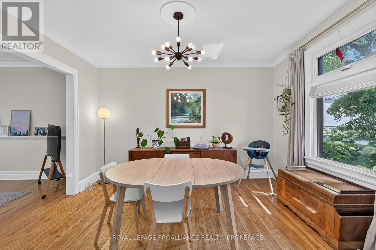
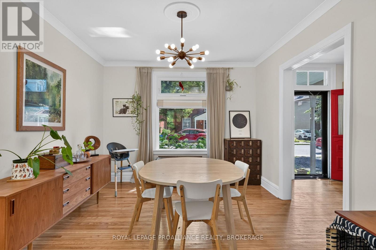
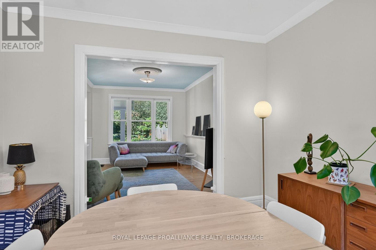
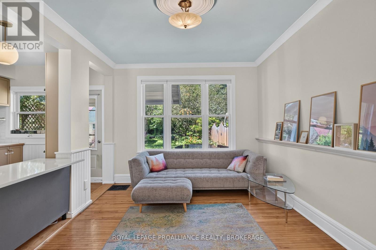
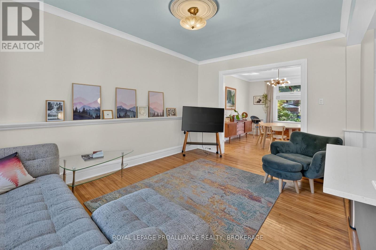
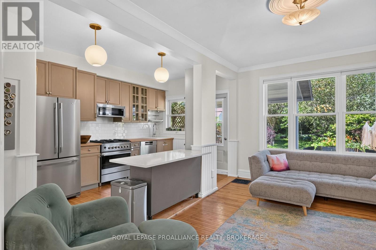
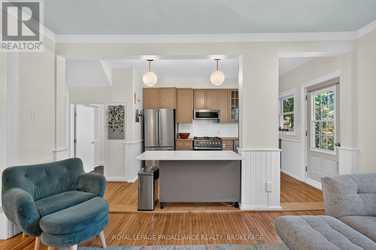
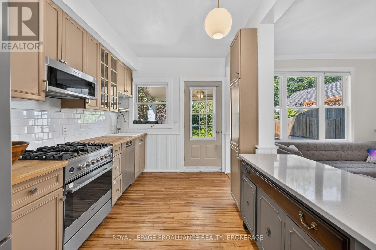
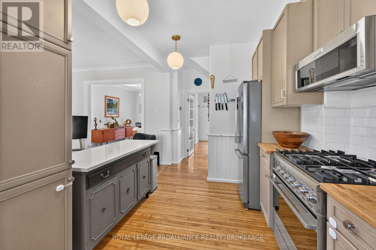
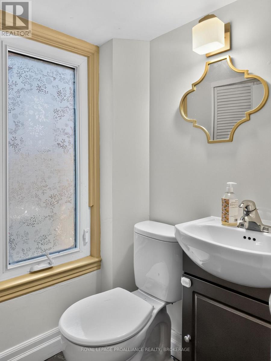
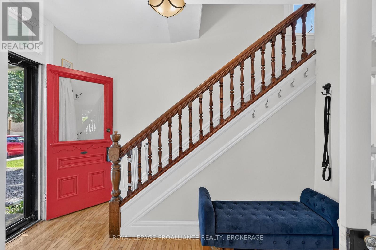
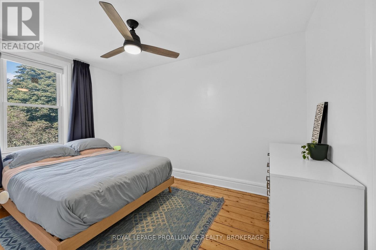
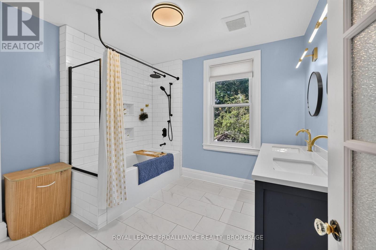
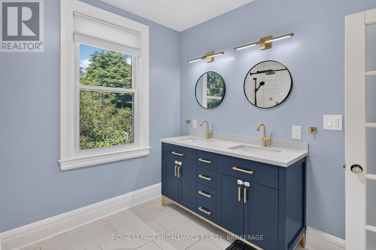
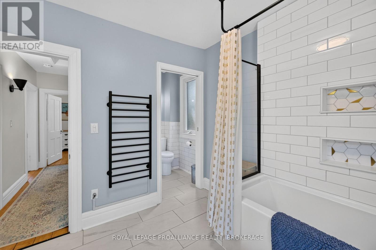
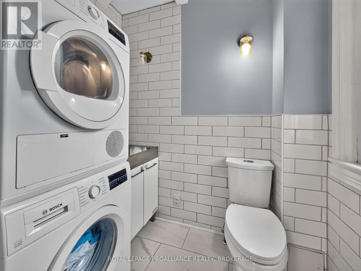
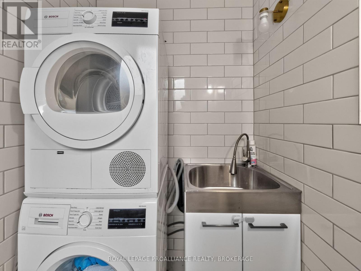
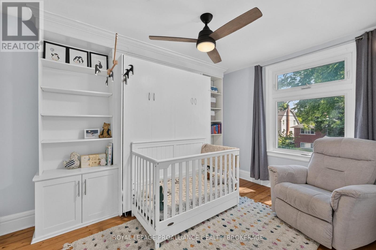
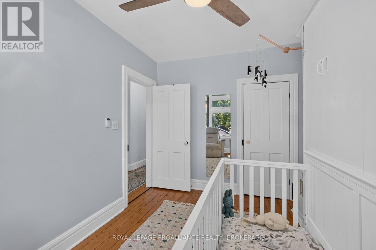
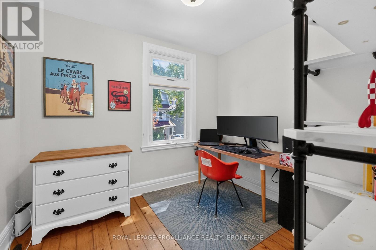
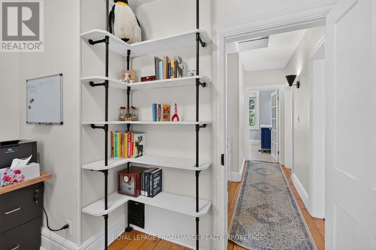
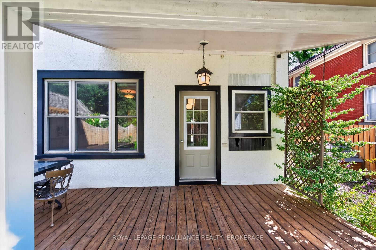
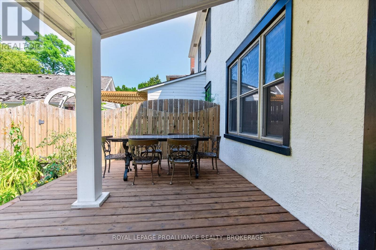
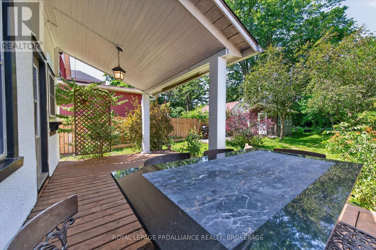
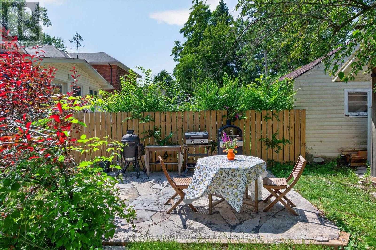
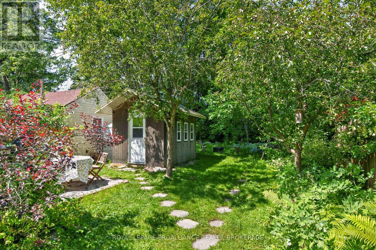
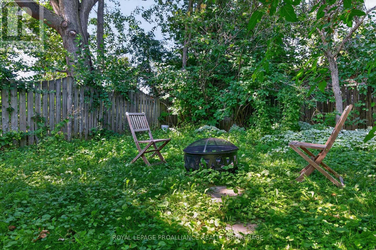
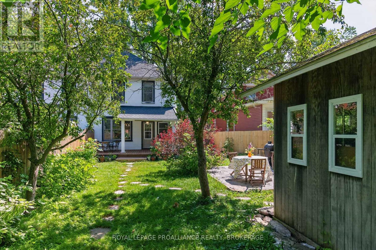
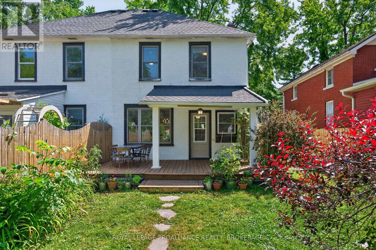
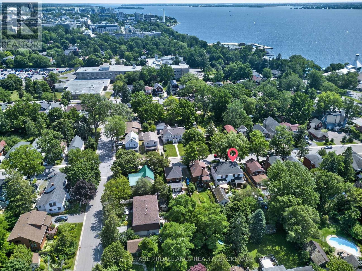
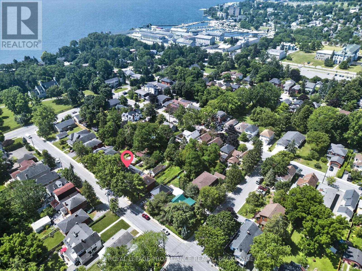
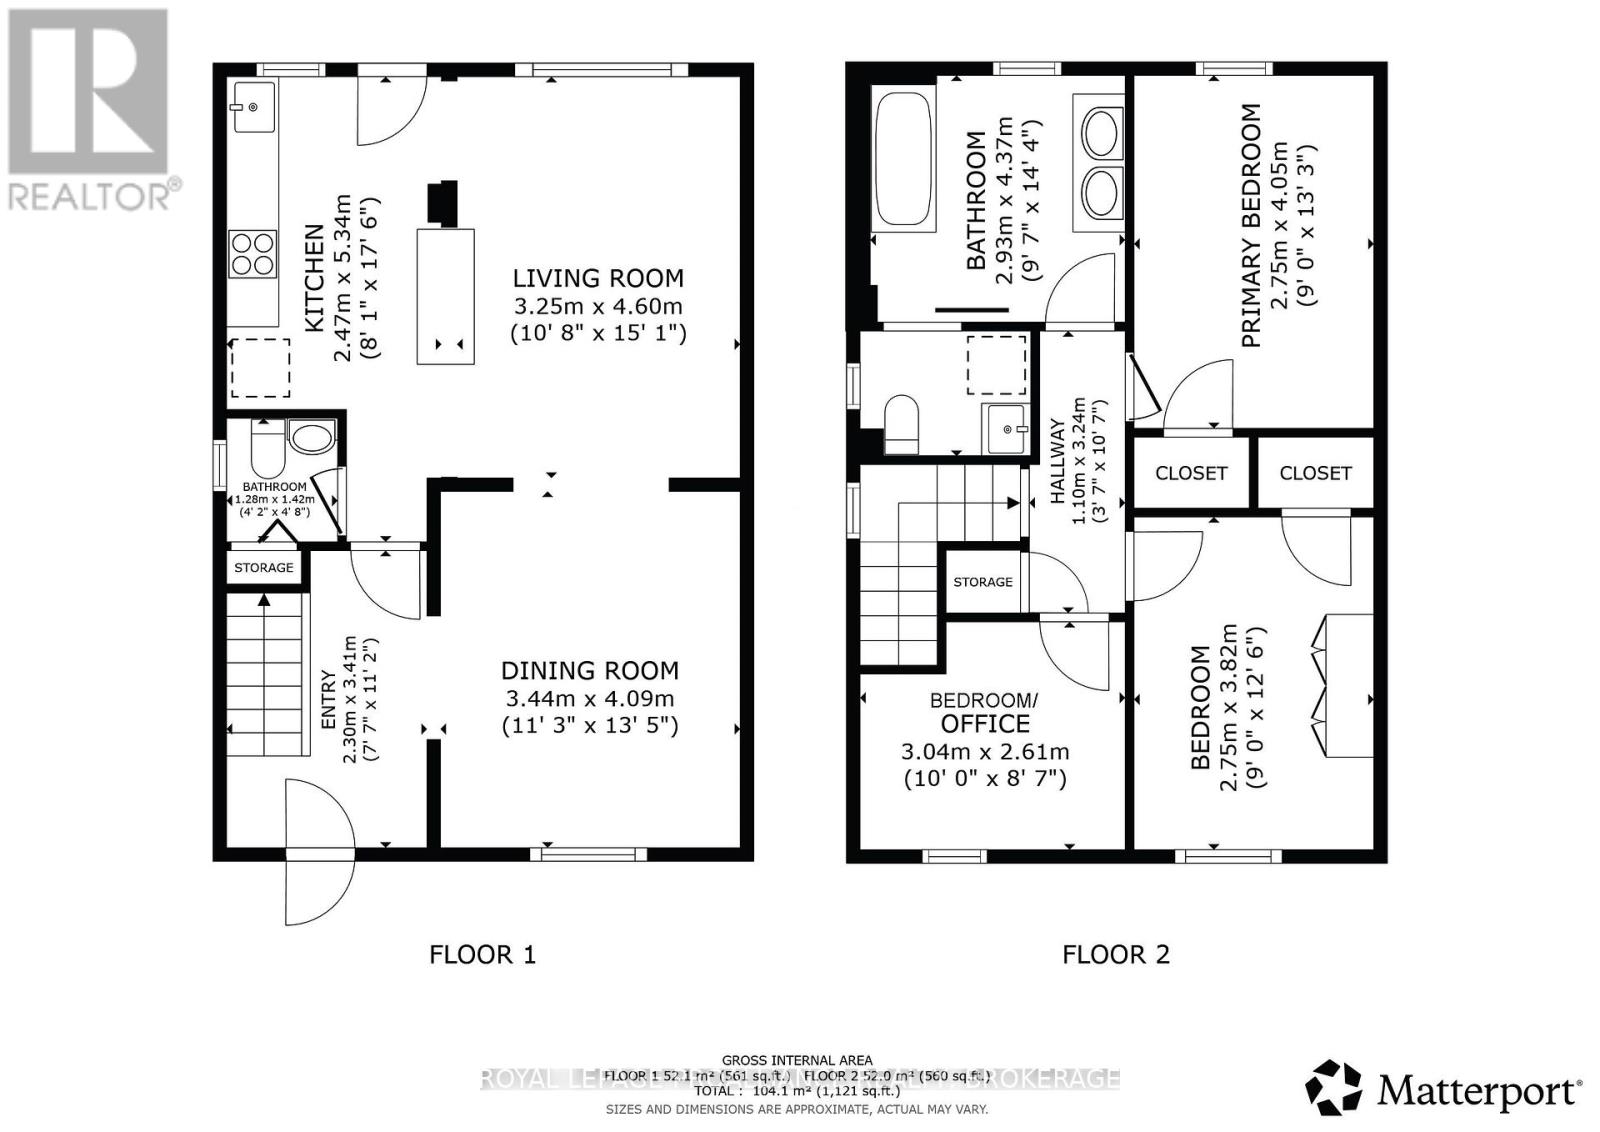
This semi detached two storey home offers a bright and functional layout with 3 bedrooms, 2 bathrooms, and the convenience of upper level laundry. The main floor features a comfortable living room that flows into the open concept kitchen, complemented by a dedicated dining room perfect for everyday use or entertaining. Outdoor space is a standout with a covered rear patio, a fully fenced yard, and a new flagstone patio that adds both charm and low maintenance appeal. The home has been thoughtfully updated throughout, including a remodeled bathroom, upgraded electrical, insulation, furnace, heat pump, plumbing, and a new fence, offering peace of mind and modern comfort. Located in a well established neighbourhood known for its quiet streets, easy access to local amenities, and a welcoming community feel, this property delivers a balanced lifestyle ideal for families, first time buyers, or anyone seeking a comfortable home in a desirable area. (id:45725)
Property Details
| MLS® Number | X13608212 |
| Property Type | Single Family |
| Community Name | 14 - Central City East |
| Amenities Near By | Hospital, Place Of Worship, Public Transit, Schools |
| Community Features | School Bus |
| Easement | Easement |
| Equipment Type | None |
| Features | Irregular Lot Size, Flat Site, Level |
| Parking Space Total | 2 |
| Rental Equipment Type | None |
| Structure | Deck, Patio(s), Porch, Shed |
| View Type | City View |
Building
| Bathroom Total | 2 |
| Bedrooms Above Ground | 3 |
| Bedrooms Total | 3 |
| Age | 100+ Years |
| Appliances | Water Heater, Dishwasher, Dryer, Stove, Washer, Window Coverings, Refrigerator |
| Basement Development | Unfinished |
| Basement Type | Full (unfinished) |
| Construction Style Attachment | Semi-detached |
| Cooling Type | Central Air Conditioning |
| Exterior Finish | Stucco |
| Fire Protection | Smoke Detectors |
| Foundation Type | Stone |
| Half Bath Total | 1 |
| Heating Fuel | Natural Gas |
| Heating Type | Forced Air, Heat Pump |
| Stories Total | 2 |
| Size Interior | 1100 - 1500 Sqft |
| Type | House |
| Utility Water | Municipal Water |
Parking
| No Garage |
Land
| Access Type | Public Road, Year-round Access |
| Acreage | No |
| Land Amenities | Hospital, Place Of Worship, Public Transit, Schools |
| Sewer | Sanitary Sewer |
| Size Frontage | 33 Ft ,6 In |
| Size Irregular | 33.5 Ft |
| Size Total Text | 33.5 Ft|under 1/2 Acre |
| Zoning Description | Ur5 |
Rooms
| Level | Type | Length | Width | Dimensions |
|---|---|---|---|---|
| Main Level | Foyer | 2.3 m | 3.41 m | 2.3 m x 3.41 m |
| Main Level | Dining Room | 3.44 m | 4.09 m | 3.44 m x 4.09 m |
| Main Level | Living Room | 3.25 m | 4.6 m | 3.25 m x 4.6 m |
| Main Level | Kitchen | 2.47 m | 5.32 m | 2.47 m x 5.32 m |
| Main Level | Partial Bathroom | 1.28 m | 1.42 m | 1.28 m x 1.42 m |
| Upper Level | Primary Bedroom | 2.75 m | 4.05 m | 2.75 m x 4.05 m |
| Upper Level | Bathroom | 2.93 m | 4.37 m | 2.93 m x 4.37 m |
| Upper Level | Bedroom | 3.04 m | 2.61 m | 3.04 m x 2.61 m |
| Upper Level | Bedroom | 2.75 m | 3.82 m | 2.75 m x 3.82 m |
Utilities
| Cable | Available |
| Electricity | Installed |
| Sewer | Installed |
Interested?
Contact us for more information

The trademarks REALTOR®, REALTORS®, and the REALTOR® logo are controlled by The Canadian Real Estate Association (CREA) and identify real estate professionals who are members of CREA. The trademarks MLS®, Multiple Listing Service® and the associated logos are owned by The Canadian Real Estate Association (CREA) and identify the quality of services provided by real estate professionals who are members of CREA. The trademark DDF® is owned by The Canadian Real Estate Association (CREA) and identifies CREA's Data Distribution Facility (DDF®)
Kingston & Area Real Estate Association
Royal LePage Proalliance Realty, Brokerage
July 27 2026 03:30:42
