16 Hibiscus Lane Hamilton (Vincent), Ontario L8K 5J3

$2,999 Monthly
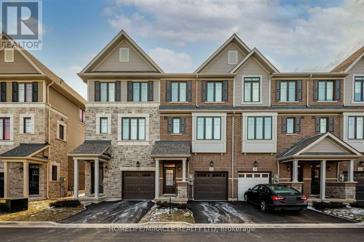
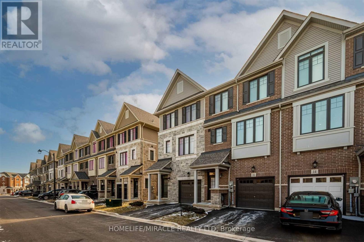
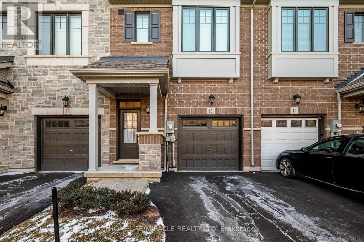
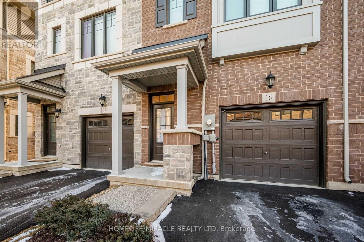
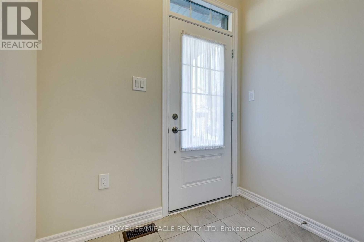
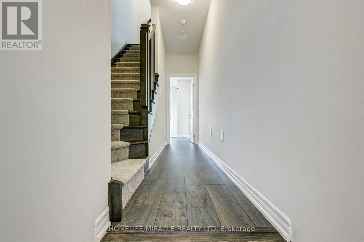
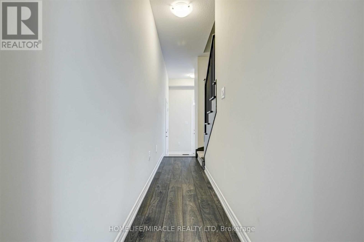
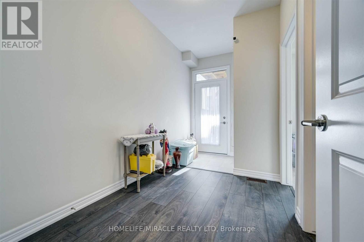
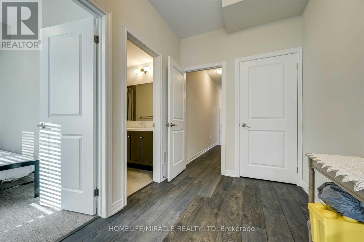
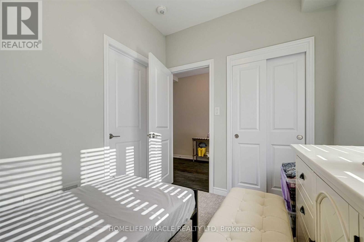
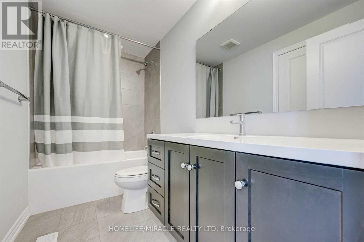
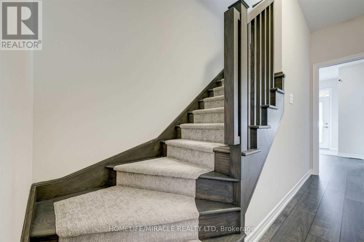
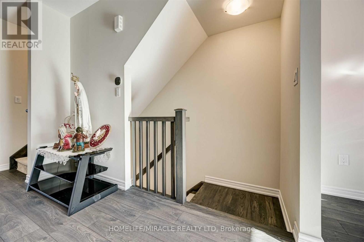
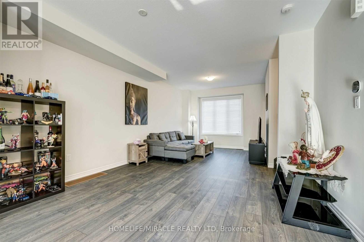
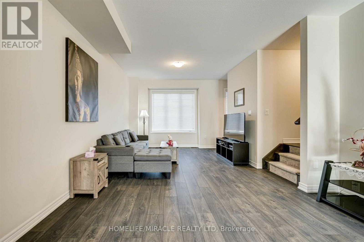
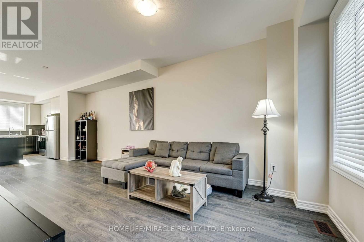
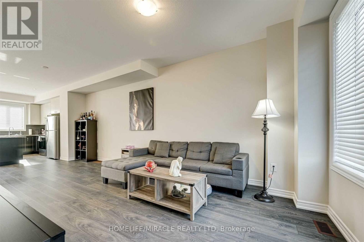
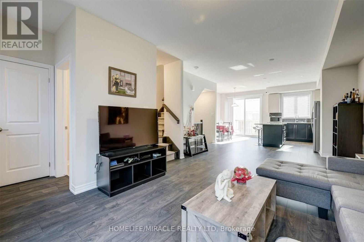
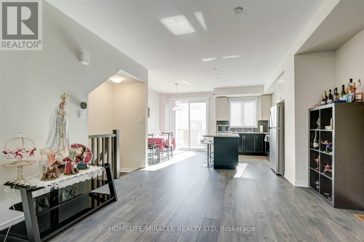
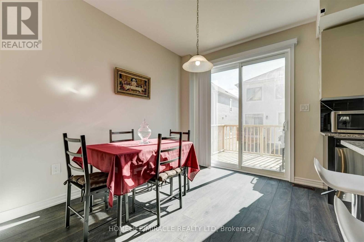
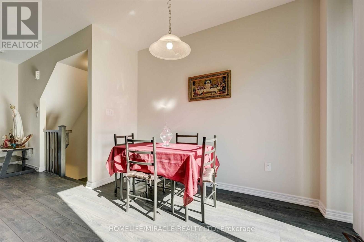
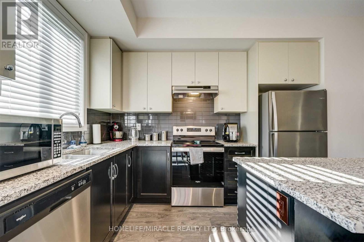
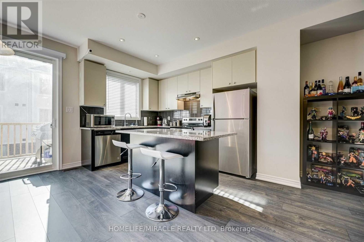
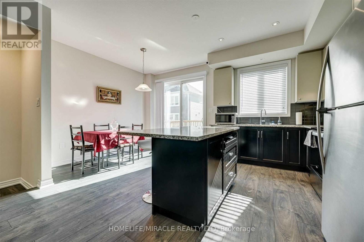
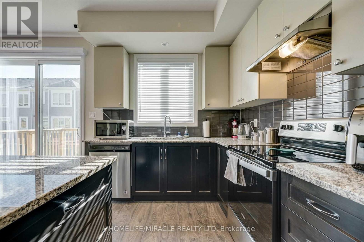
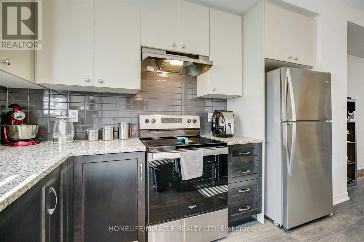
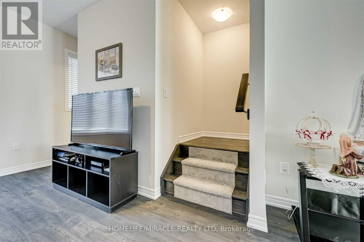
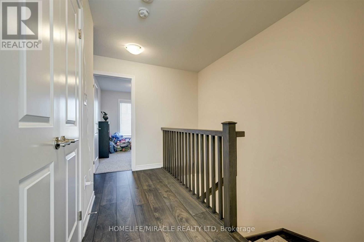
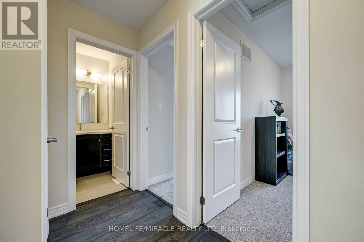
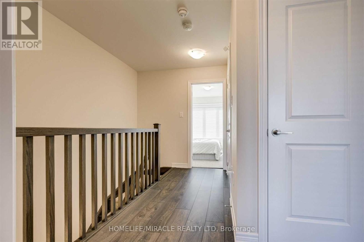
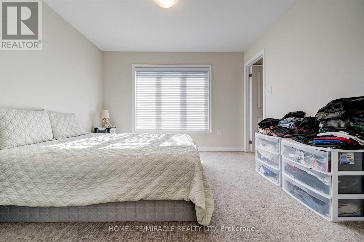
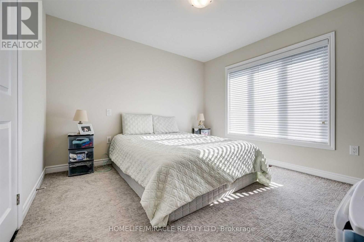
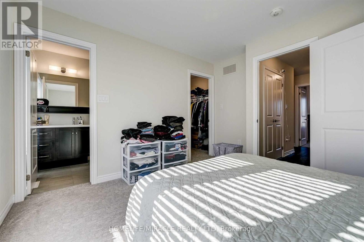
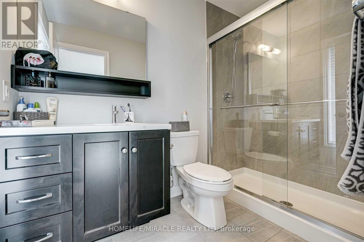
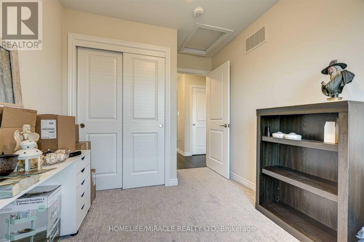
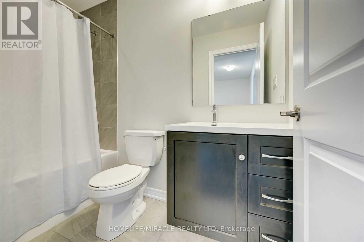
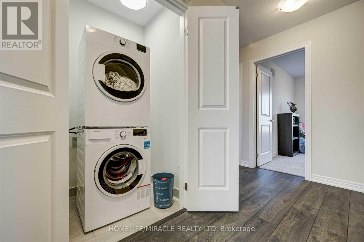
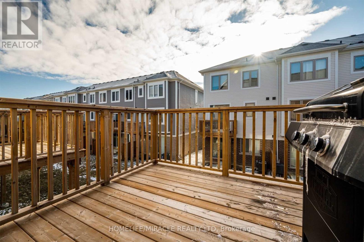
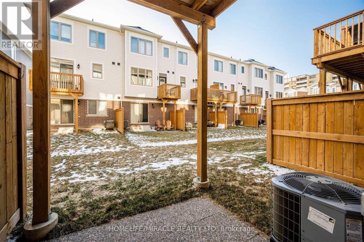
Client RemarksWelcome to 16 Hibiscus Lane, a beautifully upgraded 3-storey freehold townhome in Hamilton's Vincent neighborhood. This nearly new residence offers 4 bedrooms and 4 bathrooms within 1,500 to 2,000 square feet of modern living space. The ground floor features a bedroom with an ensuite bathroom and garage access. At the same time, the main level boasts an open-concept living and dining area, a modern kitchen with granite countertops, stainless steel appliances, and a breakfast area with a walkout to the deck. The primary bedroom includes an ensuite and a walk-in closet. Additional highlights include upgraded laminate floors, convenient upstairs laundry, and 2 parking spaces. Situated near schools, public transit, recreation centers, and hospitals, this home offers easy access to essential services and amenities. Enjoy proximity to the Sir Wilfrid Laurier Recreation Centre, grocery stores, restaurants like The Pizza House and Hardy's Pizza, and parks such as Felker's Falls Conservation Area. The neighbourhood is well-connected with major roads and highways, ensuring a smooth commute. Local amenities also include pharmacies, banks, and libraries. This home is perfect for families and combines comfort, convenience, and a prime location. (id:45725)
Property Details
| MLS® Number | X13610034 |
| Property Type | Single Family |
| Community Name | Vincent |
| Amenities Near By | Hospital, Public Transit, Schools |
| Community Features | Community Centre |
| Equipment Type | Water Heater |
| Parking Space Total | 2 |
| Rental Equipment Type | Water Heater |
Building
| Bathroom Total | 4 |
| Bedrooms Above Ground | 4 |
| Bedrooms Total | 4 |
| Age | 6 To 15 Years |
| Appliances | Water Heater, Dishwasher, Dryer, Stove, Washer, Refrigerator |
| Basement Development | Unfinished |
| Basement Type | Full (unfinished) |
| Construction Style Attachment | Attached |
| Cooling Type | Central Air Conditioning |
| Exterior Finish | Brick |
| Flooring Type | Carpeted |
| Foundation Type | Concrete |
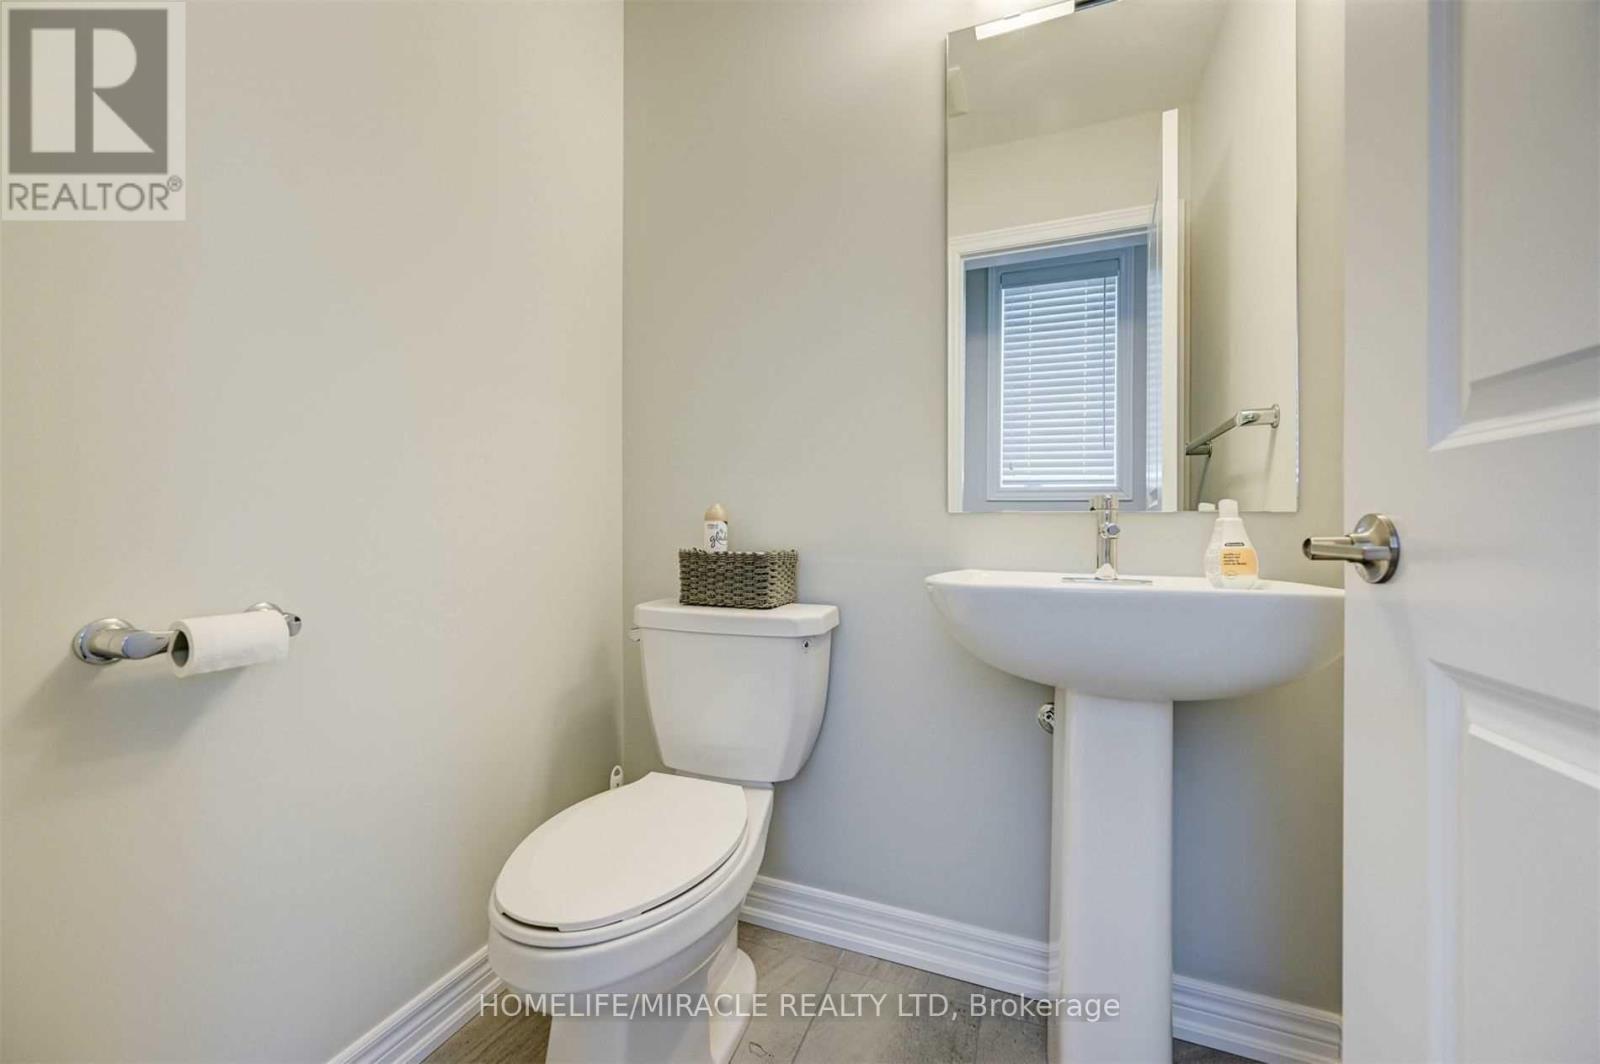
| Half Bath Total | 1 |
| Heating Fuel | Natural Gas |
| Heating Type | Forced Air |
| Stories Total | 3 |
| Size Interior | 1500 - 2000 Sqft |
| Type | Row / Townhouse |
| Utility Water | Municipal Water |
Parking
| Attached Garage | |
| Garage |
Land
| Acreage | No |
| Land Amenities | Hospital, Public Transit, Schools |
| Sewer | Sanitary Sewer |
| Size Depth | 78 Ft ,3 In |
| Size Frontage | 18 Ft |
| Size Irregular | 18 X 78.3 Ft |
| Size Total Text | 18 X 78.3 Ft |
Rooms
| Level | Type | Length | Width | Dimensions |
|---|---|---|---|---|
| Third Level | Bedroom | 3.54 m | 3.36 m | 3.54 m x 3.36 m |
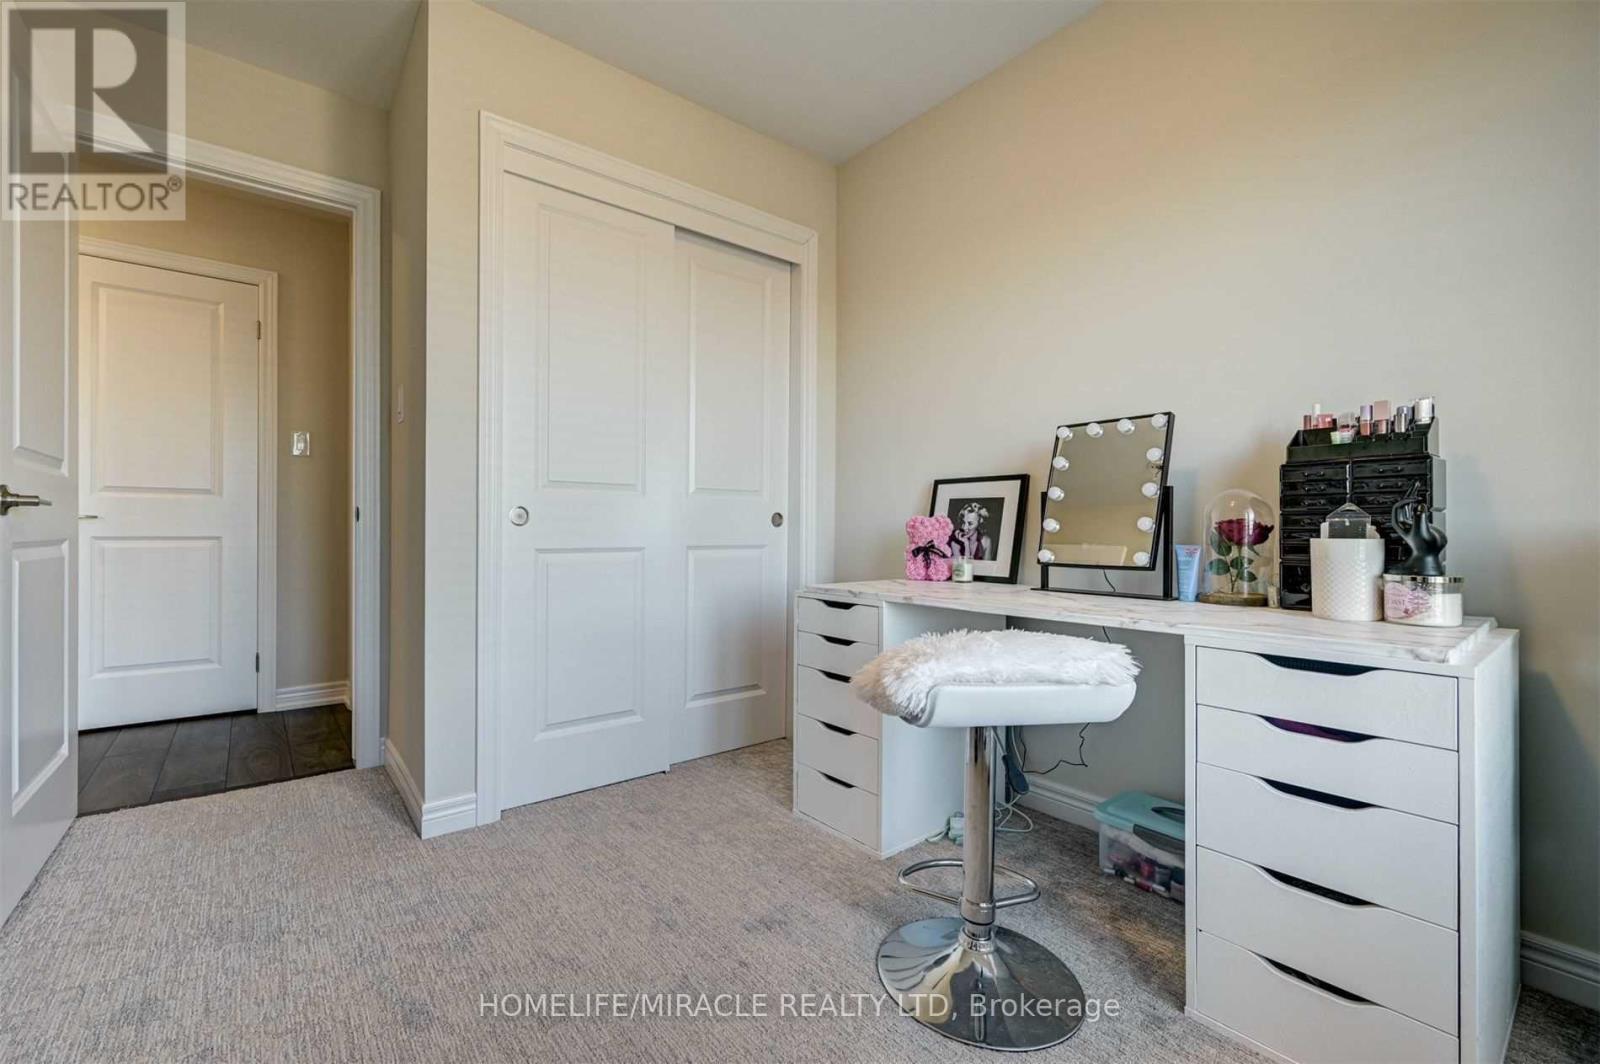
| Third Level | Bedroom 2 | 2.71 m | 2.62 m | 2.71 m x 2.62 m |
| Third Level | Bedroom 3 | 2.71 m | 2.6 m | 2.71 m x 2.6 m |
| Basement | Recreational, Games Room | 5.37 m | 4.2 m | 5.37 m x 4.2 m |
| Main Level | Living Room | 4.24 m | 7.02 m | 4.24 m x 7.02 m |
| Main Level | Dining Room | 4.24 m | 7.02 m | 4.24 m x 7.02 m |
| Main Level | Kitchen | 5.24 m | 3.36 m | 5.24 m x 3.36 m |
| Main Level | Eating Area | 5.24 m | 3.36 m | 5.24 m x 3.36 m |
| Ground Level | Bedroom 4 | 3.05 m | 2.44 m | 3.05 m x 2.44 m |
https://www.realtor.ca/real-estate/30084070/16-hibiscus-lane-hamilton-vincent-vincent
Interested?
Contact us for more information

The trademarks REALTOR®, REALTORS®, and the REALTOR® logo are controlled by The Canadian Real Estate Association (CREA) and identify real estate professionals who are members of CREA. The trademarks MLS®, Multiple Listing Service® and the associated logos are owned by The Canadian Real Estate Association (CREA) and identify the quality of services provided by real estate professionals who are members of CREA. The trademark DDF® is owned by The Canadian Real Estate Association (CREA) and identifies CREA's Data Distribution Facility (DDF®)
Toronto Real Estate Board
Ipro Realty Ltd.
July 27 2026 08:35:59
