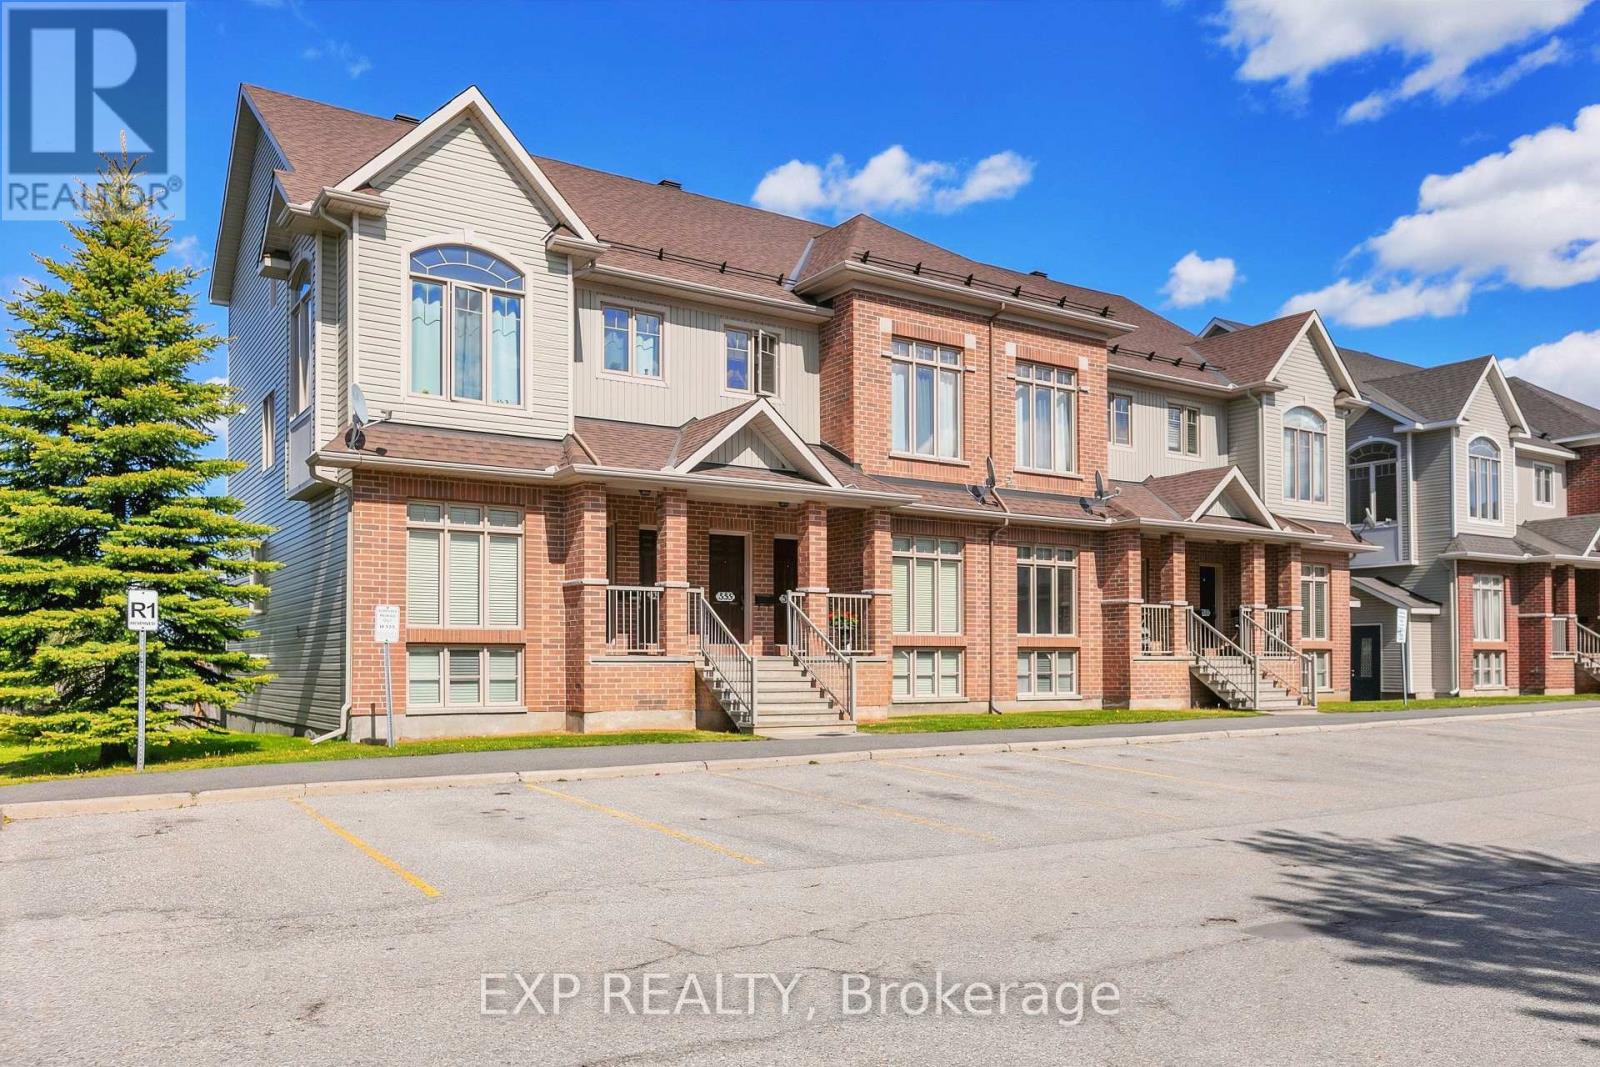
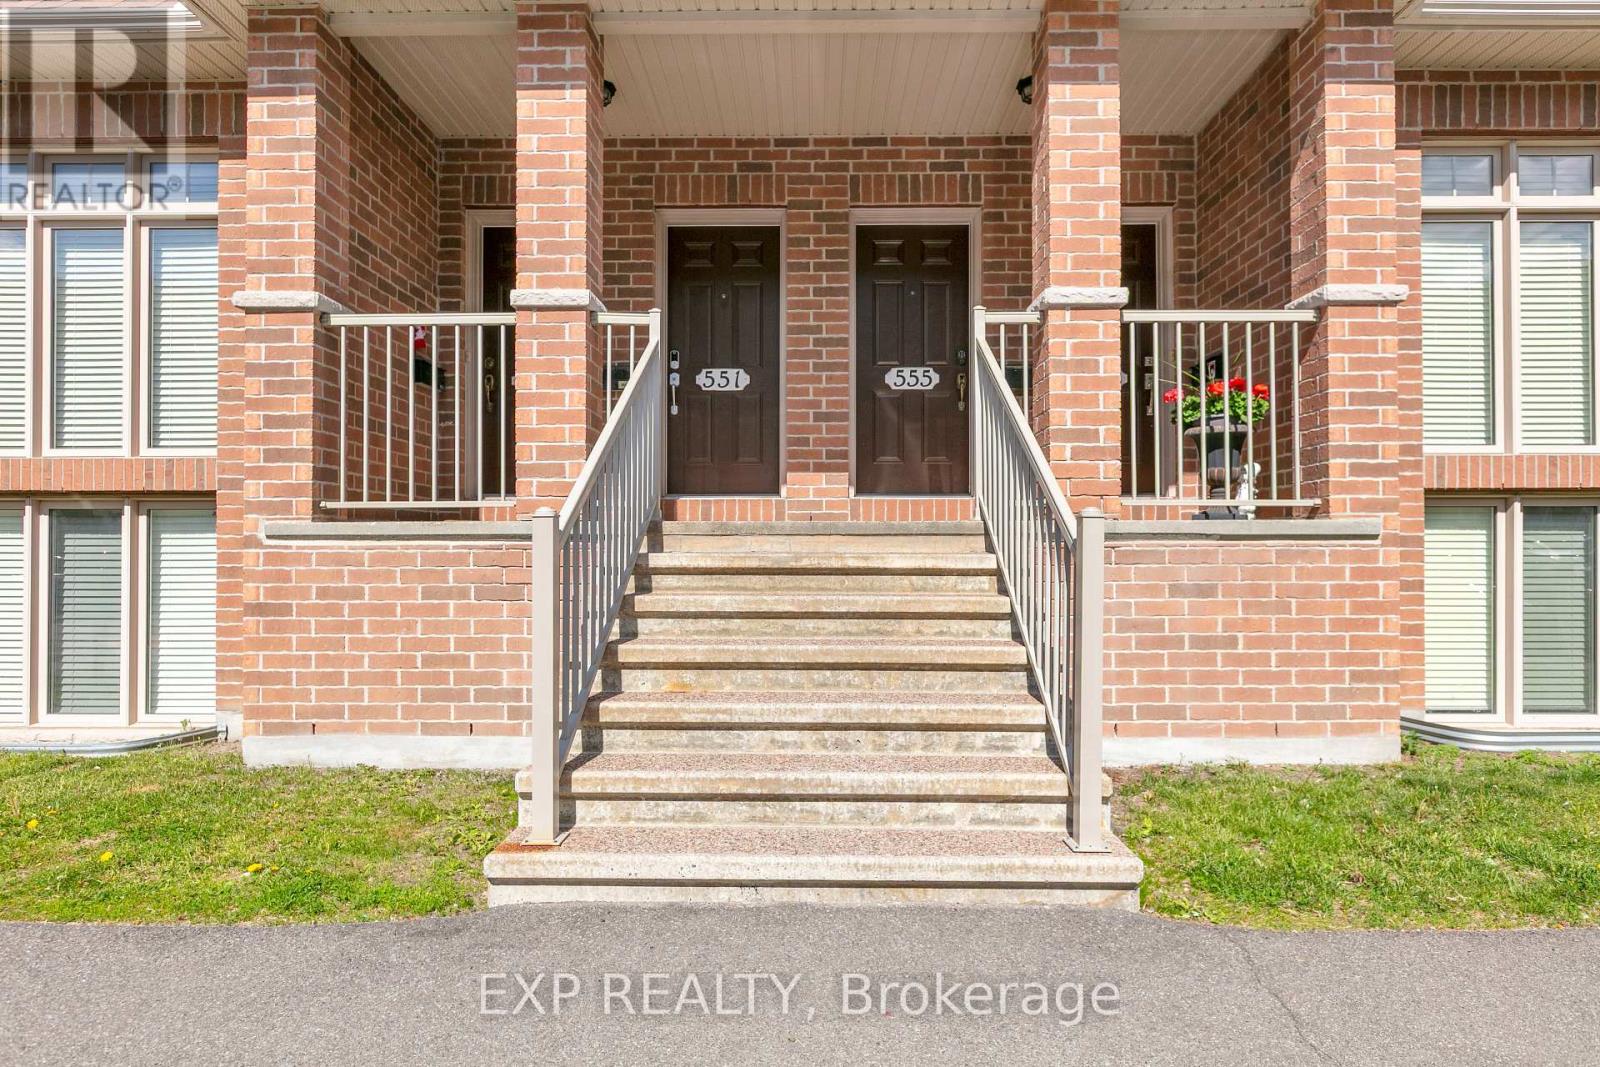
555 Reardon Private Ottawa, Ontario K1V 2L1

$2,350 Monthly
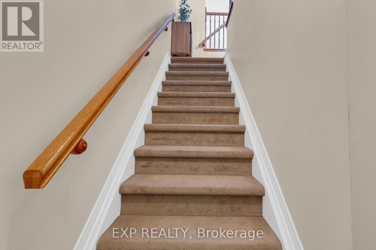
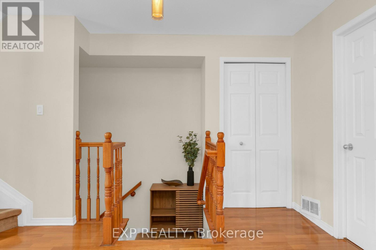
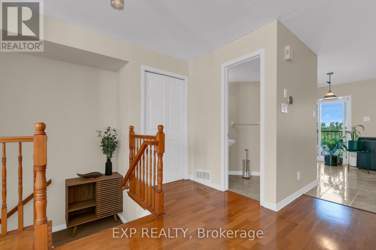
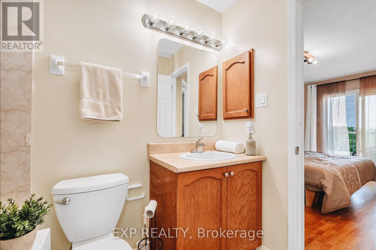
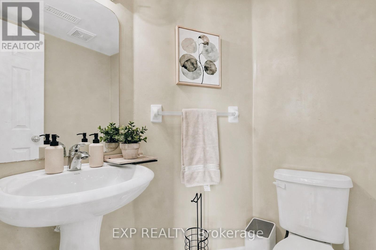
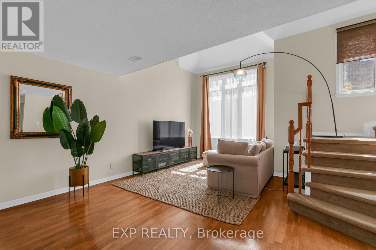
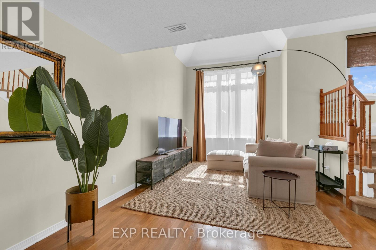
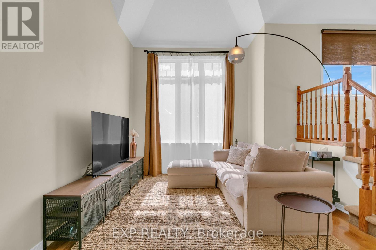
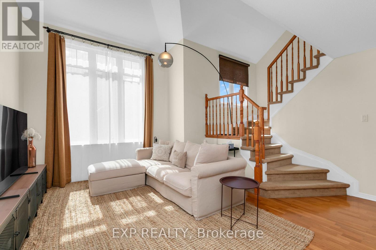
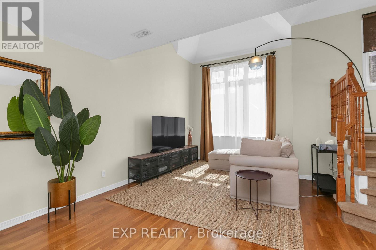
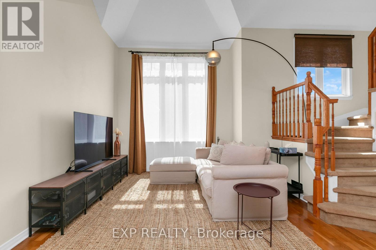
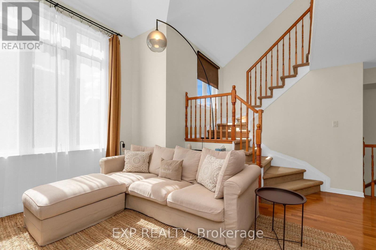
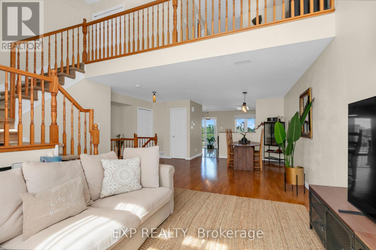
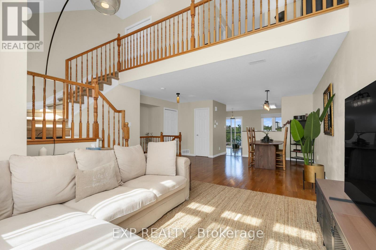
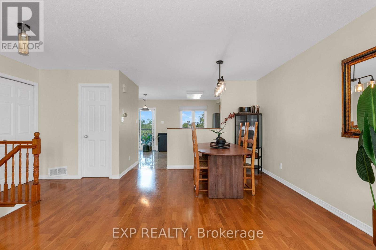
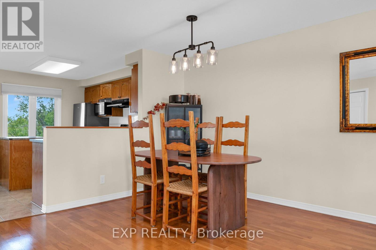
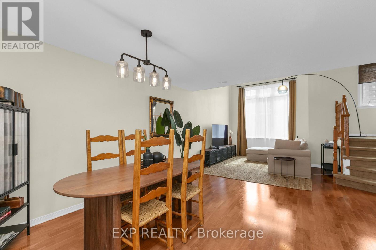
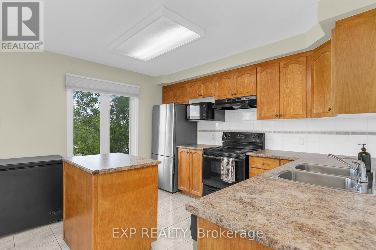
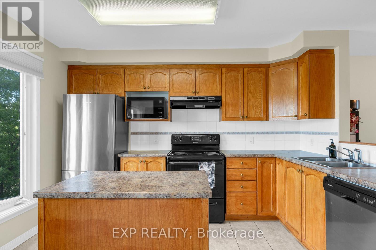
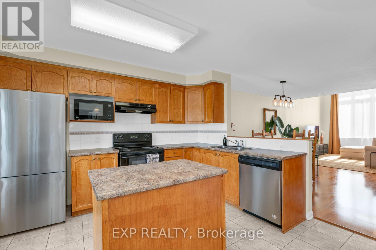
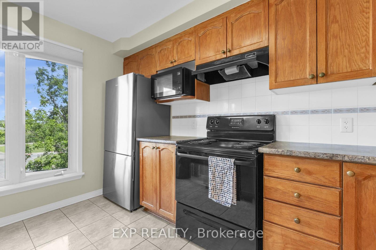
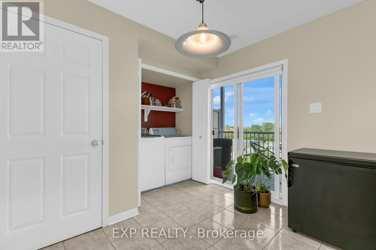
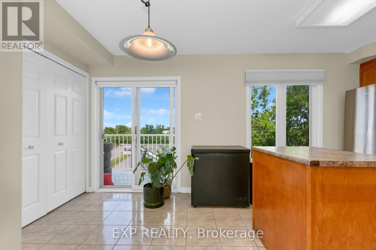
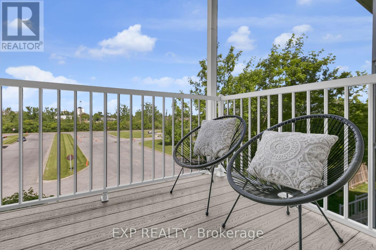
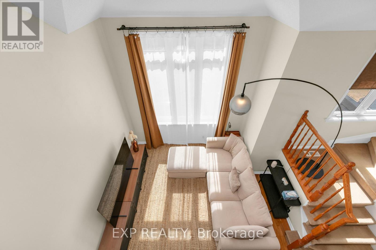
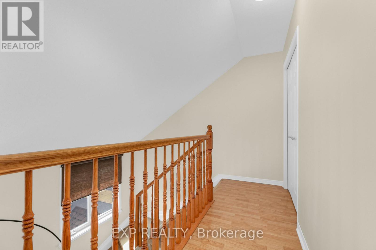
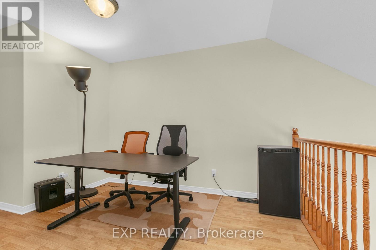
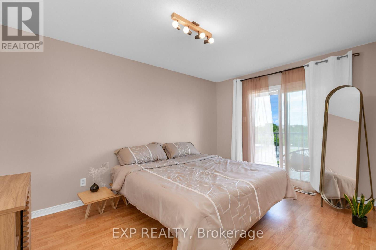
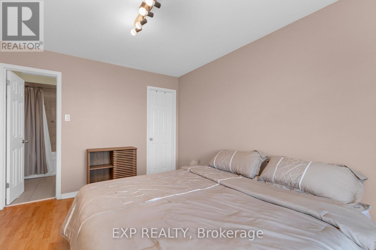
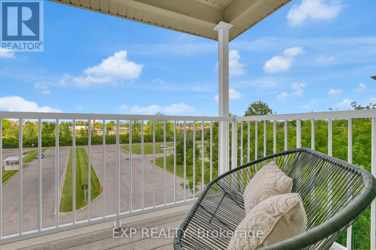
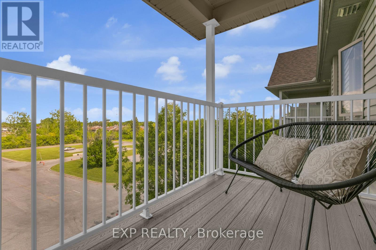
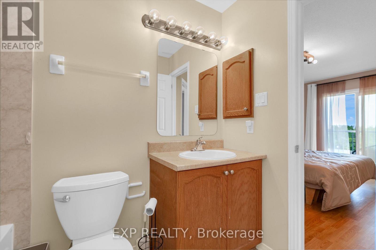
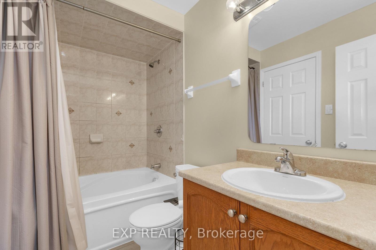
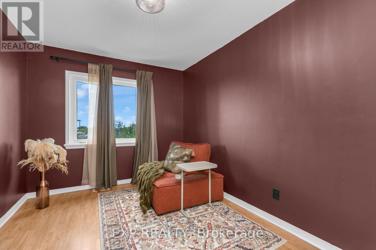
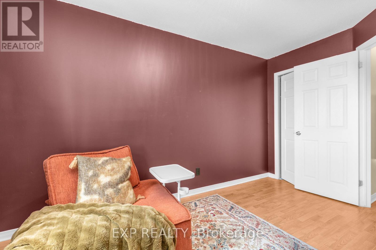
Bright, well-laid-out upper-level 2-bed, 2-bath + loft unit with 2 balconies and no rear neighbours. Quiet, desirable neighbourhood - minutes to Hwy 417 & Bank St., ~15 min to downtown, and within walking distance to shops, restaurants, transit, schools, parks and rec. Vaulted ceilings and west-facing windows flood the main living area with natural light. Main level offers spacious living and dining, large eat-in kitchen with abundant cabinet/counter space and balcony, powder room, laundry and utility room. Upper level features two good-sized bedrooms including a primary with private balcony, walk-in closet and cheater ensuite with large soaker tub, plus a versatile loft for office or second living area. Mixed flooring: tile, carpet (stairs), and laminate. (id:45725)
Property Details
| MLS® Number | X13606980 |
| Property Type | Single Family |
| Community Name | 3804 - Heron Gate/Industrial Park |
| Community Features | Pets Allowed With Restrictions |
| Equipment Type | Water Heater |
| Features | Balcony |
| Parking Space Total | 1 |
| Rental Equipment Type | Water Heater |
Building
| Bathroom Total | 2 |
| Bedrooms Above Ground | 2 |
| Bedrooms Total | 2 |
| Amenities | Visitor Parking |
| Appliances | Dishwasher, Dryer, Microwave, Stove, Washer, Refrigerator |
| Basement Type | None |
| Cooling Type | Central Air Conditioning |
| Exterior Finish | Brick |
| Foundation Type | Concrete |
| Half Bath Total | 1 |
| Heating Fuel | Natural Gas |
| Heating Type | Forced Air |
| Stories Total | 2 |
| Size Interior | 1400 - 1599 Sqft |
| Type | Apartment |
Parking
| No Garage |
Land
| Acreage | No |
Rooms
| Level | Type | Length | Width | Dimensions |
|---|---|---|---|---|
| Second Level | Living Room | 4.72 m | 3.65 m | 4.72 m x 3.65 m |
| Second Level | Dining Room | 4.34 m | 3.04 m | 4.34 m x 3.04 m |
| Second Level | Kitchen | 3.63 m | 3.04 m | 3.63 m x 3.04 m |
| Second Level | Dining Room | 2.89 m | 2.13 m | 2.89 m x 2.13 m |
| Third Level | Primary Bedroom | 4.21 m | 3.04 m | 4.21 m x 3.04 m |
| Third Level | Bedroom | 4.03 m | 2.74 m | 4.03 m x 2.74 m |
| Third Level | Loft | 3.35 m | 2.74 m | 3.35 m x 2.74 m |
Interested?
Contact us for more information

The trademarks REALTOR®, REALTORS®, and the REALTOR® logo are controlled by The Canadian Real Estate Association (CREA) and identify real estate professionals who are members of CREA. The trademarks MLS®, Multiple Listing Service® and the associated logos are owned by The Canadian Real Estate Association (CREA) and identify the quality of services provided by real estate professionals who are members of CREA. The trademark DDF® is owned by The Canadian Real Estate Association (CREA) and identifies CREA's Data Distribution Facility (DDF®)
Ottawa Real Estate Board
Exp Realty
July 26 2026 07:52:46
