1721 Charles Court Val Caron, Ontario P3N 1H3

$659,900
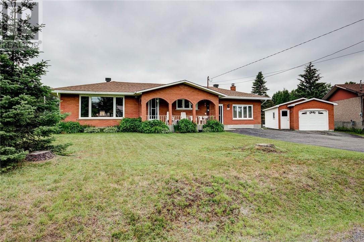
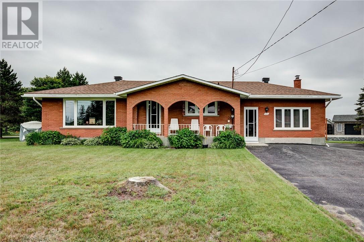
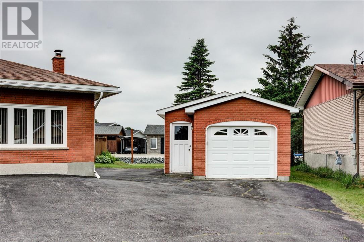
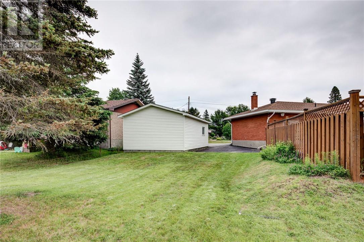
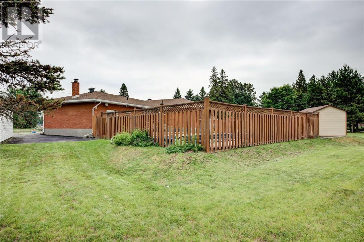
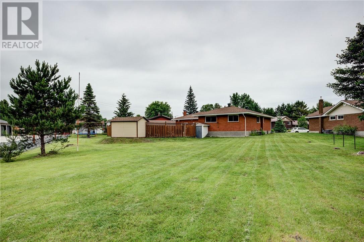
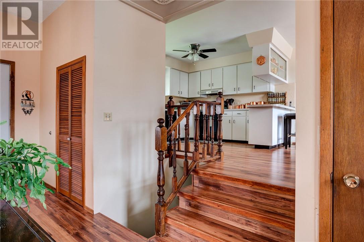
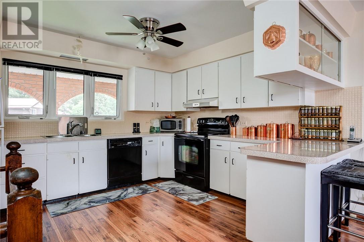
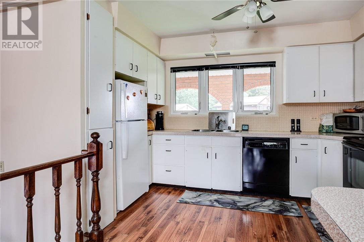
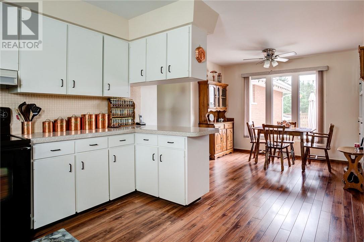
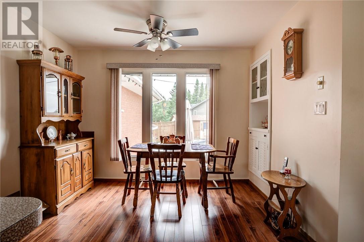
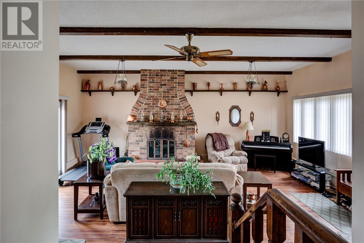
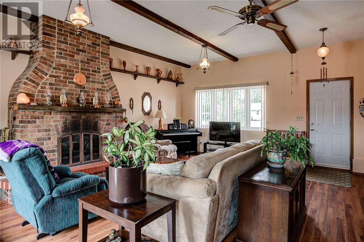
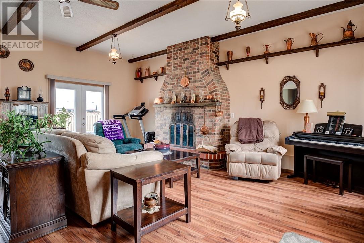
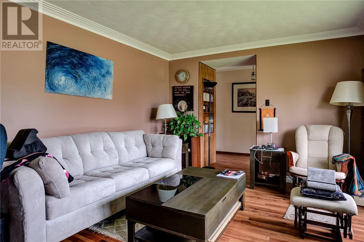
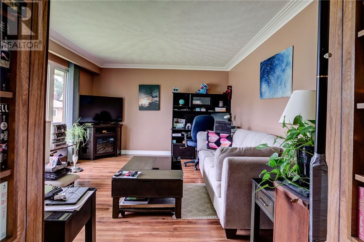
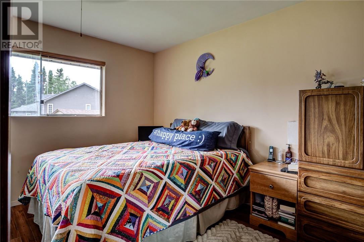
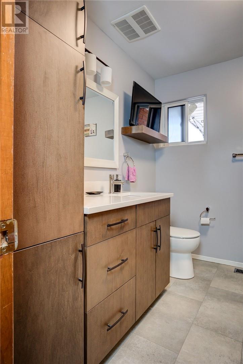
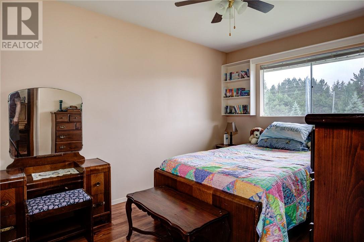
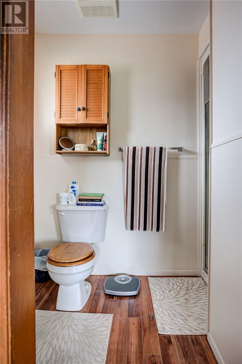
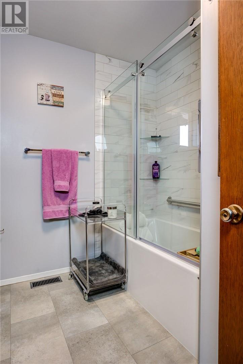
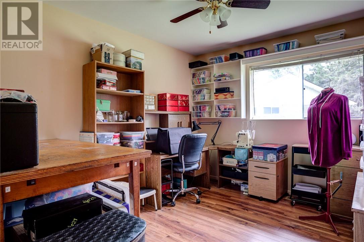
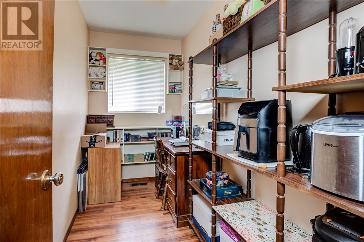
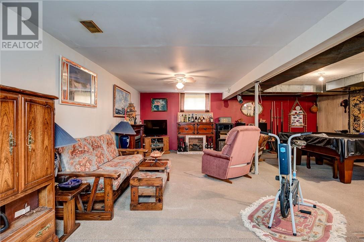
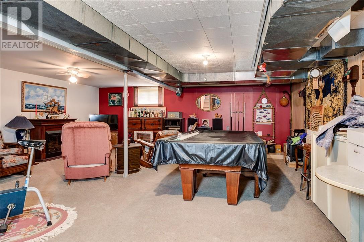
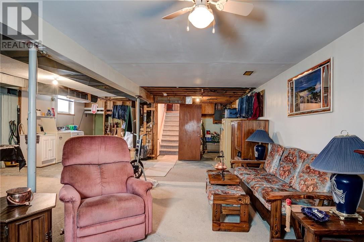
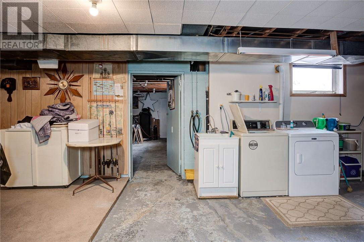
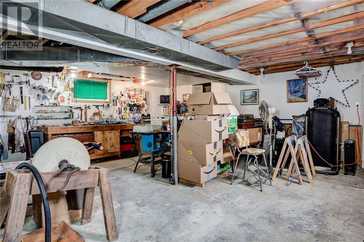
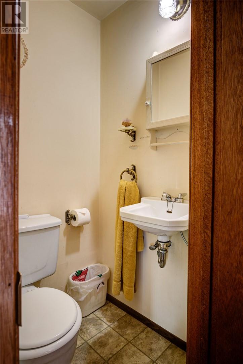
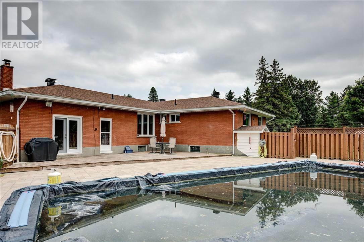
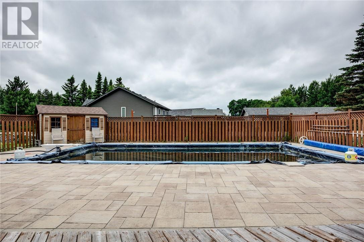
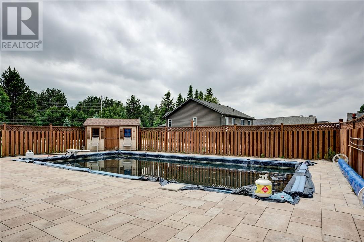
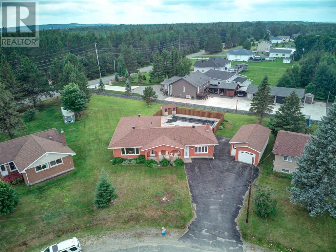
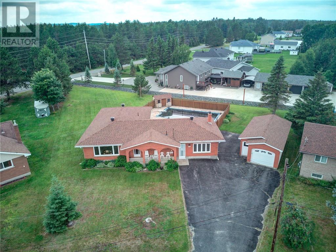
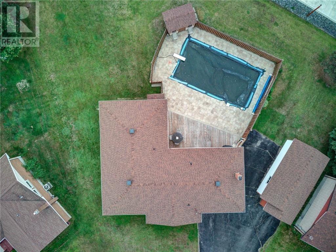
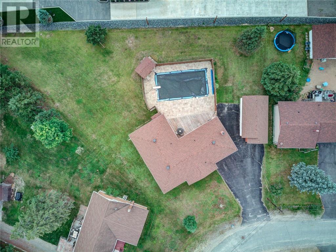
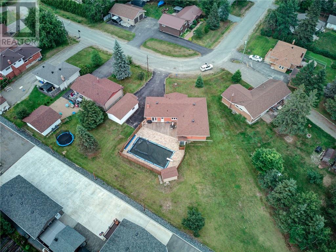
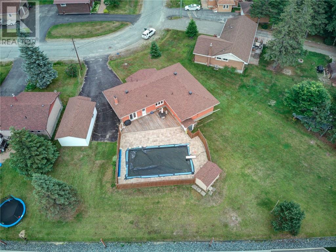
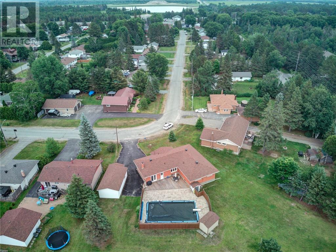
Welcome to this spacious bungalow in the heart of Valley East, offering the perfect combination of comfortable family living and exceptional outdoor space. The bright, functional eat-in kitchen provides plenty of room for everyday meals, while the generous living room is ideal for entertaining family and friends. The main level features three well-sized bedrooms and two full bathrooms, providing a practical layout for growing families. A spectacular family room with a cozy wood-burning fireplace creates the perfect gathering place for relaxing evenings. The partially finished lower level adds even more living space with an expansive recreation/family room and an outstanding workshop—ideal for hobbyists, DIY enthusiasts, or additional storage. There is also a Brand New furnace and AC added July 2026. Step outside to enjoy the oversized pie-shaped lot, complete with a beautiful inground pool, offering the perfect setting for summer entertaining and family fun. A detached garage provides additional parking and workspace. Located in a desirable Valley East neighbourhood close to schools, parks, and everyday amenities, this well-maintained home offers space, comfort, and endless possibilities. (id:45725)
Property Details
| MLS® Number | 2129365 |
| Property Type | Single Family |
| Equipment Type | Water Heater |
| Rental Equipment Type | Water Heater |
Building
| Bathroom Total | 3 |
| Bedrooms Total | 3 |
| Basement Type | Full |
| Cooling Type | Central Air Conditioning |
| Half Bath Total | 1 |
| Type | House |
| Utility Water | Municipal Water |
Parking
| Detached Garage |
Land
| Acreage | No |
| Sewer | Municipal Sewage System |
| Size Total Text | 10,890 - 21,799 Sqft (1/4 - 1/2 Ac) |
| Zoning Description | R1-4 |
Rooms
| Level | Type | Length | Width | Dimensions |
|---|---|---|---|---|
| Lower Level | Recreational, Games Room | 21 x 20 | ||
| Main Level | Primary Bedroom | 11 x 12.4 | ||
| Main Level | Bedroom | 9 x 12 | ||
| Main Level | Bedroom | 9.11 x 11 | ||
| Main Level | Den | 5 x 11 | ||
| Main Level | Living Room | 12.2 x 16.1 | ||
| Main Level | Family Room | 17 x 21.8 | ||
| Main Level | Eat In Kitchen | 11.6 x 21.8 |
https://www.realtor.ca/real-estate/30064963/1721-charles-court-val-caron
Interested?
Contact us for more information

The trademarks REALTOR®, REALTORS®, and the REALTOR® logo are controlled by The Canadian Real Estate Association (CREA) and identify real estate professionals who are members of CREA. The trademarks MLS®, Multiple Listing Service® and the associated logos are owned by The Canadian Real Estate Association (CREA) and identify the quality of services provided by real estate professionals who are members of CREA. The trademark DDF® is owned by The Canadian Real Estate Association (CREA) and identifies CREA's Data Distribution Facility (DDF®)
Sudbury Real Estate Board
RE/MAX Crown Realty (1989) Inc., Brokerage (Sudbury)
July 22 2026 03:16:07
