120 Campbell Avenue North Bay (Ferris), Ontario P1A 1V9

$949,900
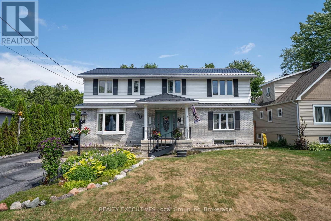
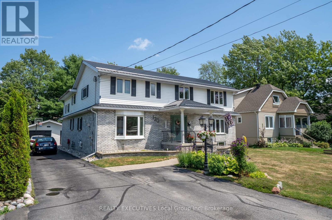
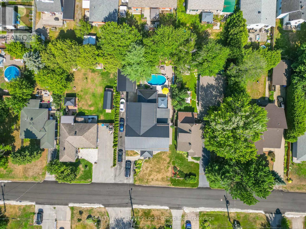
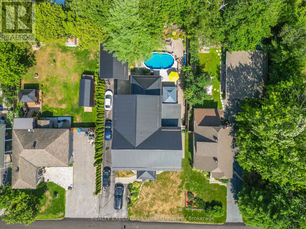
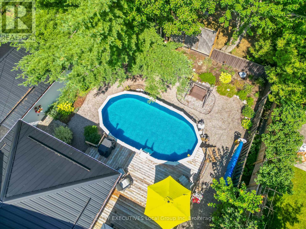
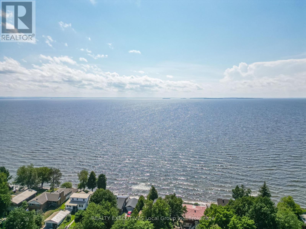
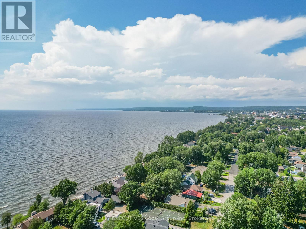
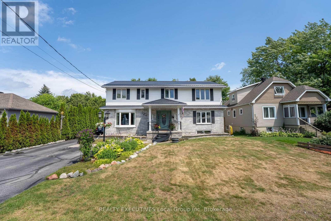
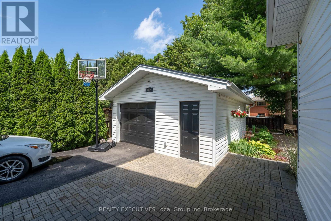
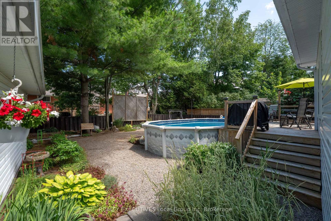
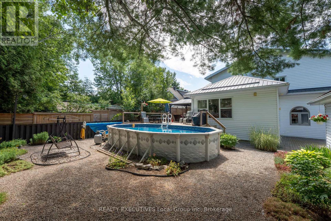
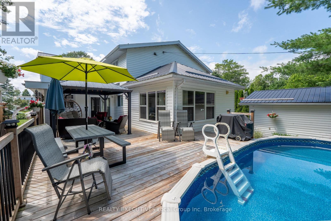
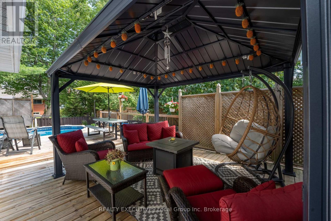
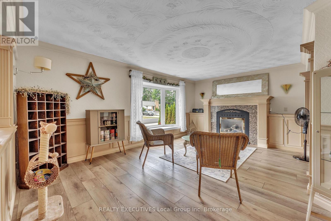
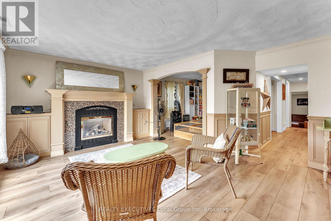
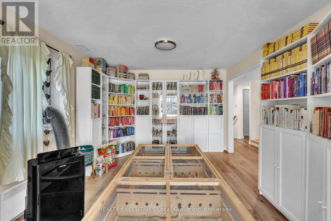
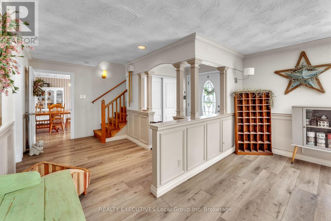
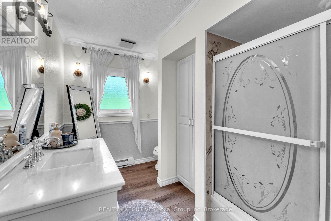
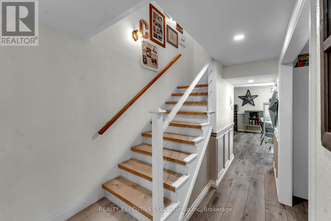
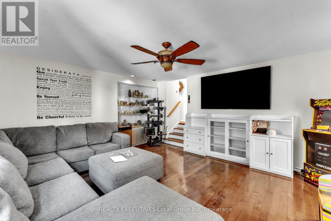
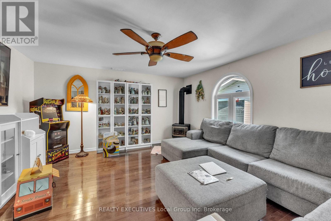
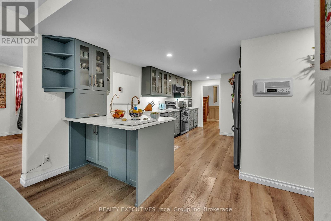
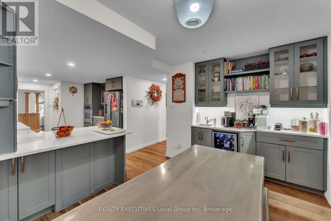
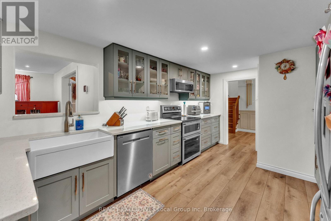
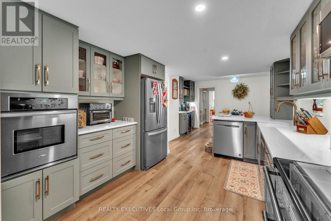
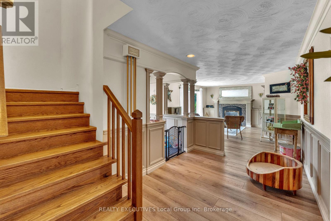
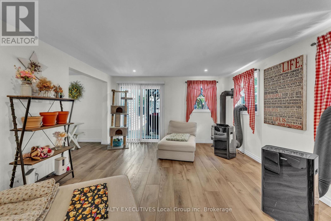
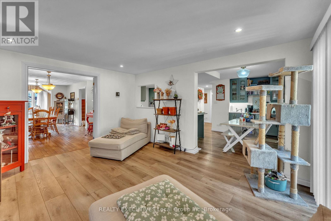
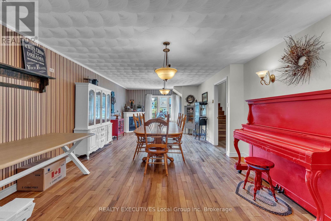
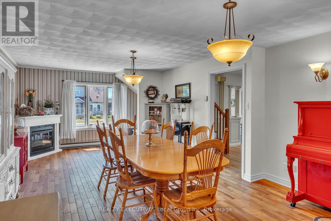
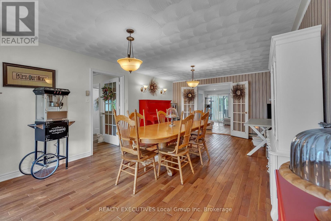
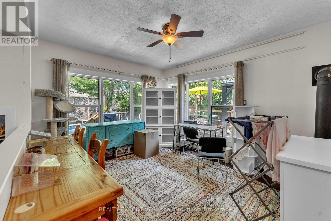
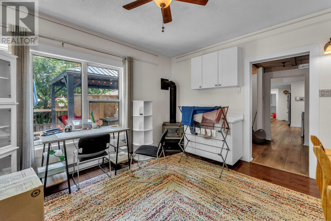
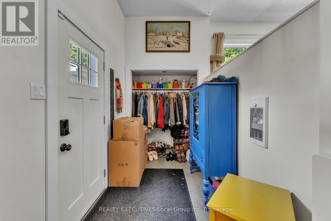
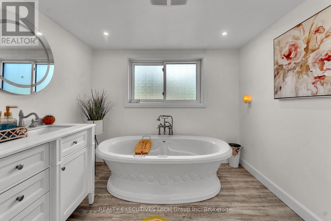
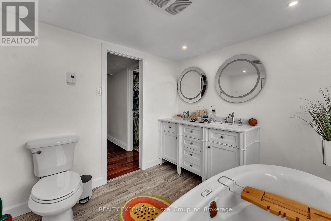
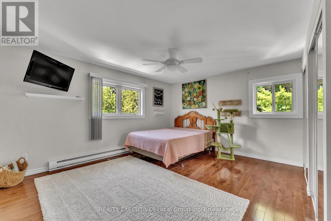
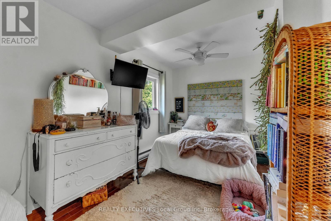
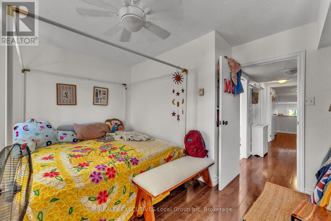
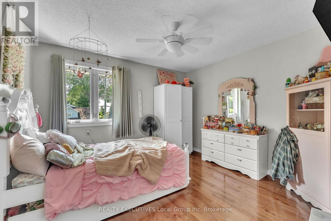
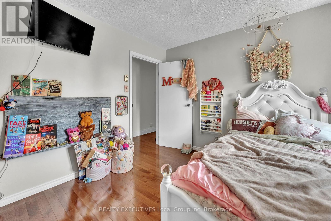
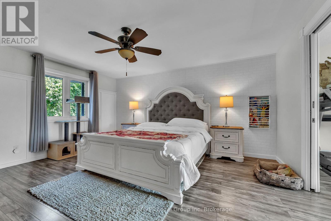
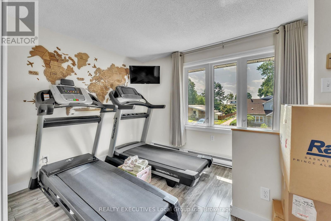
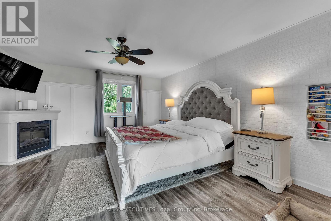
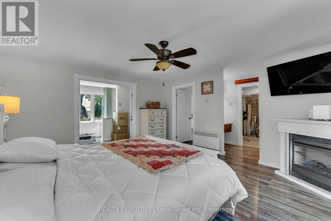
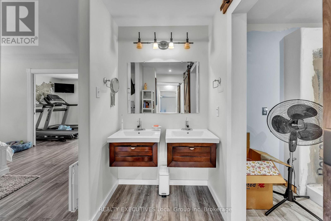
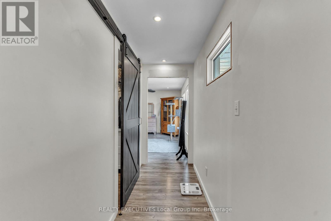
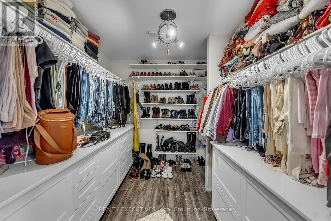
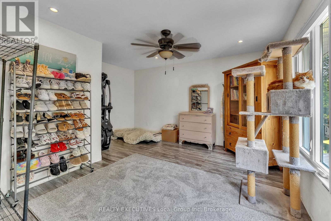
Welcome to 120 Campbell Avenue, an exceptional family home offering the space, comfort, and functionality you've been searching for. With 5 spacious bedrooms all conveniently located on the same level and 3 4-piece bathrooms, this home is perfectly designed for growing families. The bright sunroom/mudroom provides a welcoming everyday entrance, while the sunken family room offers a cozy gathering space anchored by one of four gas fireplaces that efficiently heat the home. The thoughtfully designed kitchen features two built-in dishwashers, a convenient coffee bar with hot water on demand, and a reverse osmosis filtration system. Outside, enjoy summer days in the above-ground, gas-heated swimming pool, a detached garage, and a durable metal roof for lasting peace of mind. The basement offers an abundance of storage, ensuring room for everything your family needs. Located just steps from multiple public access points to beautiful Lake Nipissing, this spacious home combines everyday convenience with an exceptional lifestyle on one of North Bay's most desirable streets. (id:45725)
Property Details
| MLS® Number | X13604044 |
| Property Type | Single Family |
| Community Name | Ferris |
| Equipment Type | Water Heater - Tankless |
| Parking Space Total | 6 |
| Pool Type | Above Ground Pool |
| Rental Equipment Type | Water Heater - Tankless |
Building
| Bathroom Total | 4 |
| Bedrooms Above Ground | 5 |
| Bedrooms Total | 5 |
| Amenities | Fireplace(s) |
| Appliances | Oven - Built-in, Oven |
| Basement Development | Partially Finished |
| Basement Type | N/a (partially Finished) |
| Construction Style Attachment | Detached |
| Cooling Type | Window Air Conditioner |
| Exterior Finish | Brick, Vinyl Siding |
| Fireplace Present | Yes |
| Fireplace Total | 4 |
| Foundation Type | Block |
| Half Bath Total | 1 |
| Heating Fuel | Electric, Natural Gas |
| Heating Type | Baseboard Heaters, Other |
| Stories Total | 2 |
| Size Interior | 3500 - 5000 Sqft |
| Type | House |
| Utility Water | Municipal Water |
Parking
| Detached Garage | |
| Garage |
Land
| Acreage | No |
| Sewer | Sanitary Sewer |
| Size Depth | 132 Ft |
| Size Frontage | 66 Ft |
| Size Irregular | 66 X 132 Ft |
| Size Total Text | 66 X 132 Ft |
Rooms
| Level | Type | Length | Width | Dimensions |
|---|---|---|---|---|
| Second Level | Other | 3.932 m | 2.707 m | 3.932 m x 2.707 m |
| Second Level | Other | 2.733 m | 0.466 m | 2.733 m x 0.466 m |
| Second Level | Office | 4.331 m | 4.014 m | 4.331 m x 4.014 m |
| Second Level | Bedroom 2 | 3.299 m | 3.586 m | 3.299 m x 3.586 m |
| Second Level | Bedroom 3 | 4.36 m | 2.85 m | 4.36 m x 2.85 m |
| Second Level | Bedroom 4 | 4.488 m | 2.437 m | 4.488 m x 2.437 m |
| Second Level | Bedroom 5 | 4.351 m | 4.318 m | 4.351 m x 4.318 m |
| Second Level | Primary Bedroom | 4.83 m | 4.276 m | 4.83 m x 4.276 m |
| Basement | Recreational, Games Room | 4.164 m | 3.257 m | 4.164 m x 3.257 m |
| Main Level | Foyer | 3.692 m | 3.393 m | 3.692 m x 3.393 m |
| Main Level | Living Room | 5.458 m | 3.504 m | 5.458 m x 3.504 m |
| Main Level | Kitchen | 7.711 m | 3.479 m | 7.711 m x 3.479 m |
| Main Level | Den | 4.543 m | 4.118 m | 4.543 m x 4.118 m |
| Main Level | Dining Room | 7.62 m | 3.673 m | 7.62 m x 3.673 m |
| Main Level | Library | 3.901 m | 3.418 m | 3.901 m x 3.418 m |
| Main Level | Family Room | 4.933 m | 4.375 m | 4.933 m x 4.375 m |
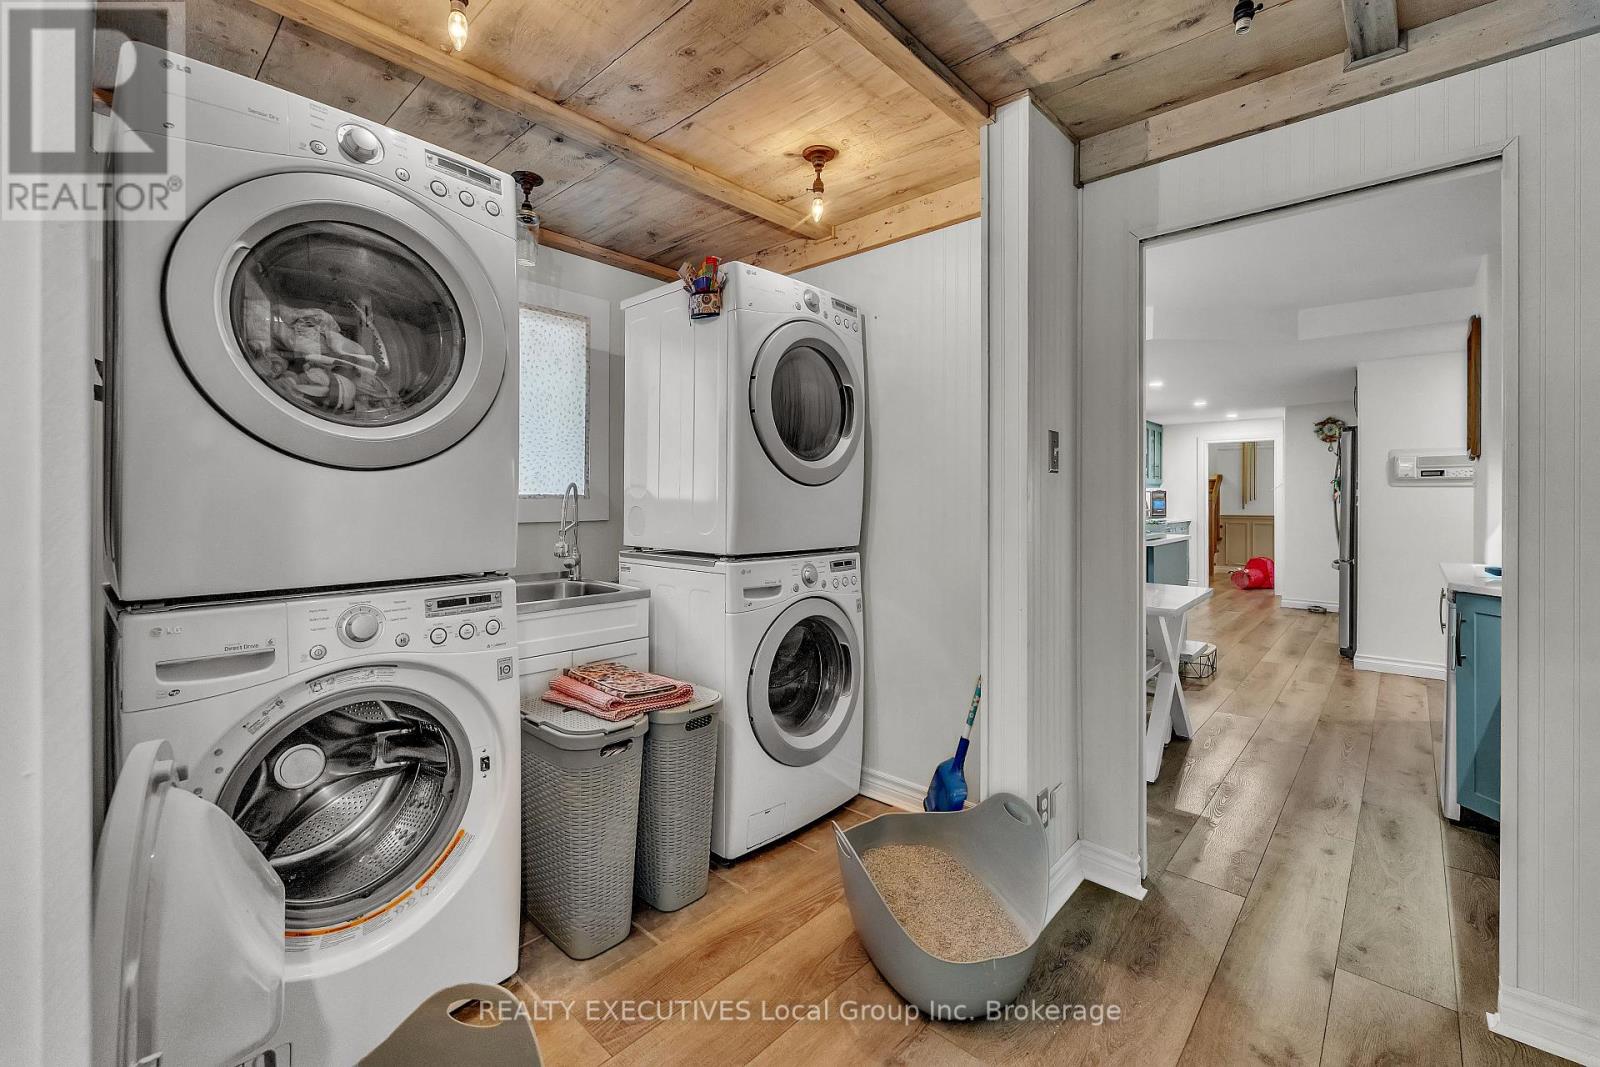
| Main Level | Laundry Room | 3.703 m | 2.195 m | 3.703 m x 2.195 m |
| Main Level | Mud Room | 5.422 m | 4.249 m | 5.422 m x 4.249 m |
https://www.realtor.ca/real-estate/30077476/120-campbell-avenue-north-bay-ferris-ferris
Interested?
Contact us for more information

The trademarks REALTOR®, REALTORS®, and the REALTOR® logo are controlled by The Canadian Real Estate Association (CREA) and identify real estate professionals who are members of CREA. The trademarks MLS®, Multiple Listing Service® and the associated logos are owned by The Canadian Real Estate Association (CREA) and identify the quality of services provided by real estate professionals who are members of CREA. The trademark DDF® is owned by The Canadian Real Estate Association (CREA) and identifies CREA's Data Distribution Facility (DDF®)
North Bay Real Estate Board
Realty Executives Local Group Inc. Brokerage
July 24 2026 08:26:58
