3217 Swiss Court Mississauga (Lisgar), Ontario L5N 5T9

$1,449,000
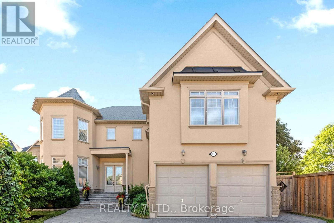
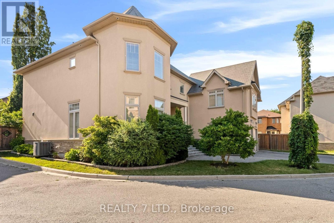
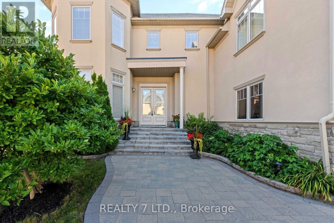
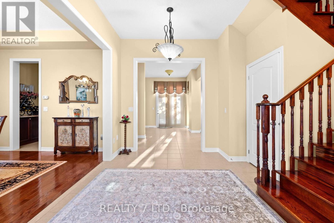
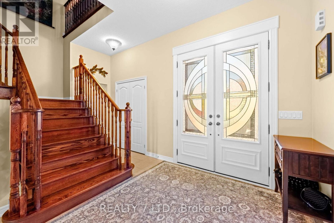
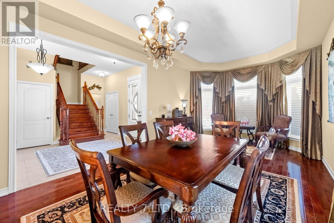
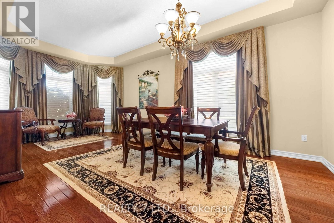
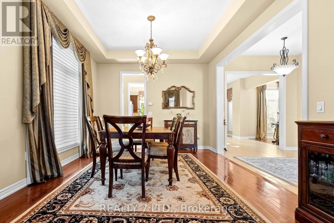
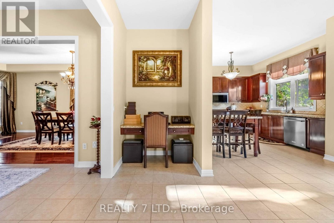
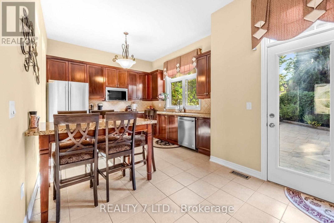
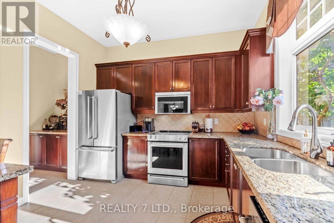
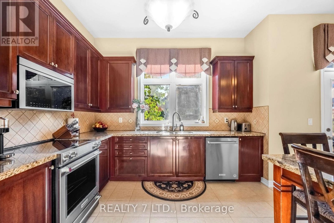
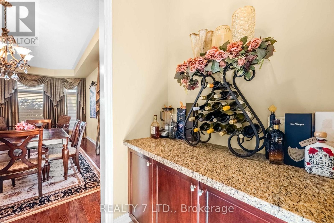
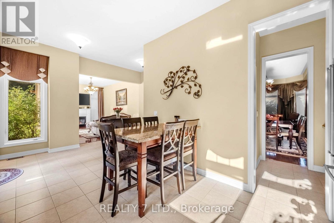
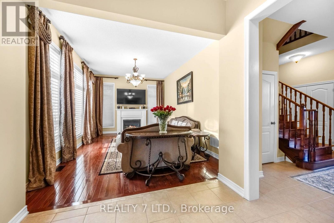
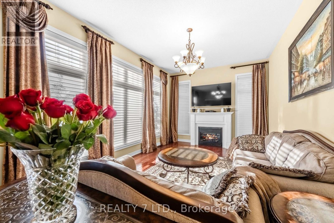
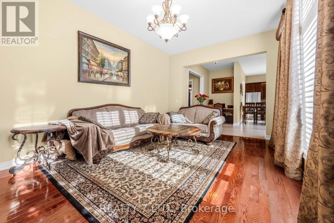
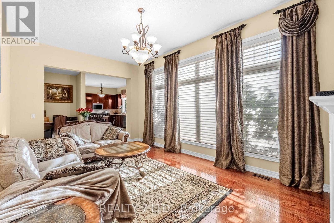
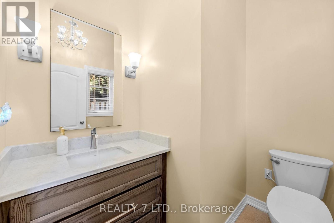
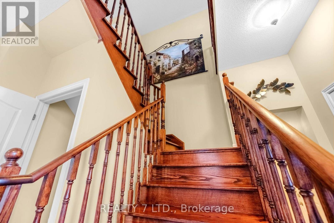
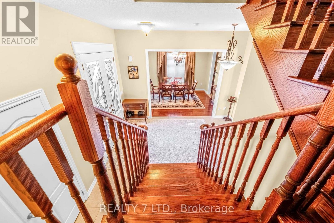
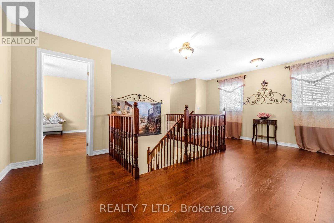
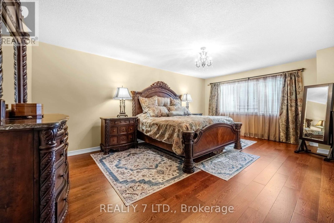
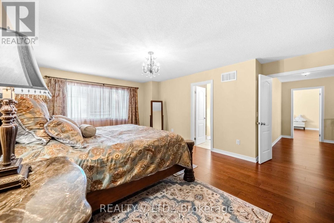
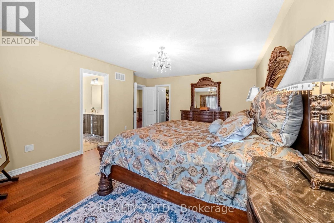
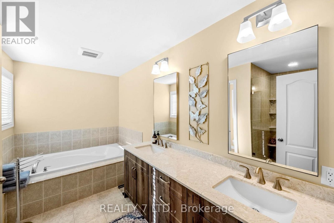
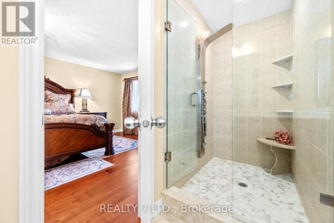
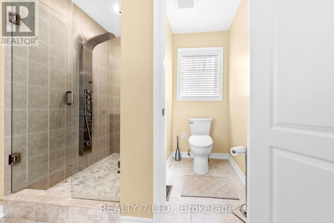
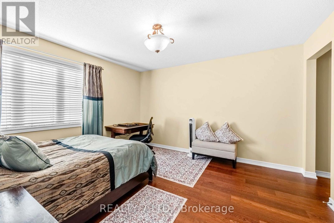
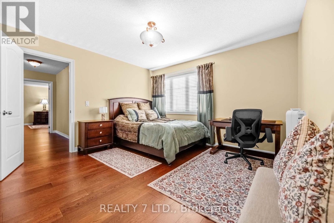
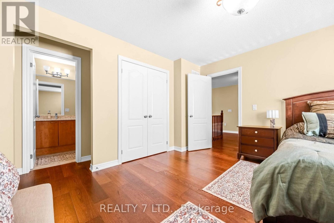
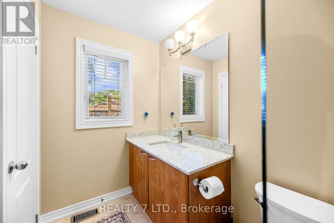
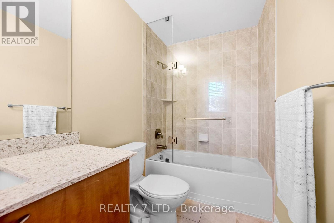
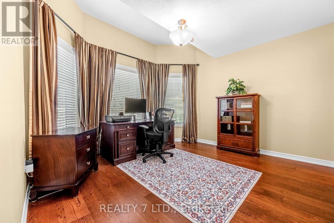
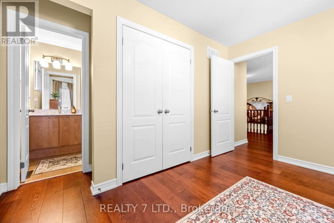
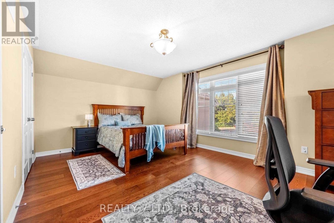
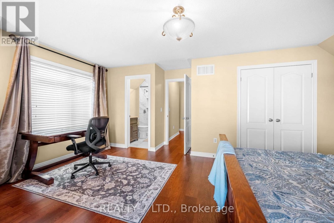
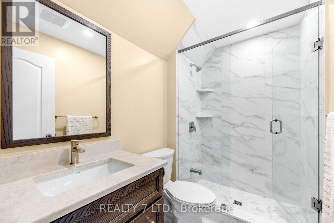
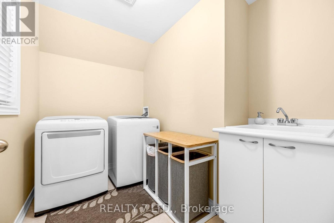
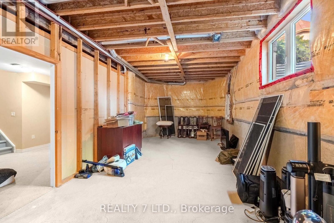
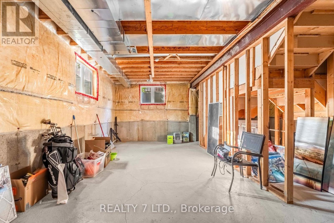
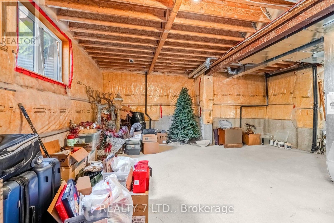
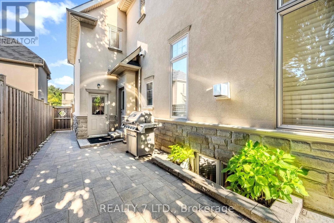
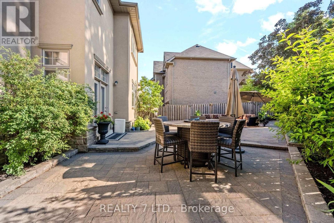
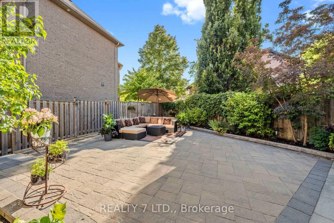
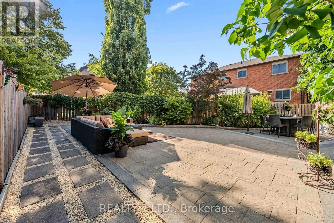
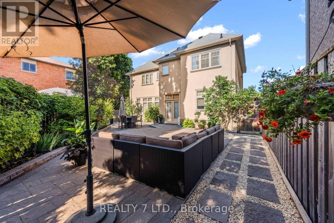
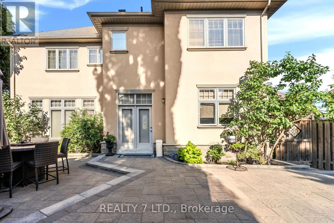
A rare opportunity to own this exceptional custom-built home, offering 10-foot ceilings on both the main and lower levels and located on a quiet, private court in one of the area's most desirable neighbourhoods. Enjoy easy access to top-rated schools, shopping, fine dining, parks, community amenities, and major GTA highways. Designed for both everyday living and entertaining, the chef-inspired kitchen features quartz countertops, premium appliances, and an open, functional layout. The convenience of second-floor laundry adds to the home's thoughtful design. The professionally landscaped front and backyard showcase extensive interlocking stone, creating beautiful outdoor spaces to relax or entertain. Recent upgrades include fully renovated bathrooms, newly renovated bedrooms, brand-new hardwood flooring throughout the entire upper level, including all bedrooms, hallway, and closets; furnace - 2024, HWT - 2026, AC - 2022, Central Vac - 2026. The unfinished lower level offers outstanding future potential with 10-foot ceilings, a separate entrance, and rough-ins already in place-ideal for an in-law suite or income-generating apartment. (id:45725)
Property Details
| MLS® Number | W13604742 |
| Property Type | Single Family |
| Community Name | Lisgar |
| Features | Irregular Lot Size, Carpet Free |
| Parking Space Total | 6 |
| Structure | Patio(s) |
Building
| Bathroom Total | 5 |
| Bedrooms Above Ground | 4 |
| Bedrooms Total | 4 |
| Age | 16 To 30 Years |
| Appliances | Central Vacuum, Dryer, Stove, Washer, Refrigerator |
| Basement Development | Unfinished |
| Basement Features | Separate Entrance |
| Basement Type | N/a, N/a (unfinished) |
| Construction Style Attachment | Detached |
| Cooling Type | Central Air Conditioning |
| Exterior Finish | Stucco |
| Fireplace Present | Yes |
| Flooring Type | Hardwood, Ceramic |
| Foundation Type | Poured Concrete |
| Half Bath Total | 1 |
| Heating Fuel | Natural Gas |
| Heating Type | Forced Air |
| Stories Total | 2 |
| Size Interior | 3000 - 3500 Sqft |
| Type | House |
| Utility Water | Municipal Water |
Parking
| Attached Garage | |
| Garage |
Land
| Acreage | No |
| Sewer | Sanitary Sewer |
| Size Depth | 135 Ft |
| Size Frontage | 80 Ft |
| Size Irregular | 80 X 135 Ft |
| Size Total Text | 80 X 135 Ft |
Rooms
| Level | Type | Length | Width | Dimensions |
|---|---|---|---|---|
| Main Level | Living Room | 6.71 m | 3.66 m | 6.71 m x 3.66 m |
| Main Level | Dining Room | 6.71 m | 3.66 m | 6.71 m x 3.66 m |
| Main Level | Family Room | 5.56 m | 3.66 m | 5.56 m x 3.66 m |
| Main Level | Kitchen | 3.66 m | 3.58 m | 3.66 m x 3.58 m |
| Main Level | Eating Area | 2.74 m | 4.5 m | 2.74 m x 4.5 m |
| Upper Level | Primary Bedroom | 3.96 m | 5.94 m | 3.96 m x 5.94 m |
| Upper Level | Bedroom 2 | 3.66 m | 3.66 m | 3.66 m x 3.66 m |
| Upper Level | Bedroom 3 | 5.49 m | 3.58 m | 5.49 m x 3.58 m |
| Upper Level | Bedroom 4 | 3.66 m | 3.96 m | 3.66 m x 3.96 m |
https://www.realtor.ca/real-estate/30078384/3217-swiss-court-mississauga-lisgar-lisgar
Interested?
Contact us for more information

The trademarks REALTOR®, REALTORS®, and the REALTOR® logo are controlled by The Canadian Real Estate Association (CREA) and identify real estate professionals who are members of CREA. The trademarks MLS®, Multiple Listing Service® and the associated logos are owned by The Canadian Real Estate Association (CREA) and identify the quality of services provided by real estate professionals who are members of CREA. The trademark DDF® is owned by The Canadian Real Estate Association (CREA) and identifies CREA's Data Distribution Facility (DDF®)
Niagara Association of REALTORS®
Realty 7 Ltd.
July 24 2026 11:22:55
