836 Bon Accord Street Centre Wellington (Fergus), Ontario N1M 3A6

$1,199,000
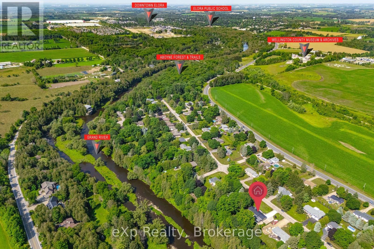
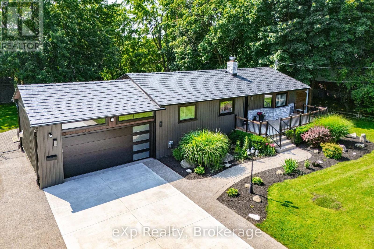
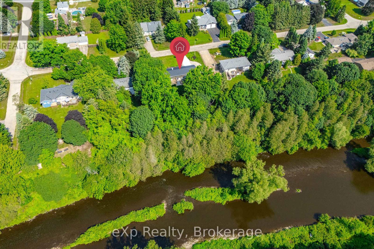
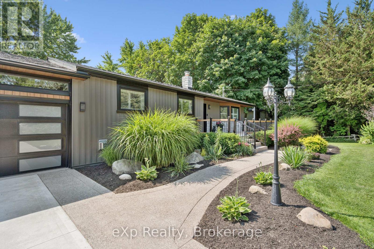
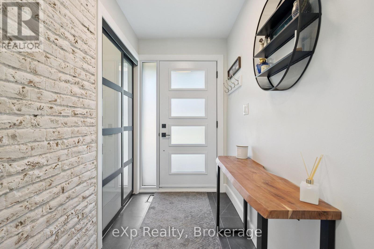
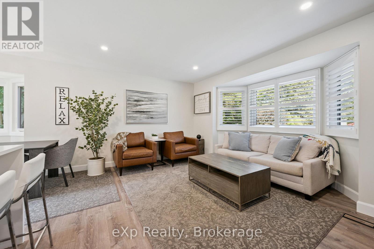
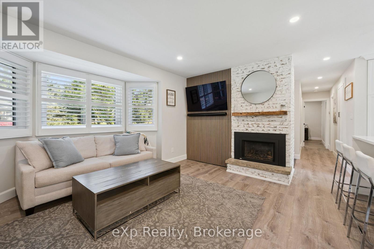
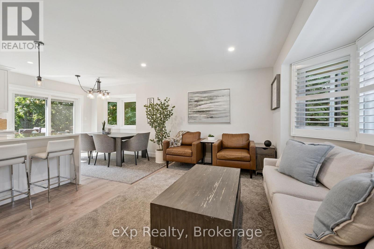
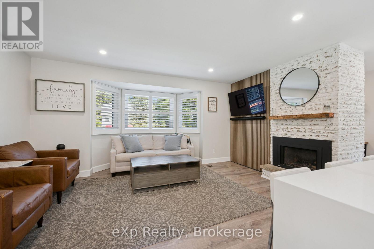
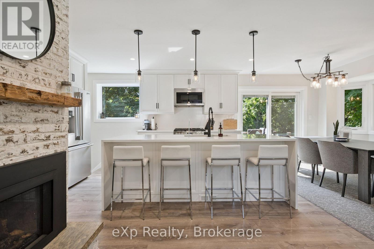
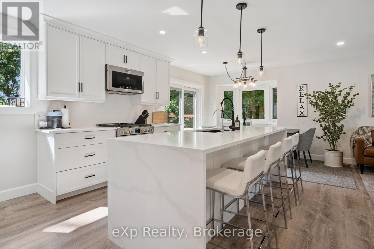
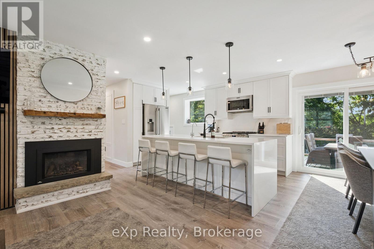
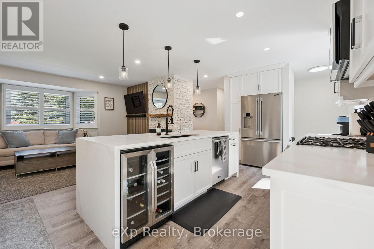
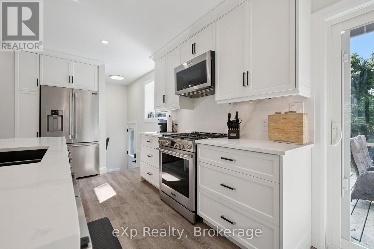
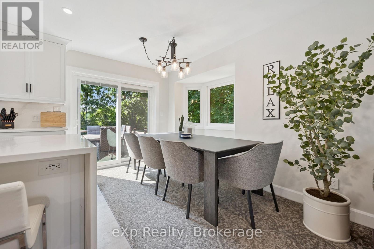
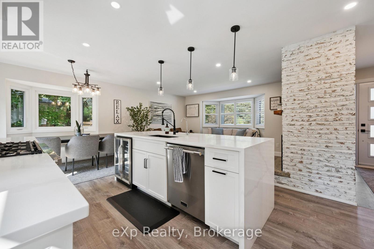
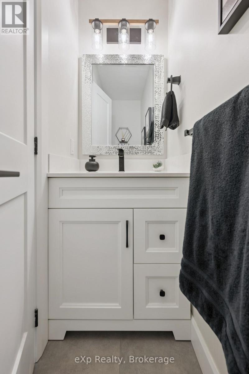
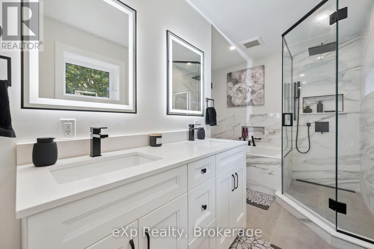
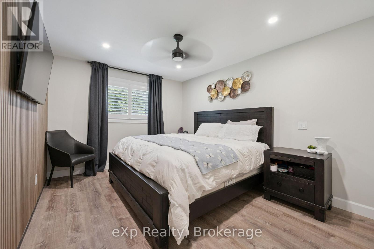
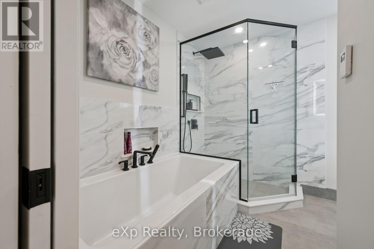
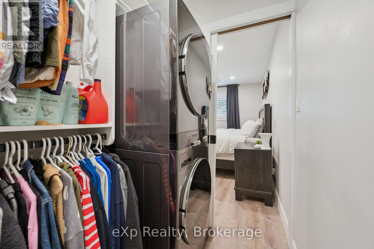
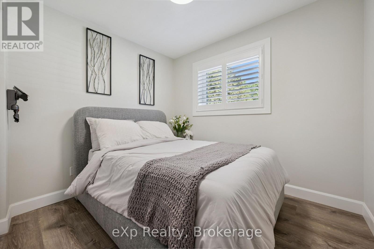
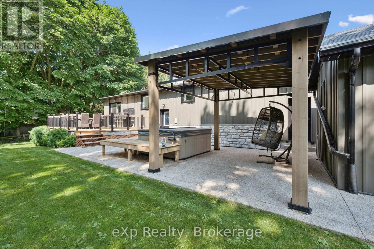
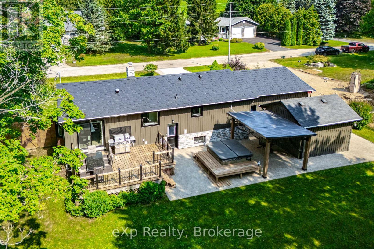
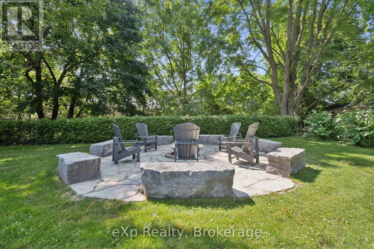
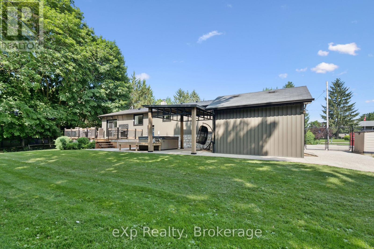
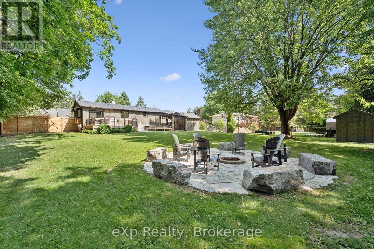
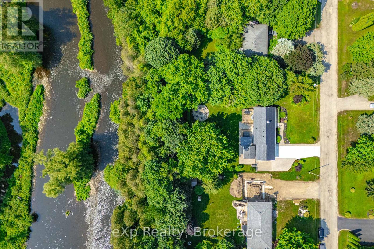
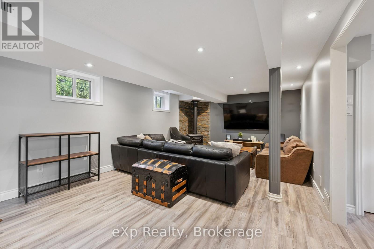
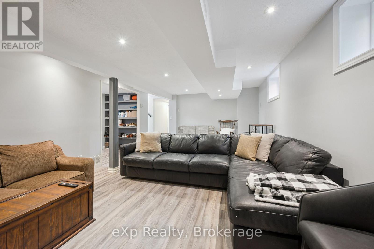
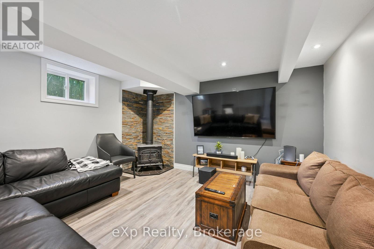
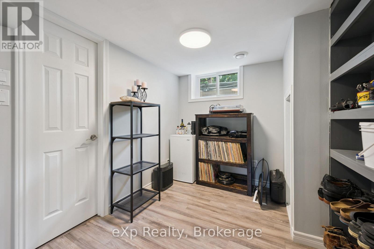
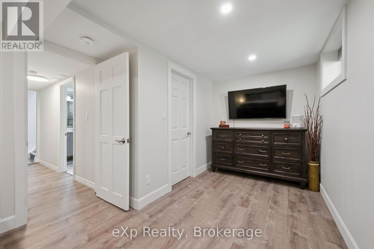
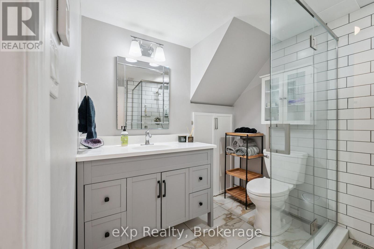
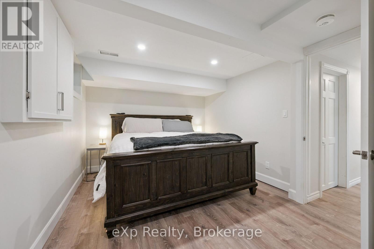
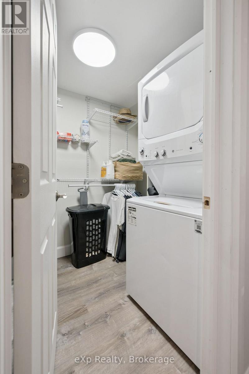
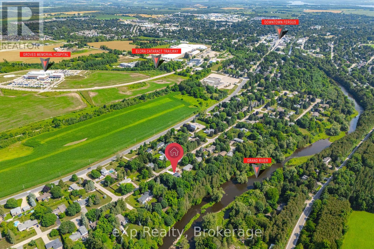
Riverside Bungalow Retreat in Fergus, backing onto the Grand River. This beautifully renovated bungalow - completely updated, inside and out over the past 2 years - offers the perfect blend of tranquility, modern efficiency, and everyday comfort in charming Fergus.The open-concept main floor is warmed by a cozy gas fireplace and centered around a stunning new kitchen featuring custom cabinetry and quartz countertops, including a show-stopping island with waterfall edges on both ends. The primary bedroom boasts a large walk-in closet and a spa-like 5-piece ensuite with heated floors. A good sized 2nd bedroom, a 2-piece bath and main-floor laundry round out the main level. The fully finished basement offers a third bedroom with walk in closet, huge, bright recreation room, a 3-piece bath with heated floors, a second laundry. and a freestanding gas stove for cozy nights in. Step outside to your private backyard oasis and make memories while sitting around this gorgeous firepit while listening to the river flow by. Relax in the hot tub while someone is grilling dinner on the large outdoor deck. This home has been meticulously upgraded for peace of mind and efficiency: high-efficiency forced air gas furnace, HRV system, tankless water heater, new well, and new septic system, just to name a few. Full list in supplements. Enjoy superior comfort year-round with 60+ blown-in insulation in the main house and 30+ in the garage. Parking is never an issue with an attached 2-car garage plus a huge concrete driveway offering surface parking for lots of additional vehicles. Book your showing today - homes like this don't come along often! (id:45725)
Open House
This property has open houses!
12:00 pm
Ends at:2:00 pm
Property Details
| MLS® Number | X13597248 |
| Property Type | Single Family |
| Community Name | Fergus |
| Amenities Near By | Hospital, Schools |
| Community Features | Community Centre |
| Equipment Type | Water Softener |
| Features | Wooded Area, Level, Carpet Free |
| Parking Space Total | 8 |
| Rental Equipment Type | Water Softener |
| Structure | Deck |
| View Type | River View |
| Water Front Name | Grand River |
Building
| Bathroom Total | 3 |
| Bedrooms Above Ground | 2 |
| Bedrooms Below Ground | 1 |
| Bedrooms Total | 3 |
| Age | 51 To 99 Years |
| Amenities | Fireplace(s) |
| Appliances | Hot Tub, Water Heater - Tankless, Water Softener, Blinds, Dishwasher, Garage Door Opener, Microwave, Stove, Wine Fridge, Refrigerator |
| Architectural Style | Bungalow |
| Basement Development | Finished |
| Basement Type | N/a (finished) |
| Construction Style Attachment | Detached |
| Cooling Type | Central Air Conditioning |
| Exterior Finish | Stone, Vinyl Siding |
| Fireplace Present | Yes |
| Fireplace Total | 2 |
| Foundation Type | Poured Concrete |
| Half Bath Total | 1 |
| Heating Fuel | Natural Gas |
| Heating Type | Forced Air |
| Stories Total | 1 |
| Size Interior | 700 - 1100 Sqft |
| Type | House |
| Utility Water | Drilled Well |
Parking
| Attached Garage | |
| Garage |
Land
| Acreage | No |
| Land Amenities | Hospital, Schools |
| Landscape Features | Landscaped |
| Sewer | Septic System |
| Size Depth | 161 Ft ,4 In |
| Size Frontage | 109 Ft ,4 In |
| Size Irregular | 109.4 X 161.4 Ft |
| Size Total Text | 109.4 X 161.4 Ft |
| Surface Water | River/stream |
Rooms
| Level | Type | Length | Width | Dimensions |
|---|---|---|---|---|
| Basement | Other | 2.67 m | 1.28 m | 2.67 m x 1.28 m |
| Basement | Bedroom 3 | 5.97 m | 3.08 m | 5.97 m x 3.08 m |
| Basement | Recreational, Games Room | 6.58 m | 4.32 m | 6.58 m x 4.32 m |
| Basement | Other | 2.65 m | 2 m | 2.65 m x 2 m |
| Basement | Other | 2.99 m | 2.67 m | 2.99 m x 2.67 m |
| Basement | Utility Room | 2.67 m | 1.84 m | 2.67 m x 1.84 m |
| Main Level | Bedroom 2 | 3.19 m | 2.88 m | 3.19 m x 2.88 m |
| Main Level | Primary Bedroom | 4.19 m | 3.3 m | 4.19 m x 3.3 m |
| Main Level | Kitchen | 3.56 m | 4.31 m | 3.56 m x 4.31 m |
| Main Level | Living Room | 3.33 m | 5.58 m | 3.33 m x 5.58 m |
| Main Level | Dining Room | 3.56 m | 2.96 m | 3.56 m x 2.96 m |
Utilities
| Cable | Installed |
| Electricity | Installed |
https://www.realtor.ca/real-estate/30070047/836-bon-accord-street-centre-wellington-fergus-fergus
Interested?
Contact us for more information

The trademarks REALTOR®, REALTORS®, and the REALTOR® logo are controlled by The Canadian Real Estate Association (CREA) and identify real estate professionals who are members of CREA. The trademarks MLS®, Multiple Listing Service® and the associated logos are owned by The Canadian Real Estate Association (CREA) and identify the quality of services provided by real estate professionals who are members of CREA. The trademark DDF® is owned by The Canadian Real Estate Association (CREA) and identifies CREA's Data Distribution Facility (DDF®)
Muskoka Haliburton Orillia – The Lakelands Association of REALTORS®
Exp Realty Brokerage
July 23 2026 07:29:25
