522 Ace Street Ottawa, Ontario K2V 0E8

$799,900
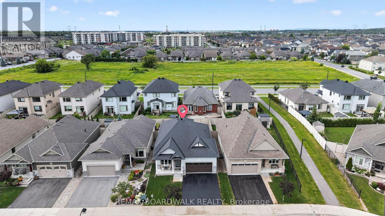
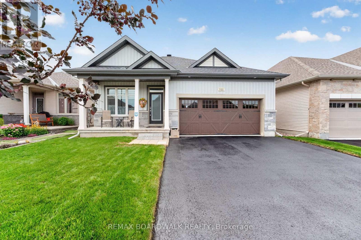
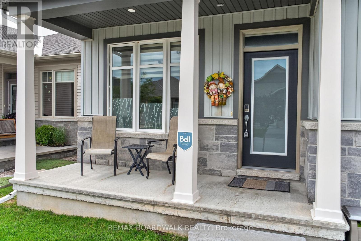
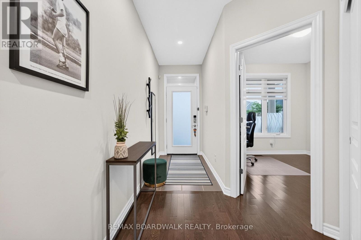
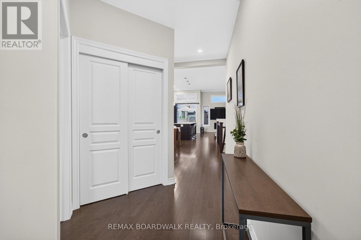
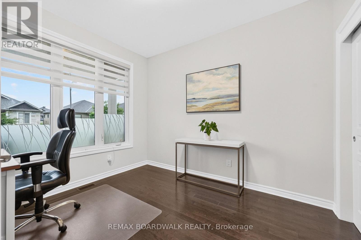
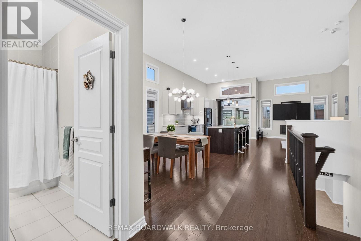
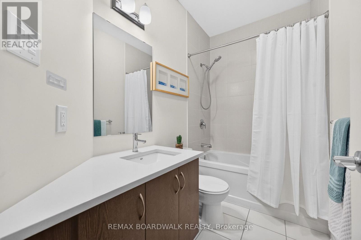
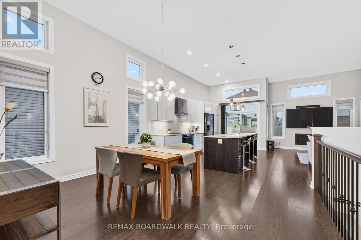
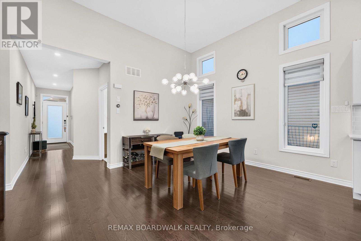
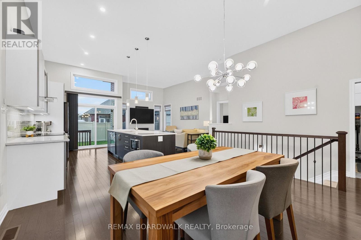
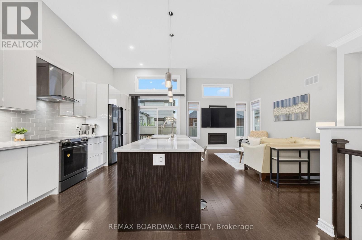
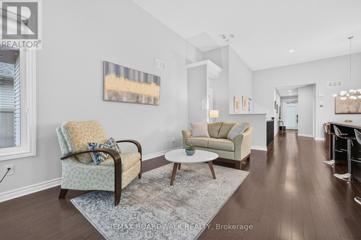
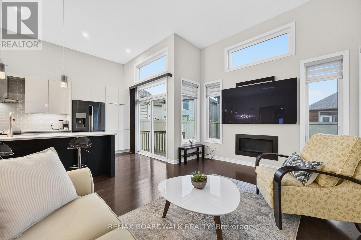
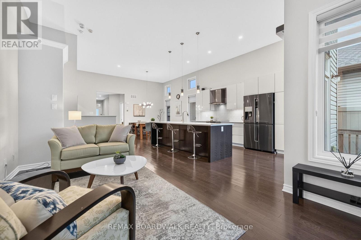
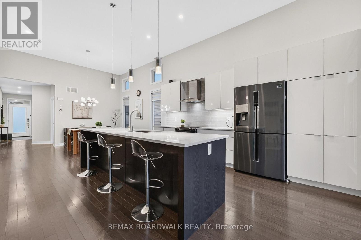
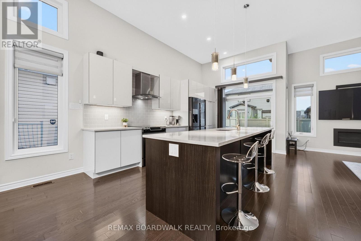
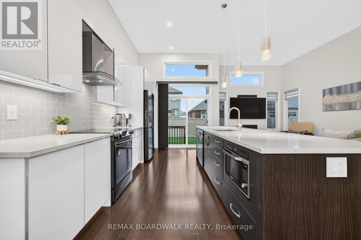
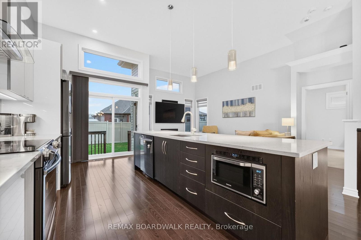
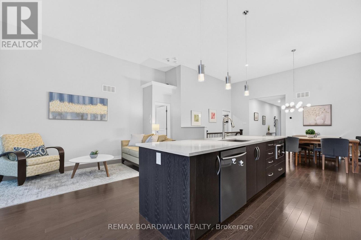
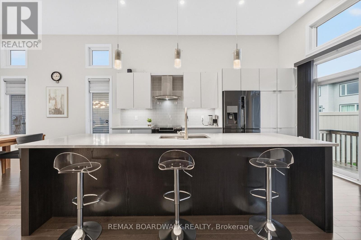
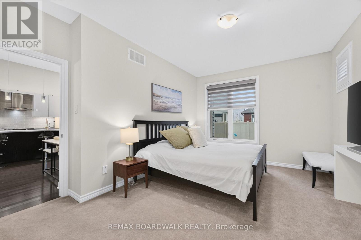
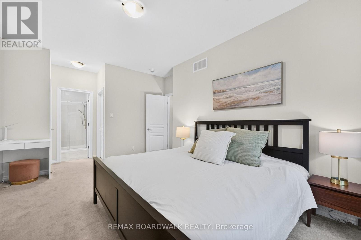
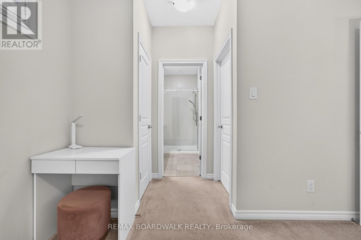
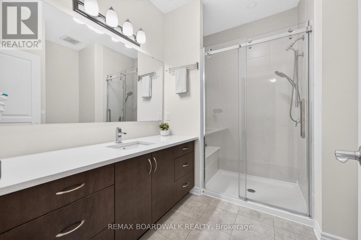
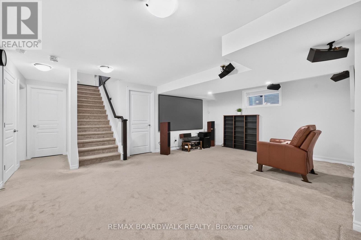
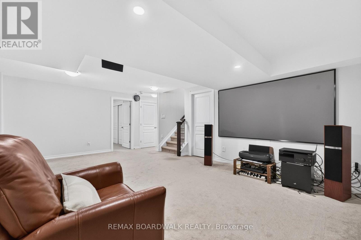
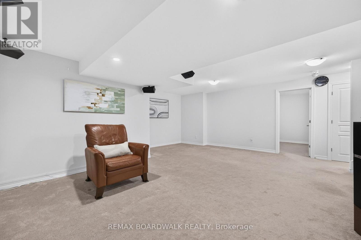
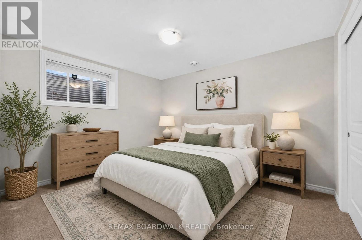
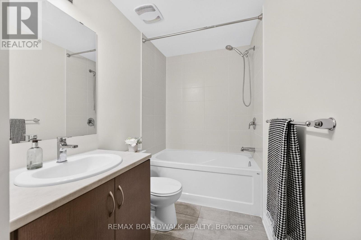
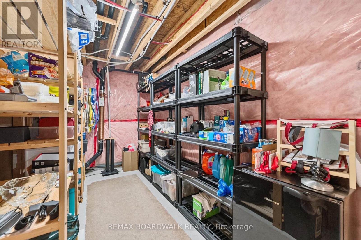
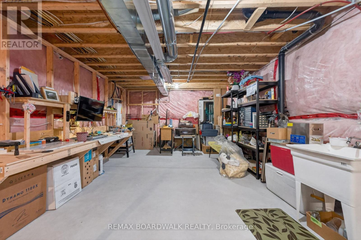
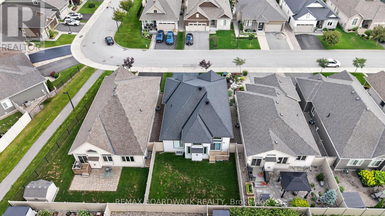
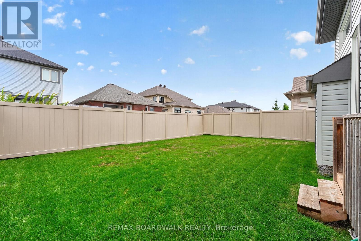
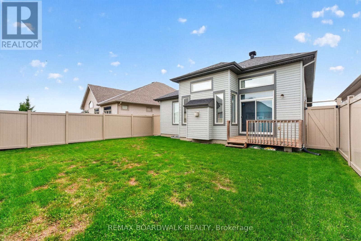
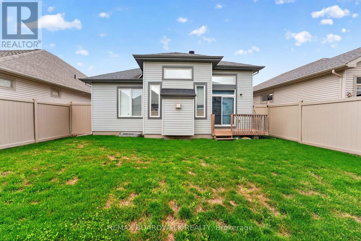
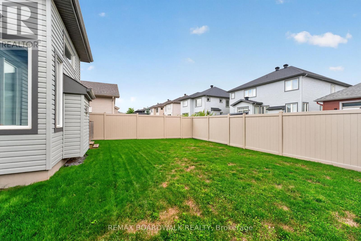
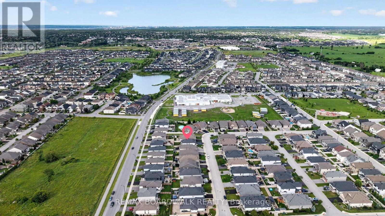
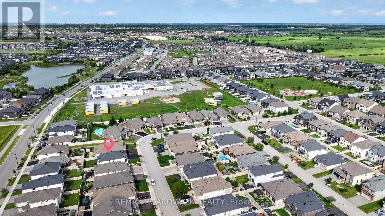
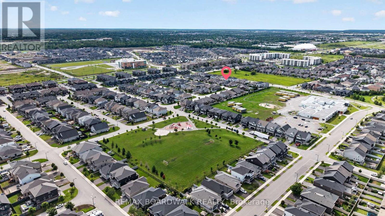
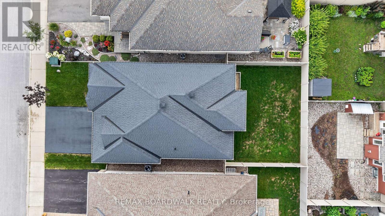
This Quality Built EQ Home is Situated on a Quiet Street in a Sought after BUNGALOW COMMUNITY & Features 3 Bedrooms, 3 Full Baths & a Partially Finished Basement. Meticulously Maintained by Original Owners & Features Tons of Upgrades Throughout! Double Garage was Upgraded Through the Builder (Oversized w/an extra 2ft x 2ft added). Spacious Tiled Front Foyer Leads to your Open Concept Layout w/IMPRESSIVE 12 FT CEILINGS throughout the Main Floor Kitchen, Dining & Living Rm offer a Light & Bright Flow. Kitchen Features an OVERSIZED ISLAND w/Breakfast Bar, Quartz Countertops, Subway Tile Backsplash, High-End SS Appliances, Undermount SS Sink & Upgraded Sleek Modern Cabinets w/Soft Close. Separate Dining Space Accommodates for Family Gatherings. Living Room Offers Built in Gas Fireplace & Tons of Natural Light w/Lg Windows Offering UV Protection(excluding patio door). Primary Bedroom is overlooking your Fully Fenced (PVC) Backyard & Features a Spacious WIC & Updated Ensuite w/Glass Shower w/Bench & Quartz Countertops. 2nd Bedroom Features Hardwood Floors & a 4 PC Bath w/Quartz is Around the Corner. Lower Level Rec Rm has been Builder Finished w/Home Theatre System Included, 3rd Bedroom & 4 Piece Bath. Tons of Storage & Option to Finish. Walking Distance to Trans Canada Trail, Amenities & Parks. Total SF including Bsmt is Approx. 1967SF. This Neighbourhood has Pride of Ownership, Don't Miss Out!! Basement Bedroom Photo Virtually Staged (id:45725)
Property Details
| MLS® Number | X13599164 |
| Property Type | Single Family |
| Community Name | 9010 - Kanata - Emerald Meadows/Trailwest |
| Amenities Near By | Park, Schools, Public Transit |
| Community Features | Community Centre |
| Equipment Type | Water Heater - Tankless |
| Parking Space Total | 4 |
| Rental Equipment Type | Water Heater - Tankless |
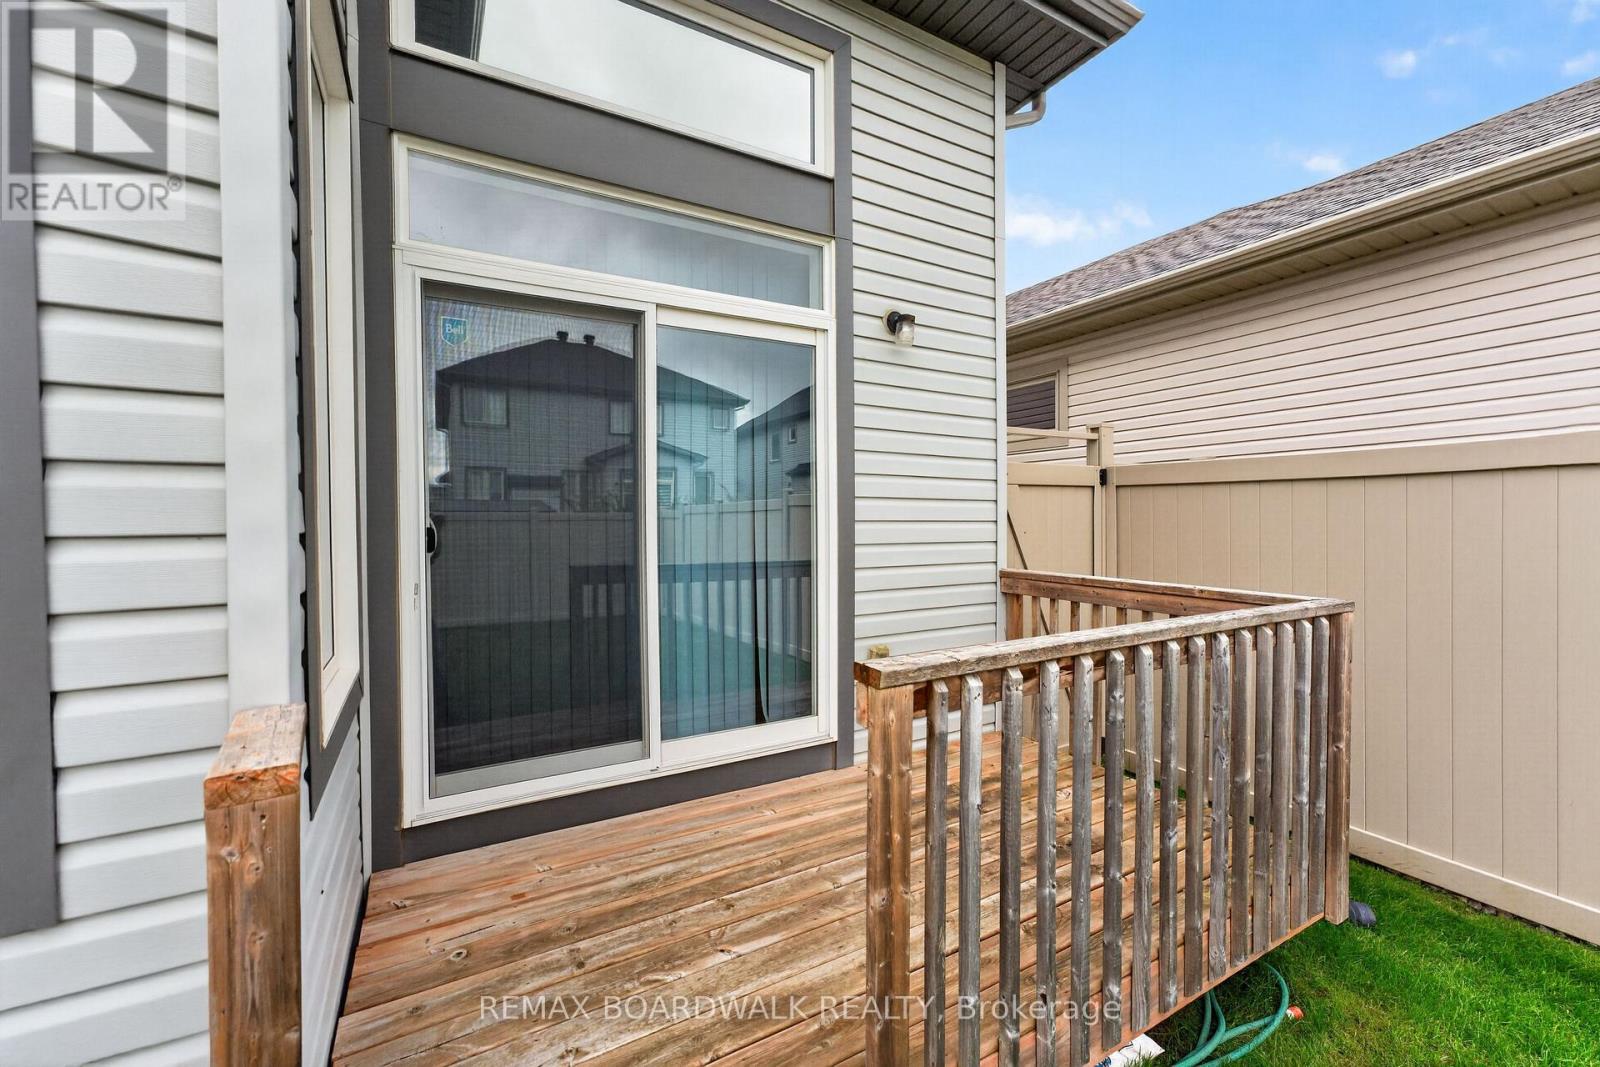
| Structure | Porch, Deck |
Building
| Bathroom Total | 3 |
| Bedrooms Above Ground | 2 |
| Bedrooms Below Ground | 1 |
| Bedrooms Total | 3 |
| Amenities | Fireplace(s) |
| Appliances | Blinds, Dishwasher, Dryer, Garage Door Opener, Stove, Washer, Window Coverings, Refrigerator |
| Architectural Style | Bungalow |
| Basement Development | Partially Finished |
| Basement Type | Full (partially Finished) |
| Construction Style Attachment | Detached |
| Cooling Type | Central Air Conditioning |
| Exterior Finish | Vinyl Siding, Stone |
| Fire Protection | Alarm System |
| Fireplace Present | Yes |
| Fireplace Total | 1 |
| Flooring Type | Tile, Hardwood |
| Foundation Type | Concrete |
| Heating Fuel | Natural Gas |
| Heating Type | Forced Air |
| Stories Total | 1 |
| Size Interior | 1100 - 1500 Sqft |
| Type | House |
| Utility Water | Municipal Water |
Parking
| Attached Garage | |
| Garage |
Land
| Acreage | No |
| Fence Type | Fenced Yard |
| Land Amenities | Park, Schools, Public Transit |
| Sewer | Sanitary Sewer |
| Size Depth | 103 Ft ,4 In |
| Size Frontage | 42 Ft ,8 In |
| Size Irregular | 42.7 X 103.4 Ft |
| Size Total Text | 42.7 X 103.4 Ft |
Rooms
| Level | Type | Length | Width | Dimensions |
|---|---|---|---|---|
| Basement | Bedroom | 3.58 m | 3.05 m | 3.58 m x 3.05 m |
| Basement | Bathroom | 3 m | 1.5 m | 3 m x 1.5 m |
| Basement | Utility Room | 4.22 m | 2.08 m | 4.22 m x 2.08 m |
| Basement | Other | 9.4 m | 4.01 m | 9.4 m x 4.01 m |
| Basement | Recreational, Games Room | 6.25 m | 4.5 m | 6.25 m x 4.5 m |
| Main Level | Foyer | 4.14 m | 1.27 m | 4.14 m x 1.27 m |
| Main Level | Living Room | 5.54 m | 3.4 m | 5.54 m x 3.4 m |
| Main Level | Dining Room | 4.42 m | 3.84 m | 4.42 m x 3.84 m |
| Main Level | Kitchen | 4.7 m | 2.92 m | 4.7 m x 2.92 m |
| Main Level | Primary Bedroom | 4.29 m | 3.35 m | 4.29 m x 3.35 m |
| Main Level | Bathroom | 2.74 m | 2.57 m | 2.74 m x 2.57 m |
| Main Level | Bedroom | 3.33 m | 3.02 m | 3.33 m x 3.02 m |
| Main Level | Bathroom | 2.69 m | 1.5 m | 2.69 m x 1.5 m |
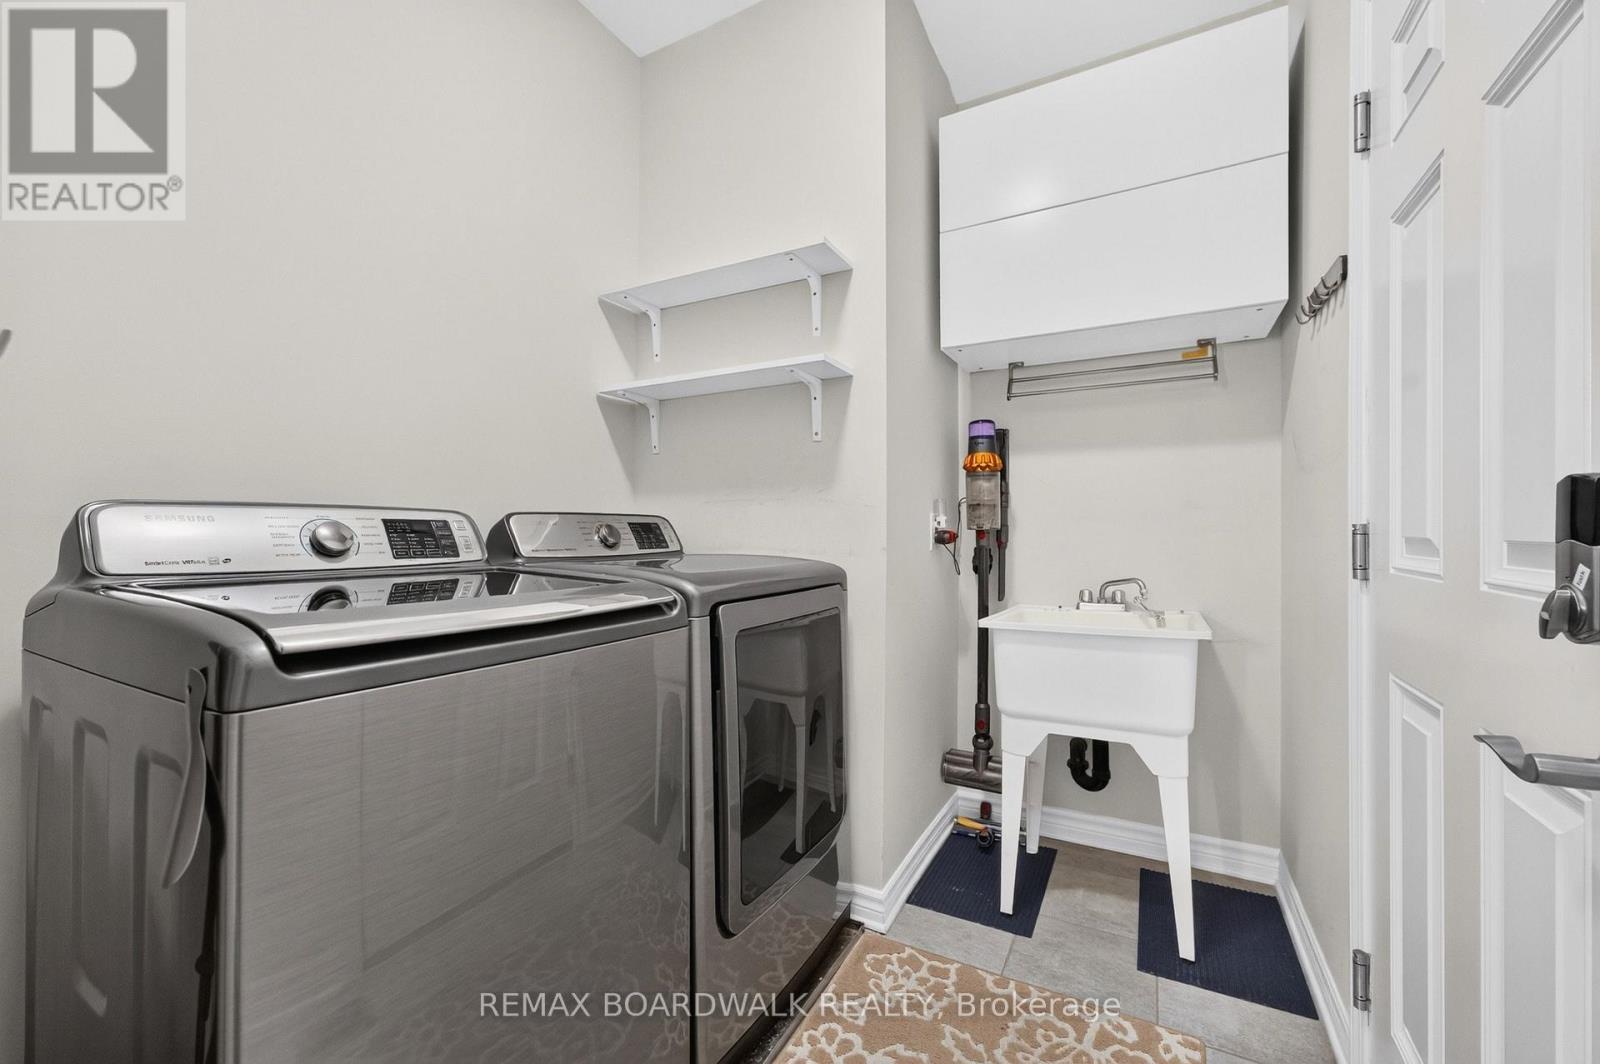
| Main Level | Laundry Room | 2.62 m | 1.9 m | 2.62 m x 1.9 m |
Interested?
Contact us for more information

The trademarks REALTOR®, REALTORS®, and the REALTOR® logo are controlled by The Canadian Real Estate Association (CREA) and identify real estate professionals who are members of CREA. The trademarks MLS®, Multiple Listing Service® and the associated logos are owned by The Canadian Real Estate Association (CREA) and identify the quality of services provided by real estate professionals who are members of CREA. The trademark DDF® is owned by The Canadian Real Estate Association (CREA) and identifies CREA's Data Distribution Facility (DDF®)
Ottawa Real Estate Board
RE/MAX Affiliates Realty Ltd.
July 23 2026 07:32:58
