1909 - 100 Western Battery Road Toronto (Niagara), Ontario M6K 3S2

$4,250 Monthly
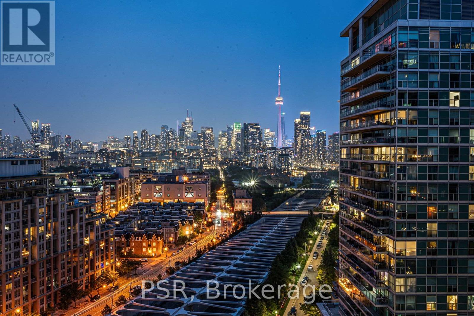
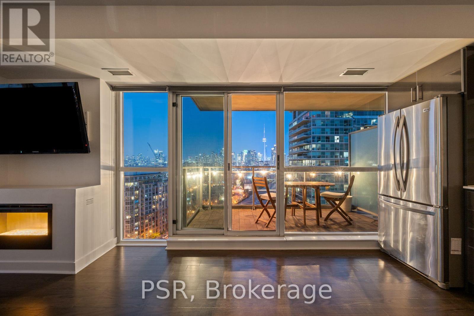
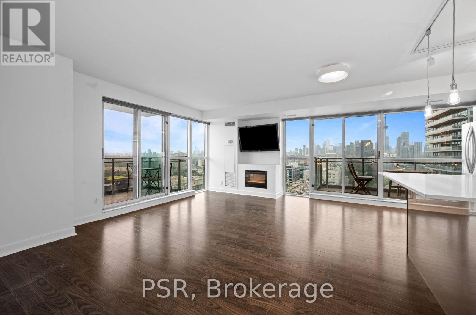
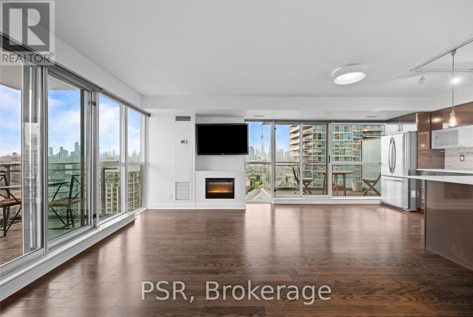
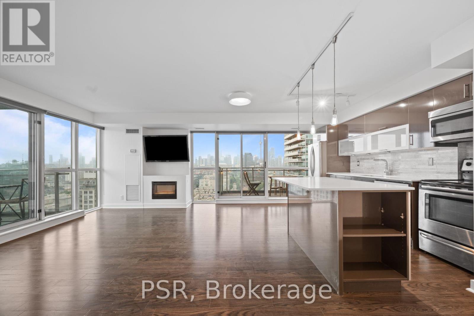
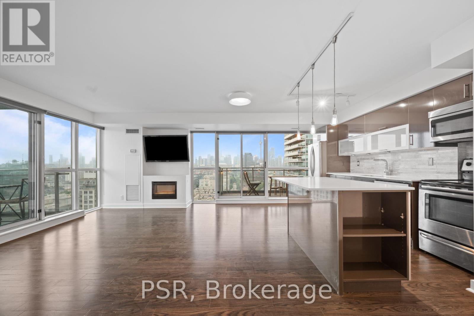
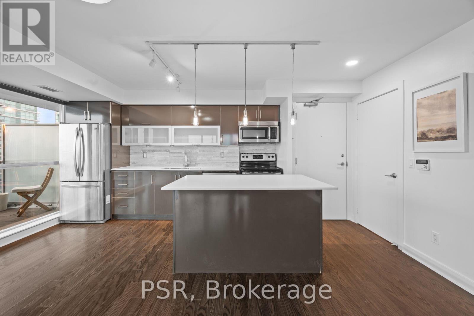
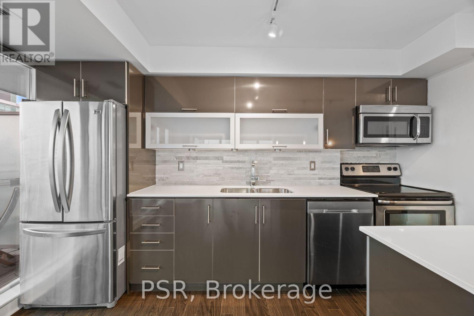
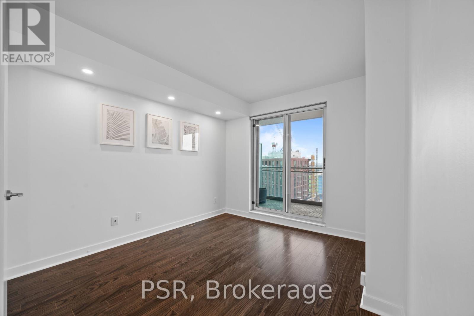
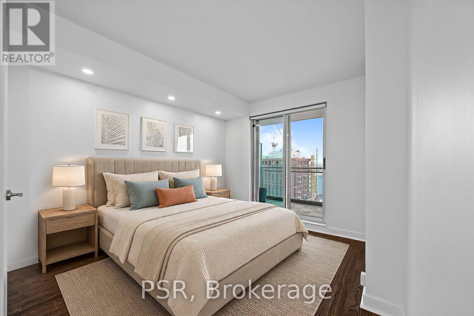
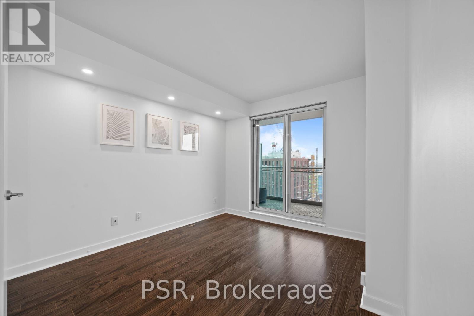
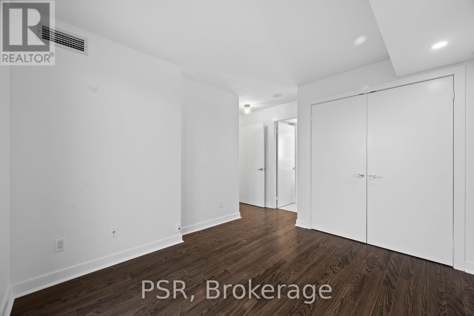
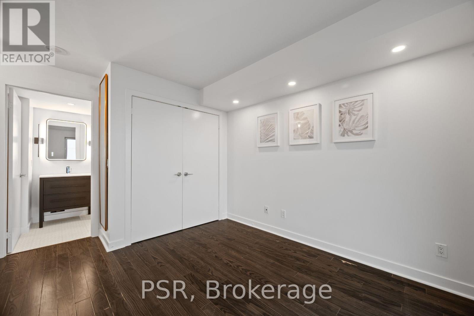
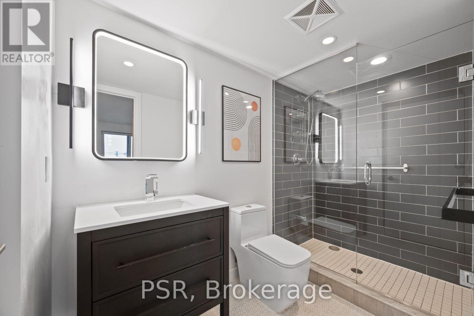
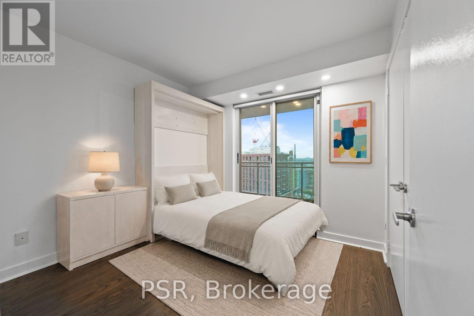
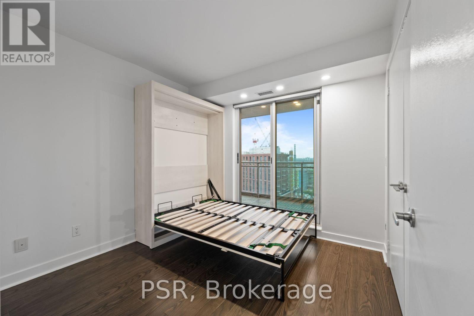
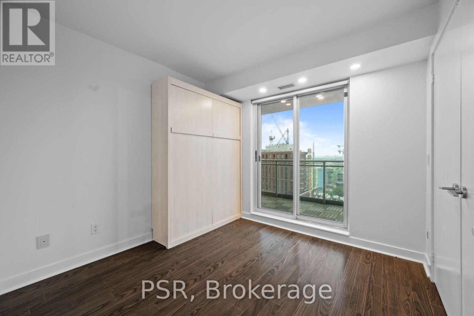
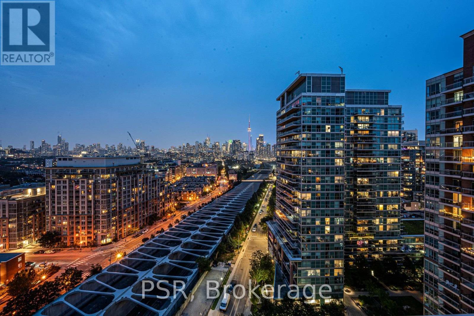
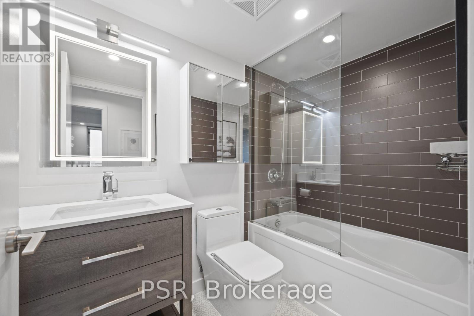
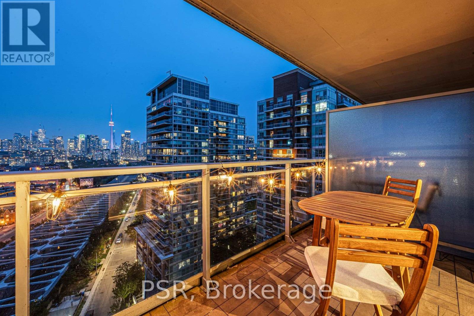
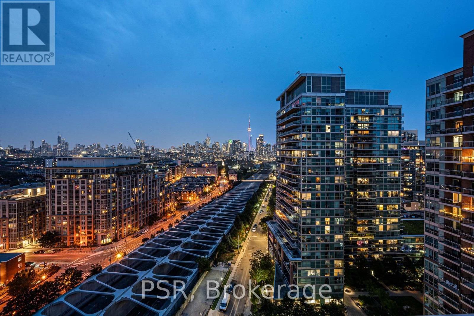
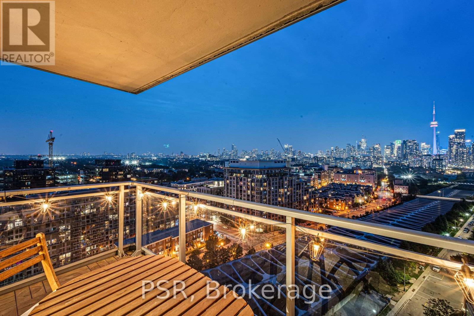
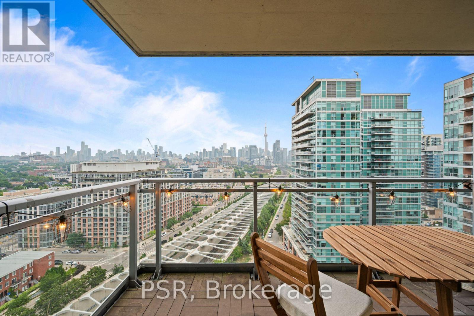
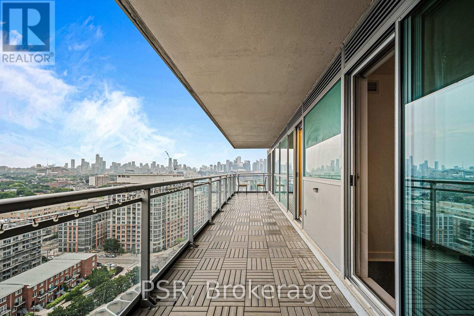
This stunning two-bedroom, two-bathroom corner suite offers a spacious, functional layout with an open-concept kitchen, living and dining area. North-east exposure fills the suite with natural light while showcasing gorgeous views of the Toronto skyline and CN Tower. Two balconies provide additional space for outdoor enjoyment, with access from the main living area and both bedrooms. Additional highlights include an electric fireplace, tastefully updated bathrooms, including a primary ensuite, and laminate flooring throughout. Residents enjoy an impressive selection of building amenities, including a gym and an indoor pool (currently undergoing renovations). Your future home is ideally situated just steps from Altea Active, grocery stores, LCBO, banks, parks, the waterfront, public transit, and a vibrant mix of local shops and restaurants, along with everything Liberty Village has to offer. (id:45725)
Property Details
| MLS® Number | C13600444 |
| Property Type | Single Family |
| Community Name | Niagara |
| Community Features | Pets Allowed With Restrictions |
| Features | Balcony, Carpet Free, In Suite Laundry |
| Parking Space Total | 1 |
| Pool Type | Indoor Pool |
Building
| Bathroom Total | 2 |
| Bedrooms Above Ground | 2 |
| Bedrooms Total | 2 |
| Amenities | Exercise Centre, Party Room, Sauna, Fireplace(s) |
| Appliances | Dishwasher, Dryer, Microwave, Stove, Washer, Window Coverings, Refrigerator |
| Basement Type | None |
| Cooling Type | Central Air Conditioning |
| Exterior Finish | Brick, Concrete |
| Fireplace Present | Yes |
| Flooring Type | Laminate |
| Heating Fuel | Natural Gas |
| Heating Type | Forced Air |
| Size Interior | 800 - 899 Sqft |
| Type | Apartment |
Parking
| Underground | |
| Garage |
Land
| Acreage | No |
Rooms
| Level | Type | Length | Width | Dimensions |
|---|---|---|---|---|
| Flat | Living Room | 4.63 m | 3.55 m | 4.63 m x 3.55 m |
| Flat | Dining Room | 4.63 m | 3.55 m | 4.63 m x 3.55 m |
| Flat | Kitchen | 4.05 m | 2.31 m | 4.05 m x 2.31 m |
| Flat | Primary Bedroom | 3.25 m | 2.8 m | 3.25 m x 2.8 m |
| Flat | Bedroom 2 | 2.83 m | 2.77 m | 2.83 m x 2.77 m |
https://www.realtor.ca/real-estate/30073560/1909-100-western-battery-road-toronto-niagara-niagara
Interested?
Contact us for more information

The trademarks REALTOR®, REALTORS®, and the REALTOR® logo are controlled by The Canadian Real Estate Association (CREA) and identify real estate professionals who are members of CREA. The trademarks MLS®, Multiple Listing Service® and the associated logos are owned by The Canadian Real Estate Association (CREA) and identify the quality of services provided by real estate professionals who are members of CREA. The trademark DDF® is owned by The Canadian Real Estate Association (CREA) and identifies CREA's Data Distribution Facility (DDF®)
Toronto Real Estate Board
Psr
July 24 2026 12:01:05
