1108 - 3515 Kariya Drive Sw Mississauga (Fairview), Ontario L5B 0C1

$449,000Maintenance, Common Area Maintenance, Parking, Heat, Insurance
$663.12 Monthly
Maintenance, Common Area Maintenance, Parking, Heat, Insurance
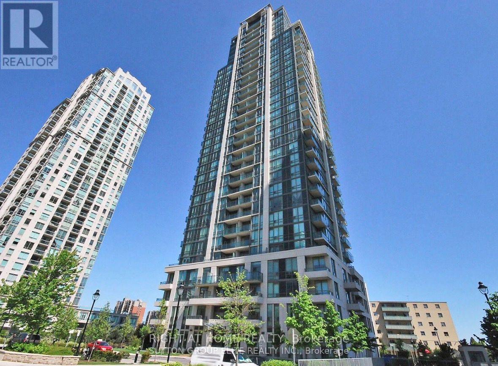
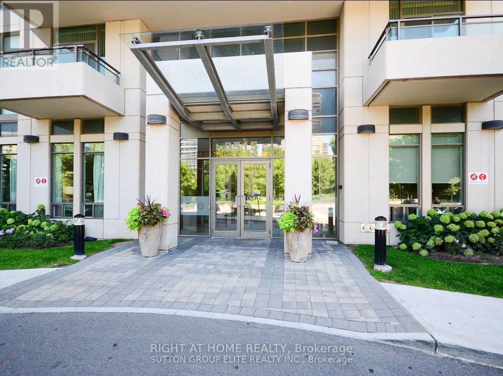
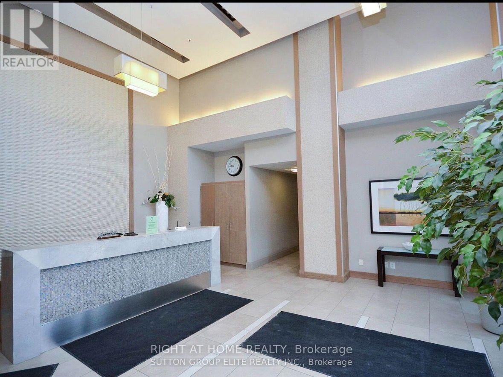
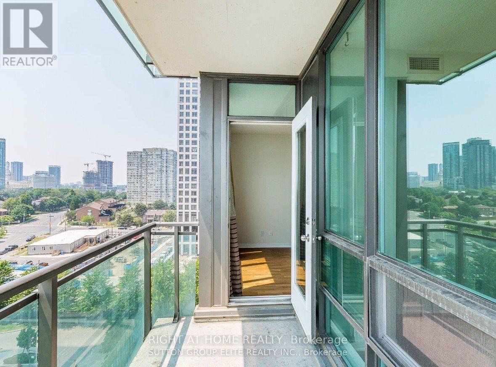
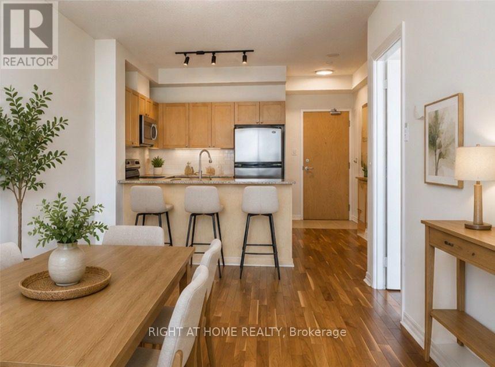
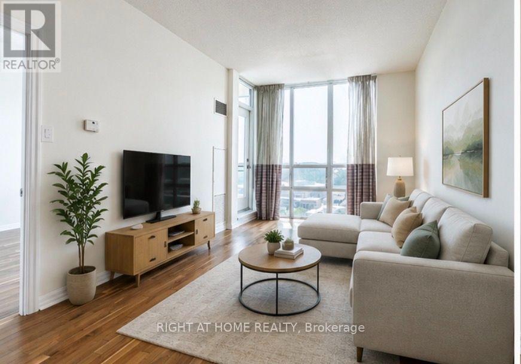
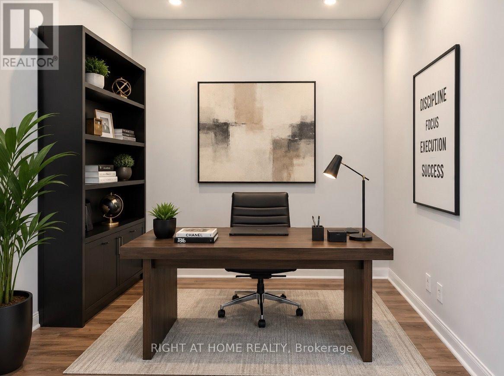
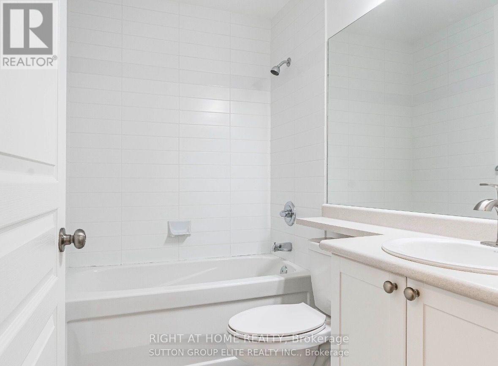
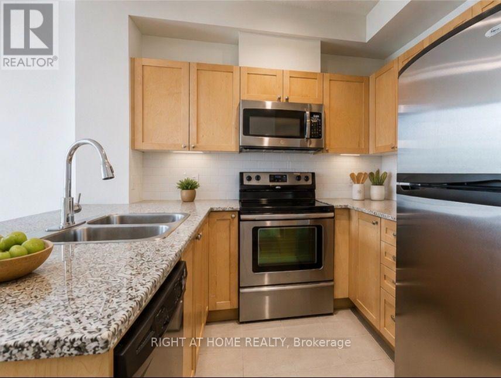
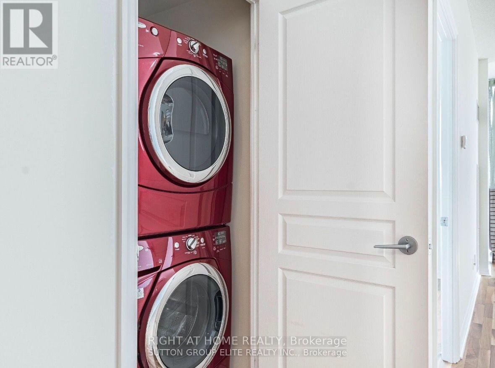
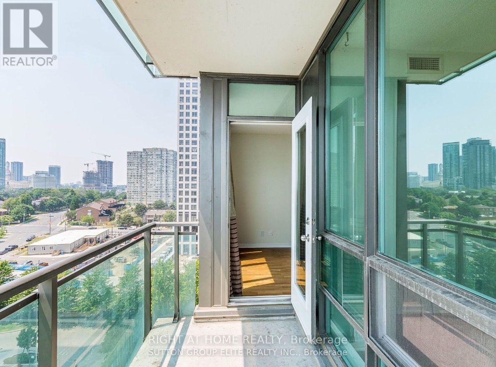
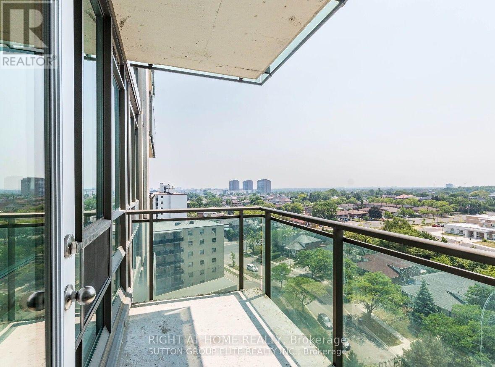
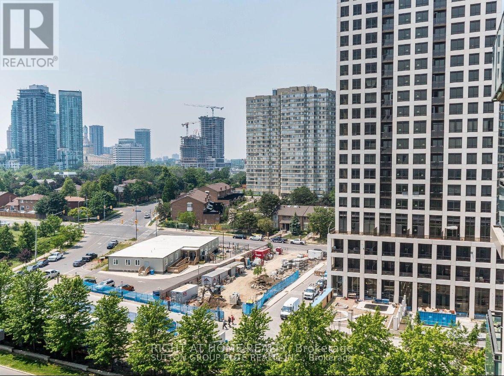
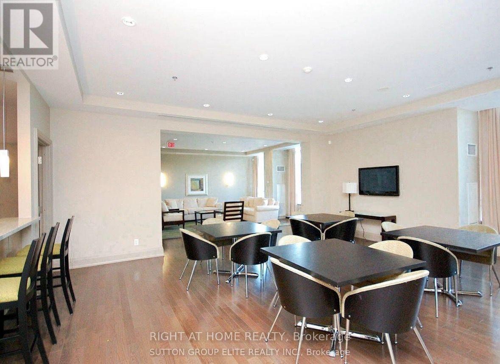
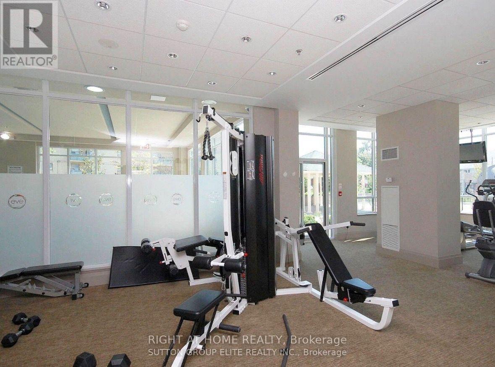
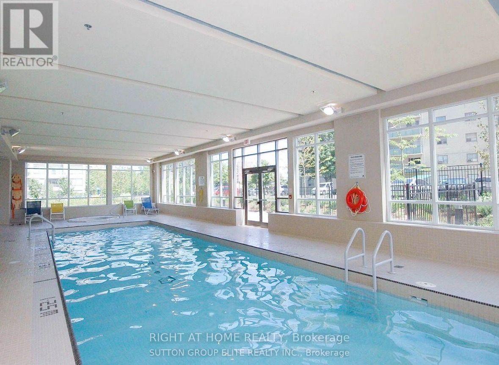
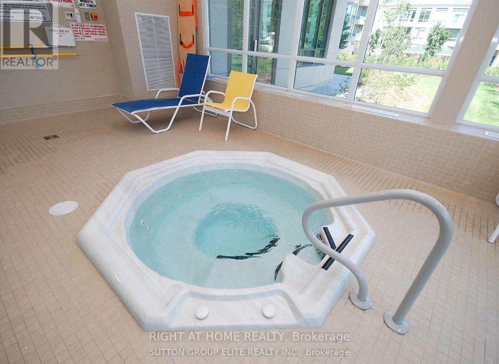
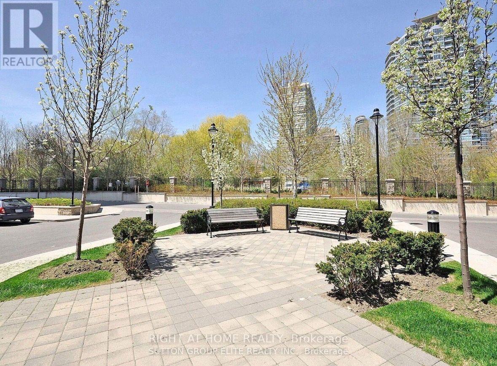
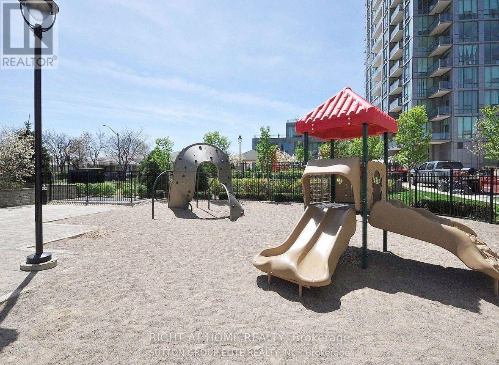
$663.12 MonthlyExperience luxury living in the heart of Mississauga! This beautifully maintained 1+Den,1-Bathroom condo offers breathtaking unobstructed southwest views of Lake Ontario and the city skyline. Featuring 9-foot ceilings, floor-to-ceiling windows, true hardwood flooring, granite countertops, and a modern kitchen with stainless steel appliances, this bright and spacious suite is move-in ready. The versatile den is ideal as a home office or can easily serve as asecond bedroom.Enjoy the convenience of 24-hour concierge/security, underground parking, and exceptional building amenities in a safe, family-friendly community. Just steps from Square One ShoppingCentre, Celebration Square, Kariya Park, Living Arts Centre, Sheridan College, public transit,GO Transit, restaurants, and major highways, this location offers everything at your doorstep.Includes: Stainless steel fridge, stove, built-in microwave, dishwasher, full-size front-loading washer and dryer, all existing light fixtures, and window coverings.This is the perfect opportunity for first-time buyers, professionals, down sizers, or in investorsseeking an exceptional condo in one of Mississauga's most desirable locations. (id:45725)
Property Details
| MLS® Number | W13593362 |
| Property Type | Single Family |
| Community Name | Fairview |
| Community Features | Pets Allowed With Restrictions |
| Features | Balcony, In Suite Laundry |
| Parking Space Total | 1 |
| Pool Type | Indoor Pool |
Building
| Bathroom Total | 1 |
| Bedrooms Above Ground | 1 |
| Bedrooms Total | 1 |
| Amenities | Exercise Centre, Visitor Parking, Storage - Locker |
| Basement Type | None |
| Cooling Type | Central Air Conditioning |
| Exterior Finish | Brick |
| Flooring Type | Hardwood |
| Heating Fuel | Natural Gas |
| Heating Type | Forced Air |
| Size Interior | 600 - 699 Sqft |
| Type | Apartment |
Parking
| Underground | |
| Garage |
Land
| Acreage | No |
Rooms
| Level | Type | Length | Width | Dimensions |
|---|---|---|---|---|
| Main Level | Living Room | 19.5 m | 10.5 m | 19.5 m x 10.5 m |
| Main Level | Dining Room | 19.5 m | 10.5 m | 19.5 m x 10.5 m |
| Main Level | Kitchen | 8.2 m | 8.2 m | 8.2 m x 8.2 m |
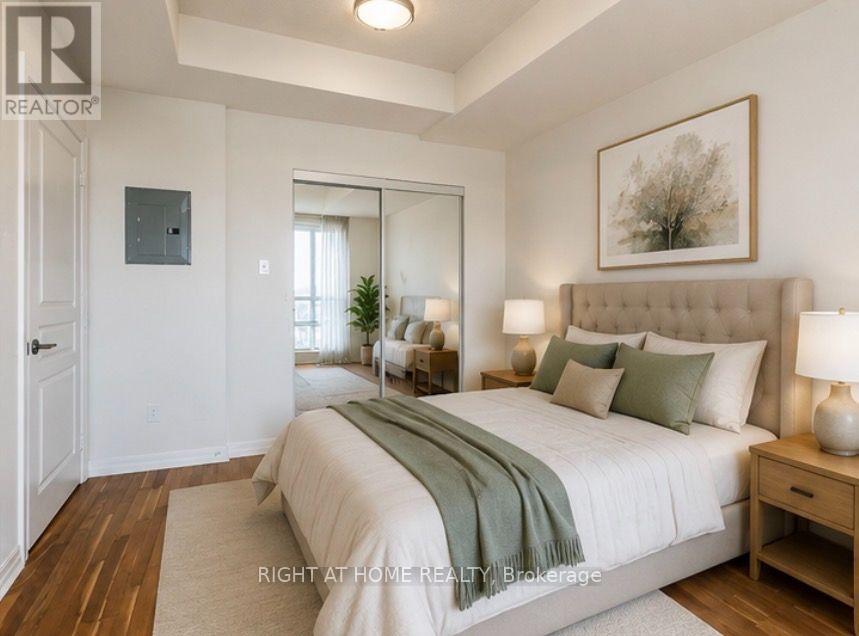
| Main Level | Primary Bedroom | 12.14 m | 10.33 m | 12.14 m x 10.33 m |
| Main Level | Den | 8.4 m | 8.4 m | 8.4 m x 8.4 m |
https://www.realtor.ca/real-estate/30065772/1108-3515-kariya-drive-sw-mississauga-fairview-fairview
Interested?
Contact us for more information

The trademarks REALTOR®, REALTORS®, and the REALTOR® logo are controlled by The Canadian Real Estate Association (CREA) and identify real estate professionals who are members of CREA. The trademarks MLS®, Multiple Listing Service® and the associated logos are owned by The Canadian Real Estate Association (CREA) and identify the quality of services provided by real estate professionals who are members of CREA. The trademark DDF® is owned by The Canadian Real Estate Association (CREA) and identifies CREA's Data Distribution Facility (DDF®)
Toronto Real Estate Board
Royal LePage Meadowtowne Realty
July 22 2026 04:36:18
