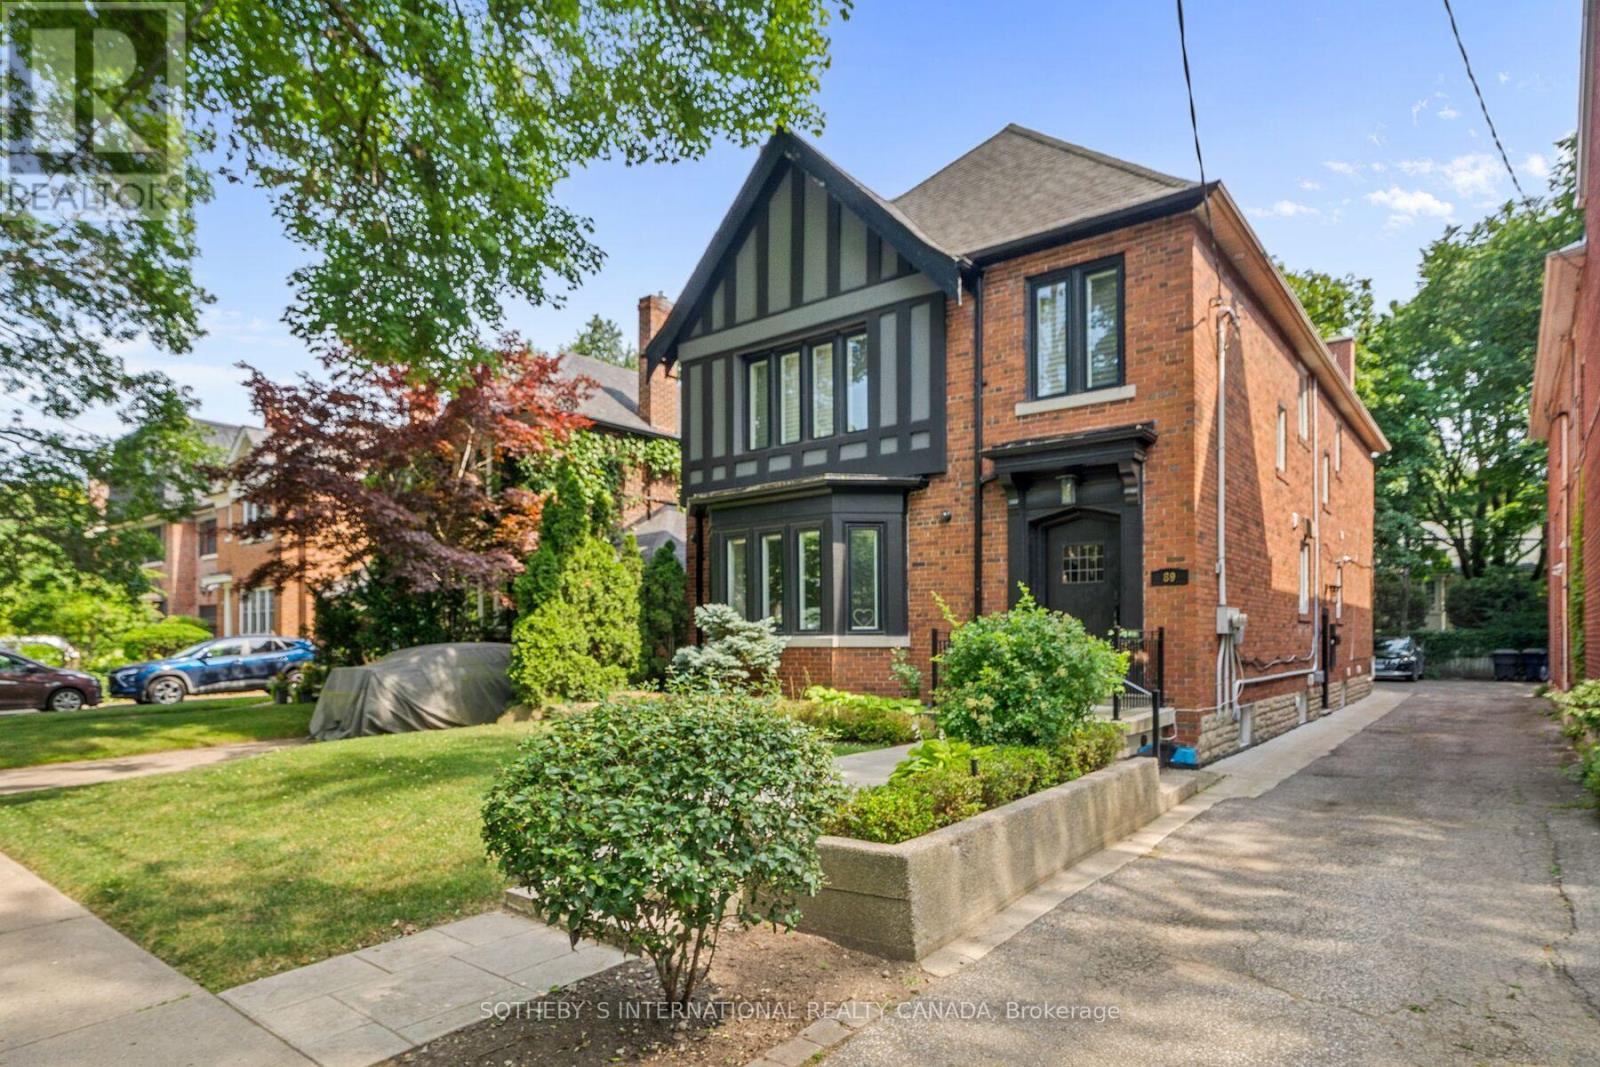
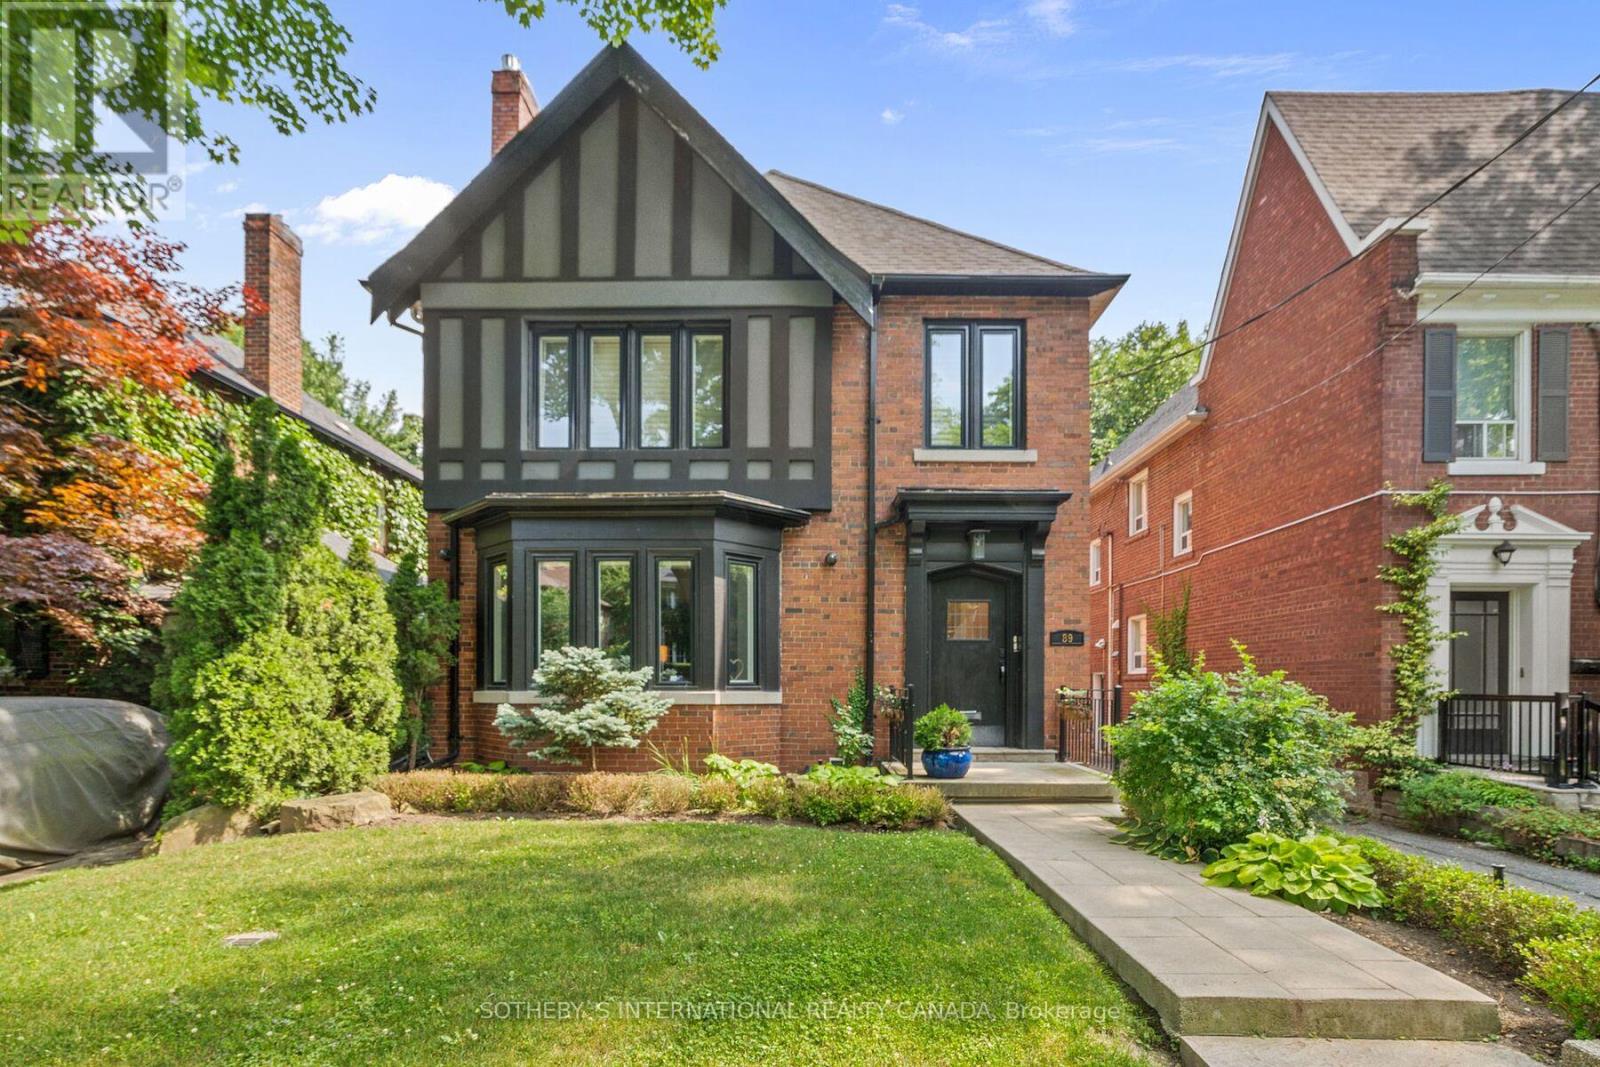
Lower Level - 89 Whitehall Road Toronto (Rosedale-Moore Park), Ontario M4W 2C8

$1,950 Monthly
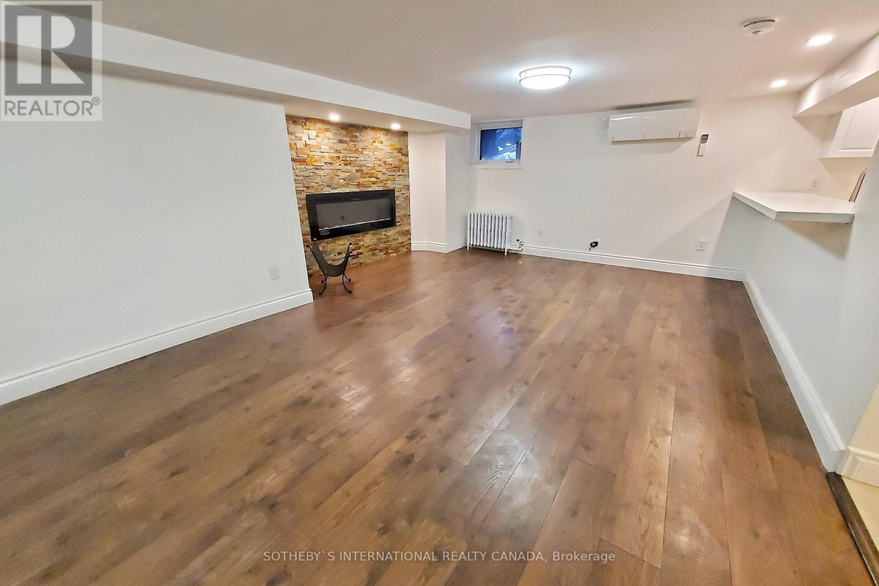
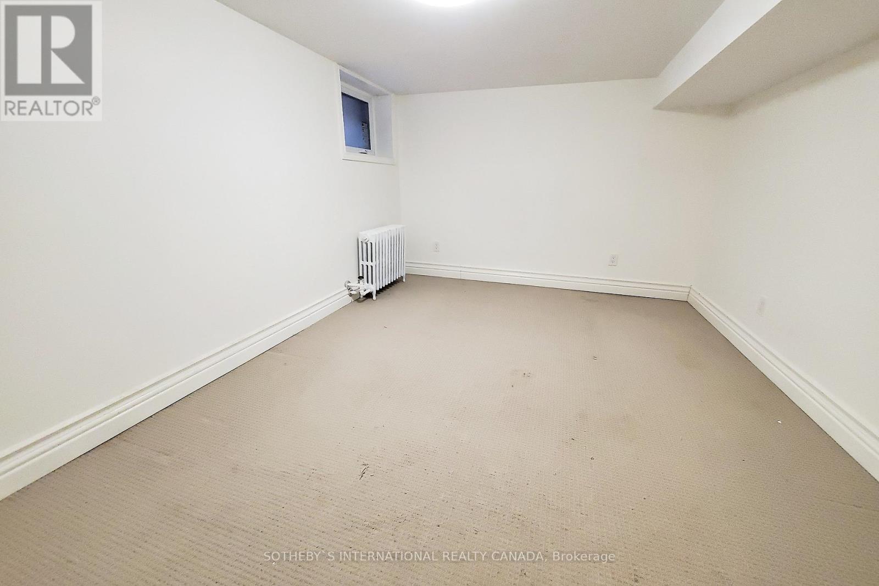
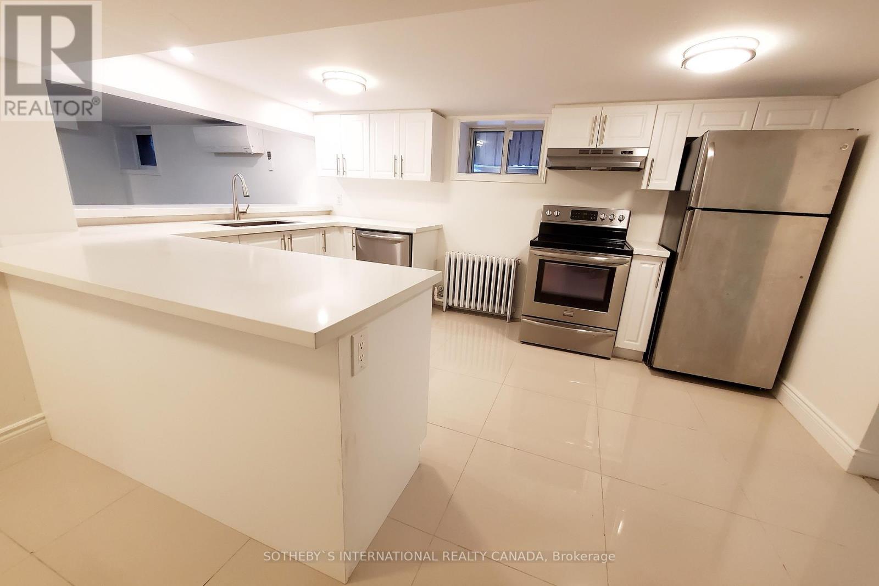
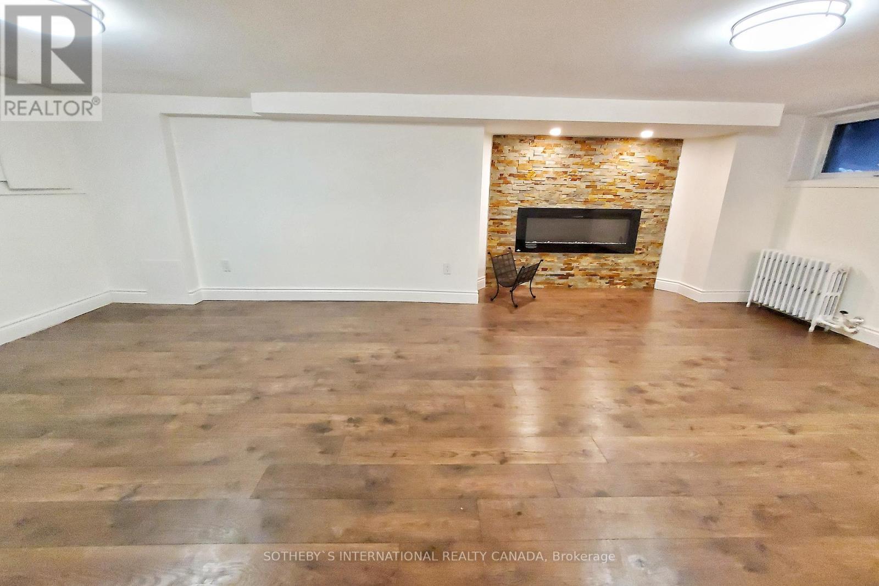
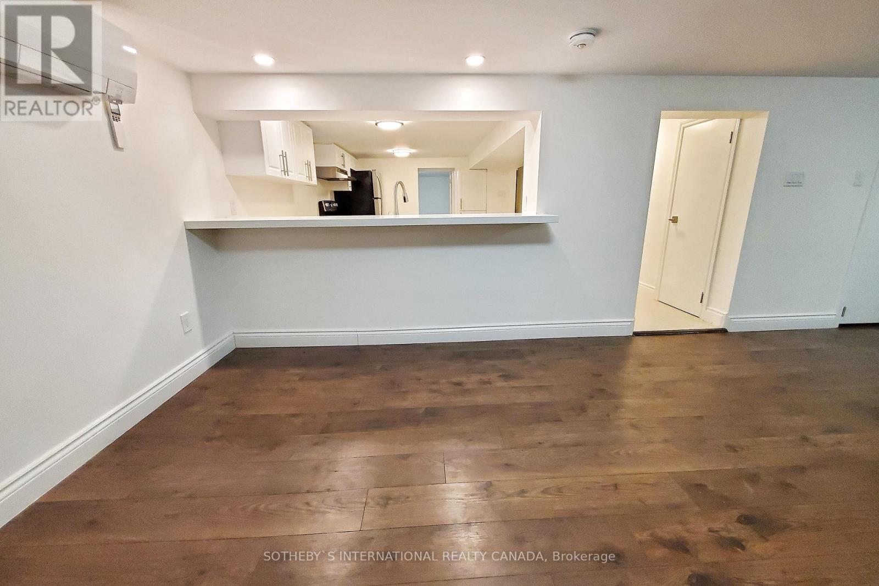
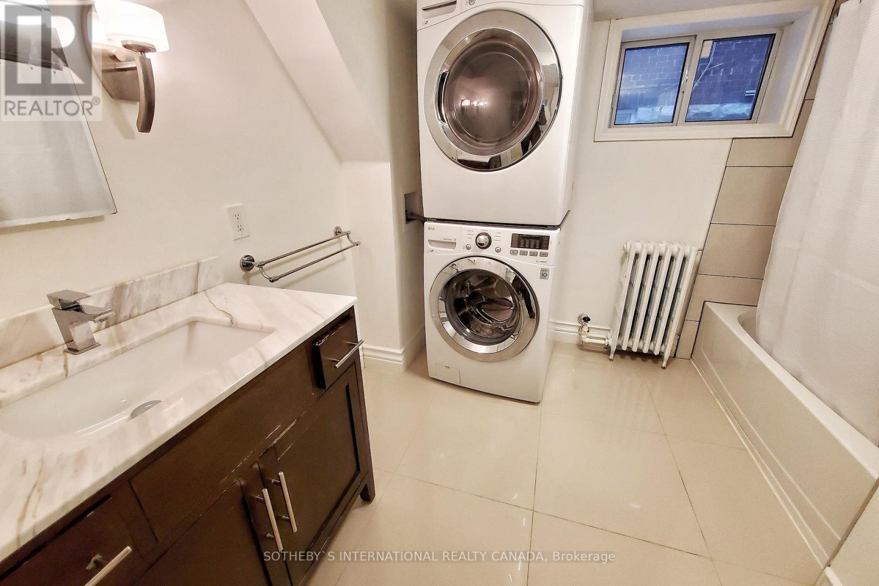
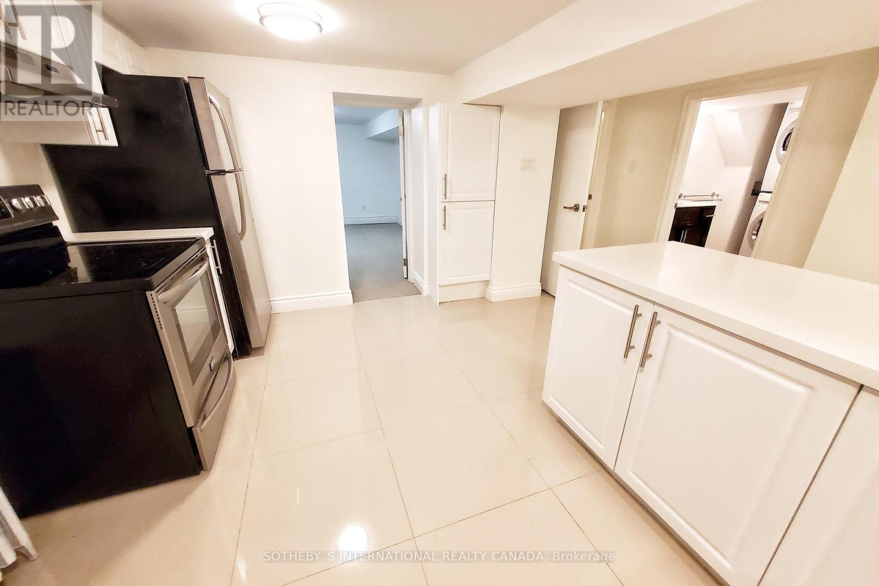
Renovated Lower Level Suite In Rosedale Boasting A Modern Kitchen With Stone Counters, Stainless Steel Appliances and Breakfast Bar;Generous Sized Living and Dining Area With Electric Fireplace; Good Sized Bedroom; 4-Piece Bathroom With Ensuite Laundry; Located Within Close Walking Distance To Area Shops, Parks & Ttc. (id:45725)
Property Details
| MLS® Number | C13593556 |
| Property Type | Multi-family |
| Community Name | Rosedale-Moore Park |
| Amenities Near By | Park, Public Transit |
Building
| Bathroom Total | 1 |
| Bedrooms Above Ground | 1 |
| Bedrooms Total | 1 |
| Appliances | Dishwasher, Dryer, Stove, Washer, Refrigerator |
| Basement Development | Finished |
| Basement Type | N/a (finished) |
| Cooling Type | Wall Unit |
| Exterior Finish | Brick |
| Fireplace Present | Yes |
| Flooring Type | Laminate, Tile, Carpeted |
| Foundation Type | Concrete |
| Heating Fuel | Natural Gas |
| Size Interior | 0 - 699 Sqft |
| Type | Duplex |
| Utility Water | Municipal Water |
Parking
| No Garage |
Land
| Acreage | No |
| Land Amenities | Park, Public Transit |
| Sewer | Sanitary Sewer |
| Size Depth | 125 Ft |
| Size Frontage | 38 Ft |
| Size Irregular | 38 X 125 Ft |
| Size Total Text | 38 X 125 Ft |
Rooms
| Level | Type | Length | Width | Dimensions |
|---|---|---|---|---|
| Lower Level | Living Room | 7.13 m | 4.51 m | 7.13 m x 4.51 m |
| Lower Level | Dining Room | 7.13 m | 4.51 m | 7.13 m x 4.51 m |
| Lower Level | Kitchen | 3.14 m | 4.48 m | 3.14 m x 4.48 m |
| Lower Level | Bedroom | 3.14 m | 4.2 m | 3.14 m x 4.2 m |
| Lower Level | Bathroom | 2.59 m | 2.86 m | 2.59 m x 2.86 m |
Interested?
Contact us for more information

The trademarks REALTOR®, REALTORS®, and the REALTOR® logo are controlled by The Canadian Real Estate Association (CREA) and identify real estate professionals who are members of CREA. The trademarks MLS®, Multiple Listing Service® and the associated logos are owned by The Canadian Real Estate Association (CREA) and identify the quality of services provided by real estate professionals who are members of CREA. The trademark DDF® is owned by The Canadian Real Estate Association (CREA) and identifies CREA's Data Distribution Facility (DDF®)
Toronto Real Estate Board
Sotheby's International Realty Canada
July 22 2026 04:55:11
