36 Elm Drive Unit# 3701 Peel, Ontario L5B 0N3

$3,799 Monthly
Insurance, Heat, Water
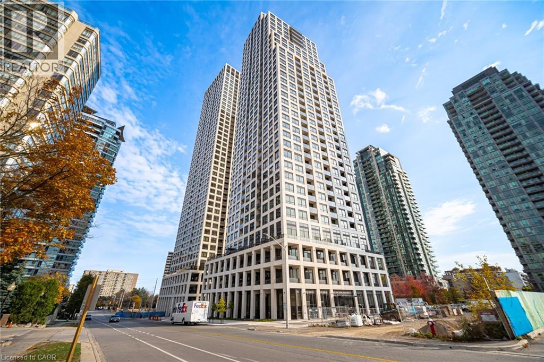
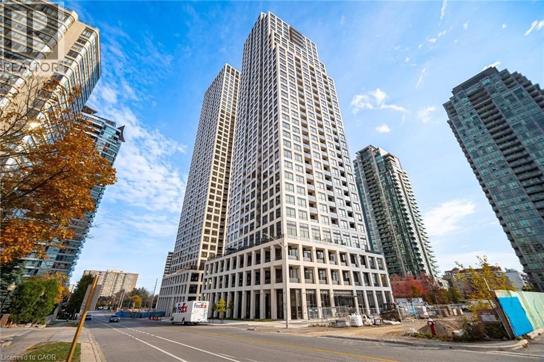
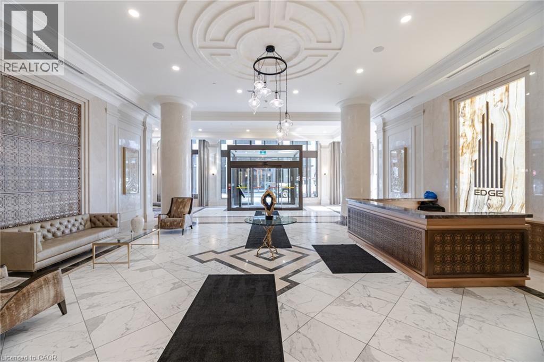
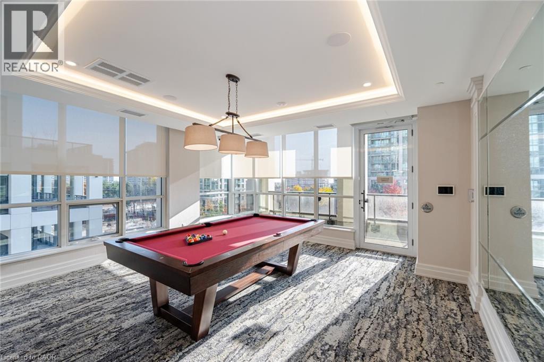
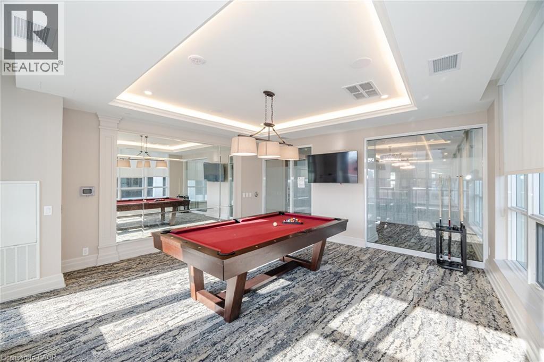
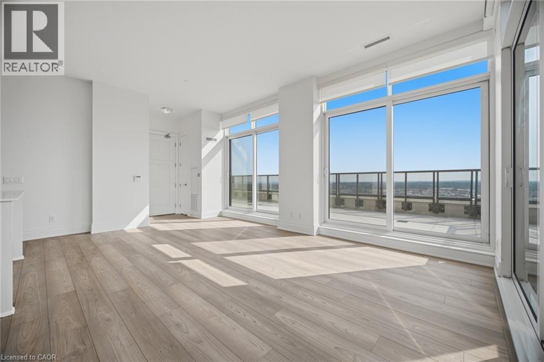
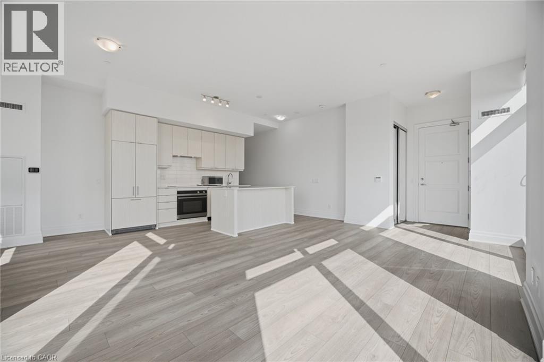
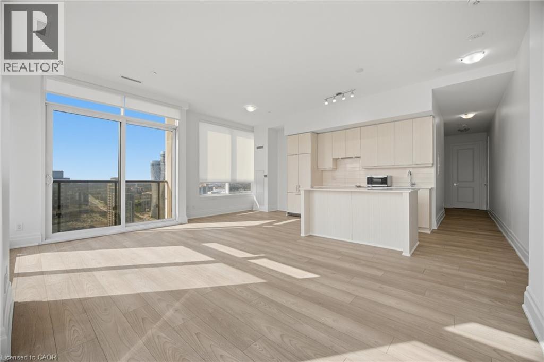
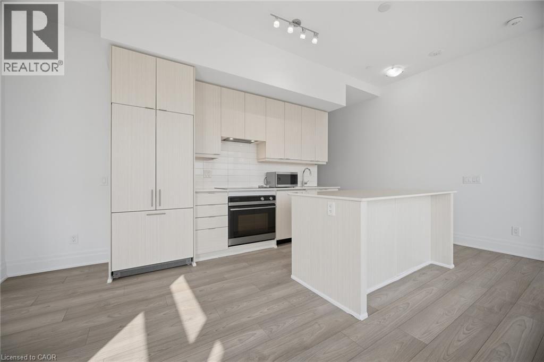
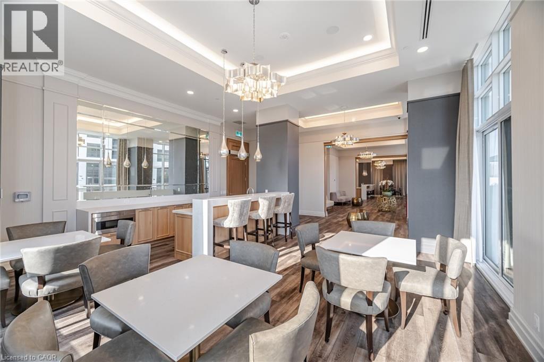
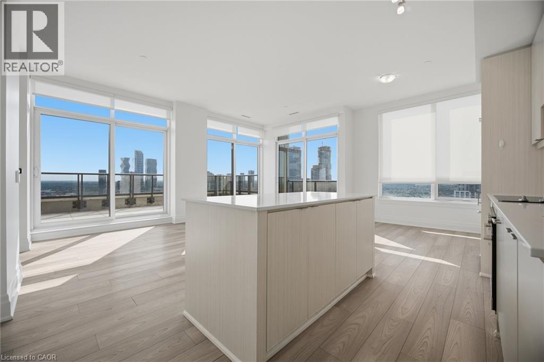
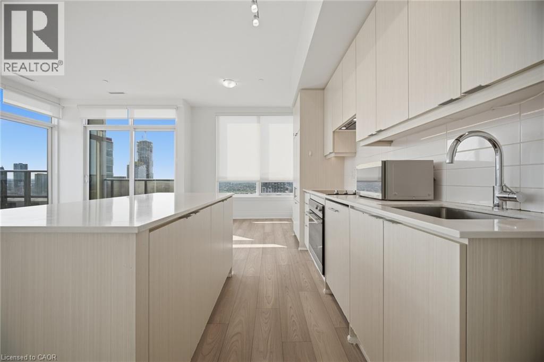
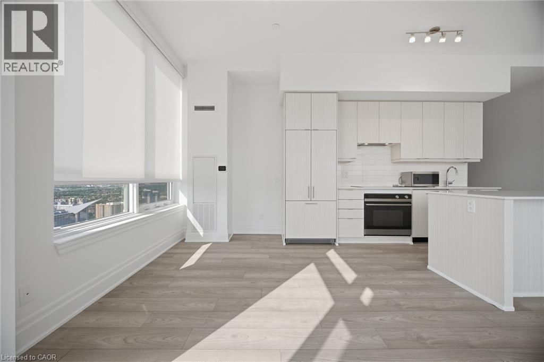
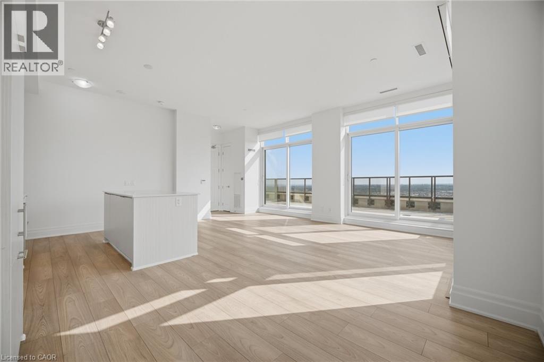
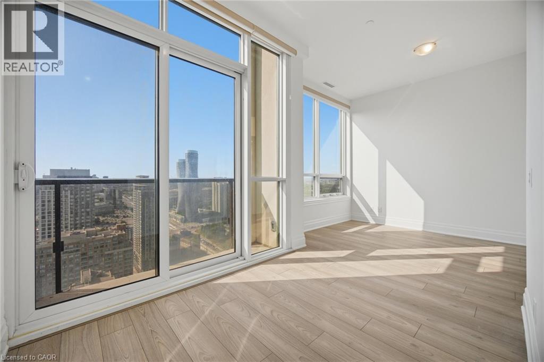
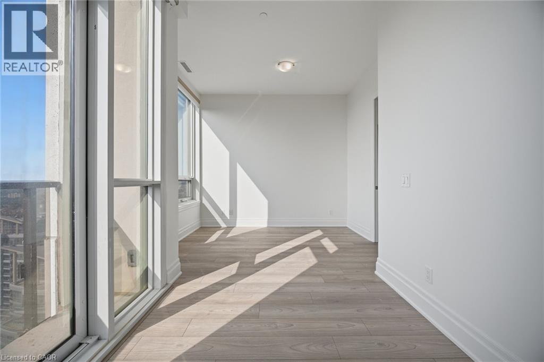
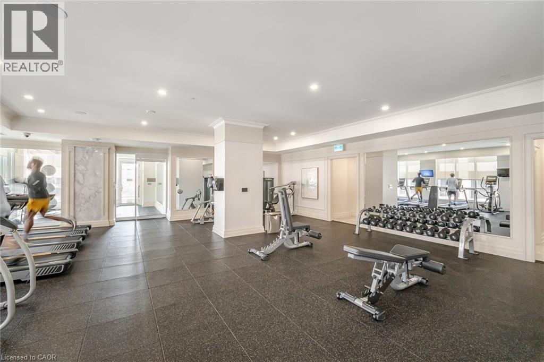
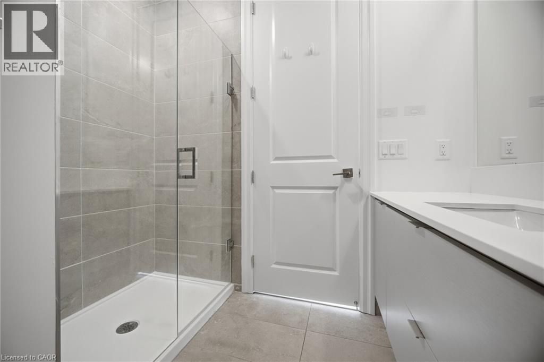
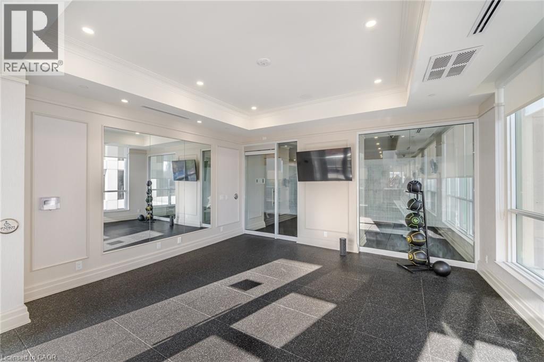
This Stunning Penthouse Suite Offers An Unbeatable Location With Transit At Your Doorstep In A 2 Years Old Modern, Elegant Building. Featuring Two Bedrooms And Unobstructed Southwest Views With A Huge Terrace To Enjoy Evenings And Sunlight, The Open-Concept Layout At 36 Elm Dr (Edge Tower-1) Boasts Floor-To-Ceiling Windows And Stylish Finishes Throughout. The Modern Kitchen Is Equipped With High-End Built-In Fisher & Paykel Appliances, An Island, And A Ceramic Backsplash. The Master Bedroom Includes A Four-Piece Ensuite For Added Comfort. Residents Enjoy Excellent Amenities Such As A 24-Hour Concierge, Party Room, Rooftop Terrace, Wi-Fi Lounge, Games Room, Fitness Center, And Theatre Room. Situated In Central Mississauga, You're Just Steps From Square One Shopping Mall, Sheridan College, Celebration Square, The Central Library, YMCA, Art Center, Main Bus Terminal, And The Future Hurontario LRT On Doorstep. With Easy Access To Major Highways—401, 403, 407, 410, And The QEW—This Penthouse Suite Provides Both Convenience And Luxury. (id:45725)
Property Details
| MLS® Number | 40850311 |
| Property Type | Single Family |
| Amenities Near By | Schools |
| Equipment Type | Water Heater |
| Features | Southern Exposure, Balcony, No Pet Home |
| Parking Space Total | 2 |
| Rental Equipment Type | Water Heater |
| Storage Type | Locker |
Building
| Bathroom Total | 3 |
| Bedrooms Above Ground | 2 |
| Bedrooms Total | 2 |
| Amenities | Exercise Centre, Party Room |
| Basement Type | None |
| Construction Style Attachment | Attached |
| Cooling Type | Central Air Conditioning |
| Exterior Finish | Brick |
| Half Bath Total | 1 |
| Heating Fuel | Natural Gas |
| Heating Type | Forced Air |
| Stories Total | 1 |
| Size Interior | 1631 Sqft |
| Type | Apartment |
| Utility Water | Municipal Water |
Parking
| Underground | |
| None |
Land
| Acreage | No |
| Land Amenities | Schools |
| Sewer | Municipal Sewage System |
| Size Total Text | Unknown |
| Zoning Description | Res |
Rooms
| Level | Type | Length | Width | Dimensions |
|---|---|---|---|---|
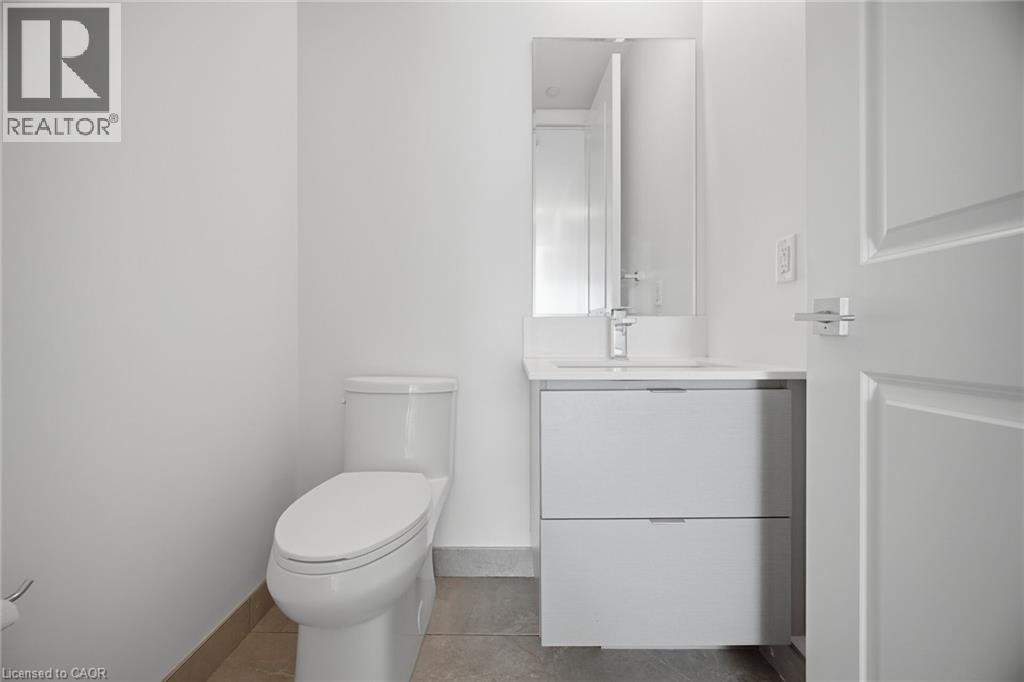
| Main Level | 2pc Bathroom | Measurements not available | ||
| Main Level | 4pc Bathroom | Measurements not available | ||
| Main Level | 4pc Bathroom | Measurements not available | ||
| Main Level | Kitchen | 11'0'' x 7'0'' | ||
| Main Level | Primary Bedroom | 11'0'' x 9'0'' | ||
| Main Level | Bedroom | 9'6'' x 11'0'' | ||
| Main Level | Living Room | 19'0'' x 14'0'' |
https://www.realtor.ca/real-estate/30065963/36-elm-drive-unit-3701-peel
Interested?
Contact us for more information

The trademarks REALTOR®, REALTORS®, and the REALTOR® logo are controlled by The Canadian Real Estate Association (CREA) and identify real estate professionals who are members of CREA. The trademarks MLS®, Multiple Listing Service® and the associated logos are owned by The Canadian Real Estate Association (CREA) and identify the quality of services provided by real estate professionals who are members of CREA. The trademark DDF® is owned by The Canadian Real Estate Association (CREA) and identifies CREA's Data Distribution Facility (DDF®)
REALTORS® Association of Hamilton-Burlington
Royal LePage Signature Realty
July 22 2026 05:08:08
