402 Guelph Line Burlington (Brant), Ontario L7R 3L4

$3,600 Monthly
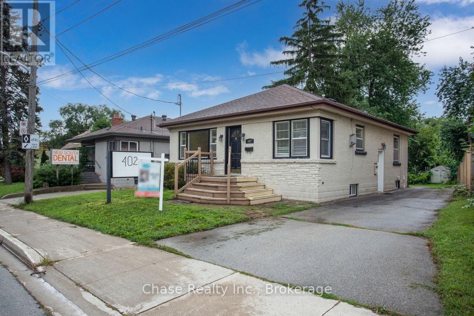
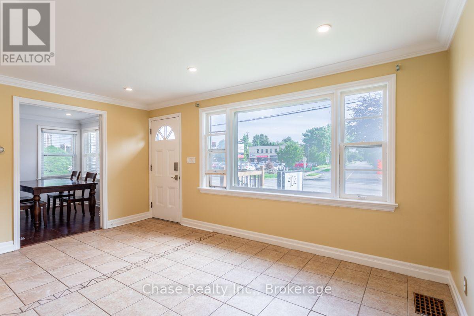
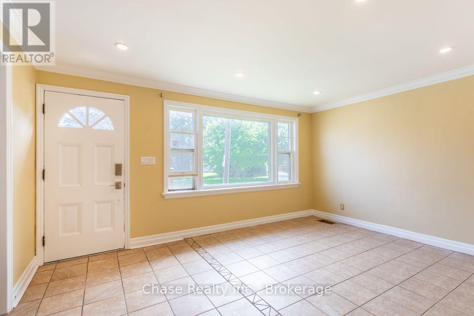
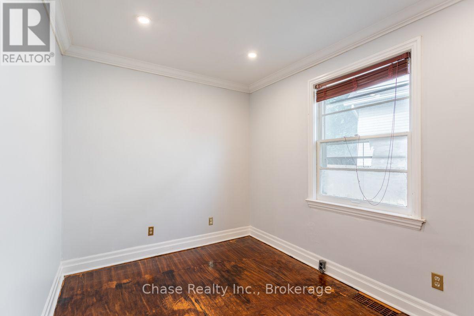
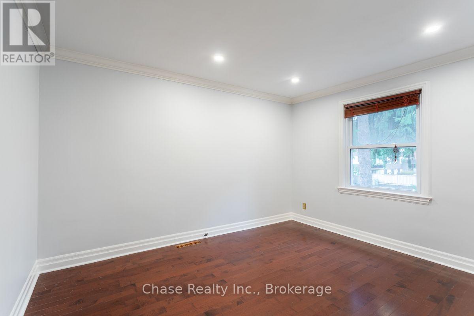
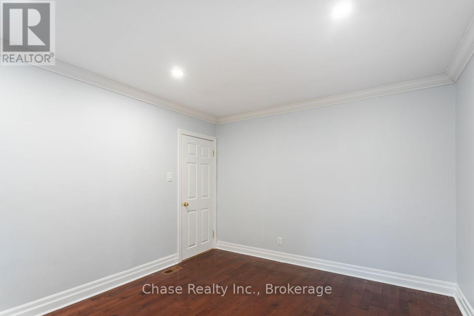
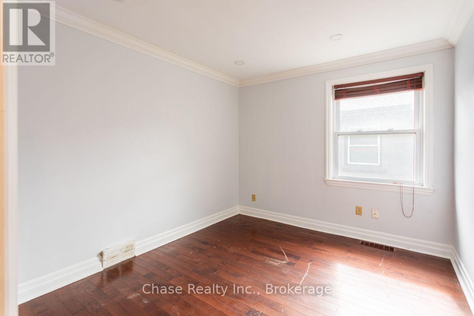
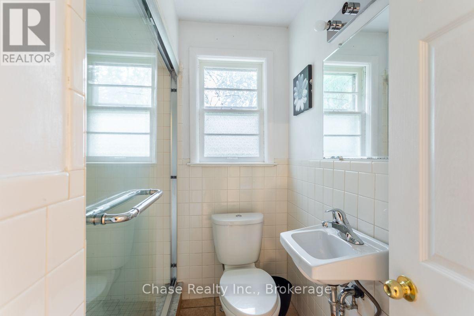
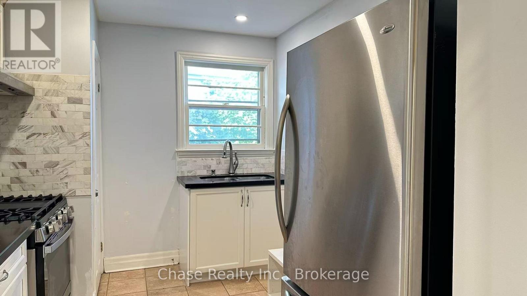
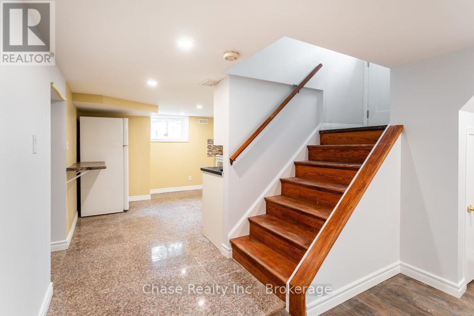
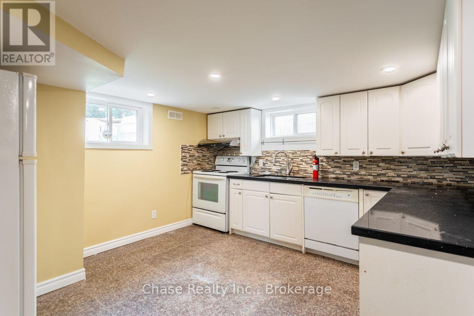
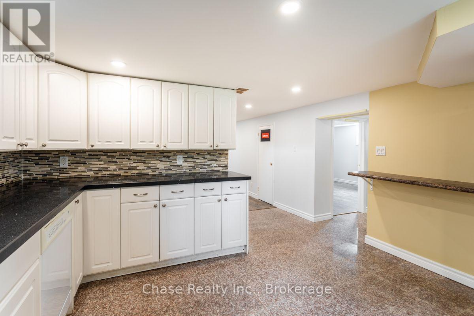
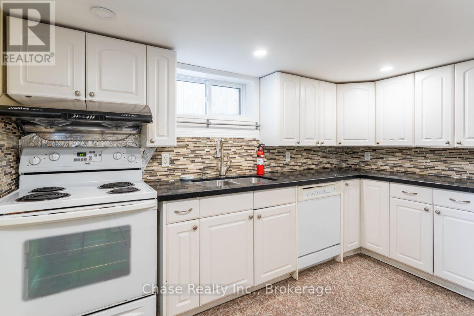
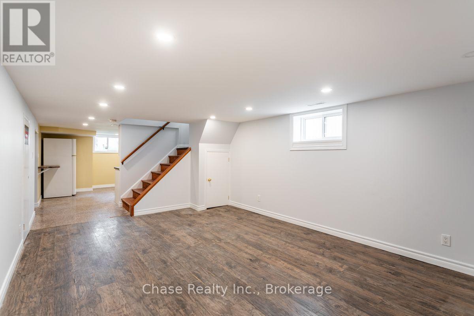
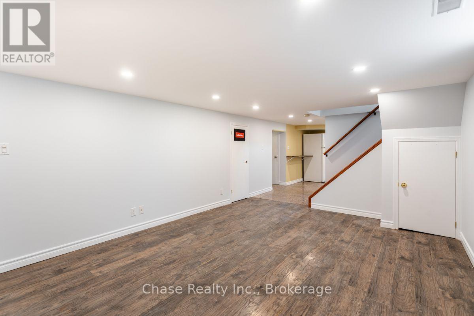
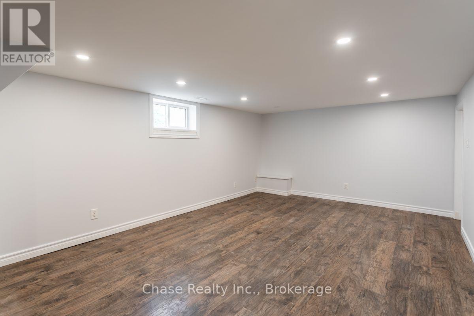
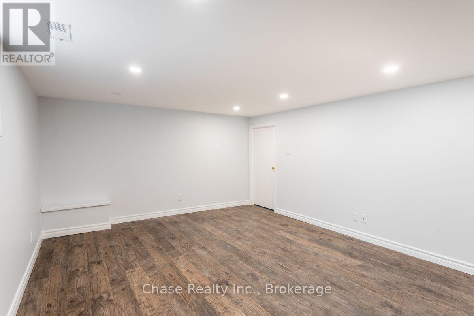
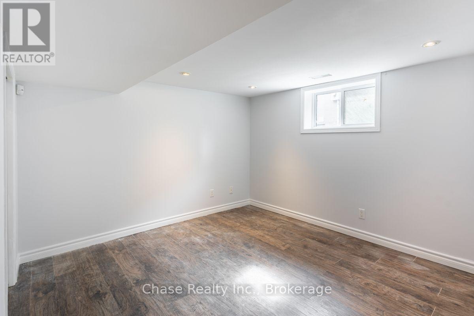
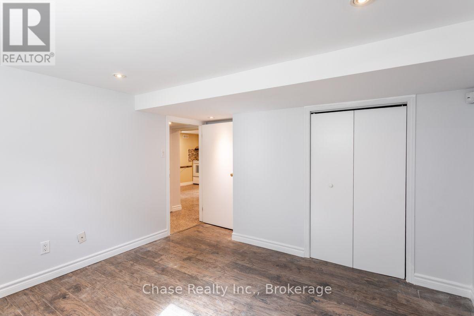
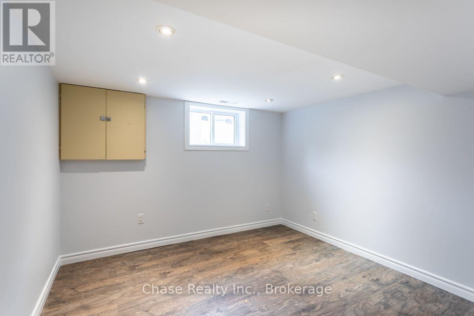
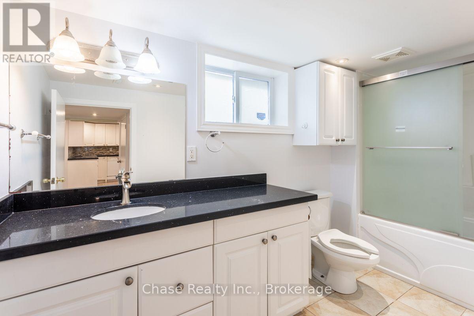
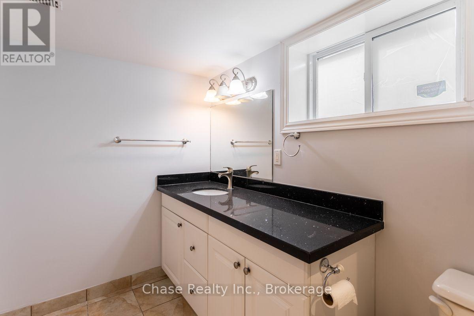
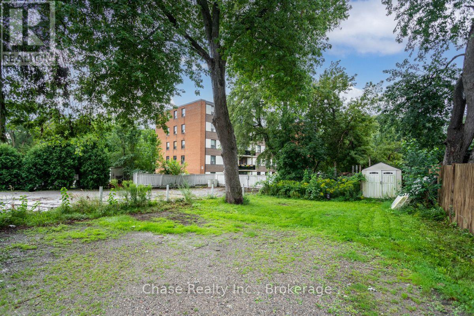
Well-maintained bungalow for rent in Burlington's sought-after downtown. It offers 3+2 spacious bedrooms, high-quality finishes, and a practical, family-friendly layout. Inside, you'll find a bright main floor with expansive living and dining spaces, complemented by large windows that flood the home with natural light. The basement features new flooring, an open full kitchen with ample cabinetry, and a full four-piece bathroom. The additional two bedrooms provide versatile space for a family or a home office. The fully fenced backyard is ideal for parking, relaxing, and outdoor activities. Updates include a roof (2019), AC, a tankless water heater (2018), a dishwasher (2023), and four new main-floor windows (2026). Conveniently located minutes from Burlington GO station, steps from the city bus stop, and close to top-rated schools, shopping, restaurants, a community center, and parks. It's ideal for young professionals and families seeking a convenient and vibrant living experience. No smoking. If there is a pet, it must be disclosed in the rental application. A full recent Equifax credit report must be provided. Tenant is responsible for utilities and Wi-Fi costs. (id:45725)
Property Details
| MLS® Number | W13593836 |
| Property Type | Single Family |
| Community Name | Brant |
| Equipment Type | Water Heater |
| Features | Carpet Free |
| Parking Space Total | 2 |
| Rental Equipment Type | Water Heater |
Building
| Bathroom Total | 2 |
| Bedrooms Above Ground | 3 |
| Bedrooms Below Ground | 2 |
| Bedrooms Total | 5 |
| Amenities | Fireplace(s) |
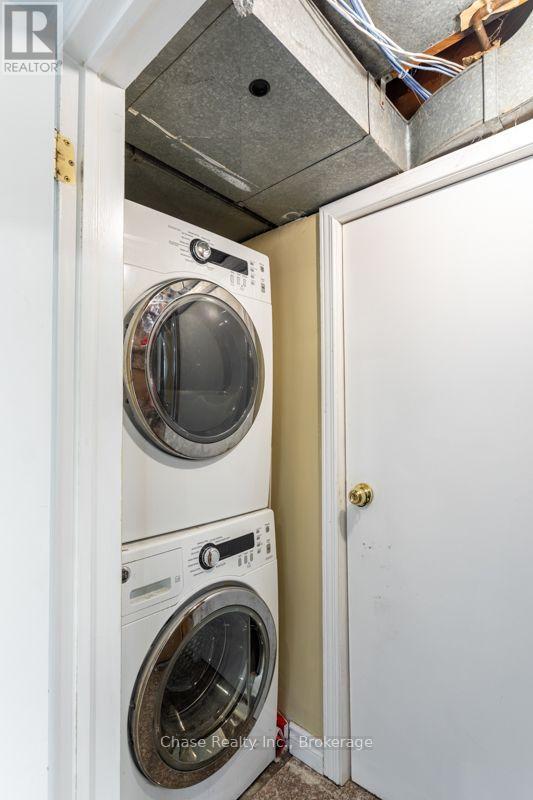
| Appliances | Dryer, Washer, Window Coverings |
| Architectural Style | Bungalow |
| Basement Development | Finished |
| Basement Type | N/a (finished) |
| Construction Style Attachment | Detached |
| Cooling Type | Central Air Conditioning |
| Exterior Finish | Brick |
| Fireplace Present | Yes |
| Fireplace Total | 1 |
| Foundation Type | Concrete |
| Heating Fuel | Natural Gas |
| Heating Type | Forced Air |
| Stories Total | 1 |
| Size Interior | 700 - 1100 Sqft |
| Type | House |
| Utility Water | Municipal Water |
Parking
| No Garage |
Land
| Acreage | No |
| Sewer | Sanitary Sewer |
| Size Depth | 156 Ft |
| Size Frontage | 50 Ft |
| Size Irregular | 50 X 156 Ft |
| Size Total Text | 50 X 156 Ft |
Rooms
| Level | Type | Length | Width | Dimensions |
|---|---|---|---|---|
| Basement | Bedroom | 3.33 m | 3.8 m | 3.33 m x 3.8 m |
| Basement | Bedroom 2 | 3.89 m | 3.07 m | 3.89 m x 3.07 m |
| Basement | Great Room | 6.55 m | 3.78 m | 6.55 m x 3.78 m |
| Basement | Kitchen | 3.78 m | 3.56 m | 3.78 m x 3.56 m |
| Ground Level | Bedroom | 2.72 m | 3.76 m | 2.72 m x 3.76 m |
| Ground Level | Bedroom 2 | 3.3 m | 3.86 m | 3.3 m x 3.86 m |
| Ground Level | Bedroom 3 | 2.87 m | 3.3 m | 2.87 m x 3.3 m |
| Ground Level | Dining Room | 3.51 m | 2.64 m | 3.51 m x 2.64 m |
| Ground Level | Living Room | 5.03 m | 3.61 m | 5.03 m x 3.61 m |
https://www.realtor.ca/real-estate/30066057/402-guelph-line-burlington-brant-brant
Interested?
Contact us for more information

The trademarks REALTOR®, REALTORS®, and the REALTOR® logo are controlled by The Canadian Real Estate Association (CREA) and identify real estate professionals who are members of CREA. The trademarks MLS®, Multiple Listing Service® and the associated logos are owned by The Canadian Real Estate Association (CREA) and identify the quality of services provided by real estate professionals who are members of CREA. The trademark DDF® is owned by The Canadian Real Estate Association (CREA) and identifies CREA's Data Distribution Facility (DDF®)
Oakville, Milton & District Real Estate Board
Chase Realty Inc., Brokerage
July 22 2026 05:24:47
