40 Keewatin Street S Oshawa (Donevan), Ontario L1H 6Z1

$579,000
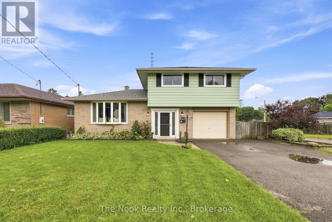
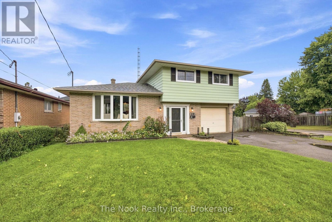
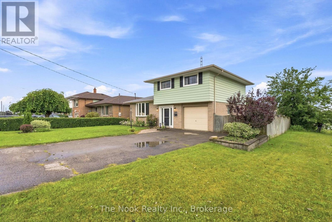
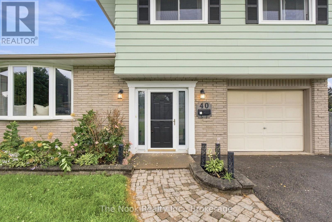
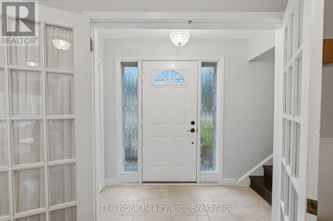
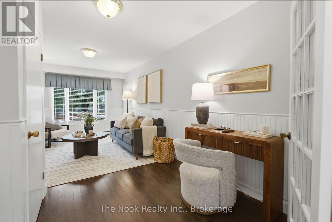
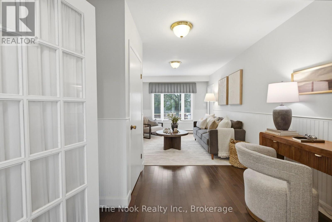
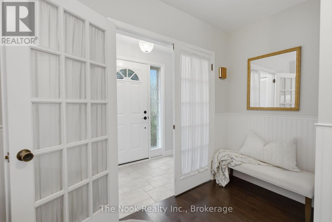
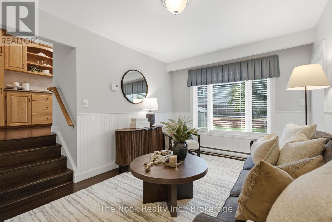
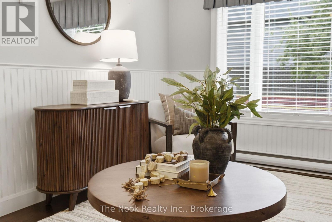
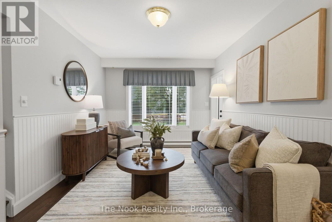
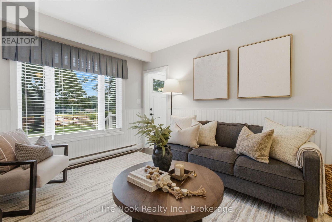
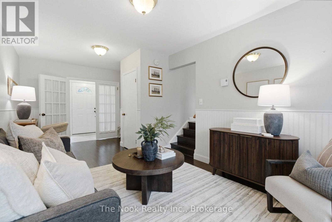
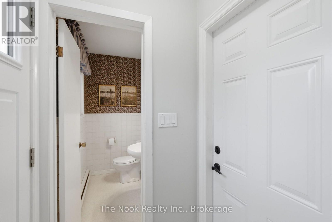
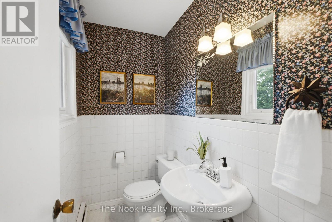
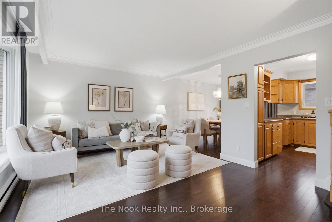
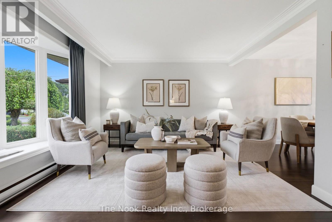
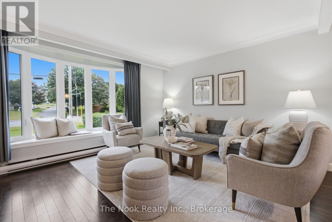
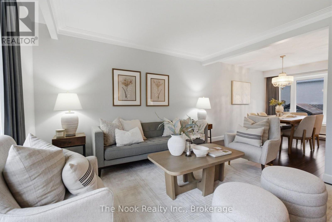
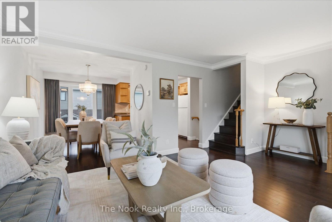
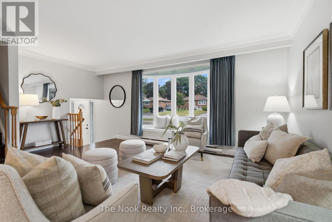
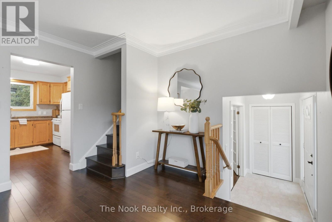
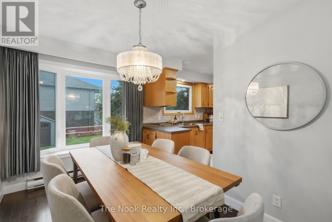
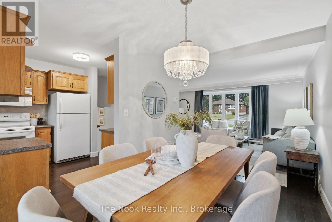
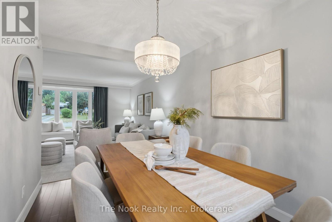
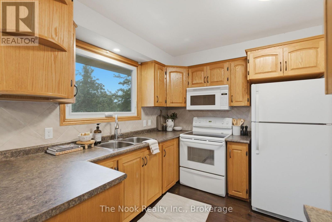
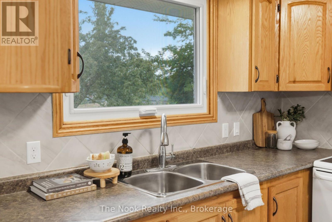
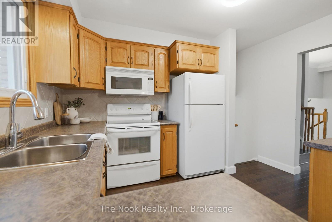
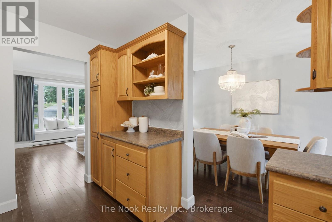
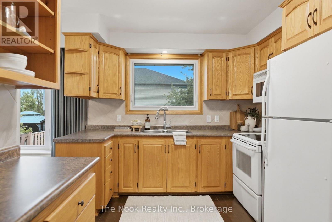
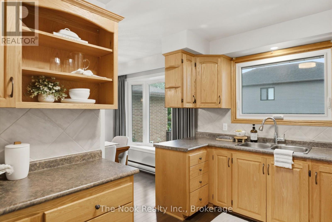
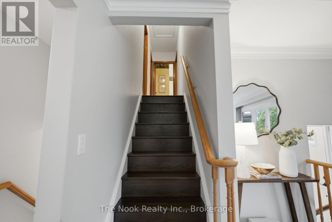
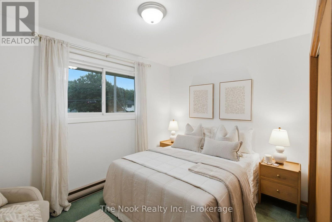
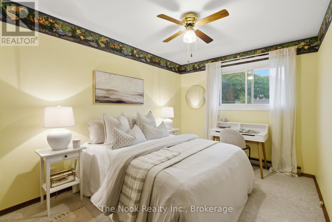
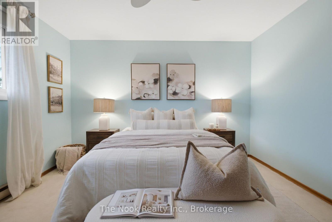
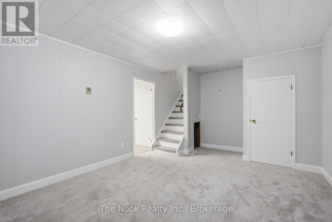
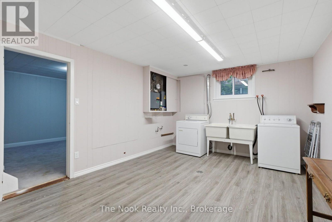
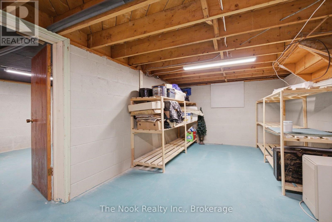
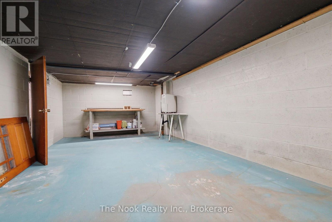
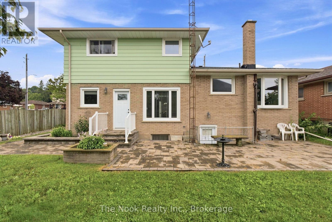
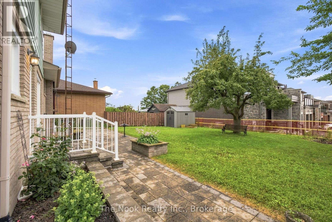
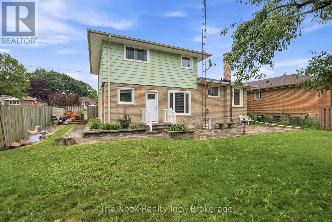
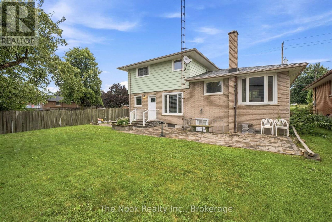
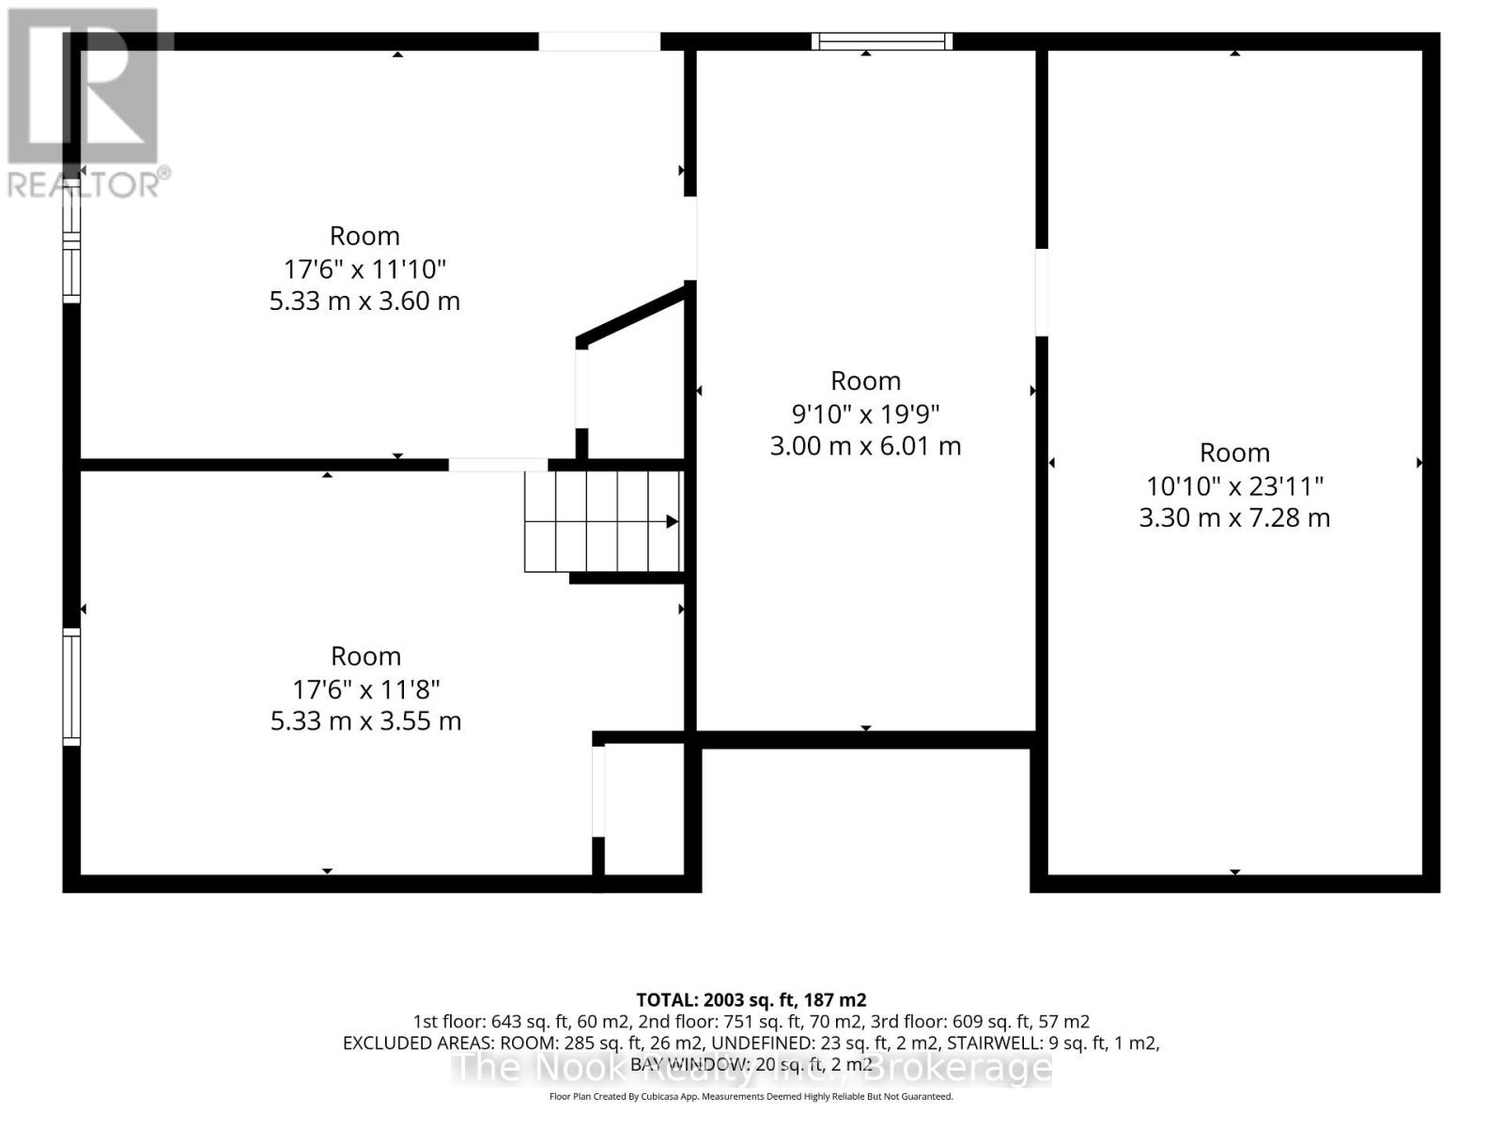
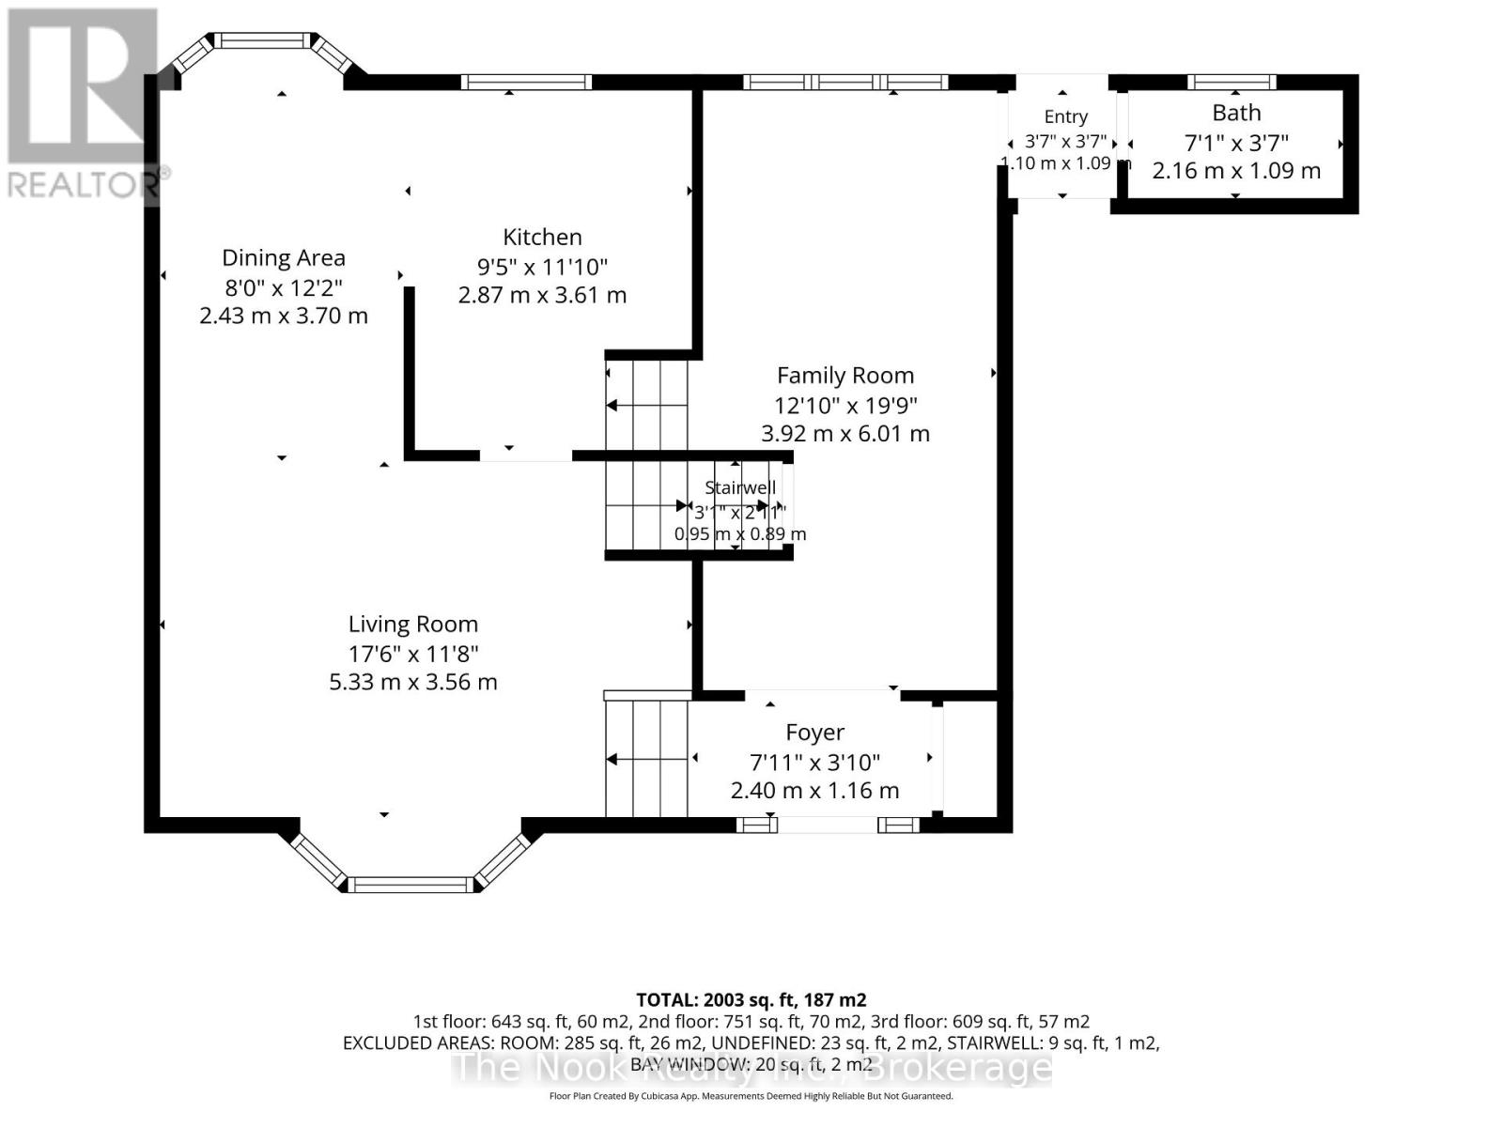
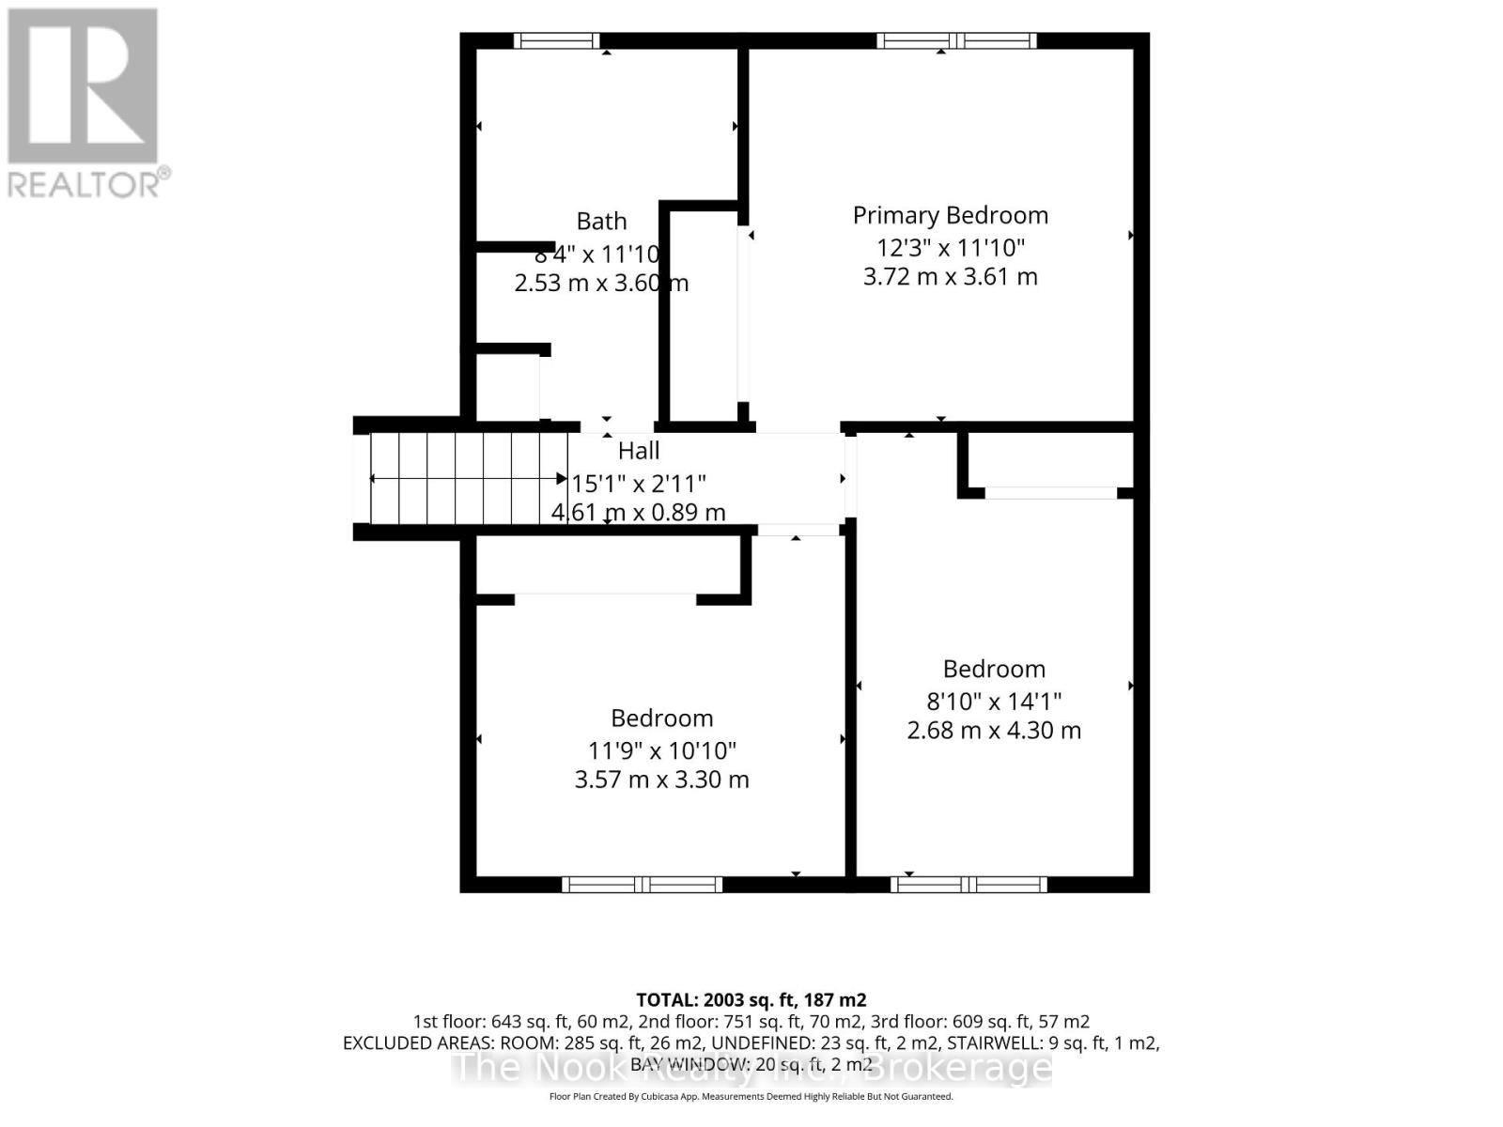
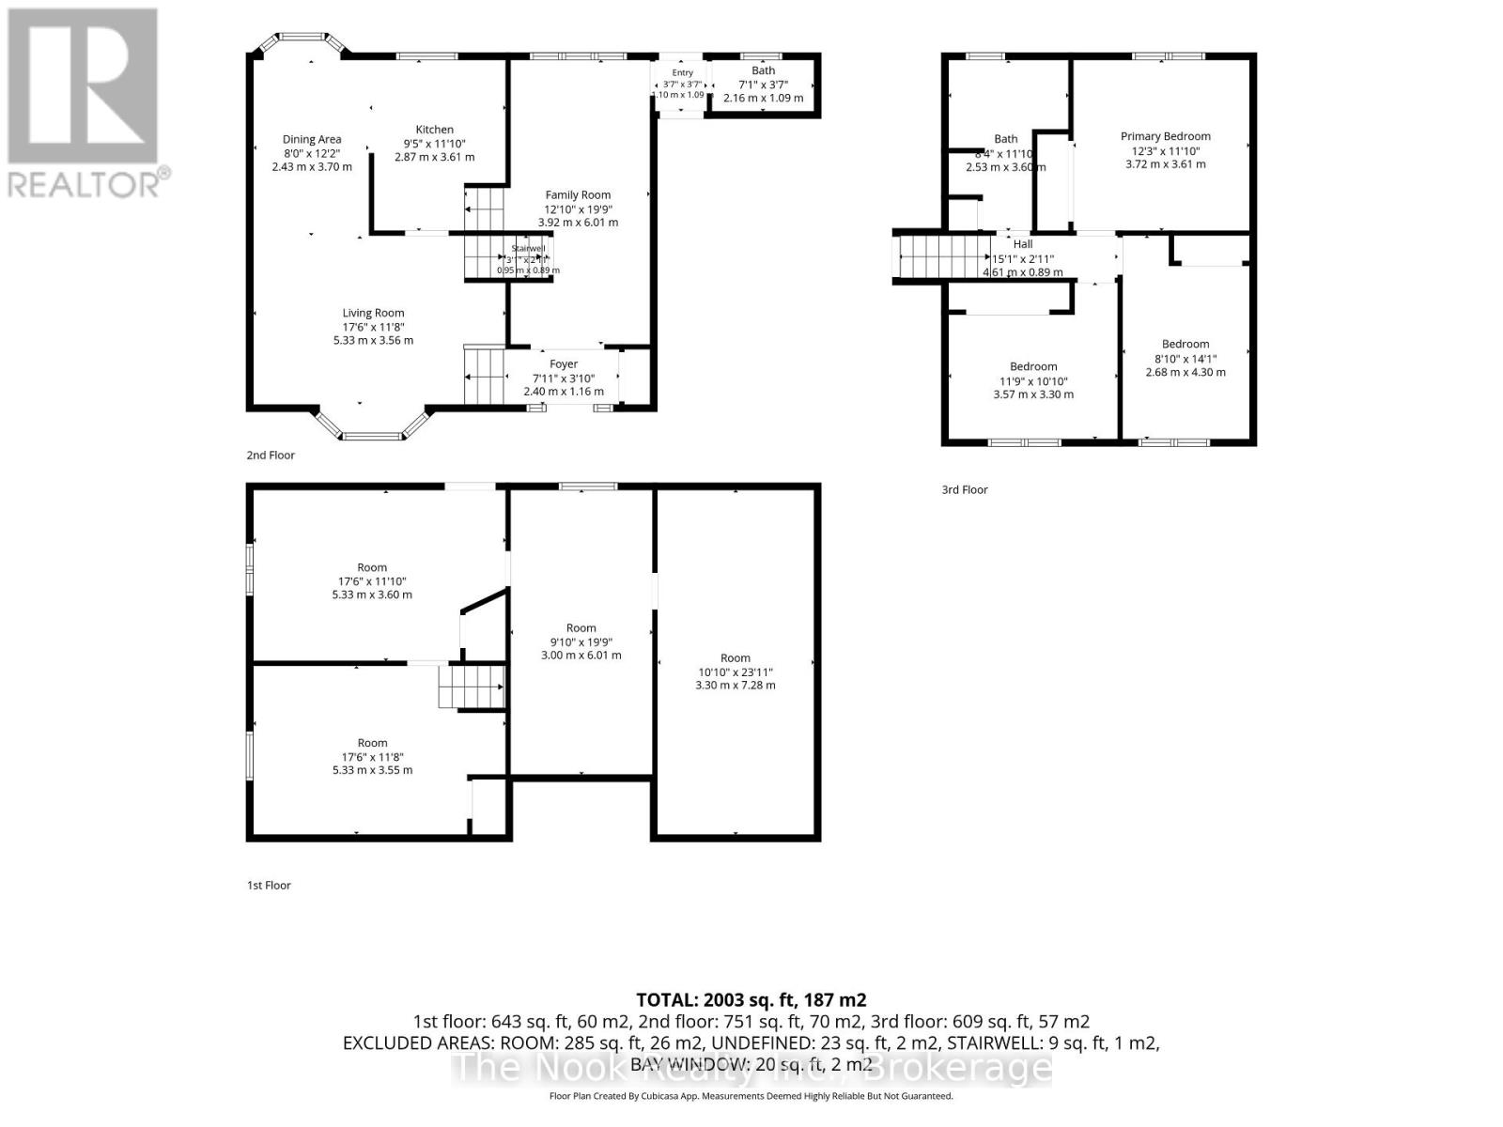
Welcome to 40 Keewatin St. S. in Oshawa ~ step into ultimate space and family, friendly living located in a well established mature neighbourhood. This detached four level back split offers the perfect blend of cozy, charm and opportunity. Plenty of room for the whole family with smart secluded separation between the sleeping and entertaining spaces. The sun filled main floor living and dining room flows nicely into a bright kitchen overlooking the backyard. A few steps up leads you to your quiet bedroom retreat while a few steps down reveal a cozy lower level family room with a powder room and access to the garage and the backyard. The basement provides extra space available for a recreation room, home gym or office, a very large laundry room and plenty of storage with a walkup to a lovely patio and large fenced backyard. Whether you're looking to upsize or settle down in a great community, this property has it all. Just minutes to shopping, parks and easy 401 access. (id:45725)
Open House
This property has open houses!
2:00 pm
Ends at:4:00 pm
Property Details
| MLS® Number | E13594446 |
| Property Type | Single Family |
| Community Name | Donevan |
| Parking Space Total | 5 |
| Structure | Patio(s) |
Building
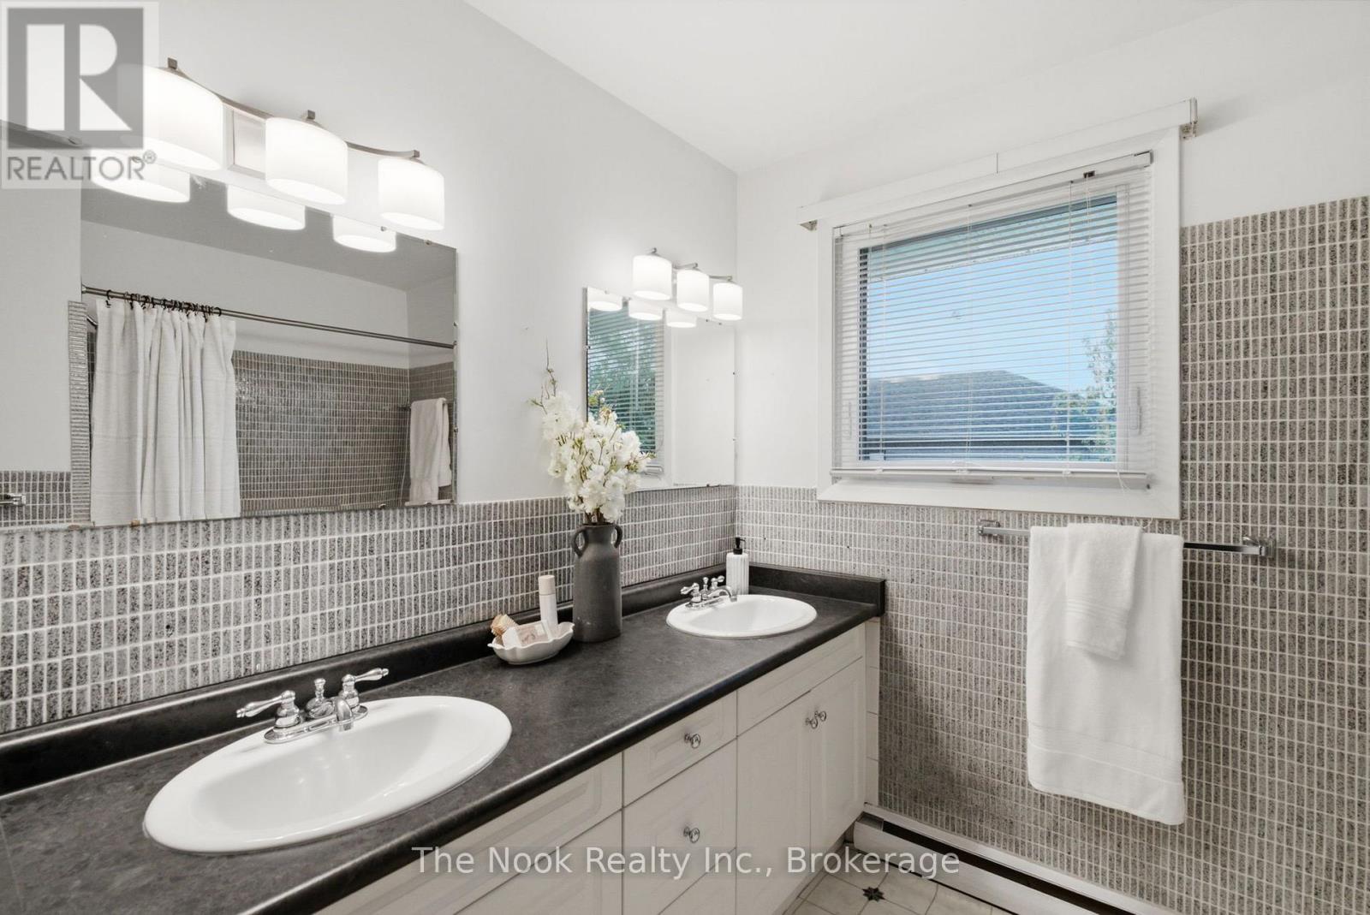
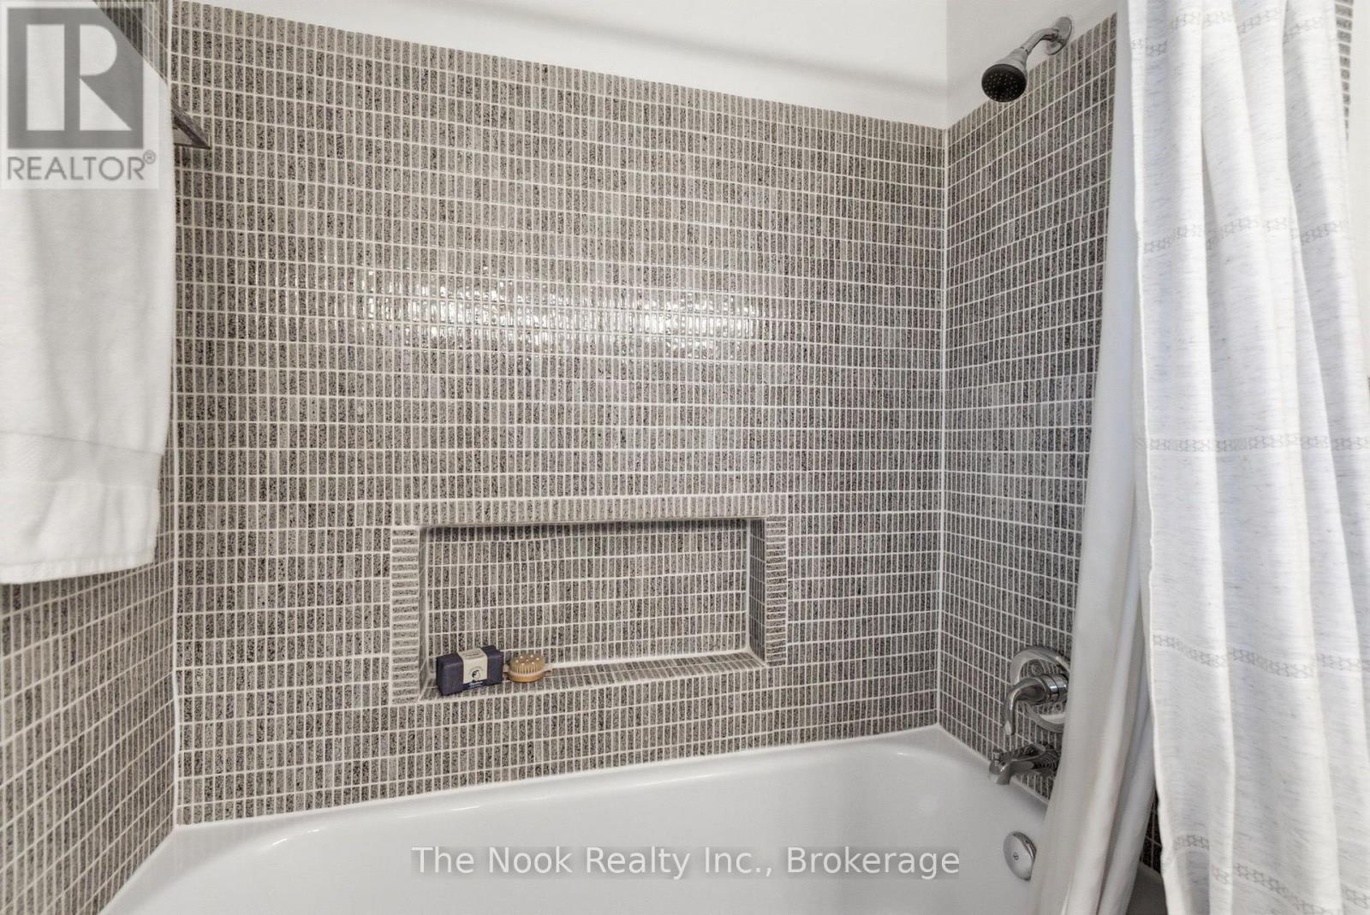
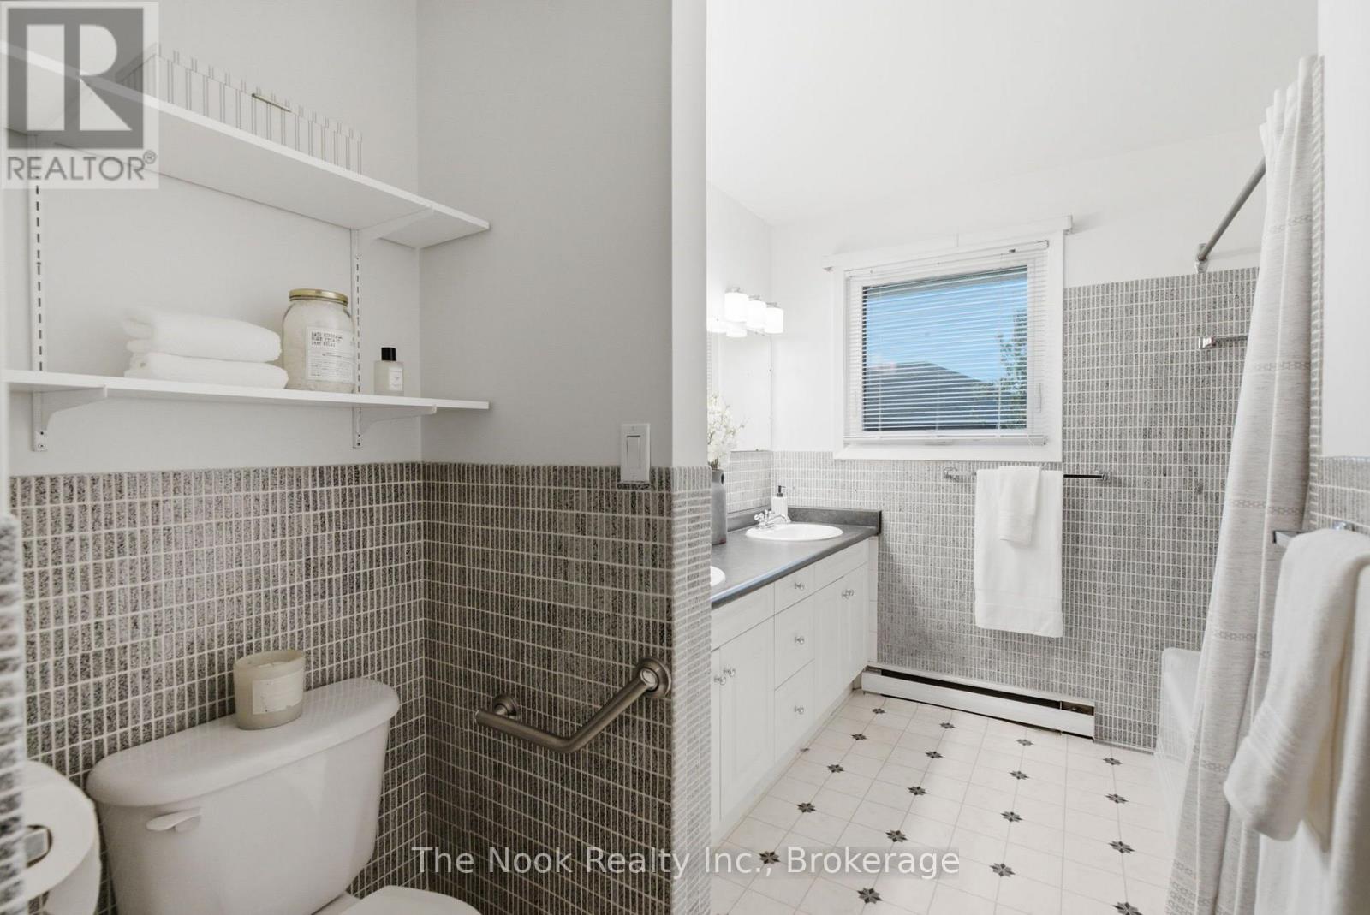
| Bathroom Total | 2 |
| Bedrooms Above Ground | 3 |
| Bedrooms Total | 3 |
| Age | 51 To 99 Years |
| Appliances | Blinds, Dryer, Microwave, Stove, Washer, Refrigerator |
| Basement Features | Walk-up |
| Basement Type | N/a |
| Construction Style Attachment | Detached |
| Construction Style Split Level | Sidesplit |
| Cooling Type | None |
| Exterior Finish | Brick, Aluminum Siding |
| Flooring Type | Hardwood |
| Foundation Type | Concrete, Block |
| Half Bath Total | 1 |
| Heating Fuel | Electric |
| Heating Type | Baseboard Heaters |
| Size Interior | 1100 - 1500 Sqft |
| Type | House |
| Utility Water | Municipal Water |
Parking
| Garage |
Land
| Acreage | No |
| Sewer | Sanitary Sewer |
| Size Depth | 116 Ft ,9 In |
| Size Frontage | 55 Ft ,1 In |
| Size Irregular | 55.1 X 116.8 Ft |
| Size Total Text | 55.1 X 116.8 Ft |
Rooms
| Level | Type | Length | Width | Dimensions |
|---|---|---|---|---|
| Second Level | Primary Bedroom | 3.72 m | 3.61 m | 3.72 m x 3.61 m |
| Second Level | Bedroom 2 | 2.68 m | 4.3 m | 2.68 m x 4.3 m |
| Second Level | Bedroom 3 | 3.57 m | 3.3 m | 3.57 m x 3.3 m |
| Lower Level | Recreational, Games Room | 5.33 m | 3.55 m | 5.33 m x 3.55 m |
| Lower Level | Laundry Room | 5.33 m | 3.6 m | 5.33 m x 3.6 m |
| Main Level | Living Room | 5.33 m | 3.56 m | 5.33 m x 3.56 m |
| Main Level | Dining Room | 2.43 m | 3.7 m | 2.43 m x 3.7 m |
| Main Level | Kitchen | 2.87 m | 3.61 m | 2.87 m x 3.61 m |
| Ground Level | Family Room | 3.92 m | 6.01 m | 3.92 m x 6.01 m |
https://www.realtor.ca/real-estate/30066963/40-keewatin-street-s-oshawa-donevan-donevan
Interested?
Contact us for more information

The trademarks REALTOR®, REALTORS®, and the REALTOR® logo are controlled by The Canadian Real Estate Association (CREA) and identify real estate professionals who are members of CREA. The trademarks MLS®, Multiple Listing Service® and the associated logos are owned by The Canadian Real Estate Association (CREA) and identify the quality of services provided by real estate professionals who are members of CREA. The trademark DDF® is owned by The Canadian Real Estate Association (CREA) and identifies CREA's Data Distribution Facility (DDF®)
Durham Region Association of REALTORS®
Keller Williams Energy Real Estate
July 22 2026 08:19:01
