311096 Highway 571 Armstrong (Earlton), Ontario P0J 1E0

$429,900
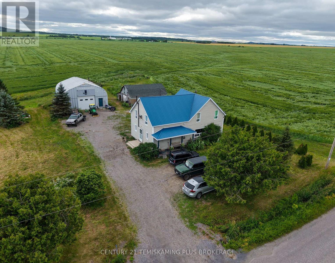
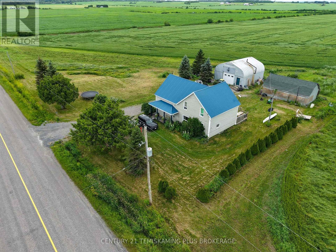
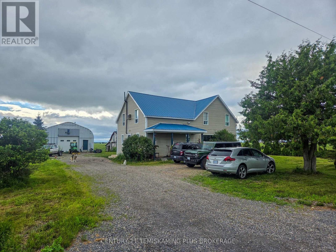
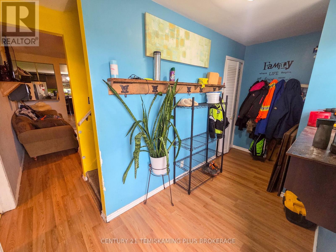
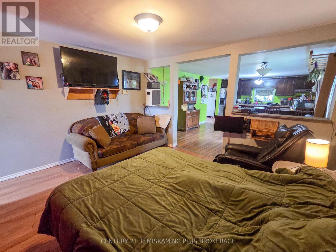
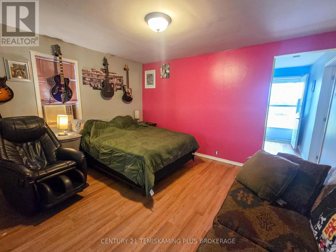
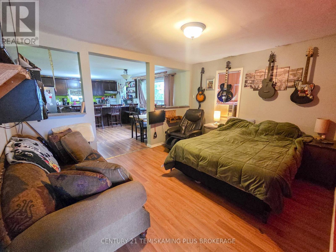
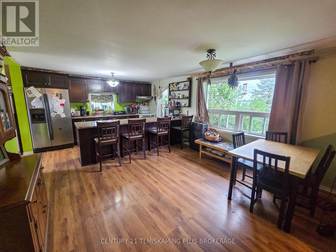
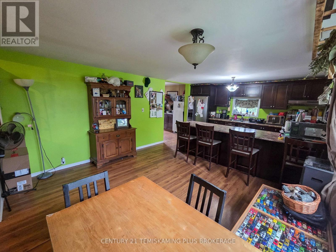
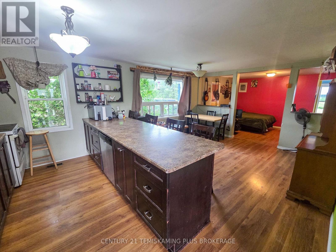
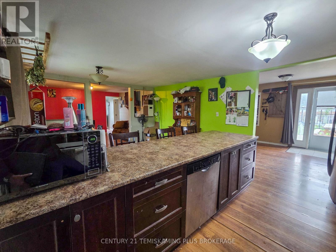
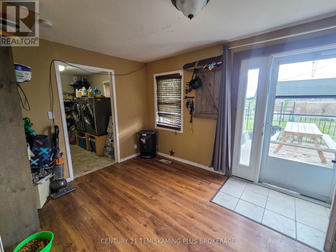
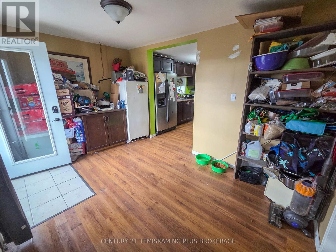
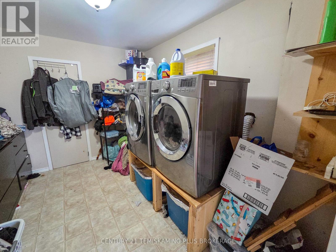
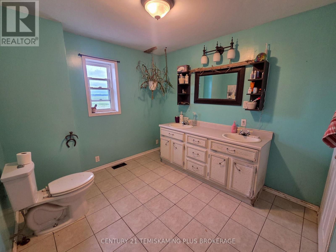
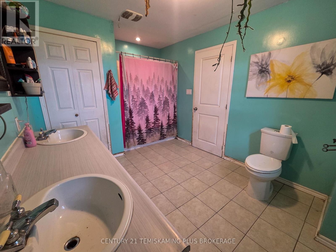
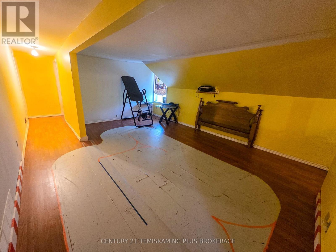
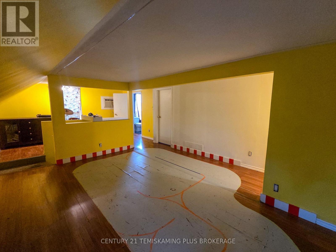
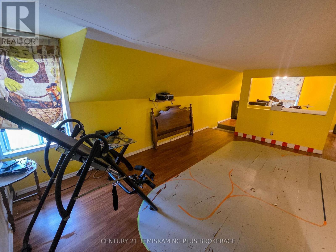
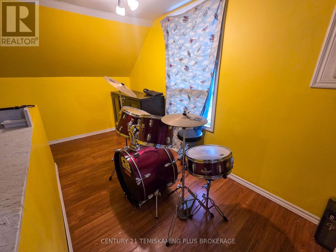
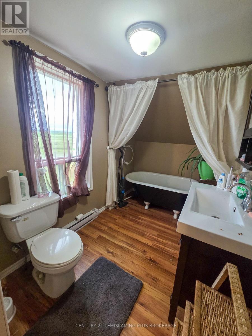
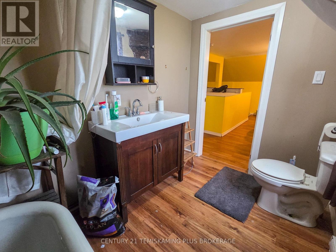
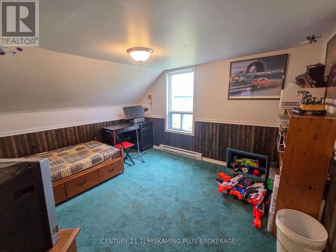
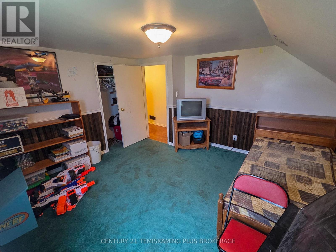
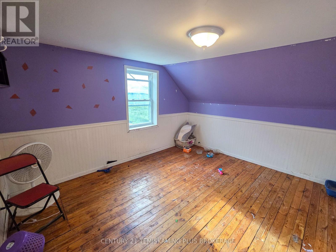
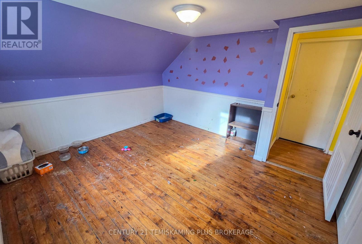
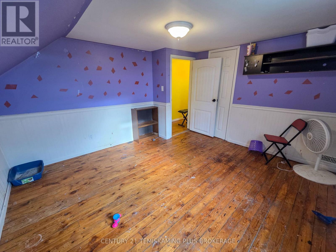
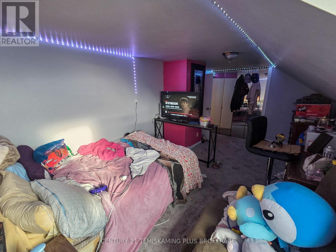
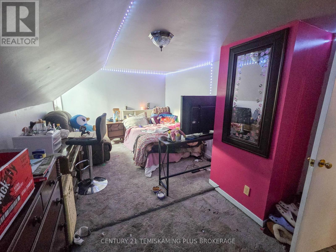
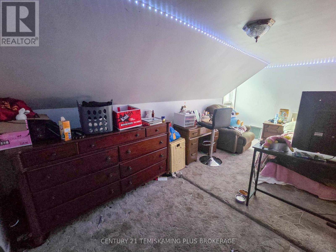
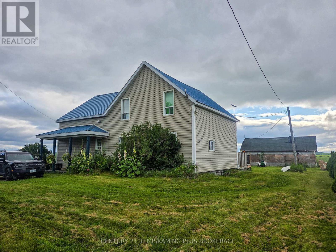
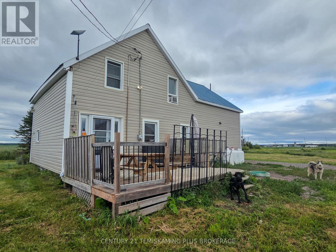
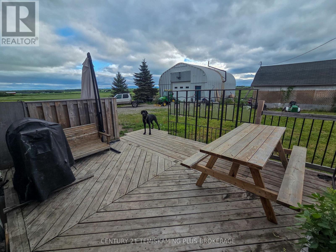
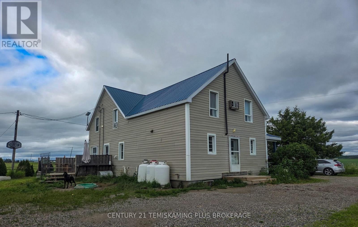
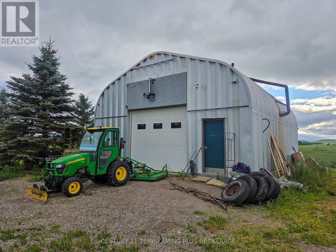
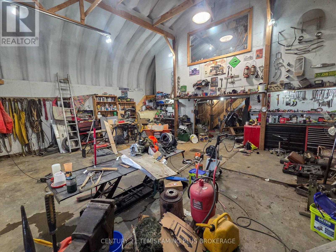
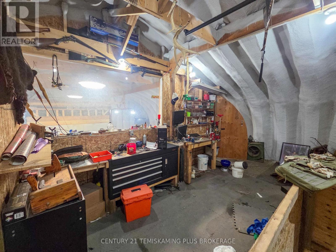
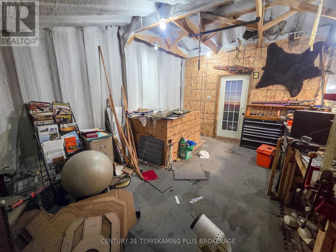
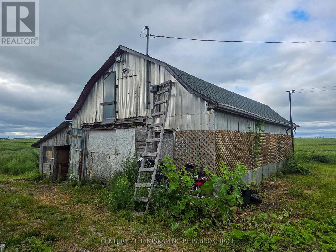
Set on a beautiful 0.93-acre lot just minutes from Earlton, this charming country property offers the perfect blend of space, comfort, and functionality. The two-storey home features 3 bedrooms, 2 bathrooms, and a well-designed layout ideal for family living. Step inside to a spacious front entry with plenty of room for coats and storage before entering the bright open-concept living, dining, and kitchen area-perfect for everyday living and entertaining. The main floor also offers a large 4-piece bathroom, a laundry room that could easily be converted into a fourth bedroom, and a versatile bonus room off the kitchen that would make an excellent home office, hobby room, or additional storage space, complete with access to the back deck. Upstairs you'll find a generous family room, three good-sized bedrooms, and a second bathroom, providing plenty of space for the whole family. The basement offers excellent storage and houses the propane furnace, hot water tank, and an extensive water filtration system. Outside, the property continues to impress with a large 30' x 35' wired and insulated detached garage featuring a loft for additional storage, along with a barn that is ideal for hobby animals, equipment, or extra storage. Numerous recent upgrades provide added peace of mind, including the propane furnace, steel roof, hot water tank, water softener, reverse osmosis system, and iron filter. If you've been looking for country home with plenty of space inside and out, this property is one you won't want to miss! (id:45725)
Property Details
| MLS® Number | T13594564 |
| Property Type | Single Family |
| Community Name | Earlton |
| Features | Irregular Lot Size |
| Parking Space Total | 12 |
Building
| Bathroom Total | 2 |
| Bedrooms Above Ground | 3 |
| Bedrooms Total | 3 |
| Appliances | Water Purifier, Water Heater, Water Treatment, Dryer, Freezer, Stove, Washer, Window Coverings, Refrigerator |
| Basement Development | Unfinished |
| Basement Type | Full (unfinished) |
| Construction Style Attachment | Detached |
| Cooling Type | None |
| Exterior Finish | Vinyl Siding |
| Foundation Type | Concrete |
| Heating Fuel | Propane |
| Heating Type | Forced Air |
| Stories Total | 2 |
| Size Interior | 2000 - 2500 Sqft |
| Type | House |
| Utility Water | Bored Well |
Parking
| Detached Garage | |
| Garage |
Land
| Acreage | No |
| Sewer | Septic System |
| Size Depth | 163 Ft ,8 In |
| Size Frontage | 181 Ft ,2 In |
| Size Irregular | 181.2 X 163.7 Ft |
| Size Total Text | 181.2 X 163.7 Ft|1/2 - 1.99 Acres |
| Zoning Description | Ag |
Rooms
| Level | Type | Length | Width | Dimensions |
|---|---|---|---|---|
| Second Level | Bedroom 3 | 5.146 m | 2.989 m | 5.146 m x 2.989 m |
| Second Level | Family Room | 5.141 m | 3.001 m | 5.141 m x 3.001 m |
| Second Level | Bathroom | 2.755 m | 1.805 m | 2.755 m x 1.805 m |
| Second Level | Bedroom | 3.743 m | 3.439 m | 3.743 m x 3.439 m |
| Second Level | Bedroom 2 | 3.721 m | 3.433 m | 3.721 m x 3.433 m |
| Basement | Utility Room | 6.83 m | 12.262 m | 6.83 m x 12.262 m |
| Main Level | Foyer | 1.634 m | 4.03 m | 1.634 m x 4.03 m |
| Main Level | Living Room | 4.075 m | 3.371 m | 4.075 m x 3.371 m |
| Main Level | Kitchen | 6.027 m | 4.036 m | 6.027 m x 4.036 m |
| Main Level | Other | 2.787 m | 4.086 m | 2.787 m x 4.086 m |
| Main Level | Laundry Room | 2.697 m | 3.328 m | 2.697 m x 3.328 m |
| Main Level | Bathroom | 2.713 m | 3.024 m | 2.713 m x 3.024 m |
Utilities
| Cable | Available |
| Electricity | Installed |
https://www.realtor.ca/real-estate/30066982/311096-highway-571-armstrong-earlton-earlton
Interested?
Contact us for more information

The trademarks REALTOR®, REALTORS®, and the REALTOR® logo are controlled by The Canadian Real Estate Association (CREA) and identify real estate professionals who are members of CREA. The trademarks MLS®, Multiple Listing Service® and the associated logos are owned by The Canadian Real Estate Association (CREA) and identify the quality of services provided by real estate professionals who are members of CREA. The trademark DDF® is owned by The Canadian Real Estate Association (CREA) and identifies CREA's Data Distribution Facility (DDF®)
Timmins, Cochrane & Timiskaming District Association of REALTORS®
Century 21 Eveline R. Gauvreau Ltd., Brokerage
July 22 2026 07:51:52
