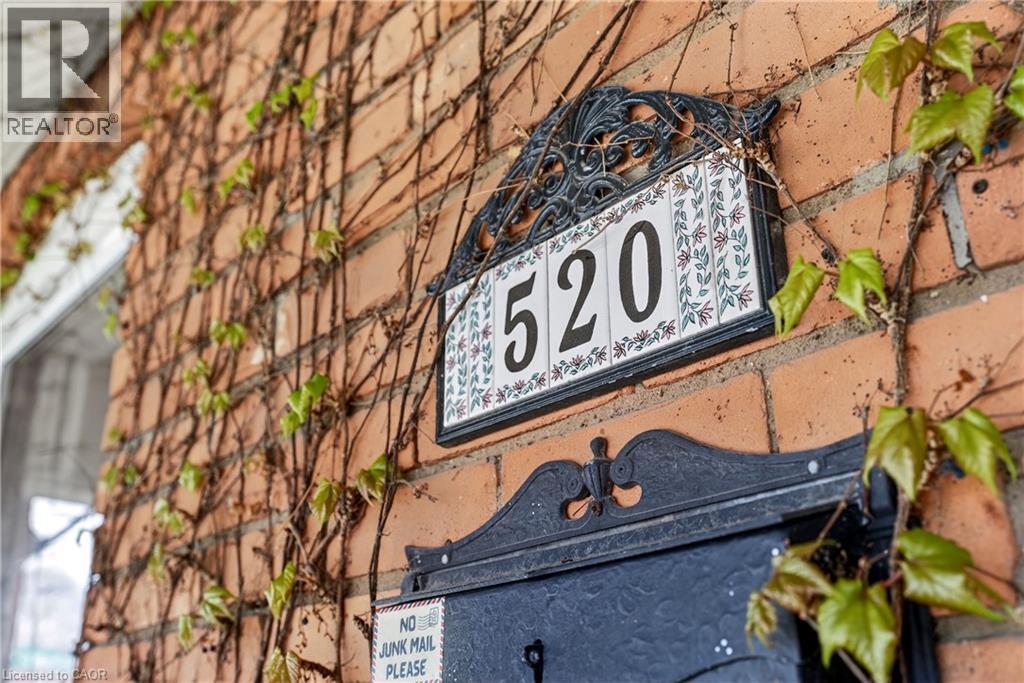
520 John Street N Hamilton, Ontario L8L 4R8

$2,600 Monthly
Other, See Remarks
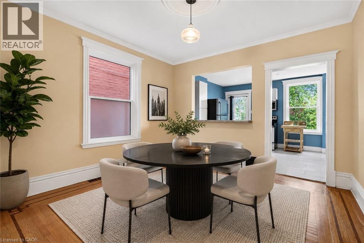
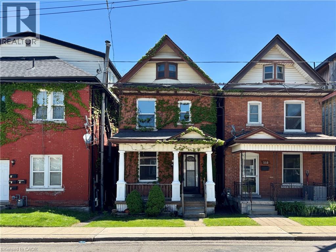
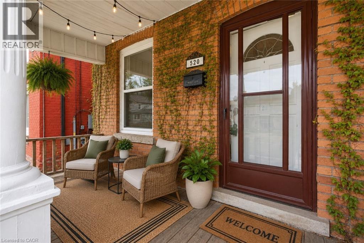
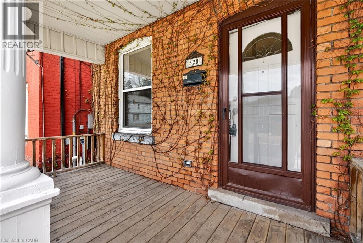
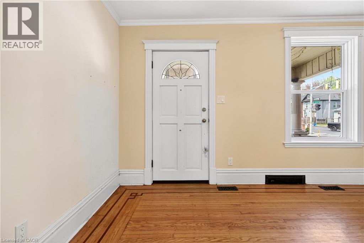
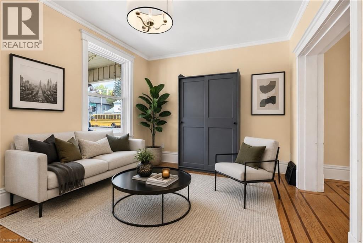
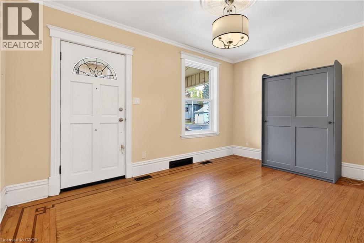
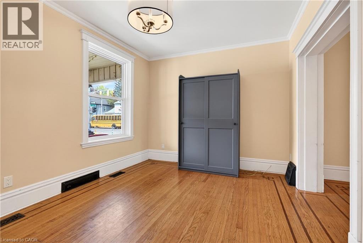
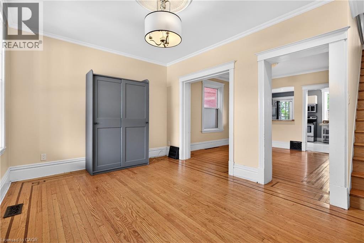
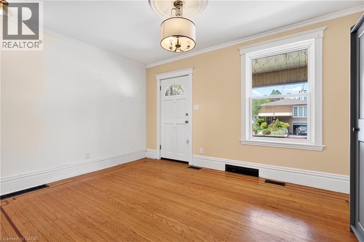
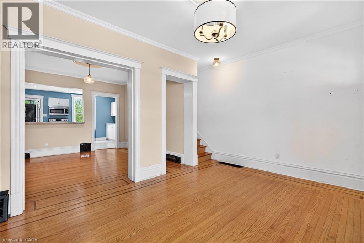
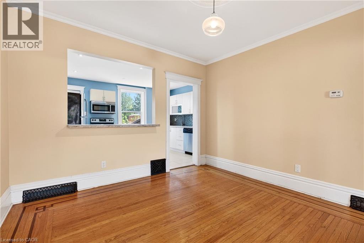
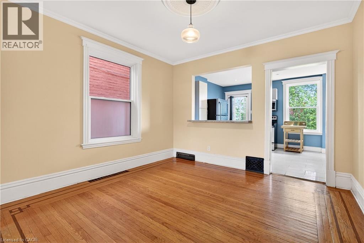
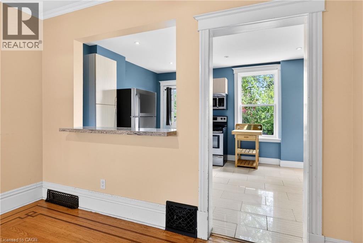
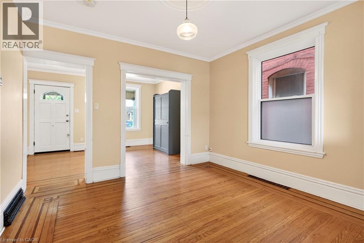
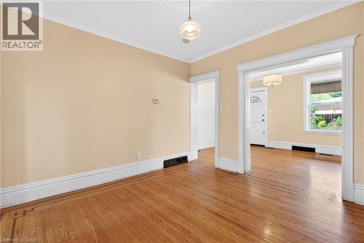
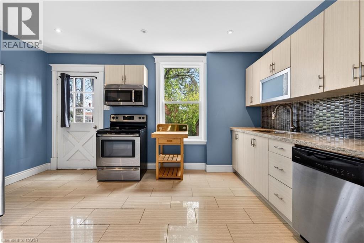
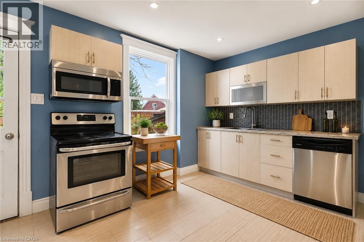
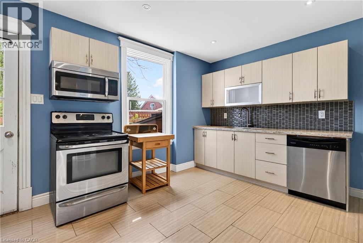
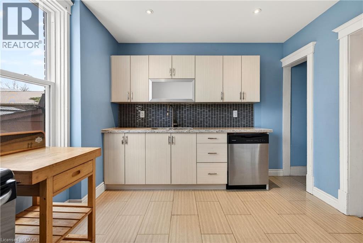
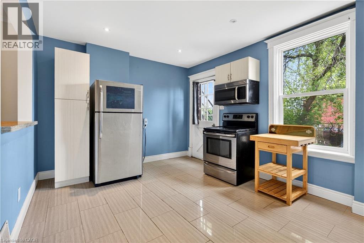
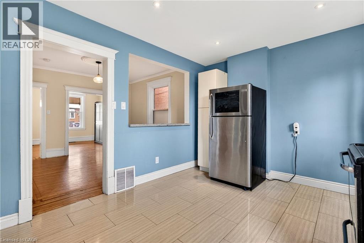
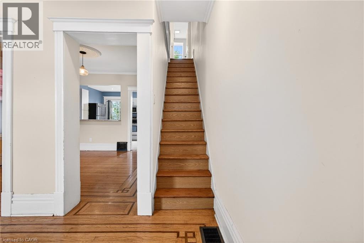
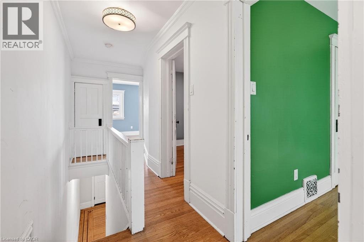
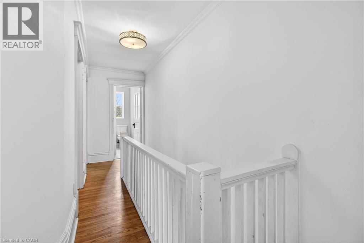
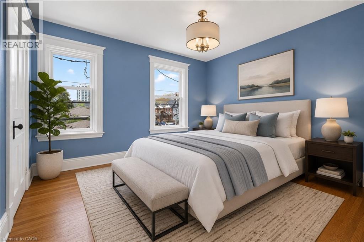
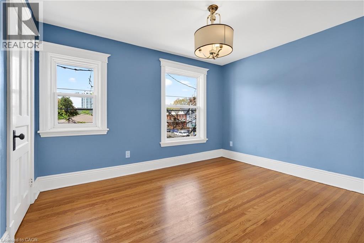
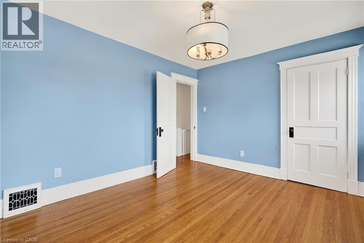
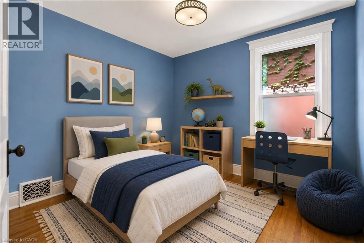
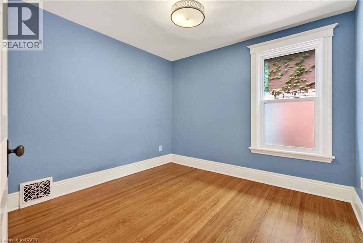
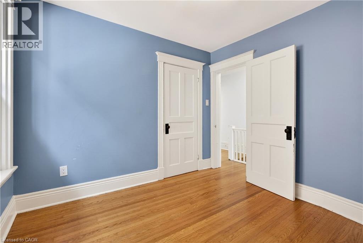
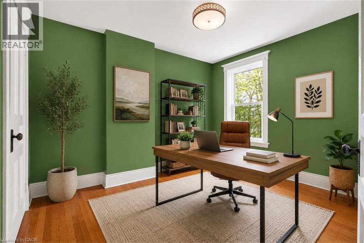
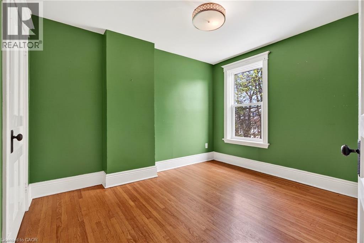
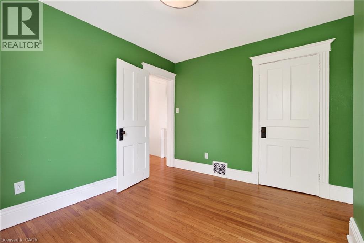
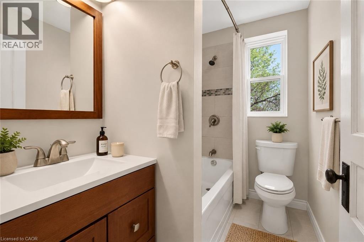
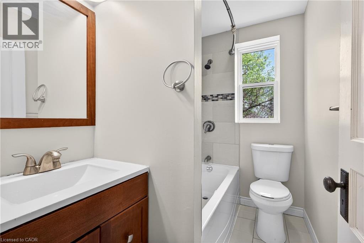
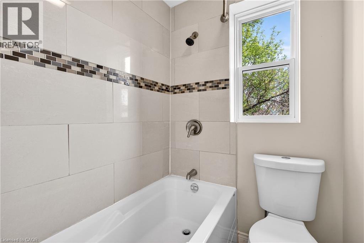
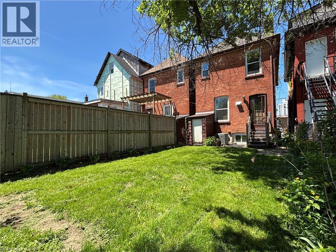
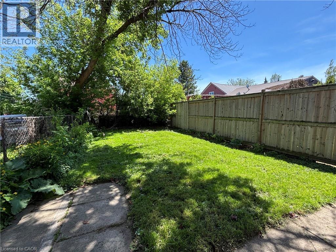
This solid brick two-storey home offers exceptional value in one of Hamilton's most exciting and evolving neighbourhoods. Located on John Street North, just steps from the rapidly transforming West Harbour waterfront, you'll enjoy easy access to marinas, waterfront trails, parks, boardwalks, yacht clubs, outdoor skating/roller skating, and all the energy of Hamilton's growing north end. Inside, the home features classic thin-strip hardwood flooring throughout, a traditional main floor layout with separate living and dining spaces, and a functional kitchen at the rear. Upstairs offers three bedrooms and a full 4-piece bathroom. Includes a high and dry basement with walkout, making it ideal for storage, and unfinished attic. The fully fenced rear yard provides outdoor space for kids, pets, or entertaining. Conveniently located near schools, parks, the Bennetto Community Centre, public transit, and downtown amenities, this is a great opportunity to rent a well-built home in a neighbourhood with tremendous long-term potential. (id:45725)
Property Details
| MLS® Number | 40850420 |
| Property Type | Single Family |
| Amenities Near By | Marina, Playground, Schools |
| Community Features | Community Centre |
| Equipment Type | Water Heater |
| Rental Equipment Type | Water Heater |
Building
| Bathroom Total | 1 |
| Bedrooms Above Ground | 3 |
| Bedrooms Total | 3 |
| Appliances | Dishwasher, Dryer, Refrigerator, Stove, Washer, Microwave Built-in |
| Basement Development | Unfinished |
| Basement Type | Full (unfinished) |
| Construction Style Attachment | Detached |
| Cooling Type | Central Air Conditioning |
| Exterior Finish | Brick |
| Heating Type | Forced Air |
| Stories Total | 2 |
| Size Interior | 1208 Sqft |
| Type | House |
| Utility Water | Municipal Water |
Parking
| None |
Land
| Access Type | Water Access |
| Acreage | No |
| Land Amenities | Marina, Playground, Schools |
| Sewer | Municipal Sewage System |
| Size Depth | 90 Ft |
| Size Frontage | 21 Ft |
| Size Irregular | 0.04 |
| Size Total | 0.04 Ac|under 1/2 Acre |
| Size Total Text | 0.04 Ac|under 1/2 Acre |
| Zoning Description | D |
Rooms
| Level | Type | Length | Width | Dimensions |
|---|---|---|---|---|
| Second Level | 4pc Bathroom | 7'4'' x 4'9'' | ||
| Second Level | Primary Bedroom | 10'7'' x 9'6'' | ||
| Second Level | Bedroom | 9'11'' x 9'4'' | ||
| Second Level | Bedroom | 10'2'' x 11'3'' | ||
| Basement | Other | 33' x 14'4'' | ||
| Main Level | Dining Room | 10'0'' x 14'5'' | ||
| Main Level | Living Room | 12'3'' x 11'5'' | ||
| Main Level | Kitchen | 10'5'' x 14'5'' |
https://www.realtor.ca/real-estate/30067296/520-john-street-n-hamilton
Interested?
Contact us for more information

The trademarks REALTOR®, REALTORS®, and the REALTOR® logo are controlled by The Canadian Real Estate Association (CREA) and identify real estate professionals who are members of CREA. The trademarks MLS®, Multiple Listing Service® and the associated logos are owned by The Canadian Real Estate Association (CREA) and identify the quality of services provided by real estate professionals who are members of CREA. The trademark DDF® is owned by The Canadian Real Estate Association (CREA) and identifies CREA's Data Distribution Facility (DDF®)
REALTORS® Association of Hamilton-Burlington
Corcoran Horizon Realty
July 22 2026 08:08:19
