117 Castel Street Alfred And Plantagenet, Ontario K0A 3K0

$499,900
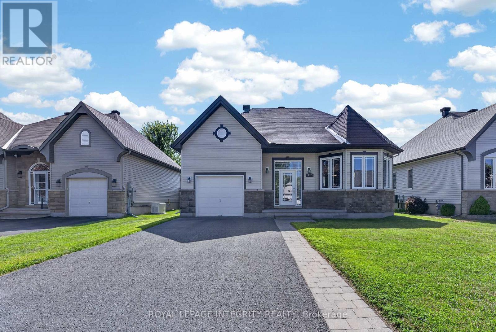
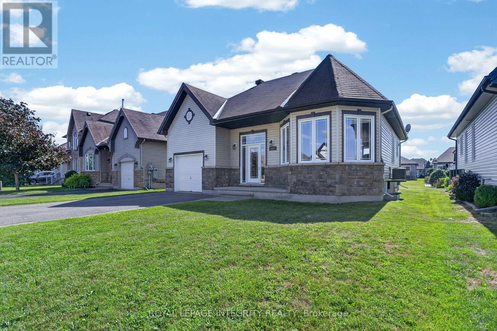
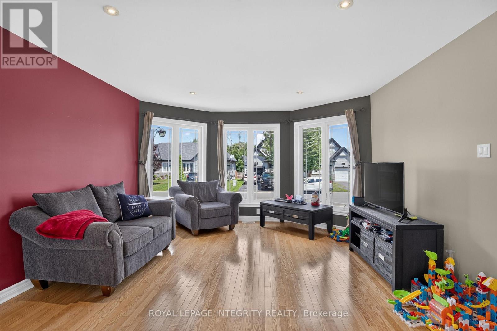
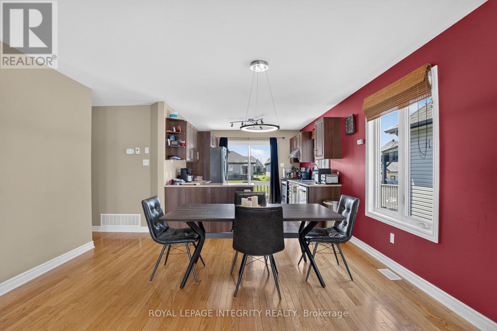
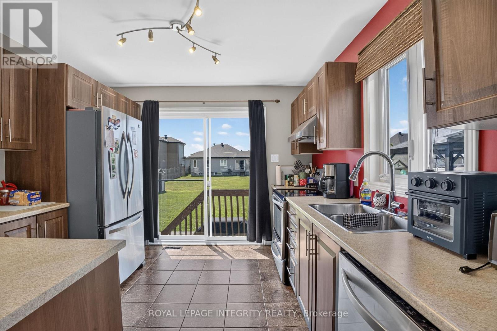
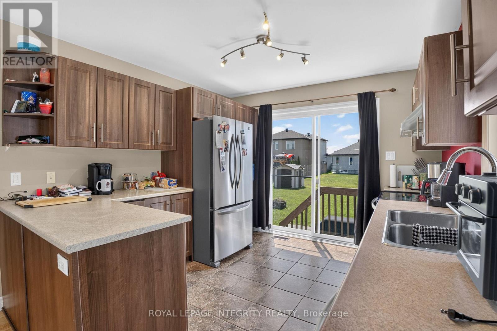
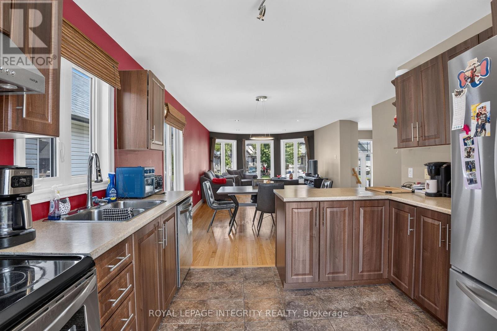
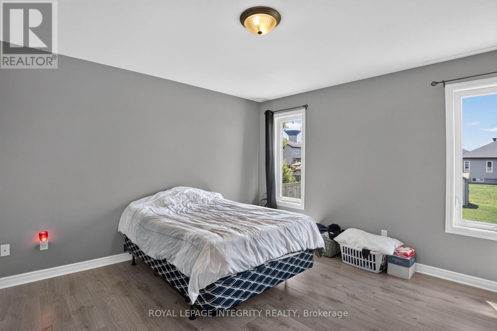
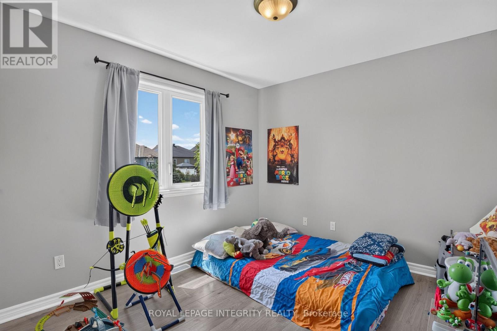
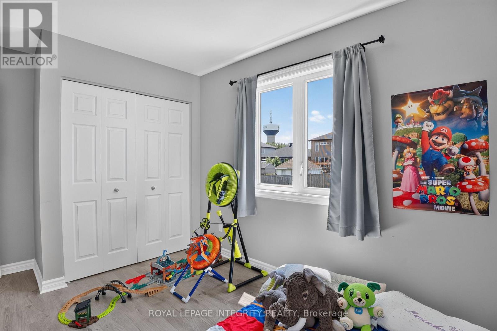
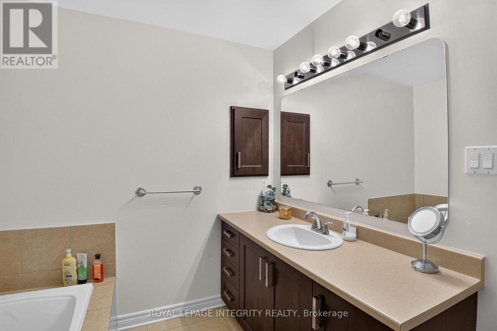
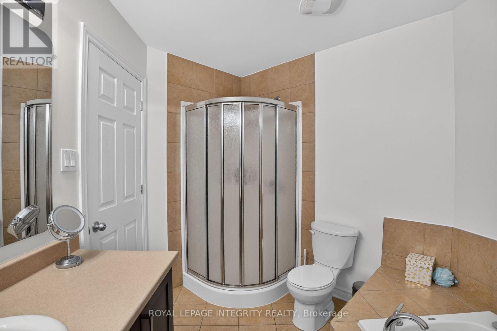
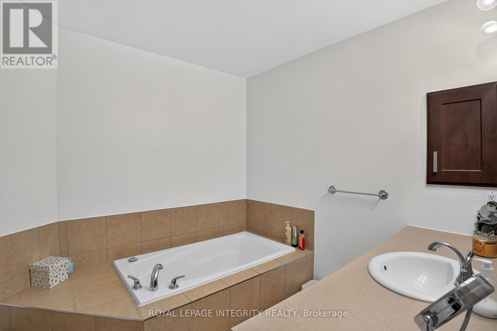
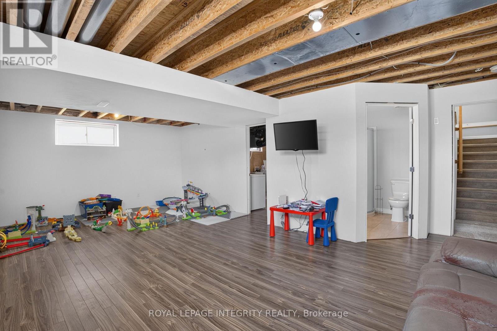
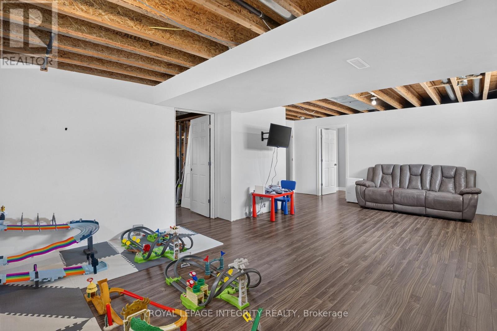
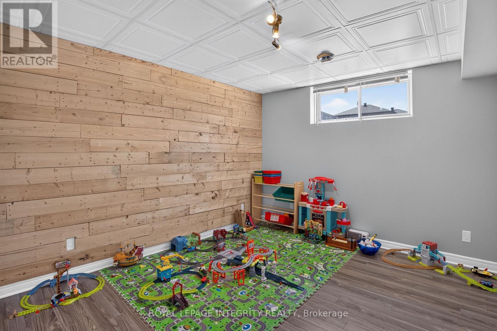
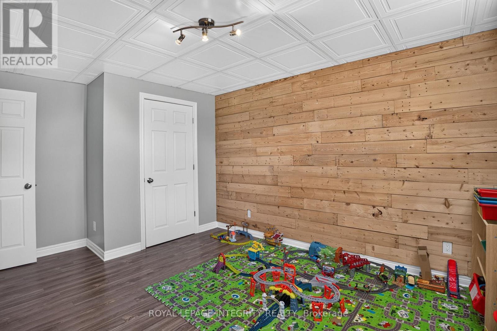
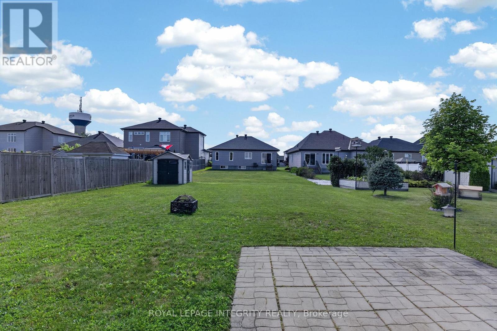
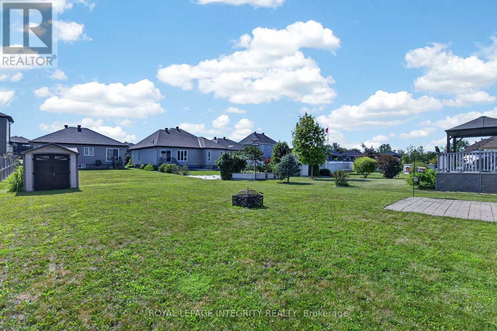
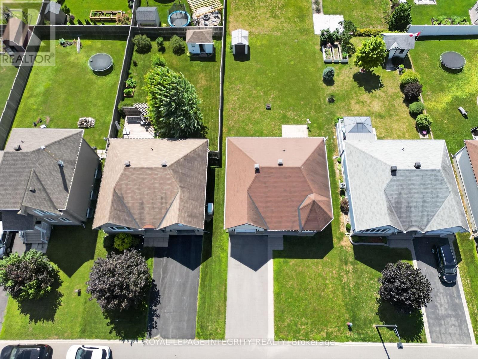
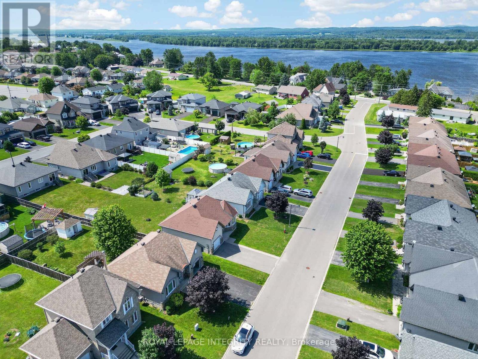
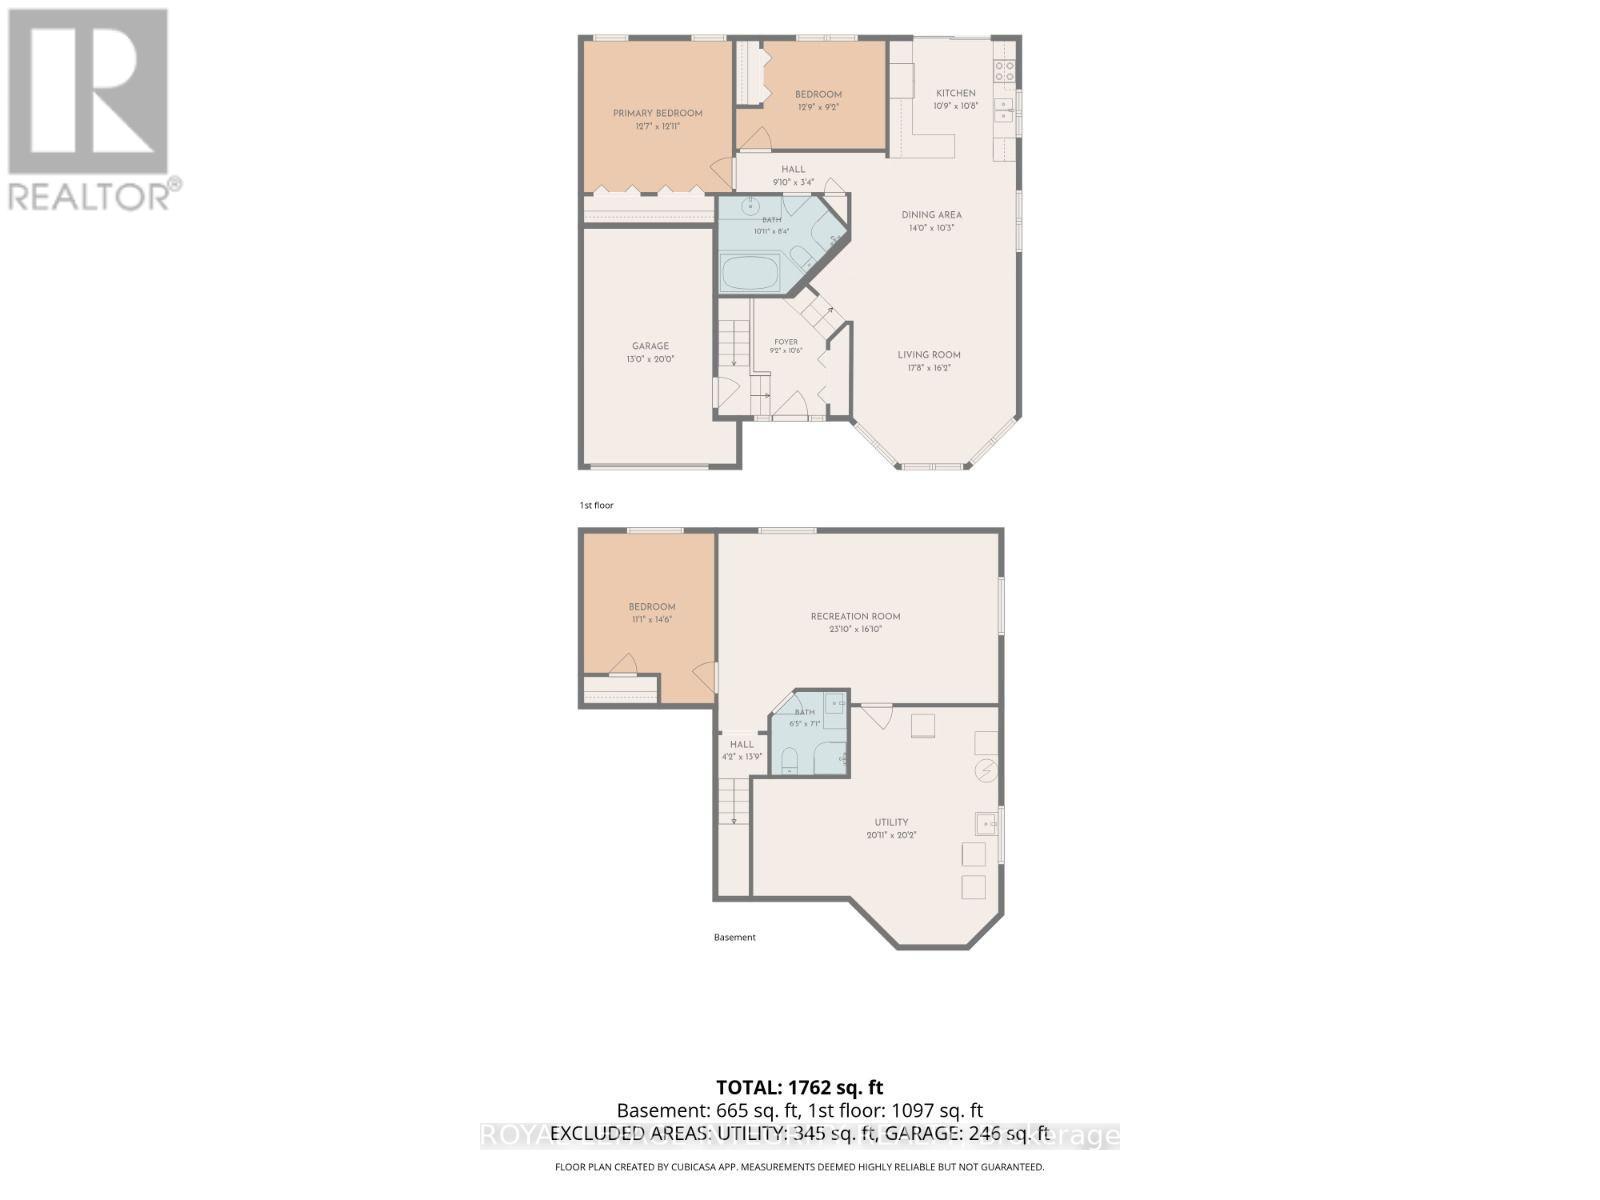
On a friendly street in the heart of Wendover, this three-bedroom, two-bath detached home has been lovingly maintained, and it shows. Generous, light-filled rooms give the whole family space to spread out, while the finished basement adds flexible room for a playroom, home office, or movie nights. Out back, a spacious yard invites summer barbecues, garden beds, and plenty of room for the kids to run. Set in a welcoming, family-oriented community with the calm of village life just east of Ottawa, it's a place that's easy to call home. (id:45725)
Open House
This property has open houses!
2:00 pm
Ends at:4:00 pm
Property Details
| MLS® Number | X13595026 |
| Property Type | Single Family |
| Community Name | 610 - Alfred and Plantagenet Twp |
| Equipment Type | Water Heater |
| Features | Carpet Free |
| Parking Space Total | 5 |
| Rental Equipment Type | Water Heater |
| Structure | Shed |
Building
| Bathroom Total | 2 |
| Bedrooms Above Ground | 2 |
| Bedrooms Below Ground | 1 |
| Bedrooms Total | 3 |
| Age | 6 To 15 Years |
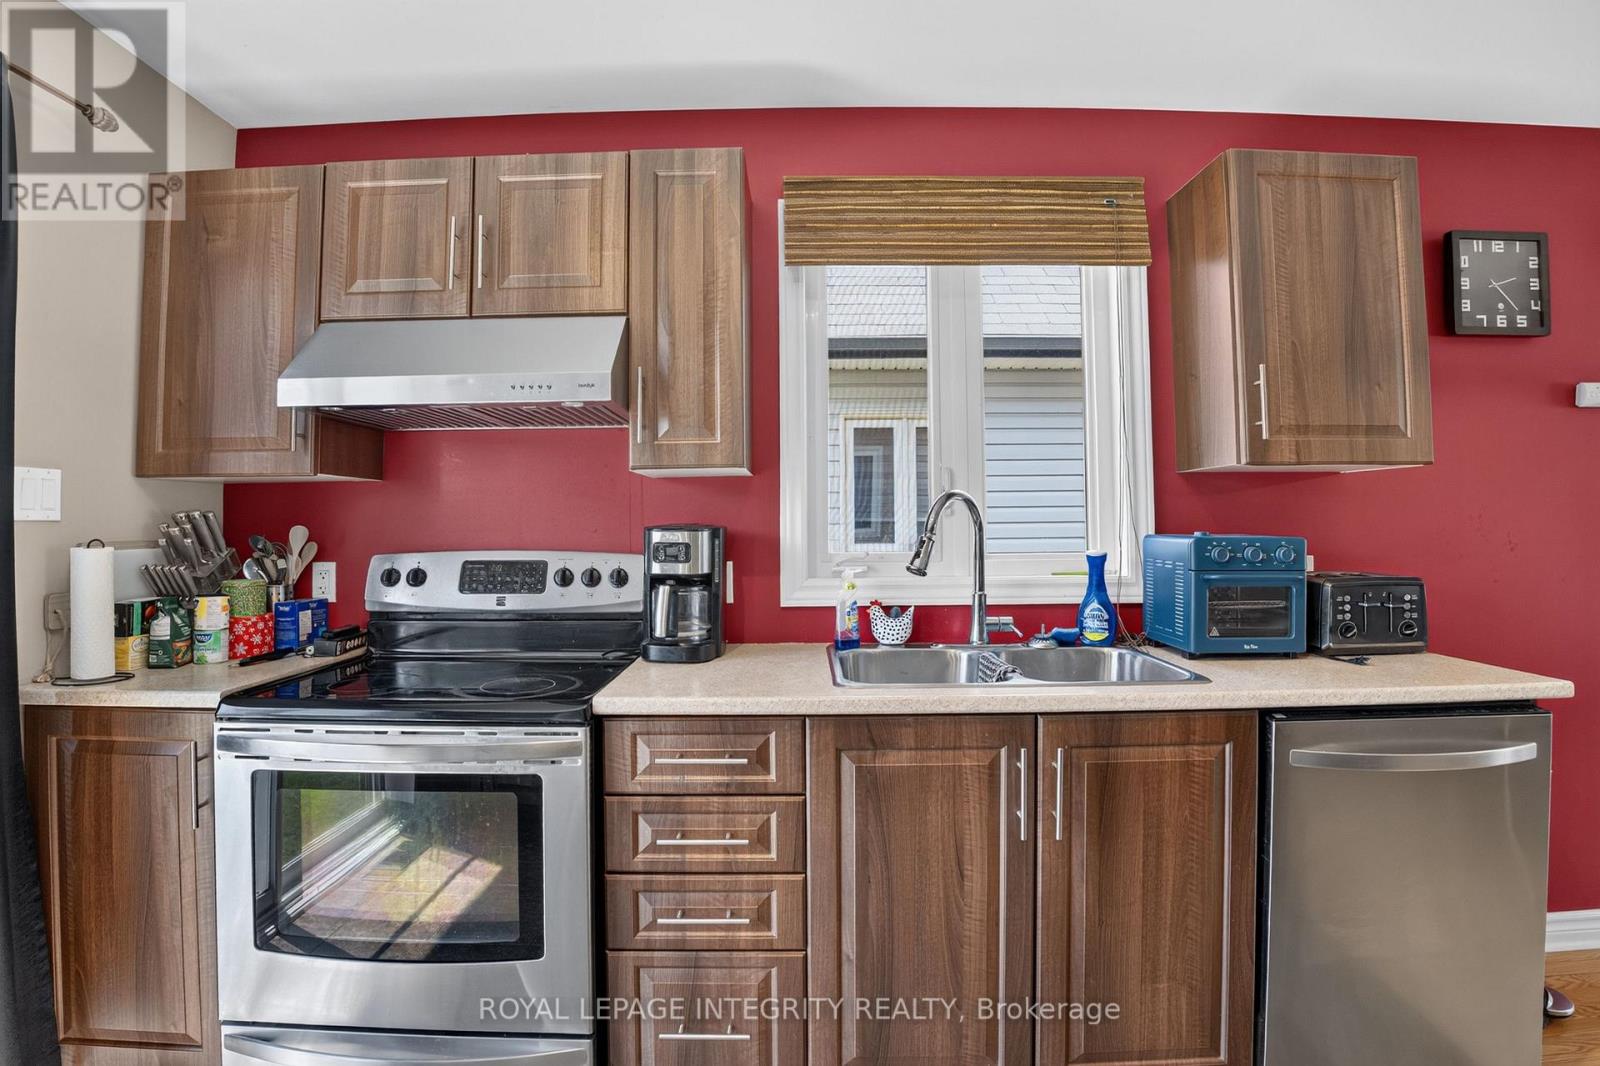
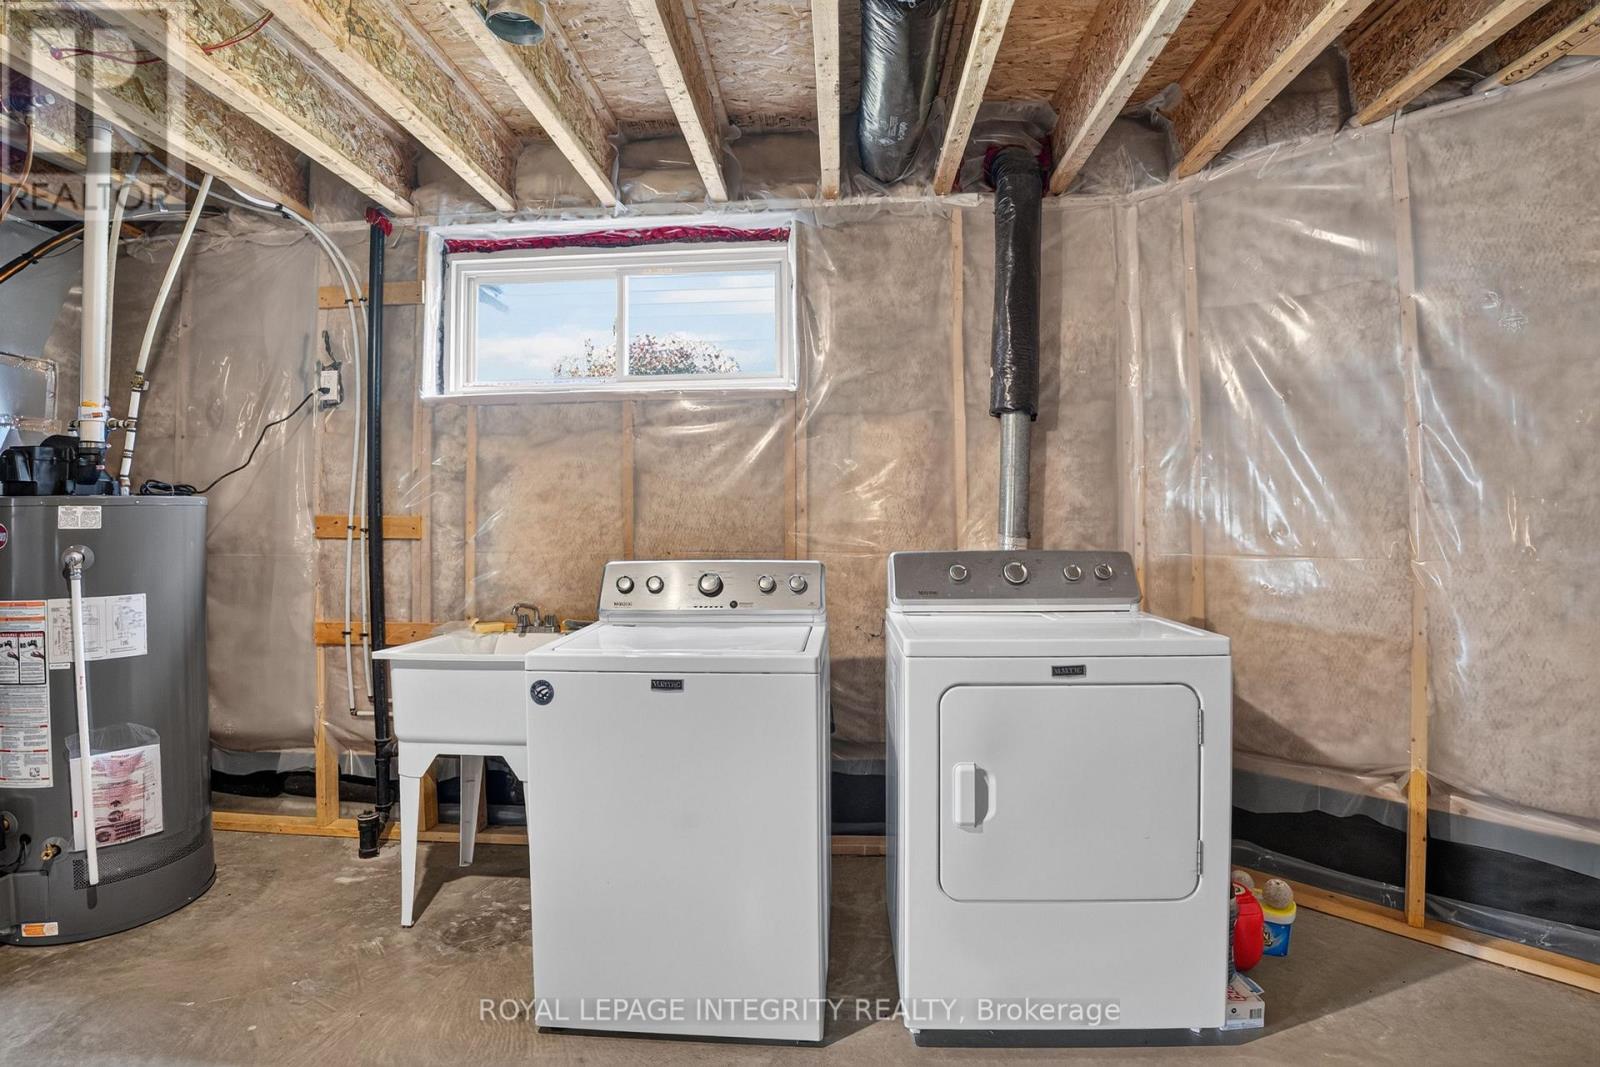
| Appliances | Garage Door Opener Remote(s), Central Vacuum, Dishwasher, Dryer, Garage Door Opener, Hood Fan, Stove, Washer, Refrigerator |
| Architectural Style | Bungalow |
| Basement Development | Finished |
| Basement Type | Full (finished) |
| Construction Style Attachment | Detached |
| Cooling Type | Central Air Conditioning, Air Exchanger |
| Exterior Finish | Stone, Vinyl Siding |
| Foundation Type | Poured Concrete |
| Heating Fuel | Natural Gas |
| Heating Type | Forced Air |
| Stories Total | 1 |
| Size Interior | 700 - 1100 Sqft |
| Type | House |
| Utility Water | Municipal Water |
Parking
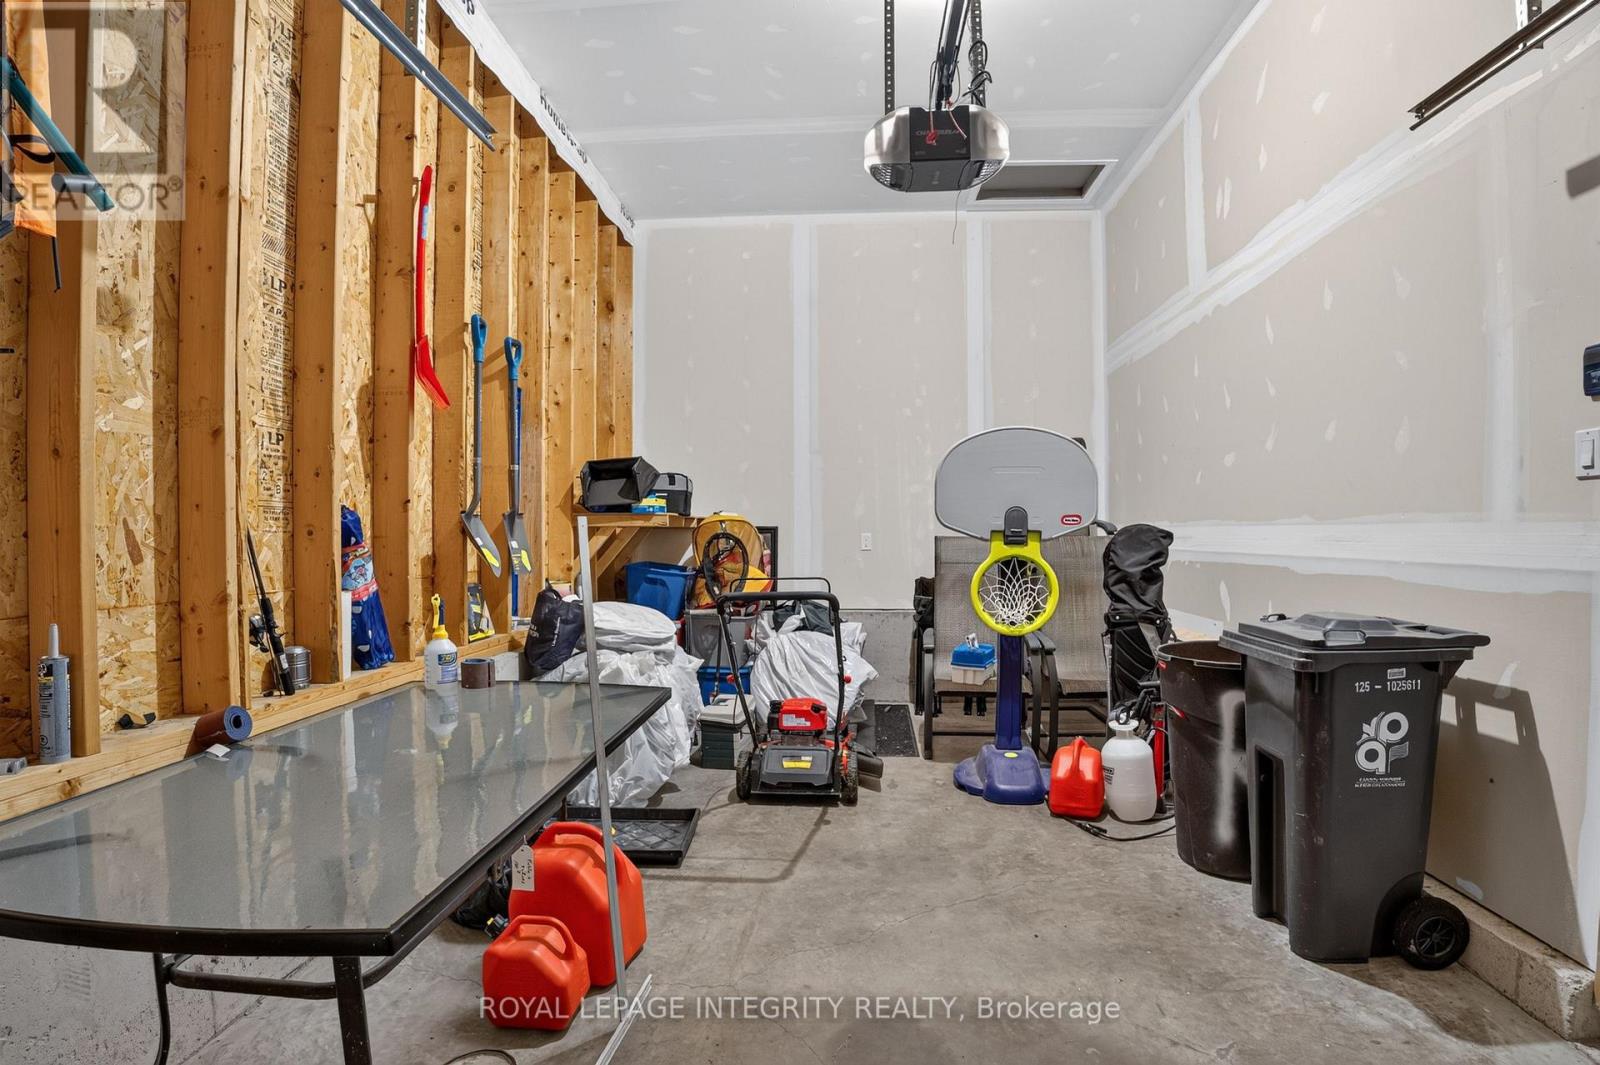
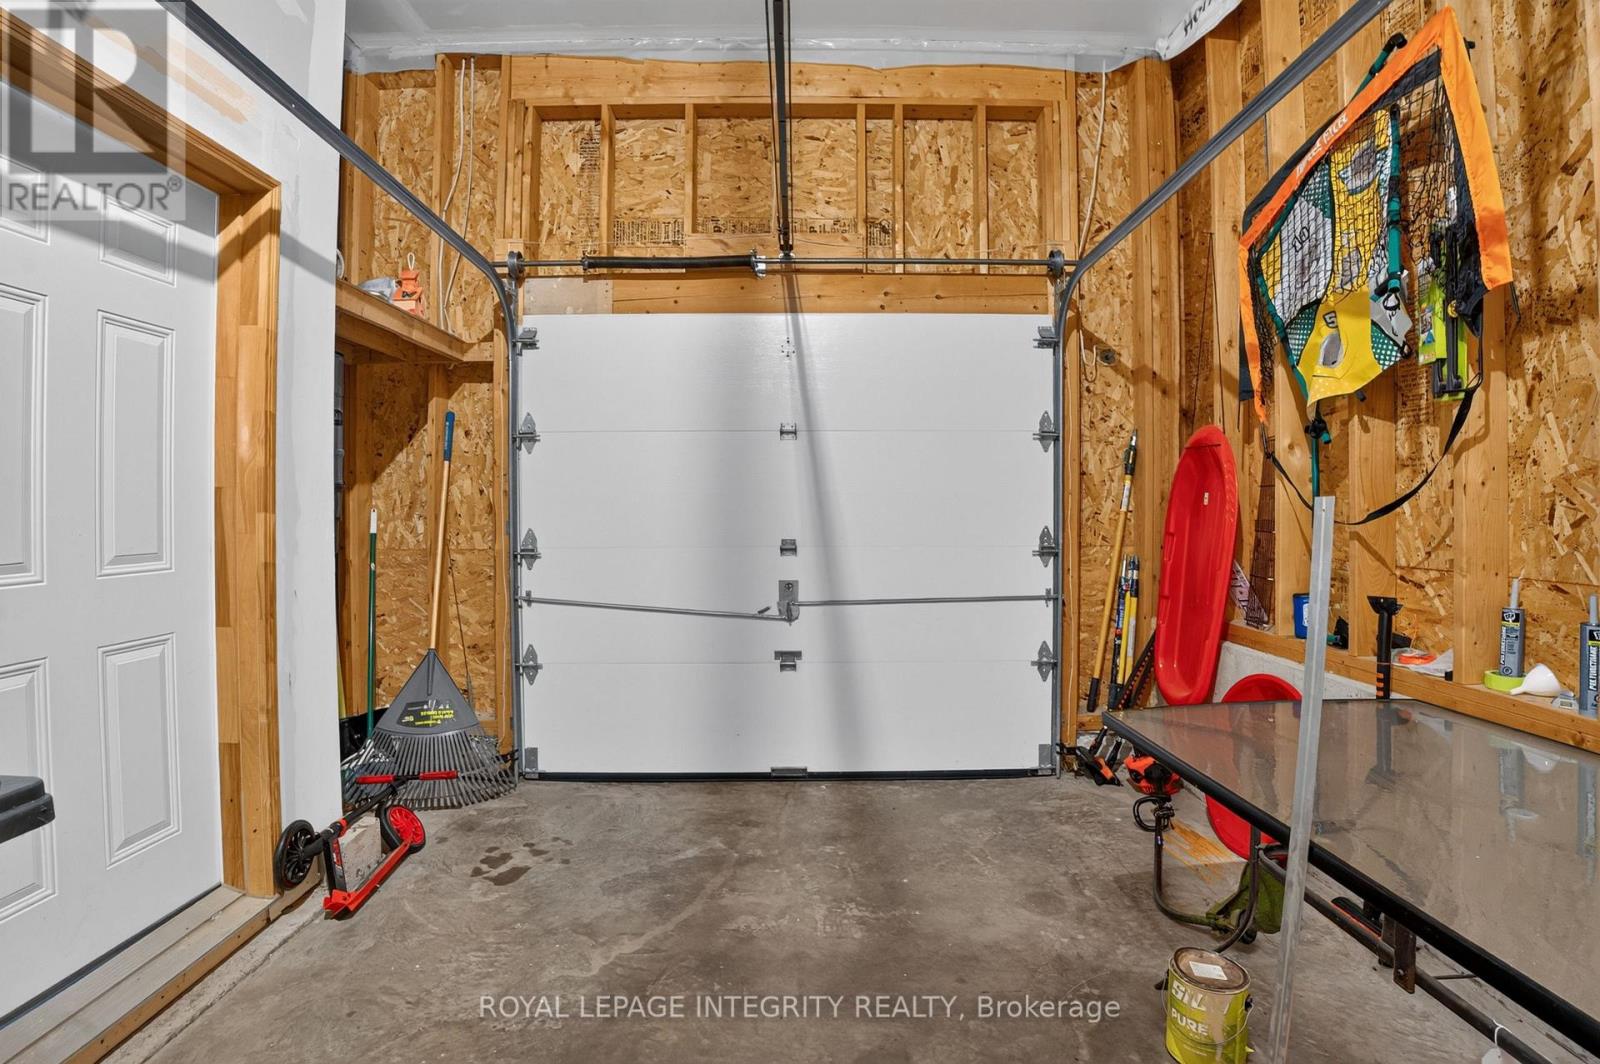
| Attached Garage | |
| Garage |
Land
| Acreage | No |
| Sewer | Sanitary Sewer |
| Size Depth | 40 M |
| Size Frontage | 15 M |
| Size Irregular | 15 X 40 M |
| Size Total Text | 15 X 40 M |
Rooms
| Level | Type | Length | Width | Dimensions |
|---|---|---|---|---|
| Basement | Recreational, Games Room | 7.26 m | 5.13 m | 7.26 m x 5.13 m |
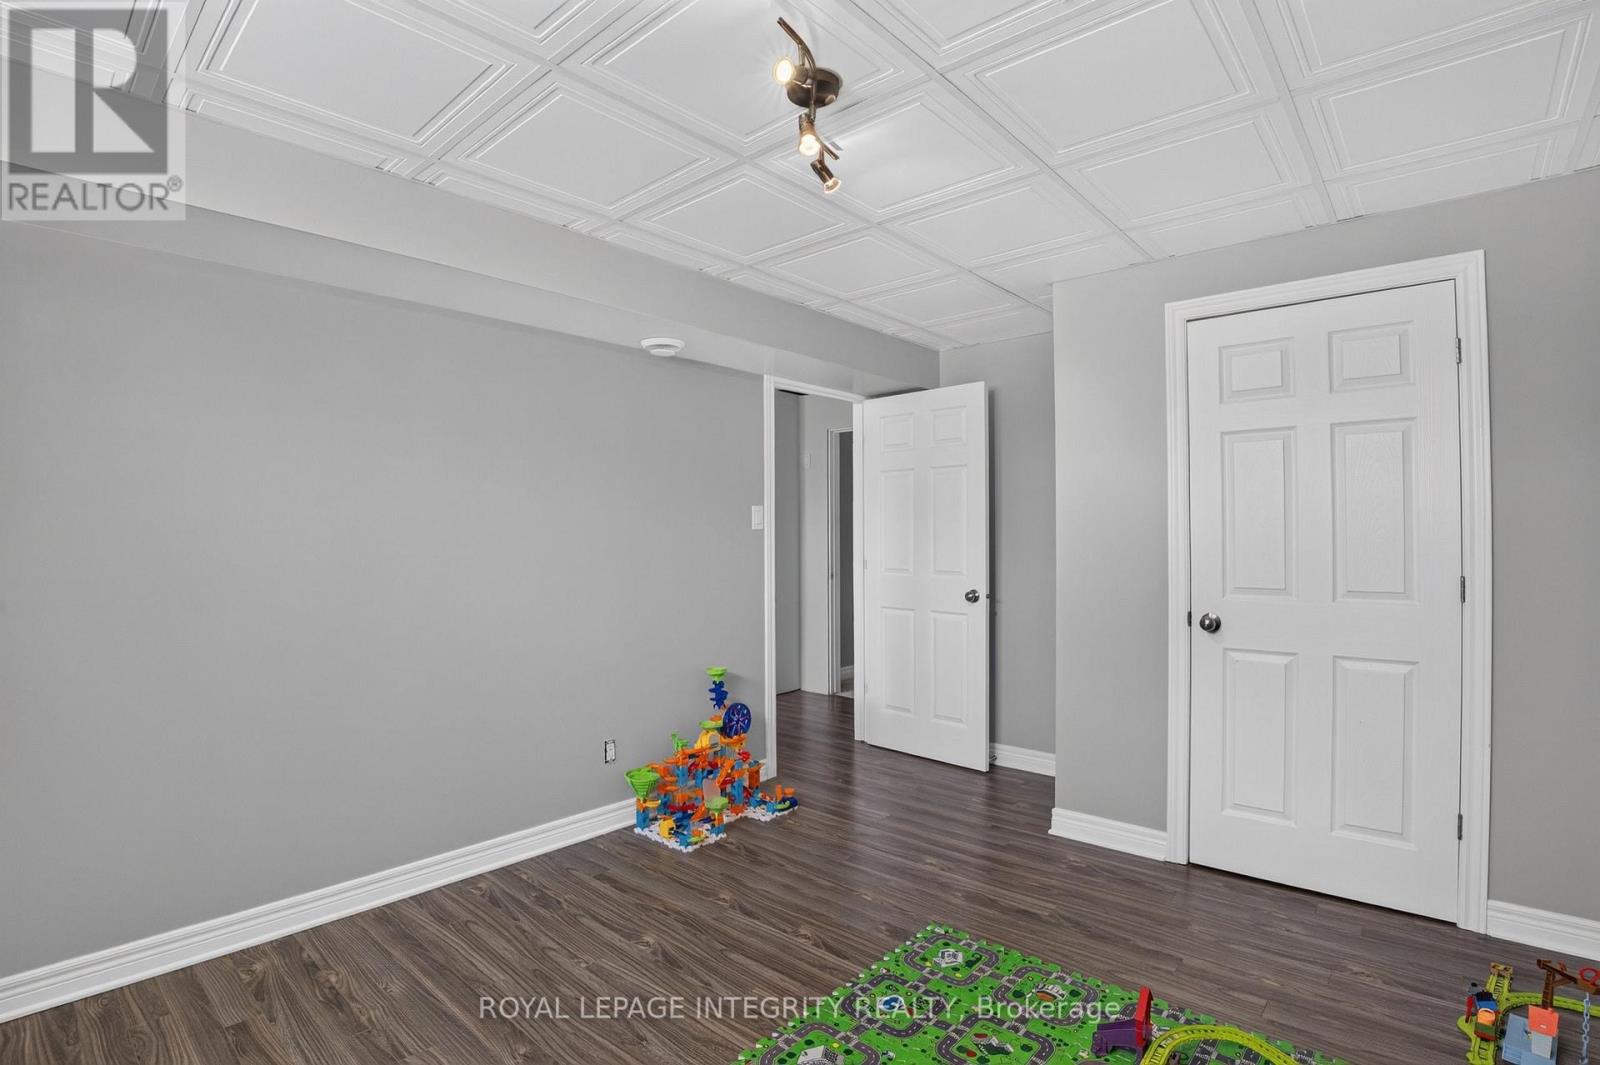
| Basement | Bedroom 3 | 3.38 m | 4.42 m | 3.38 m x 4.42 m |
| Basement | Utility Room | 6.38 m | 6.15 m | 6.38 m x 6.15 m |
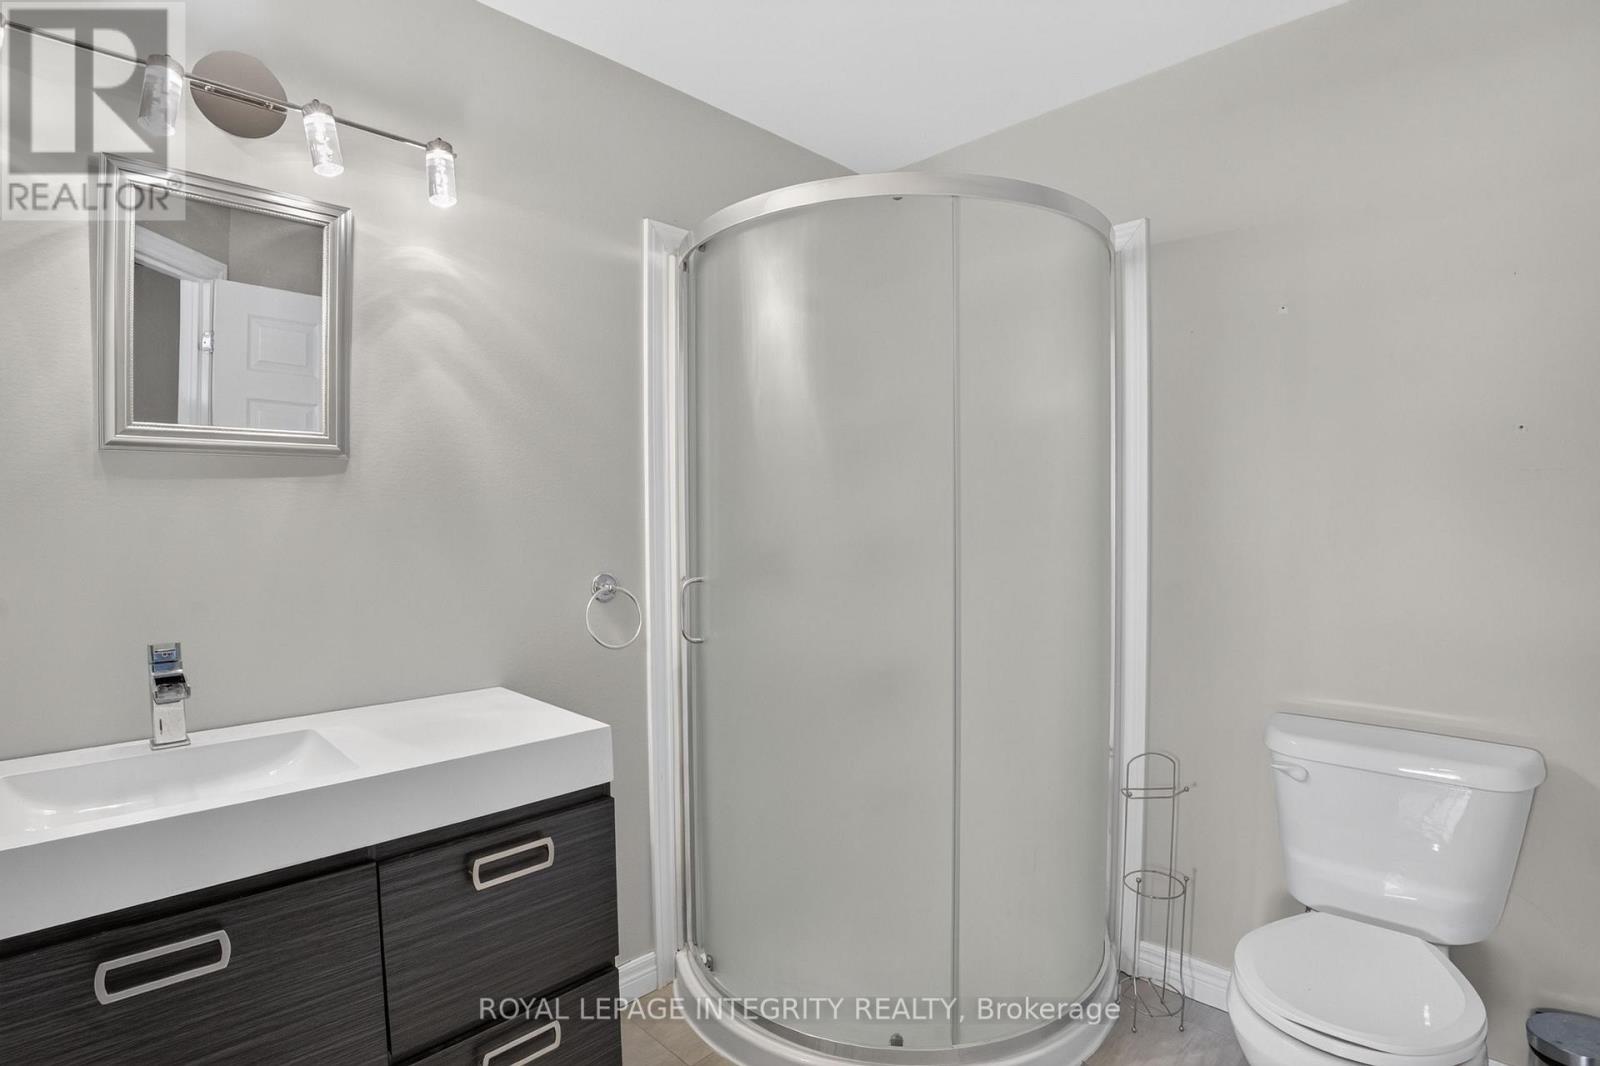
| Basement | Bathroom | 1.96 m | 2.16 m | 1.96 m x 2.16 m |
| Ground Level | Primary Bedroom | 3.84 m | 3.94 m | 3.84 m x 3.94 m |
| Ground Level | Bedroom 2 | 3.89 m | 2.79 m | 3.89 m x 2.79 m |
| Ground Level | Kitchen | 3.28 m | 3.25 m | 3.28 m x 3.25 m |
| Ground Level | Dining Room | 4.27 m | 3.12 m | 4.27 m x 3.12 m |
| Ground Level | Living Room | 5.38 m | 4.93 m | 5.38 m x 4.93 m |
| Ground Level | Bathroom | 3.33 m | 2.54 m | 3.33 m x 2.54 m |
Interested?
Contact us for more information

The trademarks REALTOR®, REALTORS®, and the REALTOR® logo are controlled by The Canadian Real Estate Association (CREA) and identify real estate professionals who are members of CREA. The trademarks MLS®, Multiple Listing Service® and the associated logos are owned by The Canadian Real Estate Association (CREA) and identify the quality of services provided by real estate professionals who are members of CREA. The trademark DDF® is owned by The Canadian Real Estate Association (CREA) and identifies CREA's Data Distribution Facility (DDF®)
Ottawa Real Estate Board
Coldwell Banker Rhodes & Company
July 22 2026 09:53:03
