10 Torino Place N Vaughan (Glen Shields), Ontario L4K 2L4
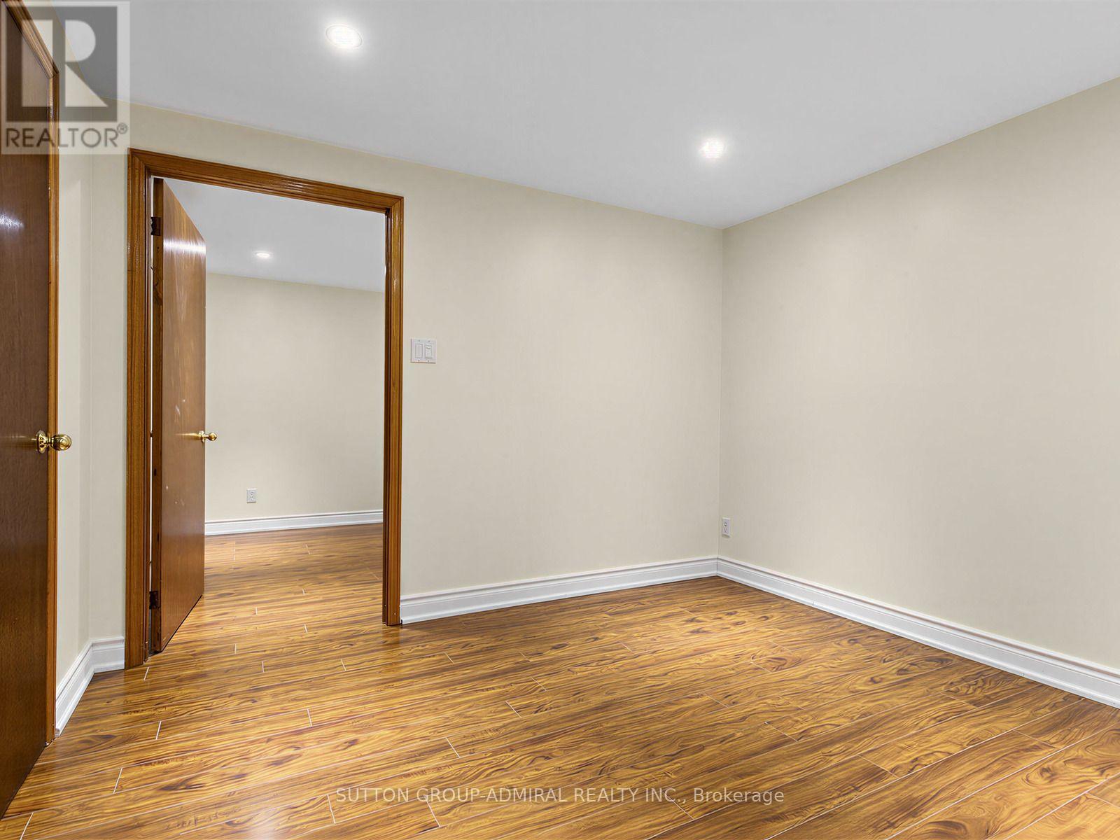
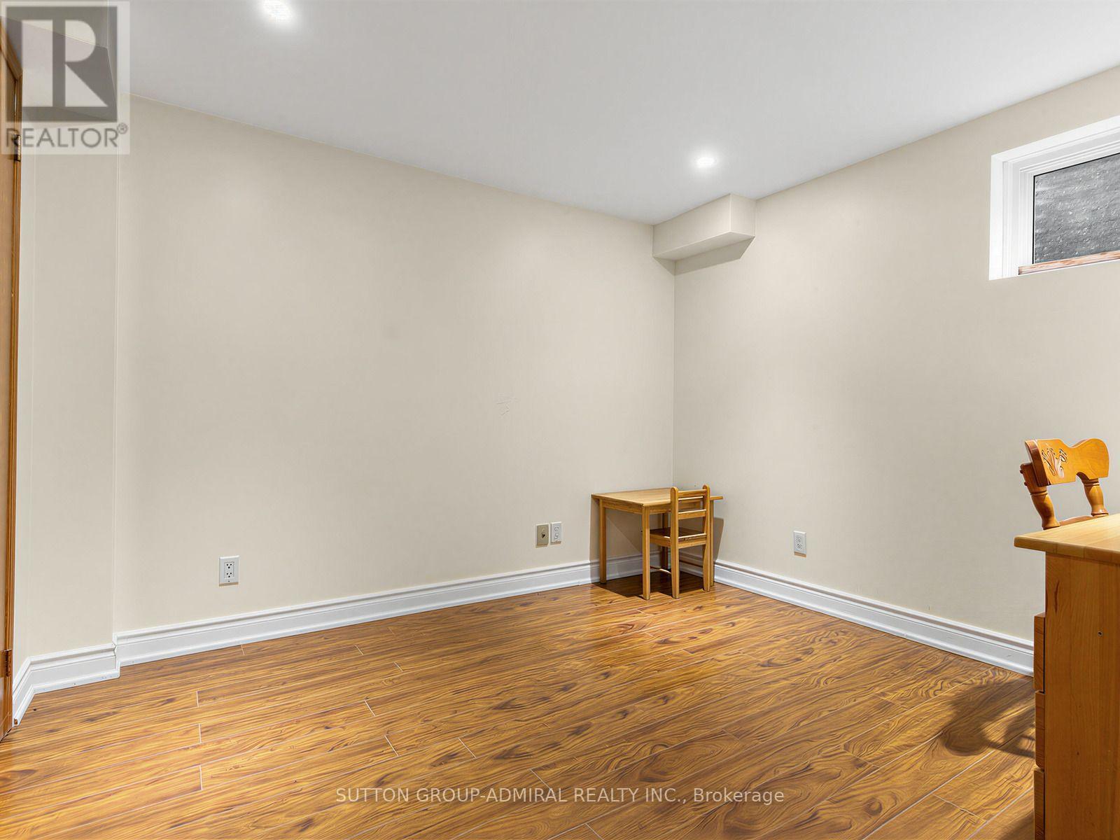
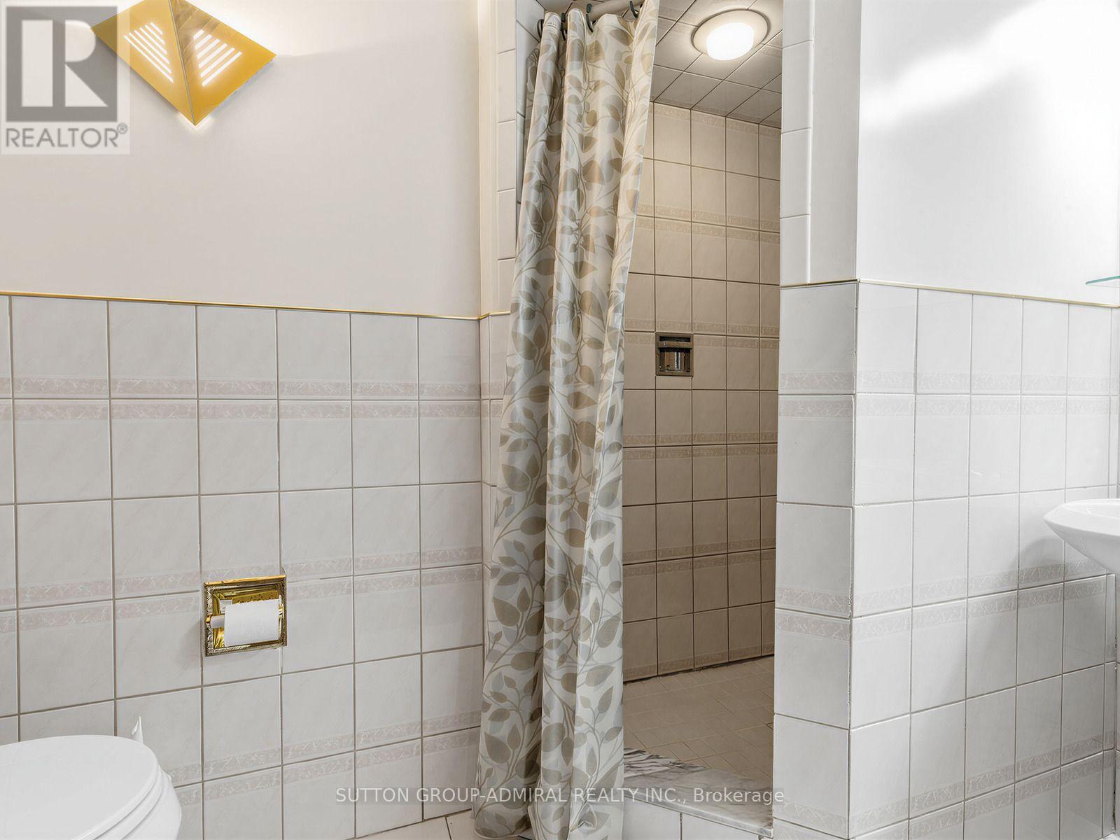
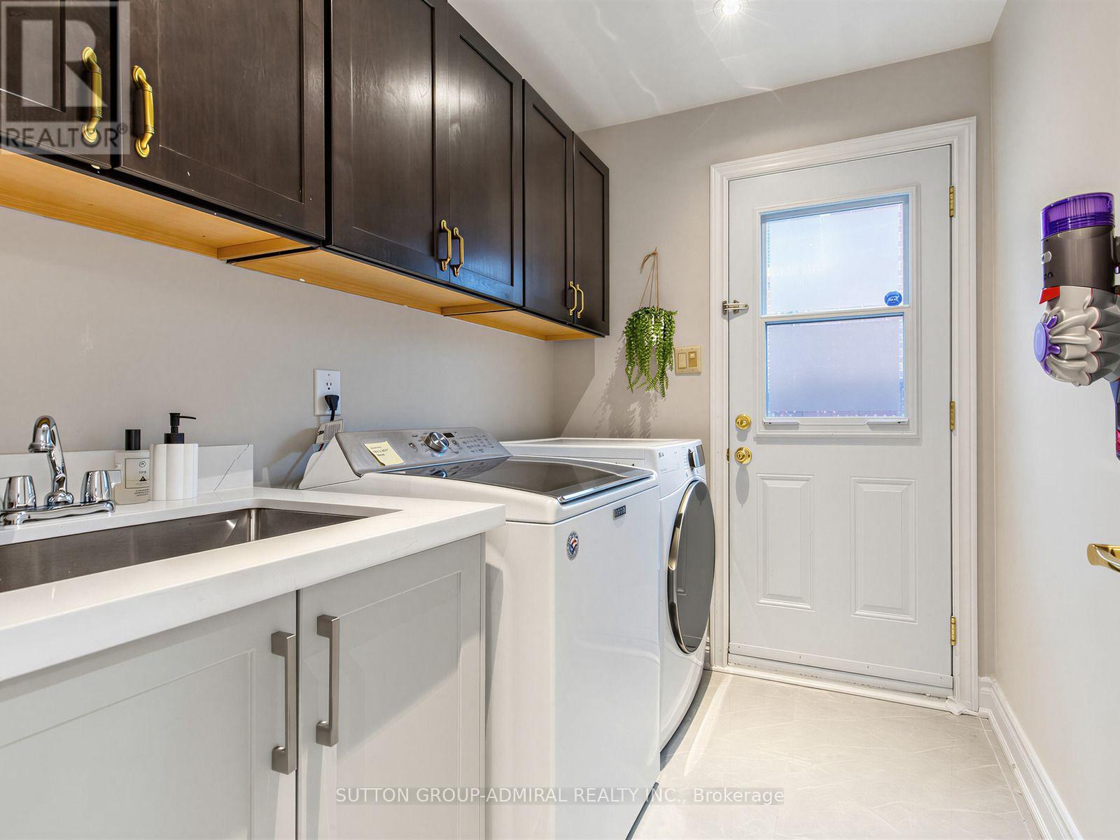

$1,288,000
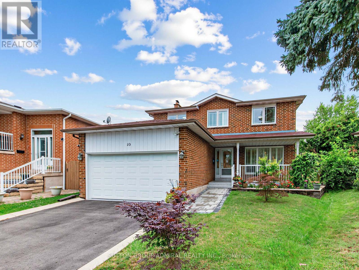
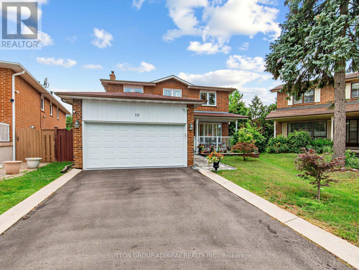
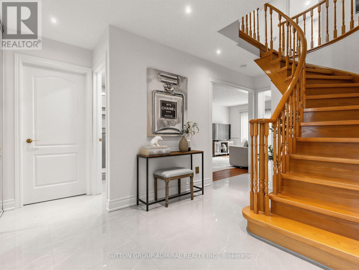
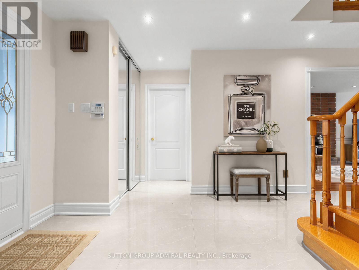
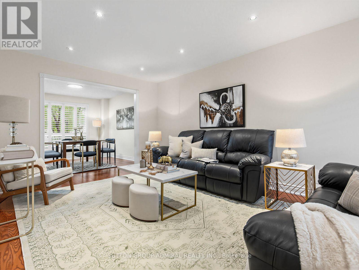
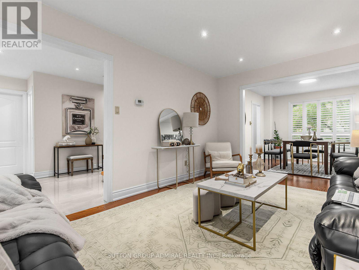
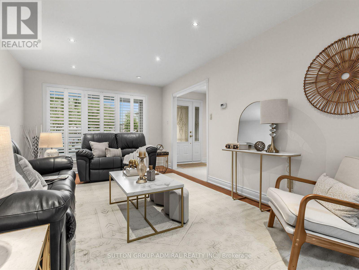
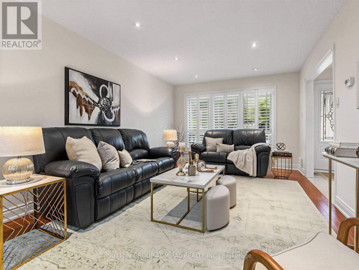
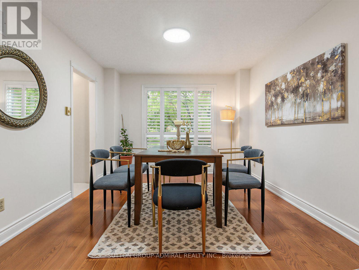
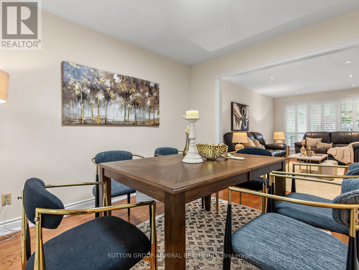
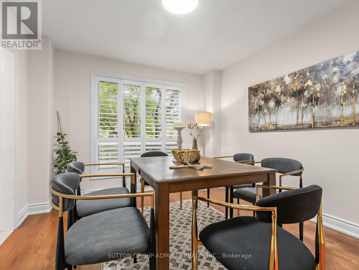
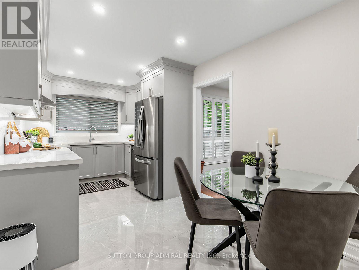
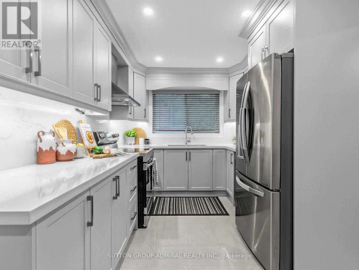
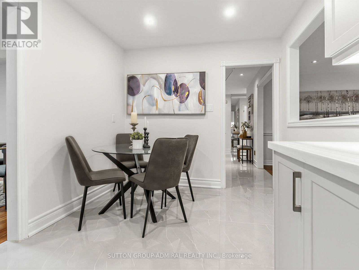
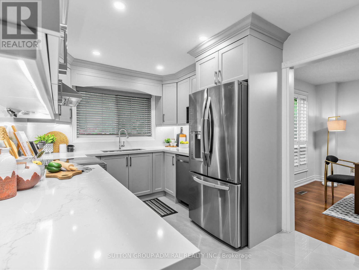
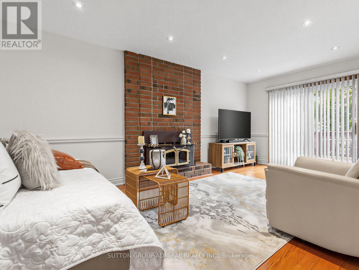
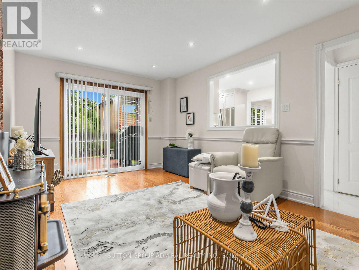
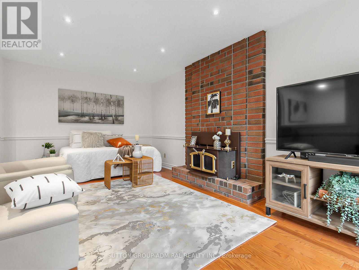
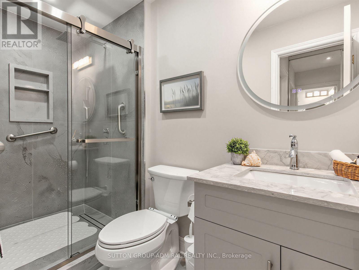
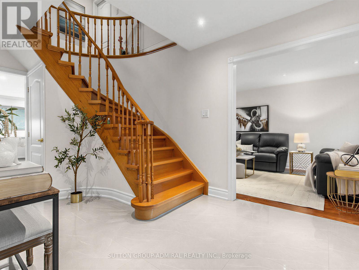
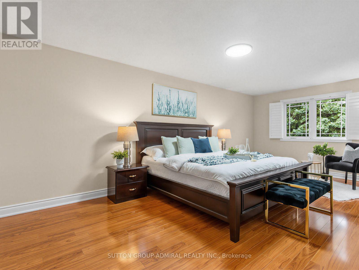
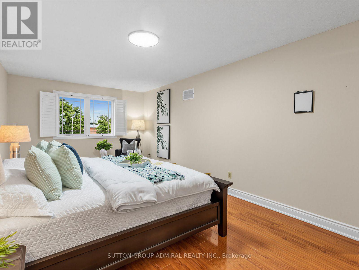
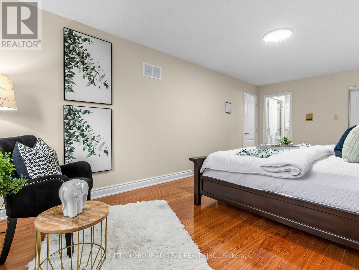
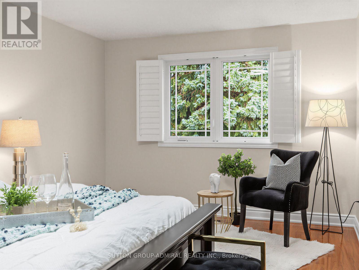
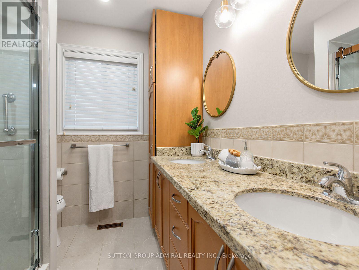
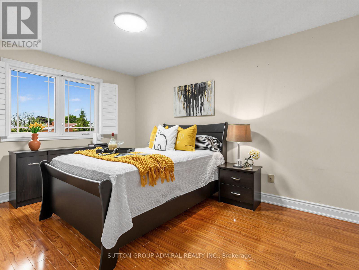
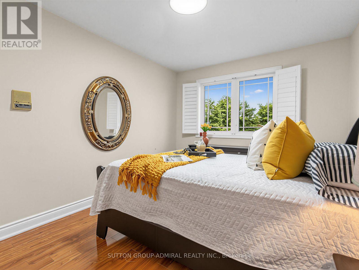
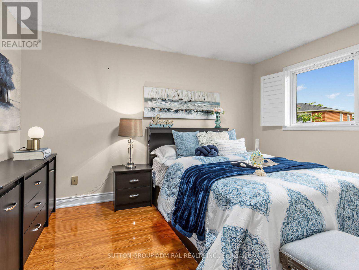
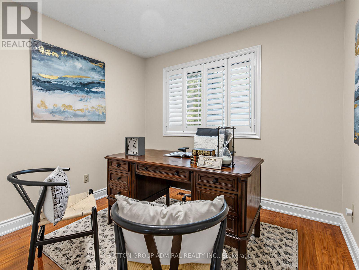
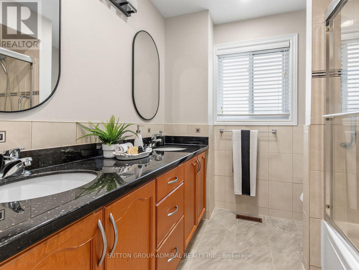
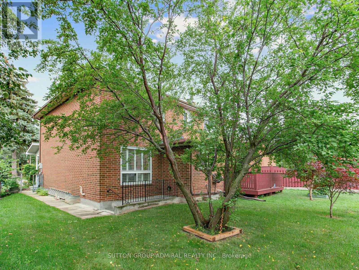
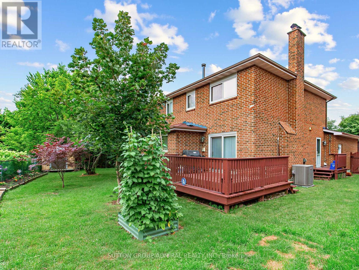
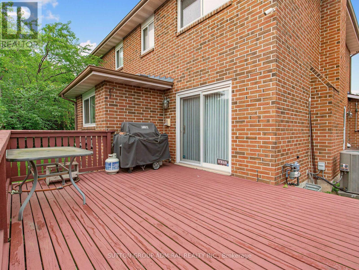
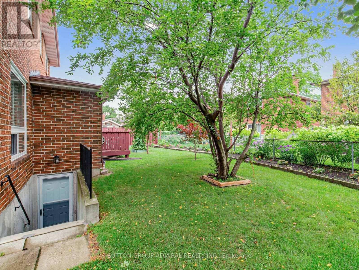
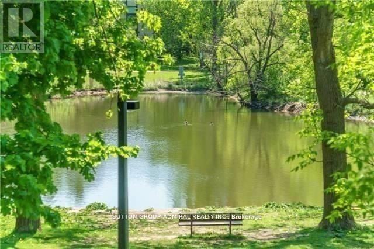
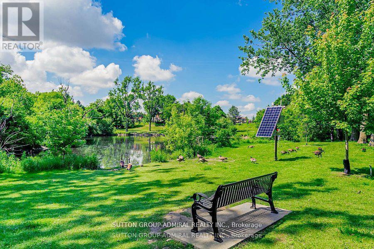
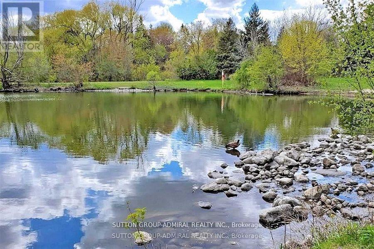
Welcome To This Beautiful Renovated 4 Bedroom Detached Home In One Of The Vaughan's Most Desirable Family Neighbourhoods!!! Located On A Quiet Cul-De-Sac/Dead End Street On A Premium Pie Shaped Lot On A Quiet Cul-De-Sac/Dead End Street!!! The Main Street Has Direct Access To The Park, Playground, Tennis Courts & High Rated Schools! Brand New Upgraded Kitchen (2022) With Quartz Countertops, Quartz Backsplash, Pot Lights And Stainless Steel Appliances. Upgraded Tiles (2023) In Front Hallway And Kitchen. Pot Lights All Over The Main Floor. Upgraded Three Piece Bathroom (2025) On Main Floor. Main Floor Freshly Painted (2025). Upgraded Hardwood Floors In Living, Dining & Family Room. Good Size Family Room With Wood Burning Fireplace And W/O To The Wooden Deck, Great For Summer Barbeques And Entertaining. Solid Oak Staircase From Main Level To The Second Level. (id:45725)
Property Details
| MLS® Number | N13595718 |
| Property Type | Single Family |
| Community Name | Glen Shields |
| Parking Space Total | 4 |
Building
| Bathroom Total | 4 |
| Bedrooms Above Ground | 4 |
| Bedrooms Total | 4 |
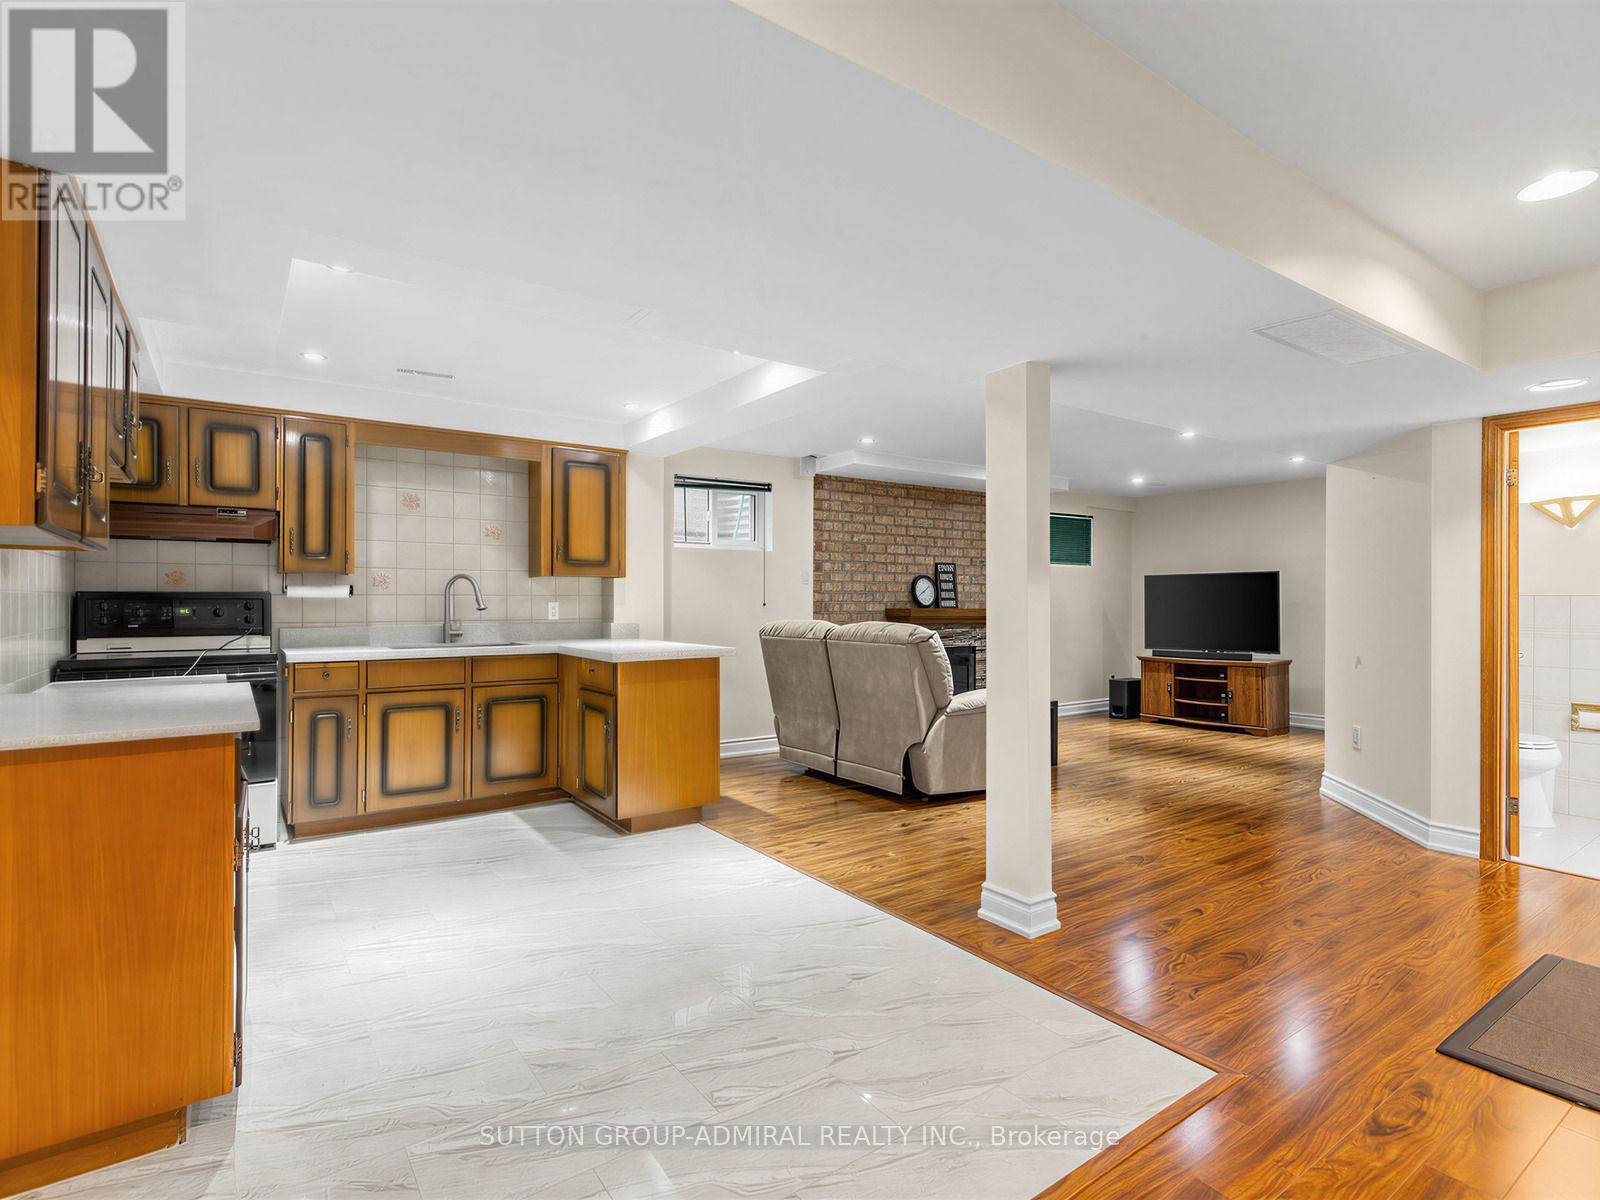
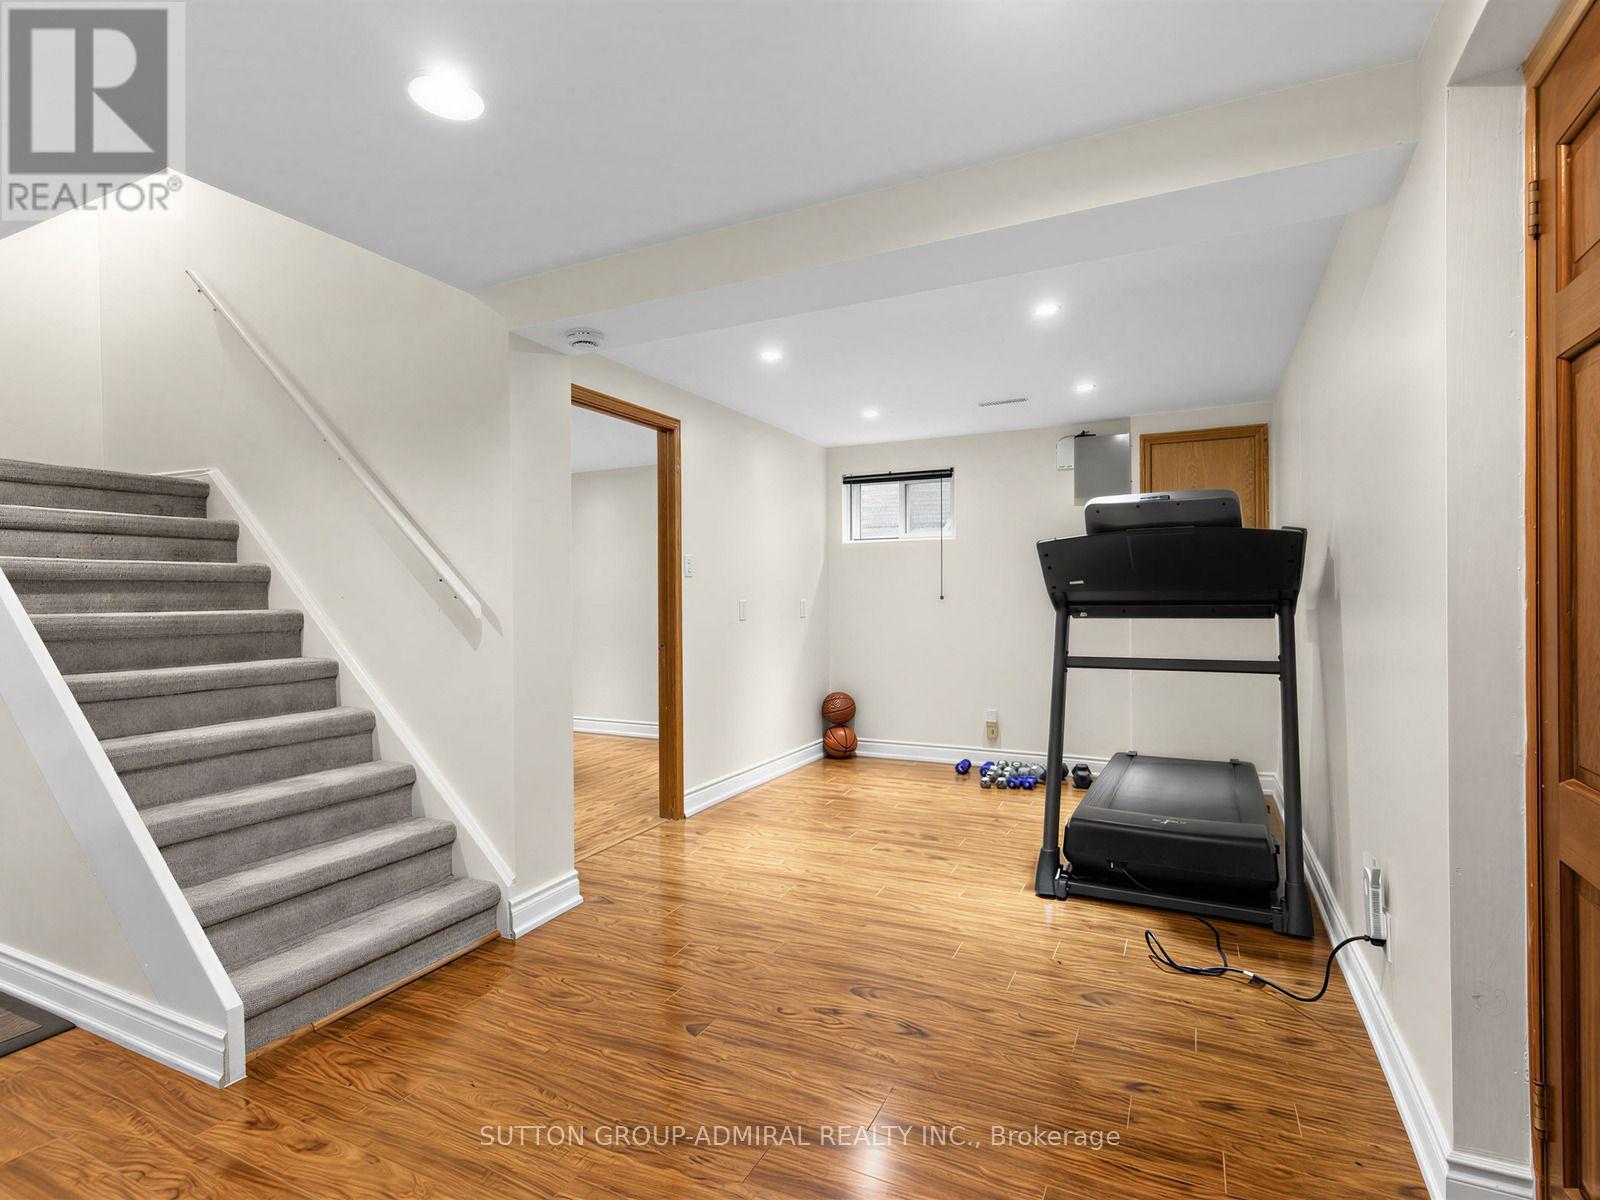
| Basement Features | Separate Entrance |
| Basement Type | N/a |
| Construction Style Attachment | Detached |
| Cooling Type | Central Air Conditioning |
| Exterior Finish | Brick |
| Fireplace Present | Yes |
| Heating Fuel | Natural Gas |
| Heating Type | Forced Air |
| Stories Total | 2 |
| Size Interior | 2000 - 2500 Sqft |
| Type | House |
| Utility Water | Municipal Water |
Parking
| Attached Garage | |
| Garage |
Land
| Acreage | No |
| Sewer | Sanitary Sewer |
| Size Depth | 98 Ft ,8 In |
| Size Frontage | 29 Ft ,8 In |
| Size Irregular | 29.7 X 98.7 Ft ; 98.72 Ft X 40.18 Ft X 35.85 X 98.89 Ft |
| Size Total Text | 29.7 X 98.7 Ft ; 98.72 Ft X 40.18 Ft X 35.85 X 98.89 Ft |
https://www.realtor.ca/real-estate/30068570/10-torino-place-n-vaughan-glen-shields-glen-shields
Interested?
Contact us for more information

The trademarks REALTOR®, REALTORS®, and the REALTOR® logo are controlled by The Canadian Real Estate Association (CREA) and identify real estate professionals who are members of CREA. The trademarks MLS®, Multiple Listing Service® and the associated logos are owned by The Canadian Real Estate Association (CREA) and identify the quality of services provided by real estate professionals who are members of CREA. The trademark DDF® is owned by The Canadian Real Estate Association (CREA) and identifies CREA's Data Distribution Facility (DDF®)
Toronto Real Estate Board
Sutton Group-Admiral Realty Inc.
July 23 2026 12:28:50
