22 Lakeshore Road Wasaga Beach, Ontario L9Z 2Y5

$2,500 Monthly
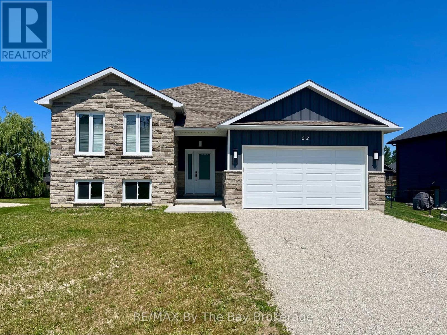
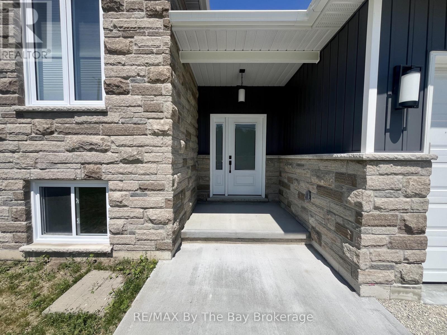
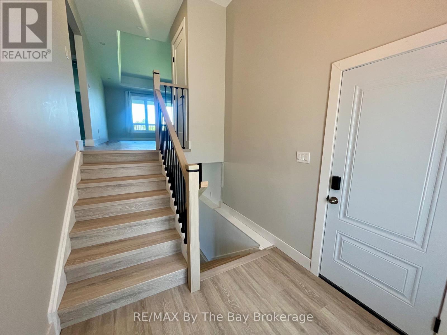
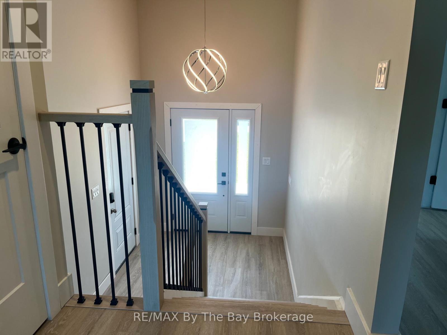
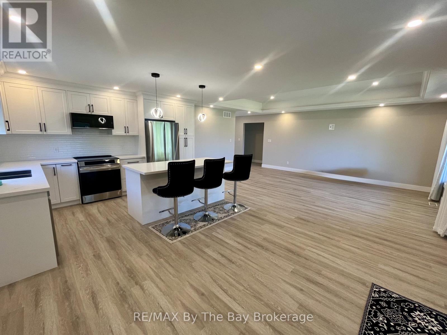
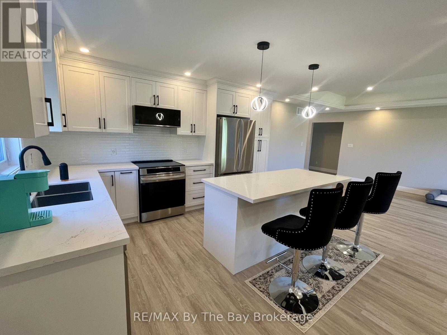
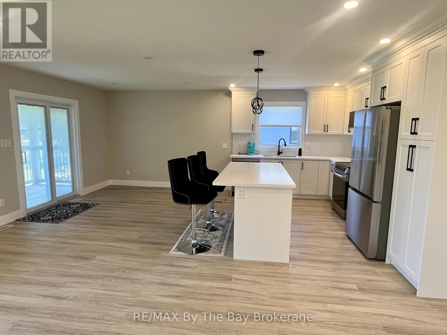
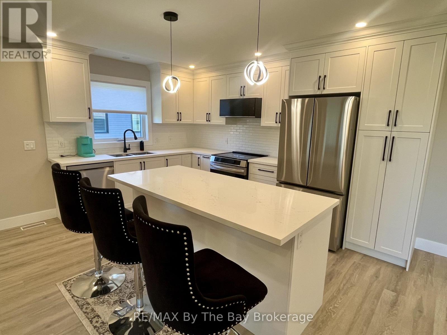
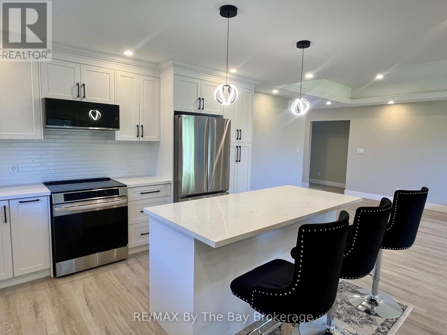
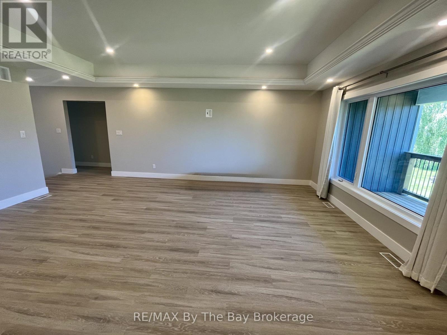
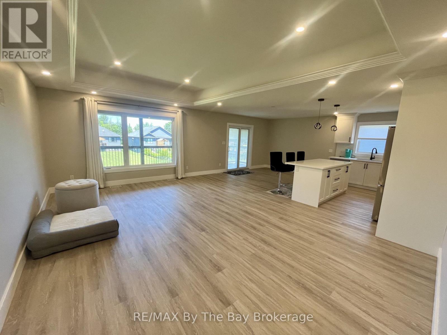
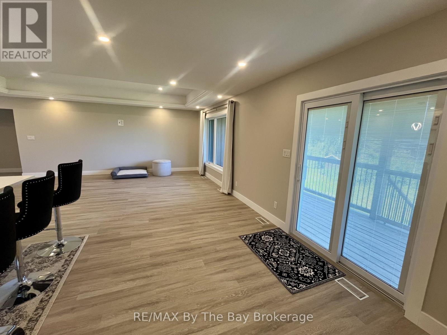
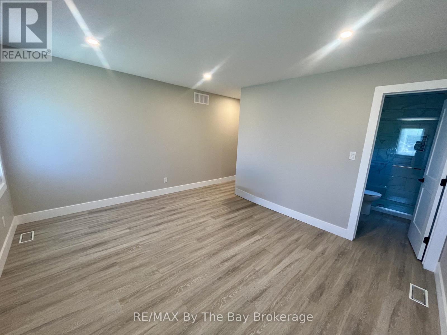
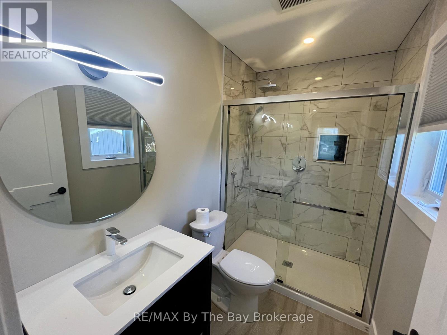
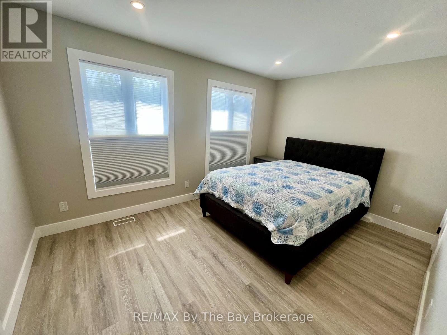
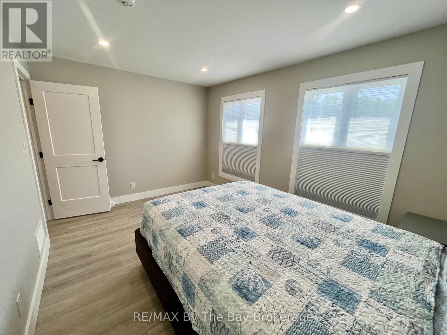
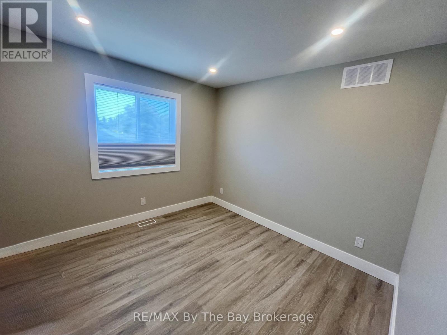
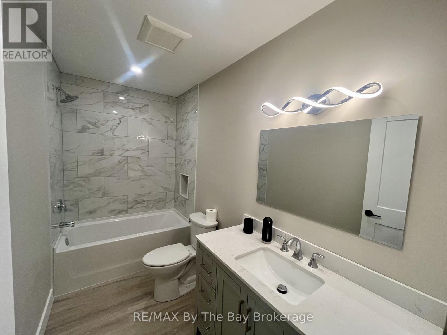
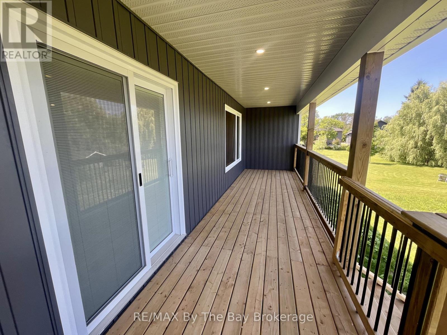
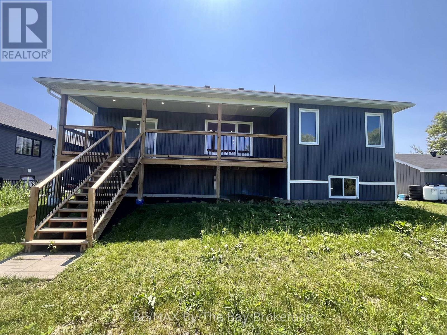
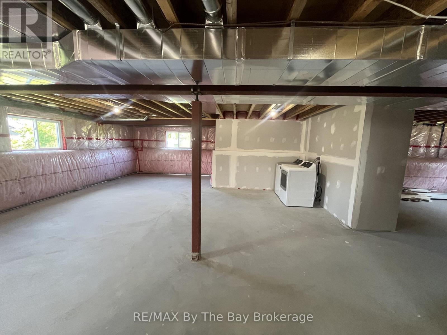
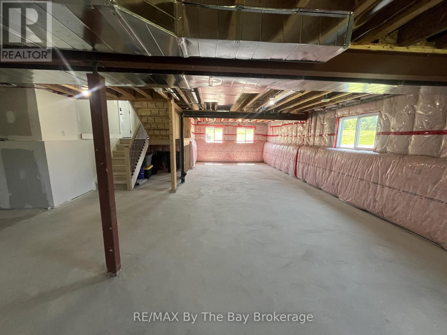
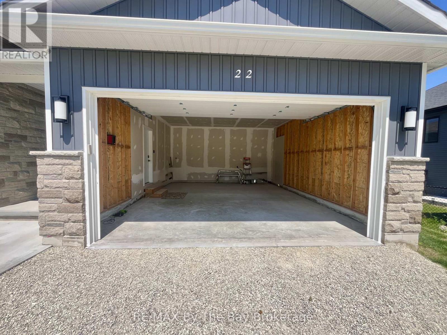
Welcome to this brand new 3-bedroom, 2-bathroom home for lease in Wasaga Beach. Thoughtfully designed with modern finishes throughout, this home offers a bright and spacious open-concept layout, seamlessly connecting the kitchen, dining, and living areas. Sliding doors lead to a covered rear deck, creating the perfect space to enjoy outside. The primary bedroom features a generous walk-in closet and a private 3-piece ensuite, while two additional bedrooms and a second 3-piece bathroom provide comfortable accommodations for family or guests. An attached garage with garage door opener and ample driveway parking add to the home's everyday convenience. Ideally situated within walking distance to the shores of Georgian Bay and just minutes from shopping, restaurants, schools, parks, and everyday amenities. Enjoy easy access to Collingwood, the future Costco, the Playtime Casino, and all that the Southern Georgian Bay area has to offer. (id:45725)
Property Details
| MLS® Number | S13589980 |
| Property Type | Single Family |
| Community Name | Wasaga Beach |
| Features | Flat Site, Dry, Sump Pump |
| Parking Space Total | 5 |
| Structure | Deck |
Building
| Bathroom Total | 2 |
| Bedrooms Above Ground | 3 |
| Bedrooms Total | 3 |
| Age | New Building |
| Appliances | Water Heater, Blinds, Dryer, Microwave, Oven, Washer, Refrigerator |
| Architectural Style | Raised Bungalow |
| Basement Development | Unfinished |
| Basement Type | N/a (unfinished) |
| Construction Style Attachment | Detached |
| Cooling Type | Central Air Conditioning |
| Exterior Finish | Vinyl Siding, Stone |
| Foundation Type | Poured Concrete |
| Heating Fuel | Electric, Other |
| Heating Type | Heat Pump |
| Stories Total | 1 |
| Size Interior | 1100 - 1500 Sqft |
| Type | House |
| Utility Water | Municipal Water |
Parking
| Attached Garage | |
| Garage |
Land
| Acreage | No |
| Sewer | Sanitary Sewer |
| Size Depth | 193 Ft |
| Size Frontage | 61 Ft ,2 In |
| Size Irregular | 61.2 X 193 Ft |
| Size Total Text | 61.2 X 193 Ft|under 1/2 Acre |
Rooms
| Level | Type | Length | Width | Dimensions |
|---|---|---|---|---|
| Main Level | Primary Bedroom | 3.65 m | 4.27 m | 3.65 m x 4.27 m |
| Main Level | Bedroom 2 | 3 m | 3 m | 3 m x 3 m |
| Main Level | Bedroom 3 | 4.2 m | 3 m | 4.2 m x 3 m |
| Main Level | Living Room | 3.6 m | 6 m | 3.6 m x 6 m |
| Main Level | Dining Room | 4.57 m | 3.3 m | 4.57 m x 3.3 m |
| Main Level | Kitchen | 3.3 m | 2.4 m | 3.3 m x 2.4 m |
| Main Level | Bathroom | 2.5 m | 1.5 m | 2.5 m x 1.5 m |
| Main Level | Bathroom | 3 m | 1.5 m | 3 m x 1.5 m |
Utilities
| Electricity | Installed |
| Sewer | Installed |
https://www.realtor.ca/real-estate/30062080/22-lakeshore-road-wasaga-beach-wasaga-beach
Interested?
Contact us for more information

The trademarks REALTOR®, REALTORS®, and the REALTOR® logo are controlled by The Canadian Real Estate Association (CREA) and identify real estate professionals who are members of CREA. The trademarks MLS®, Multiple Listing Service® and the associated logos are owned by The Canadian Real Estate Association (CREA) and identify the quality of services provided by real estate professionals who are members of CREA. The trademark DDF® is owned by The Canadian Real Estate Association (CREA) and identifies CREA's Data Distribution Facility (DDF®)
Muskoka Haliburton Orillia – The Lakelands Association of REALTORS®
RE/MAX By The Bay Brokerage
July 22 2026 01:57:47
