112 Tamarac Road Northern Bruce Peninsula, Ontario N0H 1W0

$1,250,000Maintenance, Parcel of Tied Land
$107 Monthly
Maintenance, Parcel of Tied Land
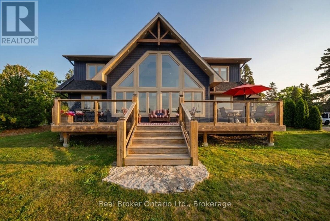
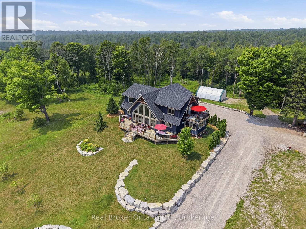
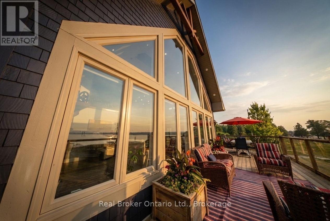
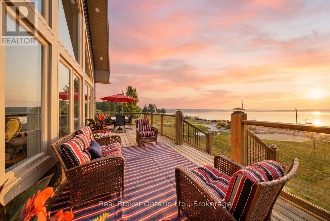
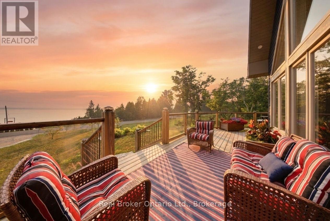
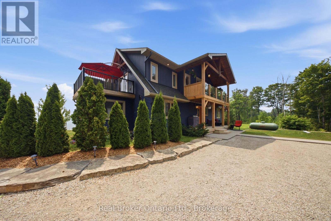
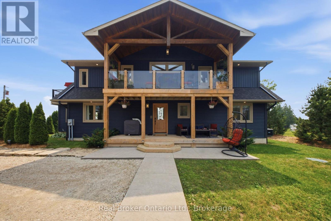
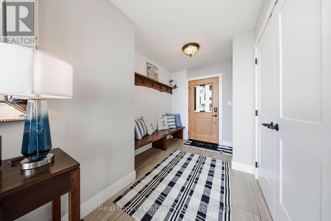
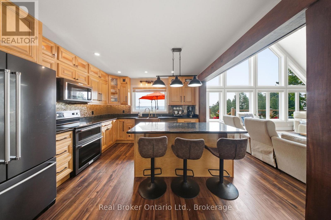
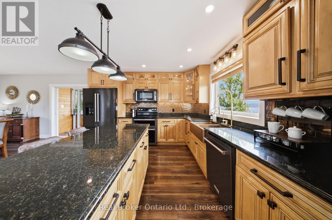
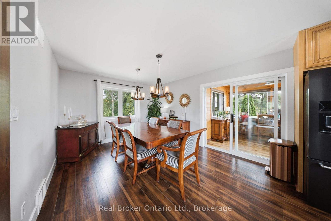
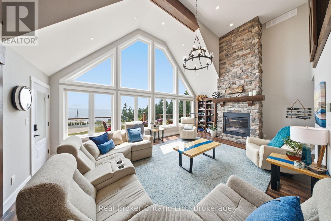
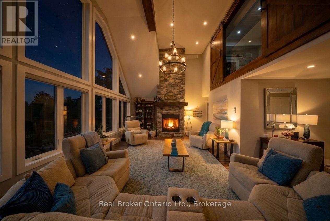
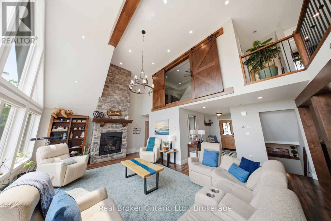
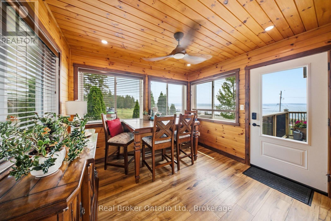
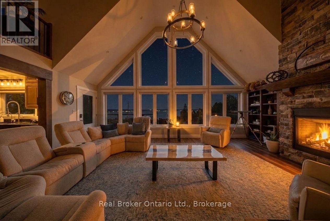
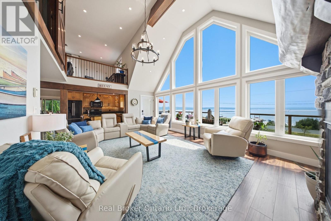
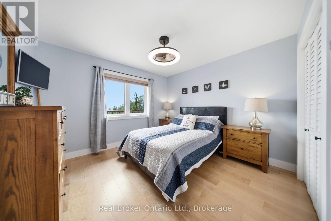
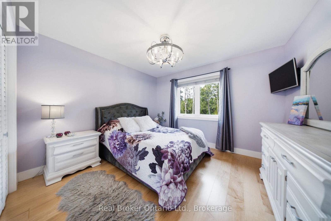
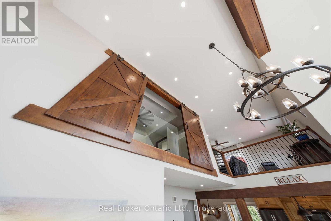
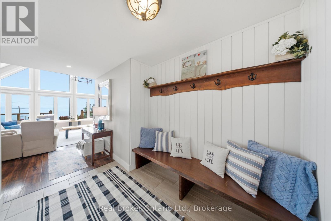
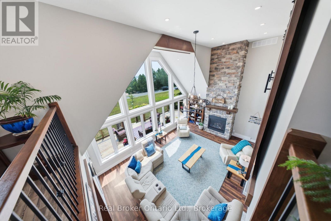
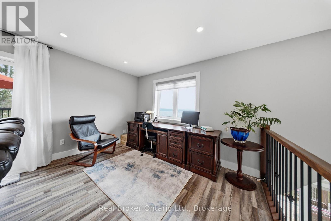
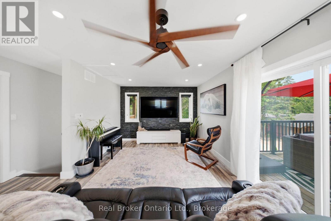
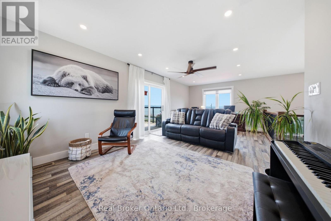
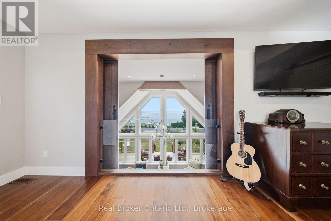
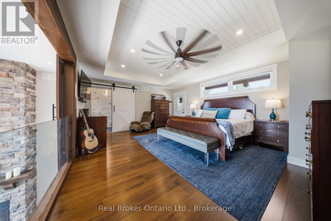
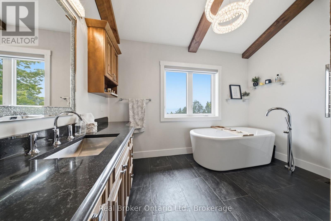
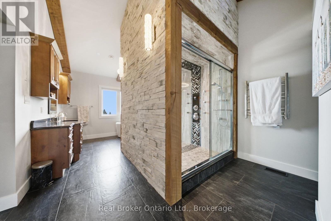
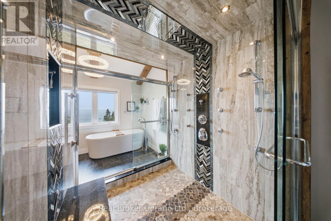
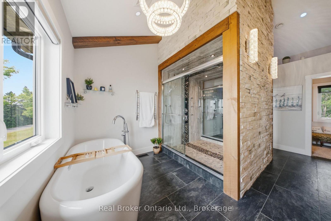
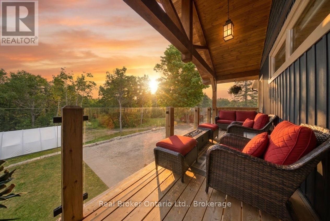
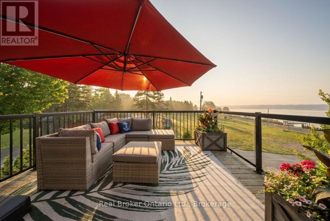
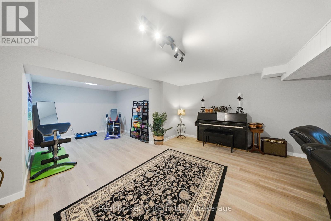
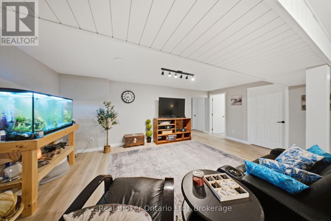
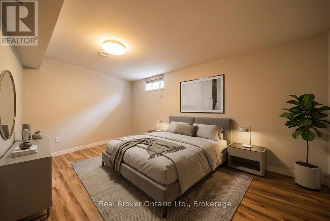
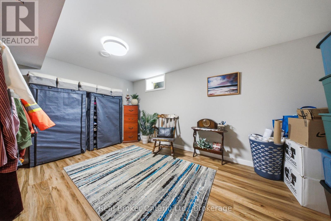
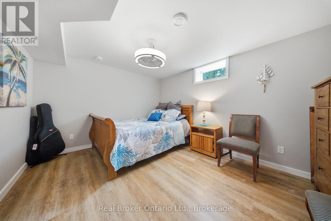
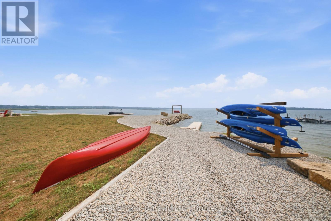
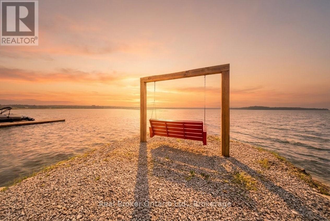
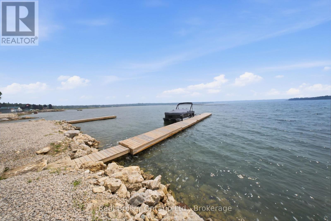
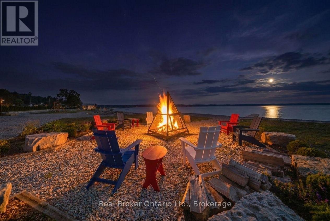
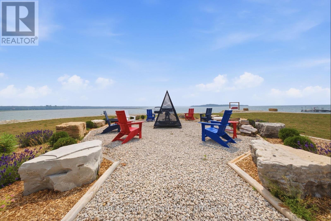
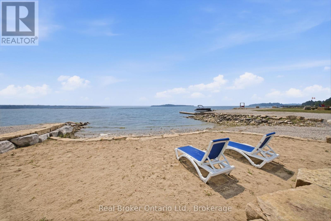
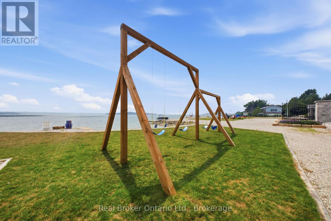
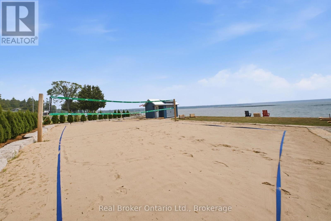
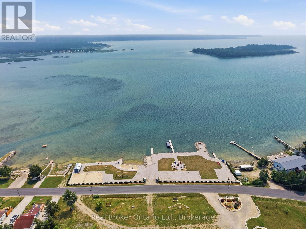
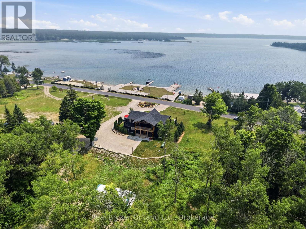
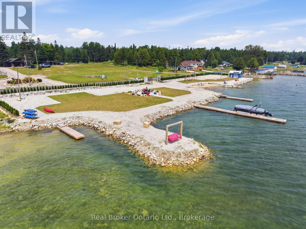
$107 MonthlyExperience the luxury of Stokes Shores. This custom built home, finished in 2024 by CRC Contracting, sits on the shores of Lake Huron with the kind of frontage most people only dream about, and here, you actually own it. This home comes with a 1/7th ownership in approximately 342' of beautifully developed and maintained waterfront. That's not a shared use easement or a "nice view from the road" situation, it's real, deeded, private beachfront, split seven ways so the upkeep and the magic are both easier to hold onto. Inside, you've got over 3,700 SQ/FT of finished living space across three levels - 5 bedrooms, 3 full bathrooms, a sun drenched sunroom, a rec room built for rainy days, and a great room that opens right up to the water. The finishes are exactly what you'd expect from a builder like CRC: clean, current, and built to last through everything the Bruce Peninsula throws at it. Then there's the outside. Approximately 1,000 SQ/FT of deck space wraps this home, multiple levels, multiple views, built for morning coffee, evening fires, and everything in between. Add a private dock, direct unobstructed water views, and a two storey stone fireplace, and you've got a place that works just as hard in October as it does in July. This is Stokes Bay, a pocket of the Northern Bruce Peninsula that locals have kept quiet for years. Sand beaches, calm bay waters, boat access to the open lake, and a community that still feels like a secret. You're close enough to Lion's Head and Tobermory for supplies and dinner out, but far enough that the loudest thing you'll hear most nights is the water. Homes like this, new builds, direct waterfront, real ownership, don't come up often in this stretch of the peninsula. If you've been waiting for the one that actually delivers on the postcard, this is it. (id:45725)
Property Details
| MLS® Number | X13590962 |
| Property Type | Single Family |
| Community Name | Northern Bruce Peninsula |
| Amenities Near By | Marina, Beach |
| Easement | Unknown |
| Equipment Type | Propane Tank |
| Parking Space Total | 6 |
| Rental Equipment Type | Propane Tank |
| Structure | Deck, Porch, Dock |
| View Type | Lake View, View Of Water, Direct Water View, Unobstructed Water View |
| Water Front Name | Lake Huron |
| Water Front Type | Waterfront On Lake |
Building
| Bathroom Total | 3 |
| Bedrooms Above Ground | 3 |
| Bedrooms Below Ground | 2 |
| Bedrooms Total | 5 |
| Amenities | Fireplace(s) |
| Basement Development | Finished |
| Basement Type | Full (finished) |
| Construction Style Attachment | Detached |
| Cooling Type | None |
| Exterior Finish | Wood, Vinyl Siding |
| Fire Protection | Smoke Detectors |
| Fireplace Present | Yes |
| Fireplace Total | 1 |
| Foundation Type | Poured Concrete |
| Heating Fuel | Propane |
| Heating Type | Forced Air |
| Stories Total | 2 |
| Size Interior | 2000 - 2500 Sqft |
| Type | House |
| Utility Water | Drilled Well |
Parking
| Garage |
Land
| Access Type | Public Road, Private Docking |
| Acreage | No |
| Land Amenities | Marina, Beach |
| Landscape Features | Landscaped |
| Sewer | Septic System |
| Size Depth | 450 Ft ,10 In |
| Size Frontage | 105 Ft |
| Size Irregular | 105 X 450.9 Ft |
| Size Total Text | 105 X 450.9 Ft|1/2 - 1.99 Acres |
| Surface Water | Lake/pond |
| Zoning Description | R2 / Eh |
Rooms
| Level | Type | Length | Width | Dimensions |
|---|---|---|---|---|
| Second Level | Family Room | 6.86 m | 4.72 m | 6.86 m x 4.72 m |
| Second Level | Bedroom | 4.78 m | 5.79 m | 4.78 m x 5.79 m |
| Second Level | Bathroom | 5.82 m | 3.51 m | 5.82 m x 3.51 m |
| Basement | Bathroom | 2.95 m | 1.63 m | 2.95 m x 1.63 m |
| Basement | Bedroom | 4.62 m | 3.35 m | 4.62 m x 3.35 m |
| Basement | Bedroom | 4.17 m | 3.33 m | 4.17 m x 3.33 m |
| Basement | Other | 3.12 m | 3.33 m | 3.12 m x 3.33 m |
| Basement | Recreational, Games Room | 9.05 m | 6.96 m | 9.05 m x 6.96 m |
| Main Level | Bathroom | 2.39 m | 2.74 m | 2.39 m x 2.74 m |
| Main Level | Bedroom | 3.33 m | 3.51 m | 3.33 m x 3.51 m |
| Main Level | Bedroom | 3.3 m | 3.51 m | 3.3 m x 3.51 m |
| Main Level | Dining Room | 4.8 m | 3.51 m | 4.8 m x 3.51 m |
| Main Level | Foyer | 3.07 m | 2.19 m | 3.07 m x 2.19 m |
| Main Level | Kitchen | 3.38 m | 3.51 m | 3.38 m x 3.51 m |
| Main Level | Laundry Room | 2.23 m | 2.13 m | 2.23 m x 2.13 m |
| Main Level | Living Room | 6.3 m | 6.93 m | 6.3 m x 6.93 m |
| Main Level | Sunroom | 3.25 m | 2.84 m | 3.25 m x 2.84 m |
Utilities
| Cable | Available |
| Electricity | Installed |
| Wireless | Available |
Interested?
Contact us for more information

The trademarks REALTOR®, REALTORS®, and the REALTOR® logo are controlled by The Canadian Real Estate Association (CREA) and identify real estate professionals who are members of CREA. The trademarks MLS®, Multiple Listing Service® and the associated logos are owned by The Canadian Real Estate Association (CREA) and identify the quality of services provided by real estate professionals who are members of CREA. The trademark DDF® is owned by The Canadian Real Estate Association (CREA) and identifies CREA's Data Distribution Facility (DDF®)
Muskoka Haliburton Orillia – The Lakelands Association of REALTORS®
Keller Williams Realty Centres, Brokerage (Port Elgin), Houseable Inc, Real Broker Ontario Ltd.
July 21 2026 11:59:33
