95 Morrow Street Peterborough (Otonabee Ward 1), Ontario K9J 1X4

$629,900
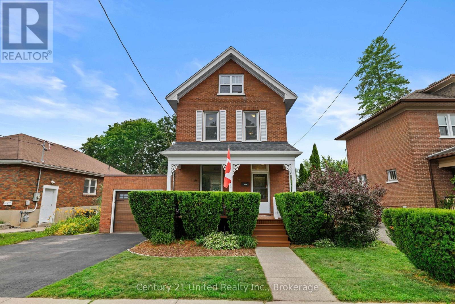
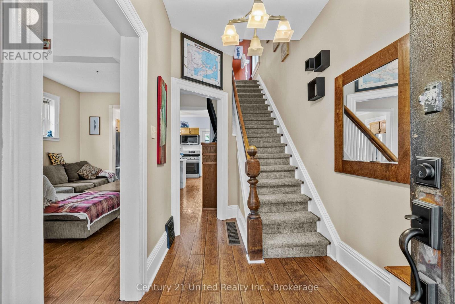
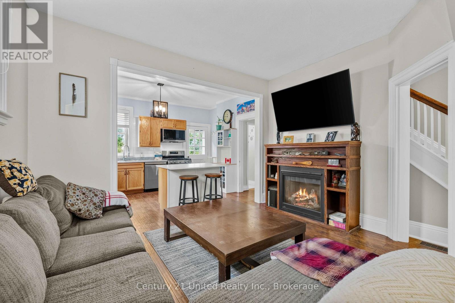
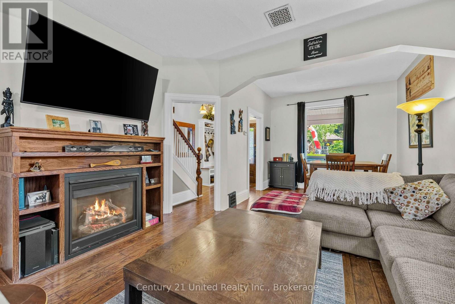
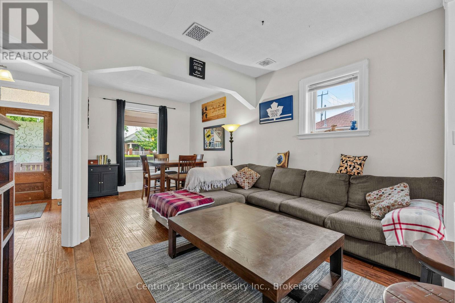
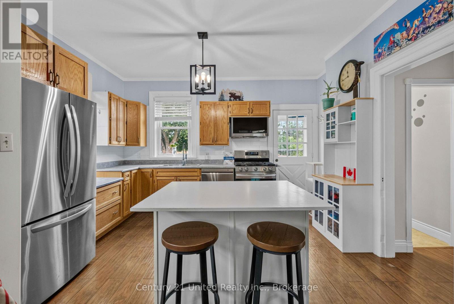
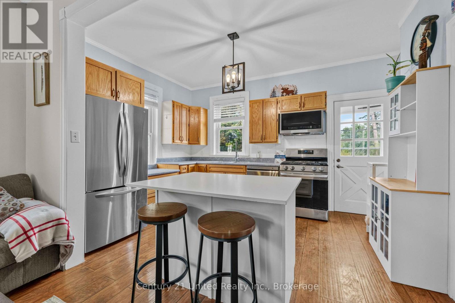
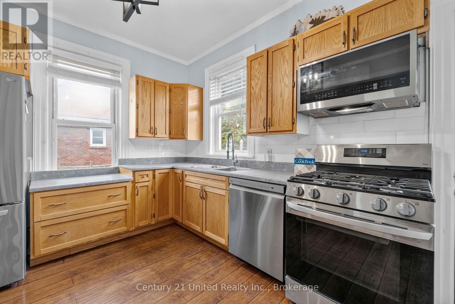
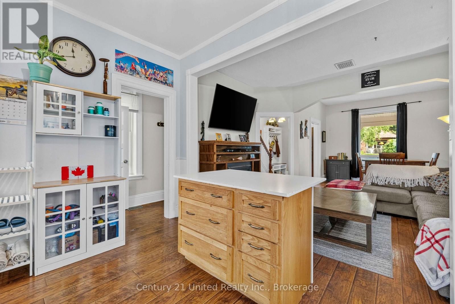
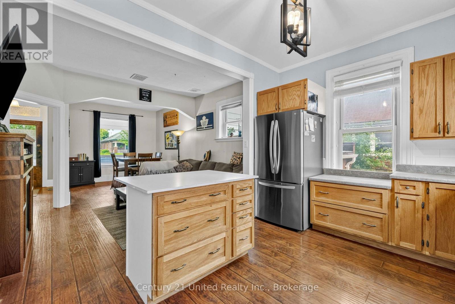
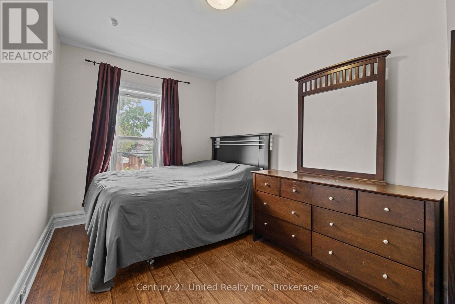
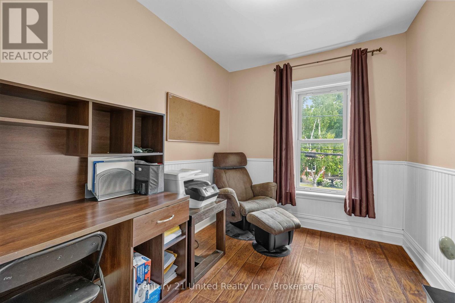
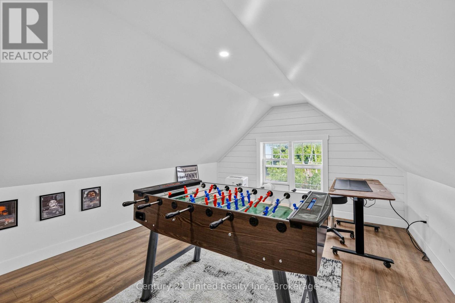
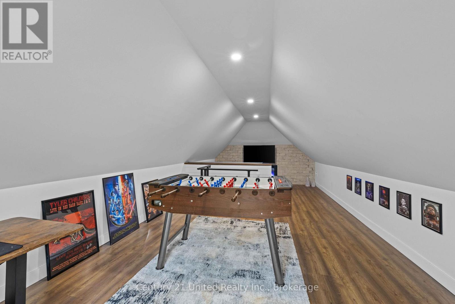
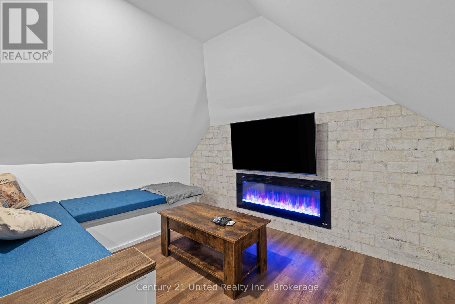
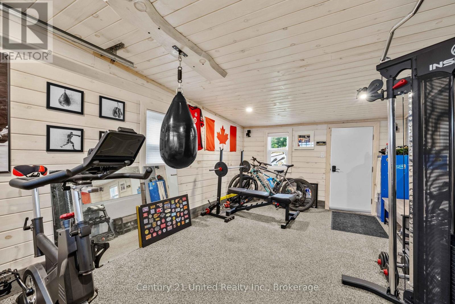
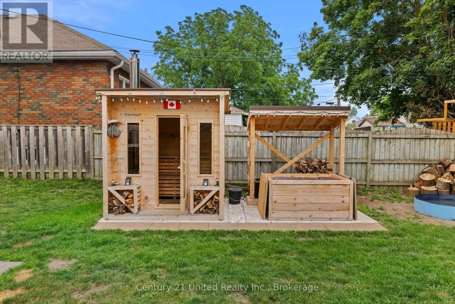
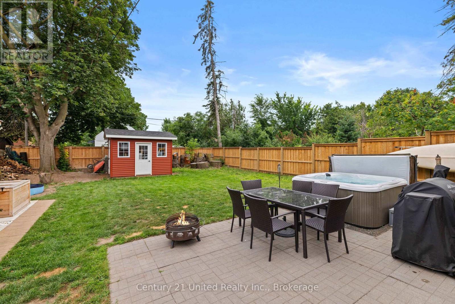
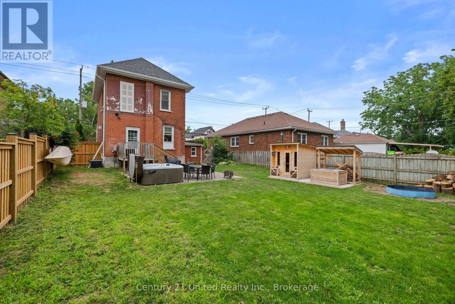
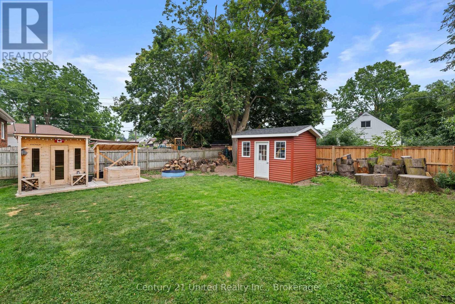
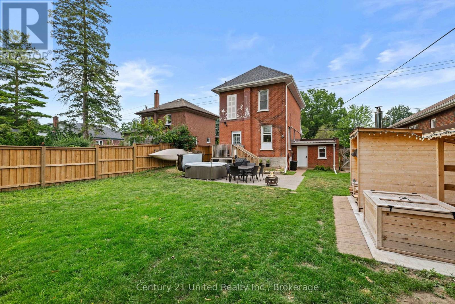
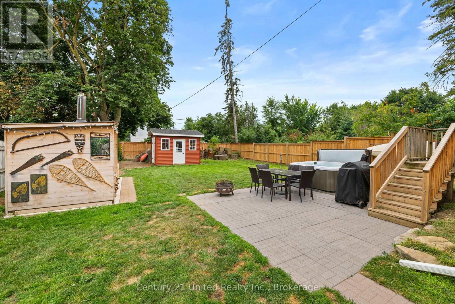
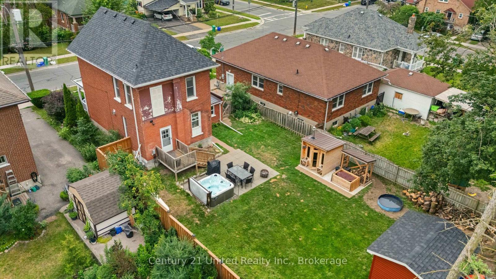
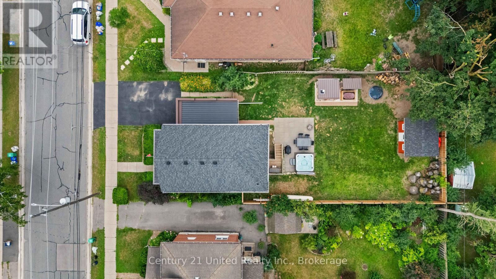
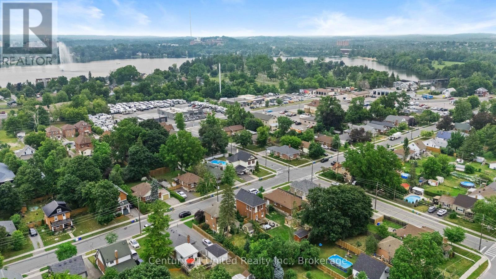
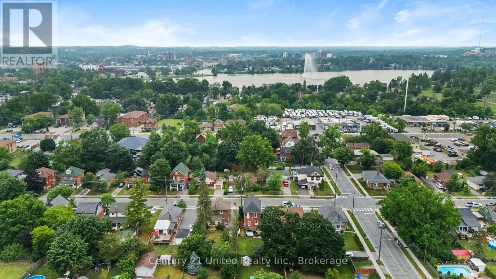
Welcome to your next chapter in Peterborough's desirable south end! This beautifully maintained 2.5-storey home is full of charm, character, and flexible living spaces. It features 3 bedrooms and a unique fully finished upper level, providing the perfect spot for a cozy lounge, home office, creative studio, or whatever fits your lifestyle. Step outside to your own private backyard retreat! The fully fenced yard offers exceptional privacy and includes a hot tub, sauna, and cold plunge-the ultimate setup to relax, recharge, and entertain all year long. Need extra versatility? The detached garage can be used as secure parking or keep it transformed into your very own home gym-the choice is yours! This home has been lovingly cared for, offering the perfect blend of comfort, character, and lifestyle. Book your private showing today-you won't want to miss this one! (id:45725)
Property Details
| MLS® Number | X13589876 |
| Property Type | Single Family |
| Community Name | Otonabee Ward 1 |
| Amenities Near By | Public Transit, Schools |
| Community Features | Community Centre, School Bus |
| Equipment Type | Water Heater - Gas, Water Heater |
| Features | Flat Site, Dry |
| Parking Space Total | 2 |
| Rental Equipment Type | Water Heater - Gas, Water Heater |
| Structure | Deck, Porch |
Building
| Bathroom Total | 2 |
| Bedrooms Above Ground | 3 |
| Bedrooms Total | 3 |
| Age | 100+ Years |
| Amenities | Fireplace(s) |
| Appliances | Hot Tub, Water Heater, Dishwasher, Dryer, Microwave, Range, Sauna, Stove, Washer, Refrigerator |
| Basement Development | Unfinished |
| Basement Type | N/a (unfinished) |
| Construction Style Attachment | Detached |
| Cooling Type | Central Air Conditioning |
| Exterior Finish | Brick |
| Fire Protection | Smoke Detectors |
| Fireplace Present | Yes |
| Fireplace Total | 1 |
| Foundation Type | Block |
| Half Bath Total | 1 |
| Heating Fuel | Natural Gas |
| Heating Type | Forced Air |
| Stories Total | 3 |
| Size Interior | 1100 - 1500 Sqft |
| Type | House |
| Utility Water | Municipal Water |
Parking
| Attached Garage | |
| Garage |
Land
| Acreage | No |
| Fence Type | Fenced Yard |
| Land Amenities | Public Transit, Schools |
| Sewer | Sanitary Sewer |
| Size Depth | 115 Ft ,7 In |
| Size Frontage | 47 Ft ,3 In |
| Size Irregular | 47.3 X 115.6 Ft |
| Size Total Text | 47.3 X 115.6 Ft|under 1/2 Acre |
Rooms
| Level | Type | Length | Width | Dimensions |
|---|---|---|---|---|
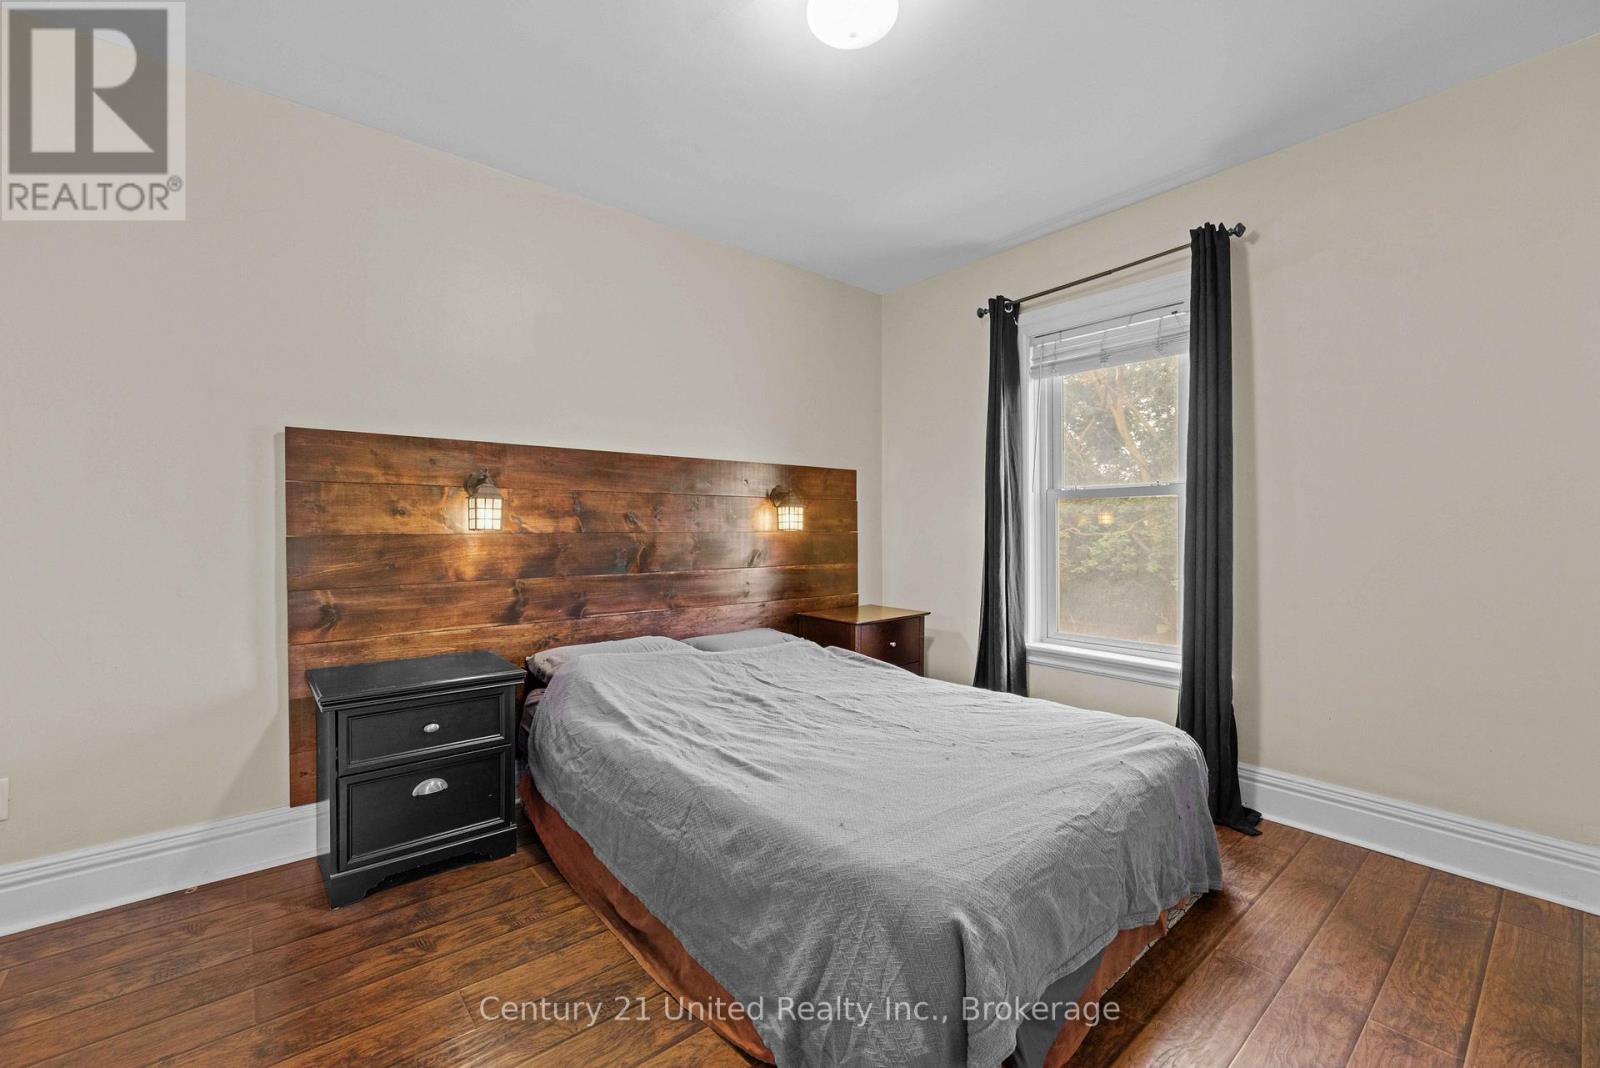
| Second Level | Primary Bedroom | 3.95 m | 2.92 m | 3.95 m x 2.92 m |
| Second Level | Bedroom 2 | 4.17 m | 2.92 m | 4.17 m x 2.92 m |
| Second Level | Office | 2.97 m | 2.49 m | 2.97 m x 2.49 m |
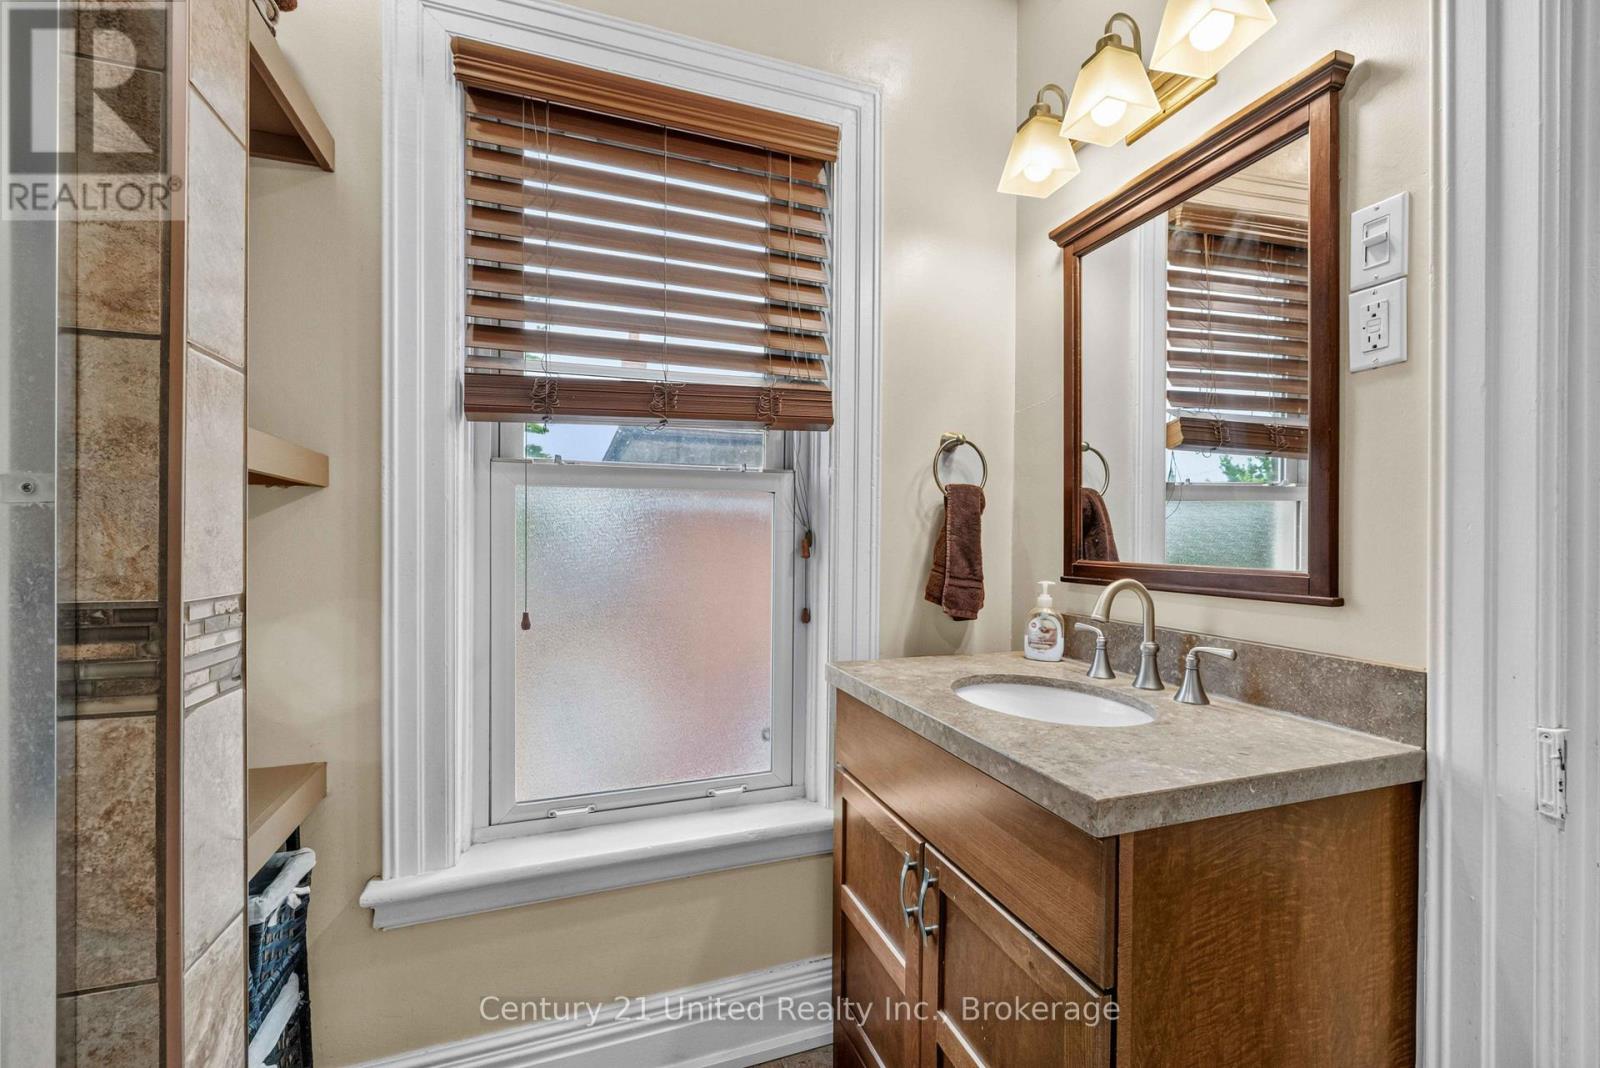
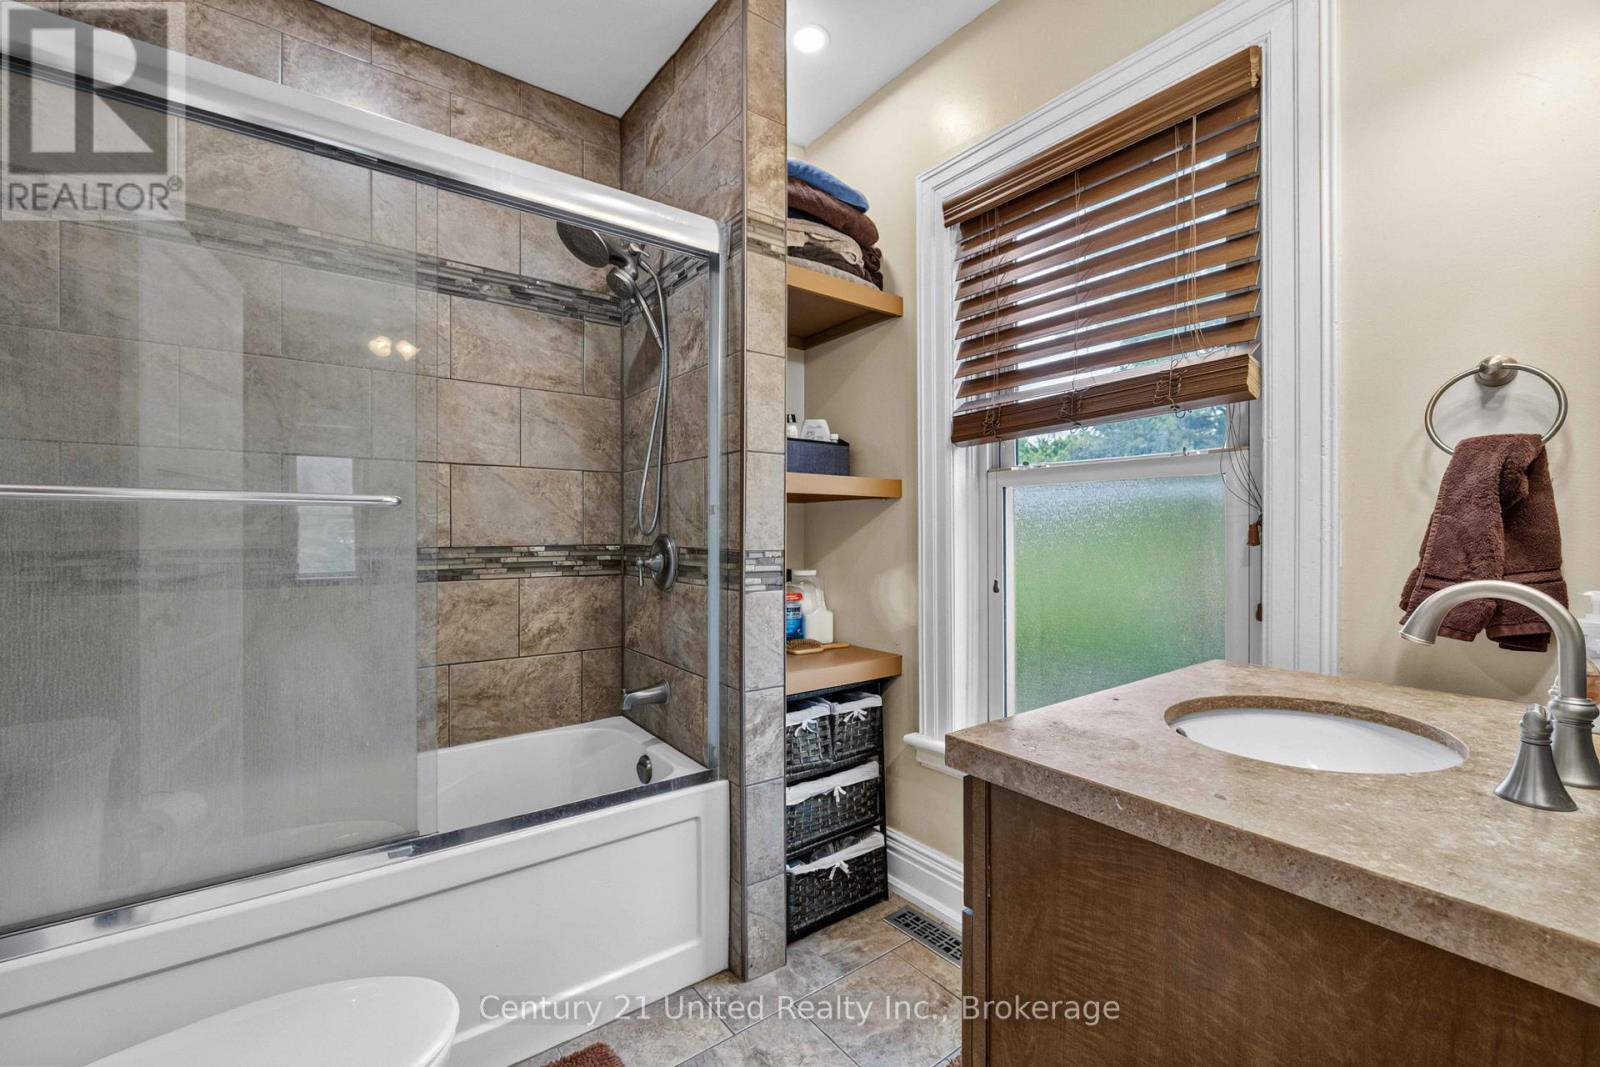
| Second Level | Bathroom | 2.39 m | 2.2 m | 2.39 m x 2.2 m |
| Third Level | Family Room | 7.38 m | 3.65 m | 7.38 m x 3.65 m |
| Basement | Utility Room | 9.13 m | 5.21 m | 9.13 m x 5.21 m |
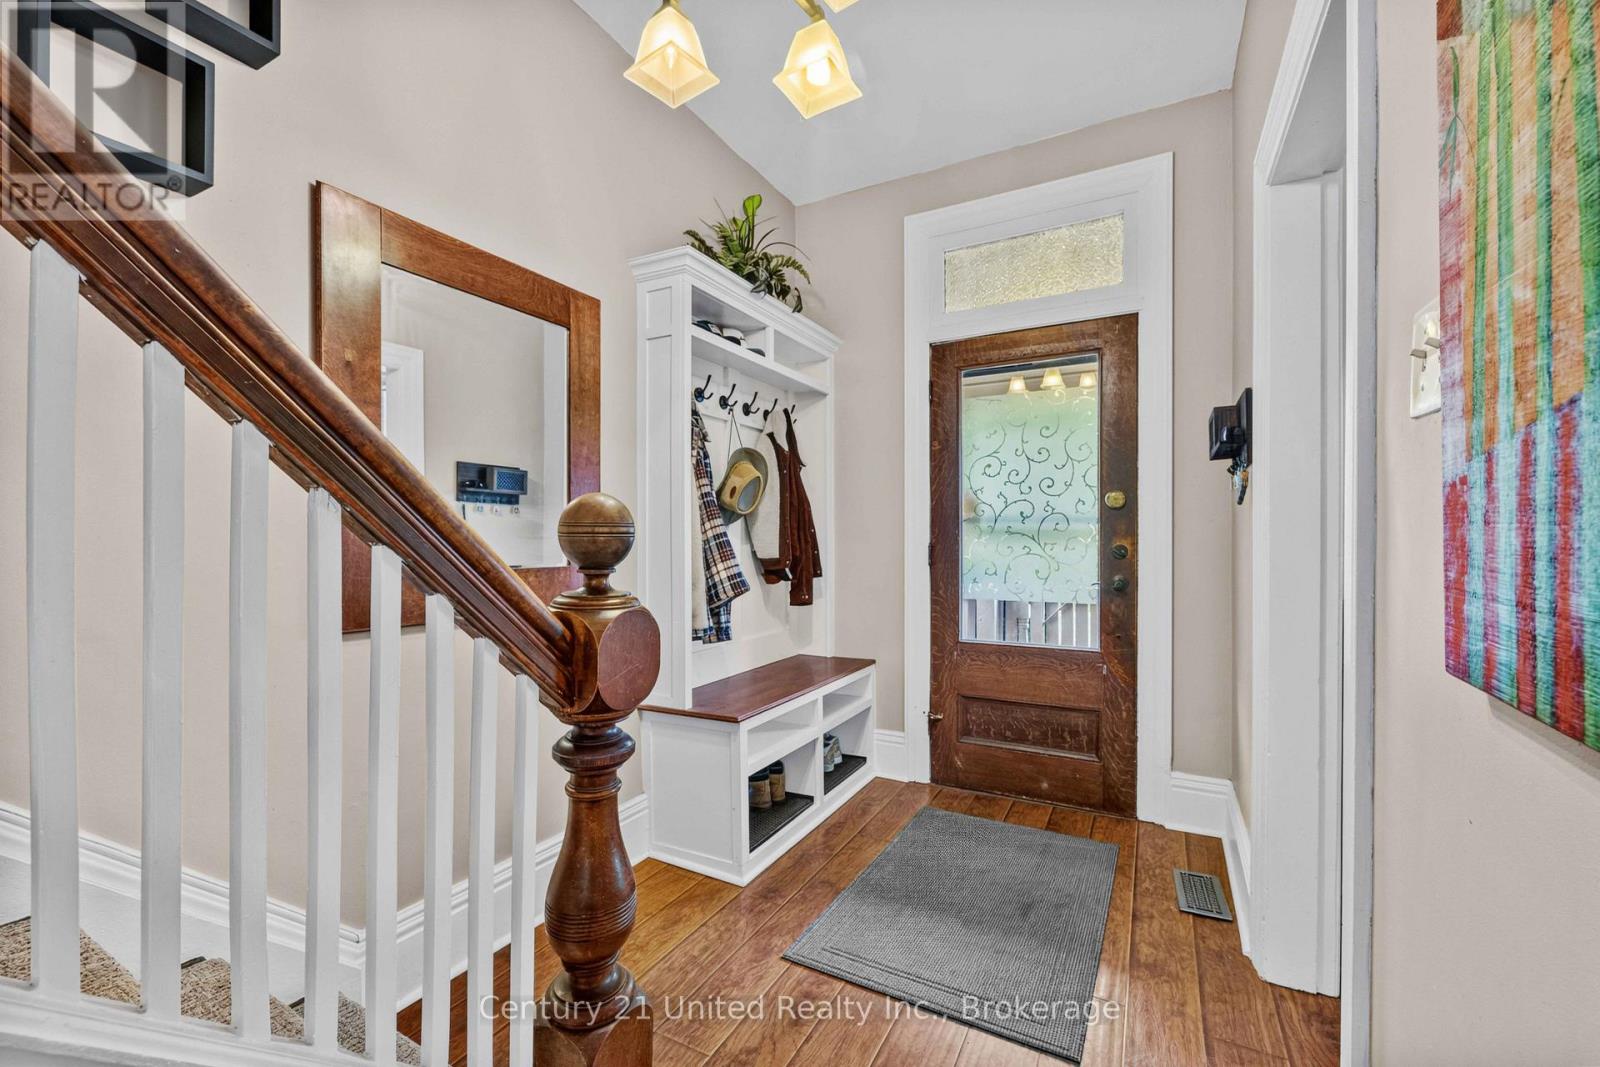
| Main Level | Foyer | 3 m | 1.98 m | 3 m x 1.98 m |
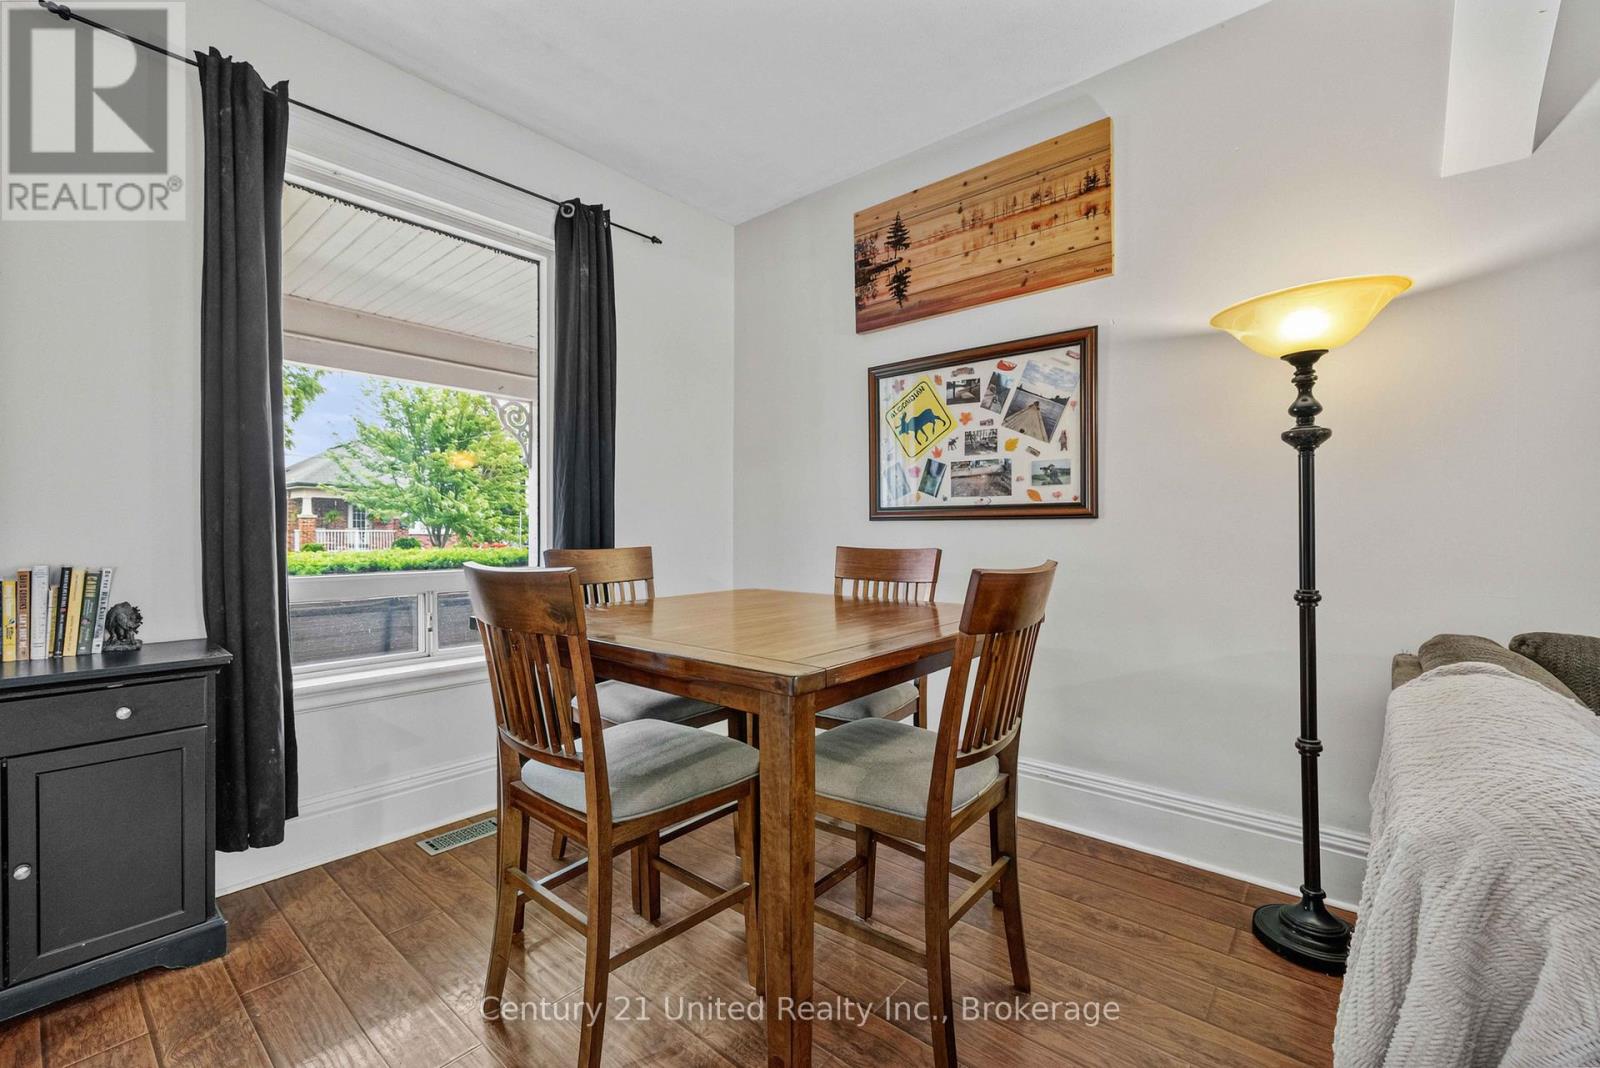
| Main Level | Dining Room | 2.88 m | 3.15 m | 2.88 m x 3.15 m |
| Main Level | Living Room | 3.12 m | 4.07 m | 3.12 m x 4.07 m |
| Main Level | Kitchen | 3.03 m | 4.29 m | 3.03 m x 4.29 m |
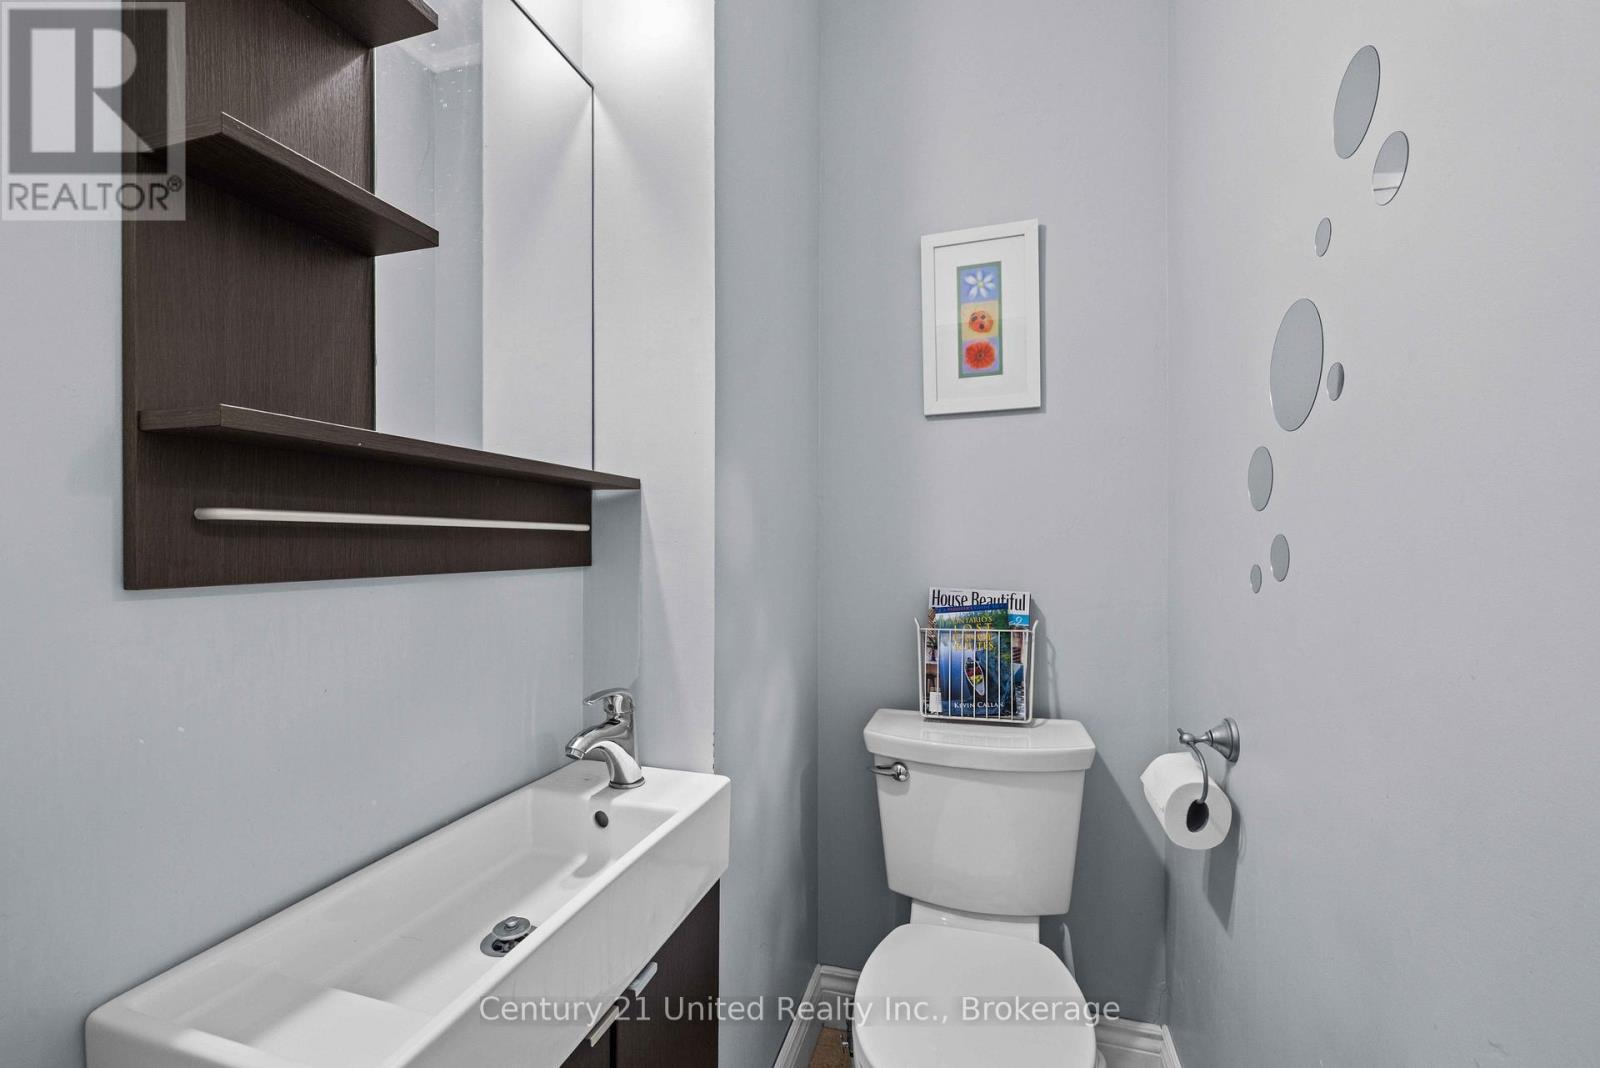
| Main Level | Bathroom | 1.56 m | 1.05 m | 1.56 m x 1.05 m |
Utilities
| Cable | Available |
| Electricity | Installed |
| Sewer | Installed |
Interested?
Contact us for more information

The trademarks REALTOR®, REALTORS®, and the REALTOR® logo are controlled by The Canadian Real Estate Association (CREA) and identify real estate professionals who are members of CREA. The trademarks MLS®, Multiple Listing Service® and the associated logos are owned by The Canadian Real Estate Association (CREA) and identify the quality of services provided by real estate professionals who are members of CREA. The trademark DDF® is owned by The Canadian Real Estate Association (CREA) and identifies CREA's Data Distribution Facility (DDF®)
Durham Region Association of REALTORS®
Century 21 United Realty Inc.
July 21 2026 08:00:48
