5514 Meadowbrook Road South Dundas, Ontario K0E 1K0

$399,900
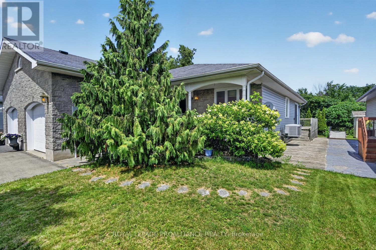
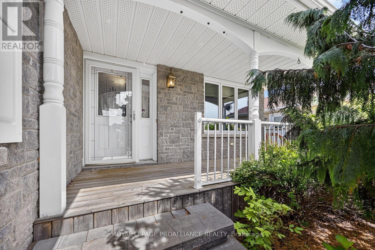
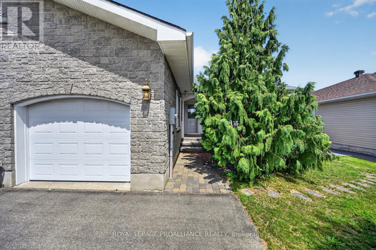
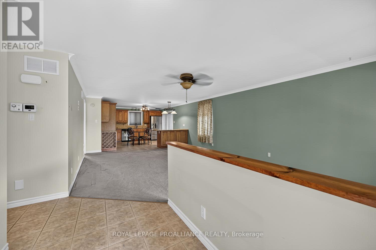
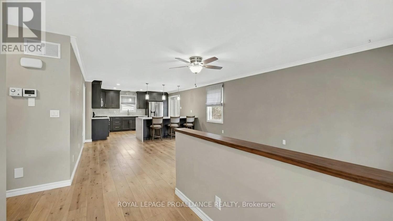
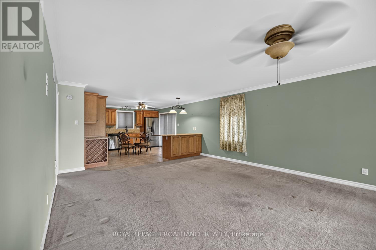
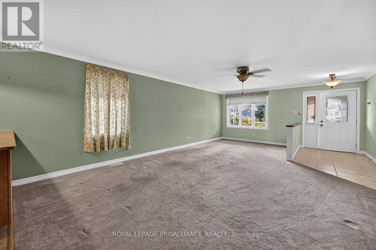
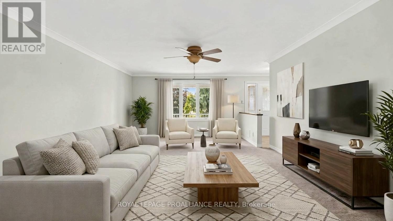
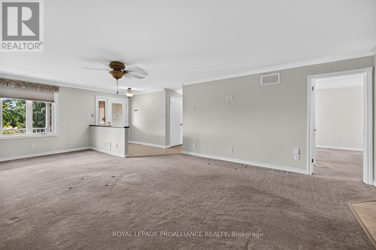
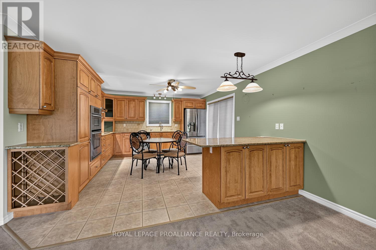
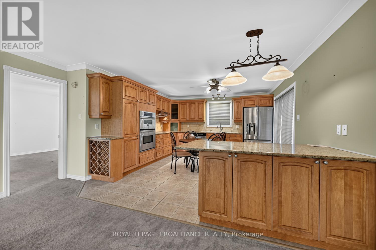
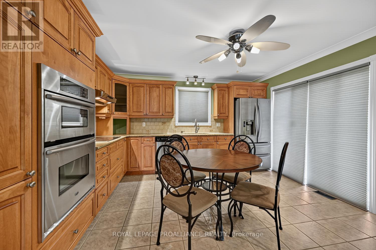
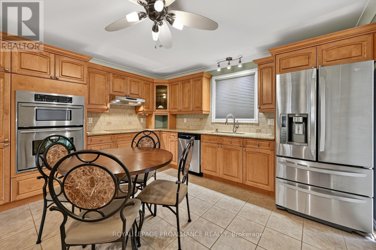
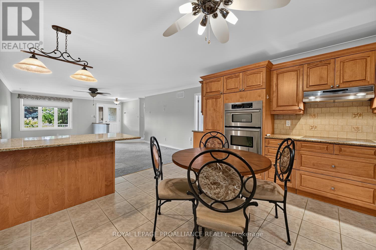
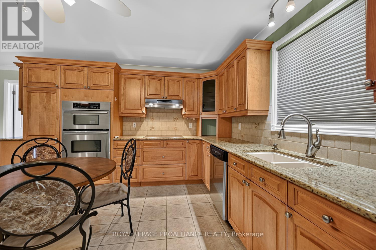
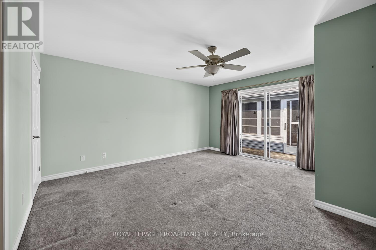
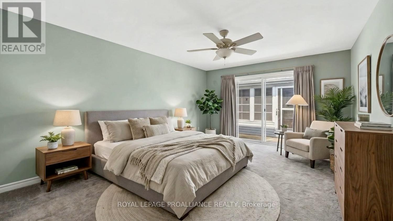
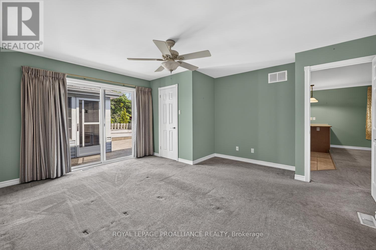
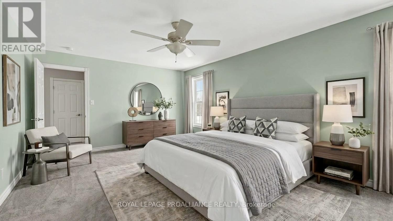
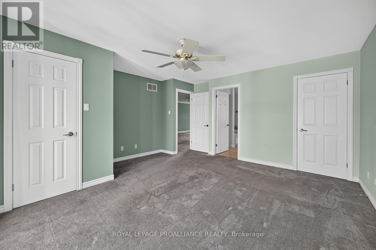
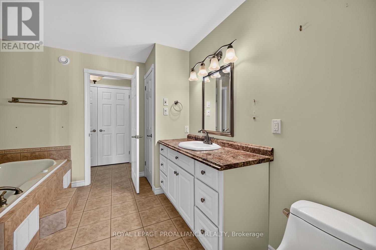
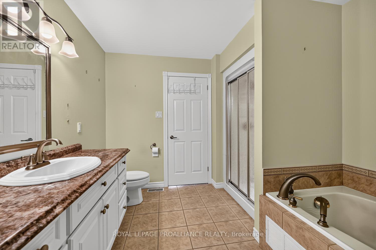
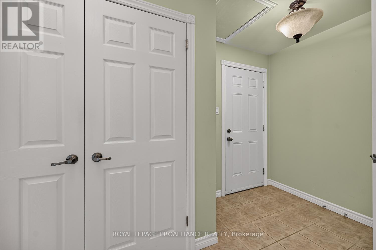
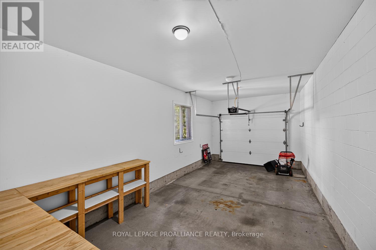
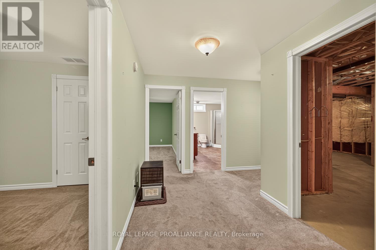
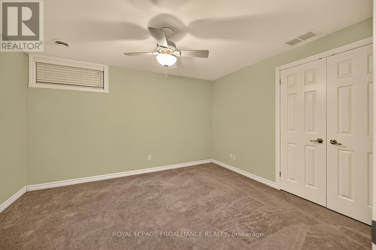
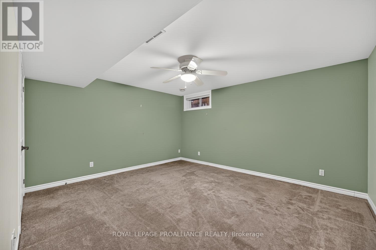
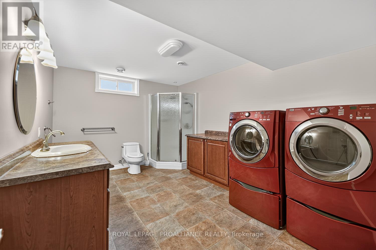
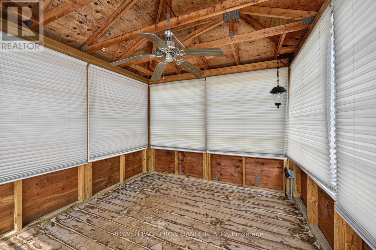
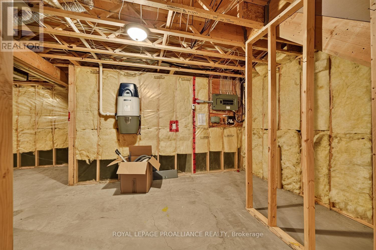
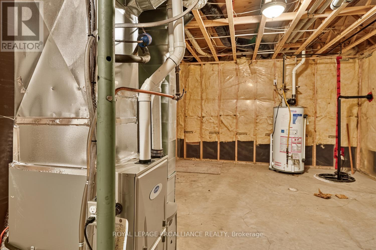
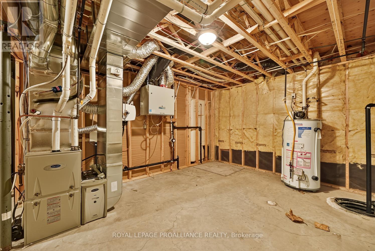
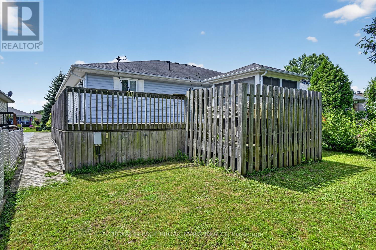
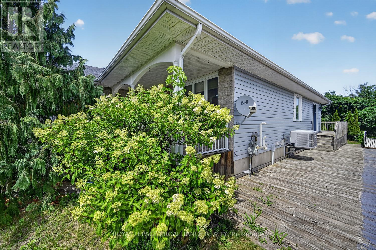
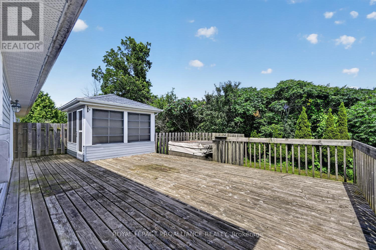
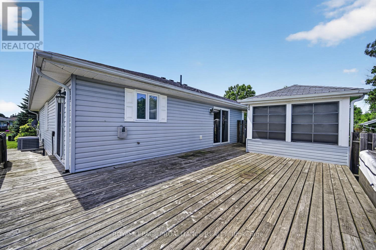
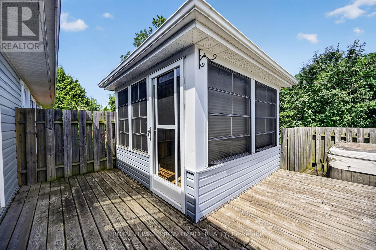
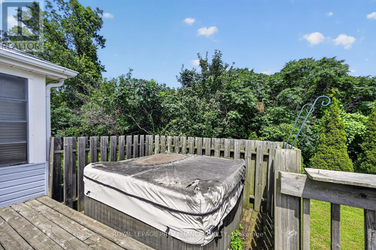
Move right in and start enjoying the easy life! This well-maintained semi-detached bungalow is ideal for first-time buyers, downsizers, or anyone looking for a low-maintenance home with the opportunity to add their own personal style over time. Lovingly cared for by its retired Seller, this immaculate home has always been smoke-free and pet-free.The bright, open-concept living, dining, and kitchen area is perfect for everyday living and entertaining. The kitchen features beautiful oak cabinetry, generous counter space, stainless steel appliances, and a patio door leading to a side deck that wraps around to the private backyard.With no rear neighbours, you'll enjoy peace and privacy while relaxing on the spacious back deck, complete with a gazebo, hot tub (included in as is condition, as it has never been used by the Seller), and an inviting sunroom overlooking the yard.The main floor also offers a spacious primary bedroom with a cheater ensuite, convenient inside access to the attached garage.The finished lower level provides two generous bedrooms, a 3-piece bathroom with shower, a large utility room, laundry area with newer appliances, and plenty of storage space-ideal for guests, family, hobbies, or a home office.While the home has been meticulously maintained and is completely move-in ready, it also offers excellent potential for cosmetic updates, allowing the next owner to modernize at their own pace and truly make it their own.Located close to shopping, restaurants, parks, the beautiful St. Lawrence River, the Iroquois Locks, and the area's popular beach, this home combines comfort, convenience, privacy, and opportunity. A solid home with great bones, a functional layout, and endless possibilities to create your dream space. Please allow 8 weeks for a closing date (probate). (id:45725)
Property Details
| MLS® Number | X13586822 |
| Property Type | Single Family |
| Community Name | 702 - Iroquois |
| Amenities Near By | Golf Nearby, Marina, Place Of Worship |
| Community Features | Community Centre, School Bus |
| Equipment Type | Water Heater |
| Features | Backs On Greenbelt, Flat Site, Gazebo, Sump Pump |
| Parking Space Total | 3 |
| Rental Equipment Type | Water Heater |
| Structure | Deck |
| View Type | City View |
Building
| Bathroom Total | 2 |
| Bedrooms Above Ground | 1 |
| Bedrooms Below Ground | 2 |
| Bedrooms Total | 3 |
| Age | 16 To 30 Years |
| Appliances | Hot Tub, Garage Door Opener Remote(s), Dishwasher, Dryer, Hood Fan, Stove, Washer, Refrigerator |
| Architectural Style | Bungalow |
| Basement Type | Full |
| Construction Style Attachment | Semi-detached |
| Cooling Type | Central Air Conditioning |
| Exterior Finish | Stone, Vinyl Siding |
| Fire Protection | Smoke Detectors |
| Foundation Type | Poured Concrete |
| Heating Fuel | Natural Gas |
| Heating Type | Forced Air |
| Stories Total | 1 |
| Size Interior | 1100 - 1500 Sqft |
| Type | House |
| Utility Water | Municipal Water |
Parking
| Attached Garage | |
| Garage |
Land
| Acreage | No |
| Land Amenities | Golf Nearby, Marina, Place Of Worship |
| Landscape Features | Landscaped |
| Sewer | Sanitary Sewer |
| Size Depth | 131 Ft ,2 In |
| Size Frontage | 37 Ft ,8 In |
| Size Irregular | 37.7 X 131.2 Ft |
| Size Total Text | 37.7 X 131.2 Ft |
| Surface Water | River/stream |
| Zoning Description | Residential |
Rooms
| Level | Type | Length | Width | Dimensions |
|---|---|---|---|---|
| Basement | Utility Room | 4.64 m | 3.89 m | 4.64 m x 3.89 m |
| Basement | Bedroom | 3.97 m | 3.42 m | 3.97 m x 3.42 m |
| Basement | Bedroom | 4.02 m | 4.49 m | 4.02 m x 4.49 m |
| Basement | Bathroom | 4.48 m | 3.04 m | 4.48 m x 3.04 m |
| Main Level | Foyer | 1.76 m | 2.37 m | 1.76 m x 2.37 m |
| Main Level | Living Room | 3.29 m | 4.73 m | 3.29 m x 4.73 m |
| Main Level | Dining Room | 4.81 m | 2.65 m | 4.81 m x 2.65 m |
| Main Level | Bathroom | 2.95 m | 3.37 m | 2.95 m x 3.37 m |
| Main Level | Kitchen | 4.23 m | 4.71 m | 4.23 m x 4.71 m |
| Main Level | Bedroom | 4.84 m | 5 m | 4.84 m x 5 m |
| Main Level | Sunroom | 3.06 m | 2.88 m | 3.06 m x 2.88 m |
Utilities
| Electricity | Installed |
| Sewer | Installed |
https://www.realtor.ca/real-estate/30058911/5514-meadowbrook-road-south-dundas-702-iroquois
Interested?
Contact us for more information

The trademarks REALTOR®, REALTORS®, and the REALTOR® logo are controlled by The Canadian Real Estate Association (CREA) and identify real estate professionals who are members of CREA. The trademarks MLS®, Multiple Listing Service® and the associated logos are owned by The Canadian Real Estate Association (CREA) and identify the quality of services provided by real estate professionals who are members of CREA. The trademark DDF® is owned by The Canadian Real Estate Association (CREA) and identifies CREA's Data Distribution Facility (DDF®)
Rideau - St. Lawrence Real Estate Board
Royal LePage Proalliance Realty
July 21 2026 04:54:45
