94 Lakeview Dr Terrace Bay, Ontario P0T 2W0

$245,000
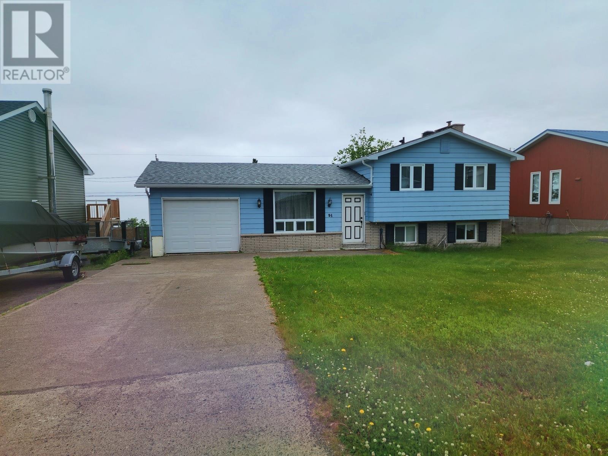
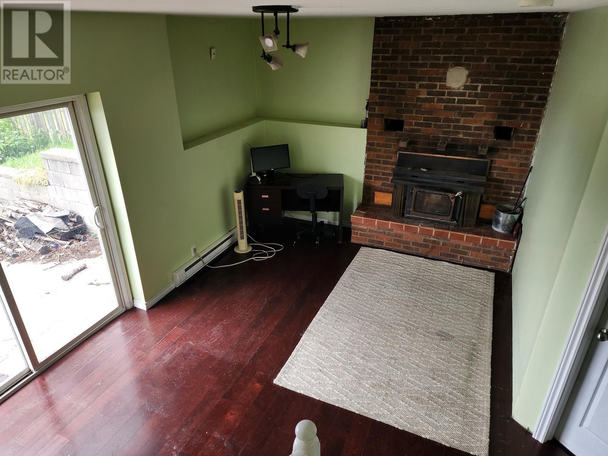
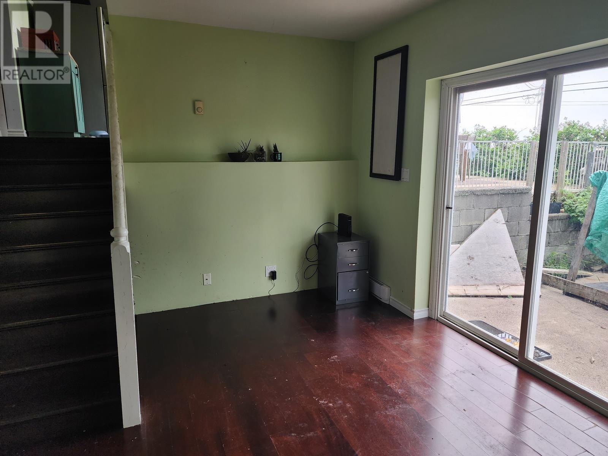
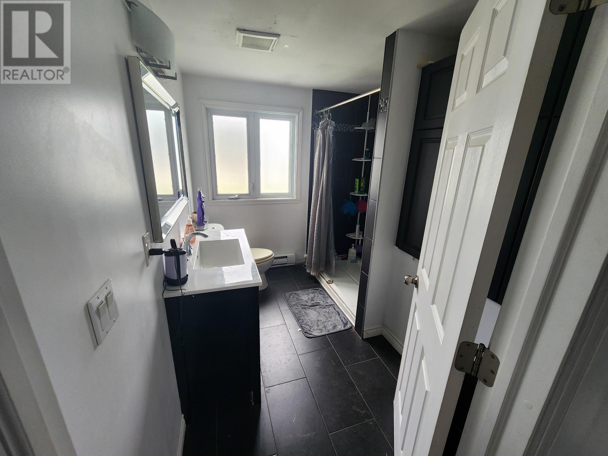
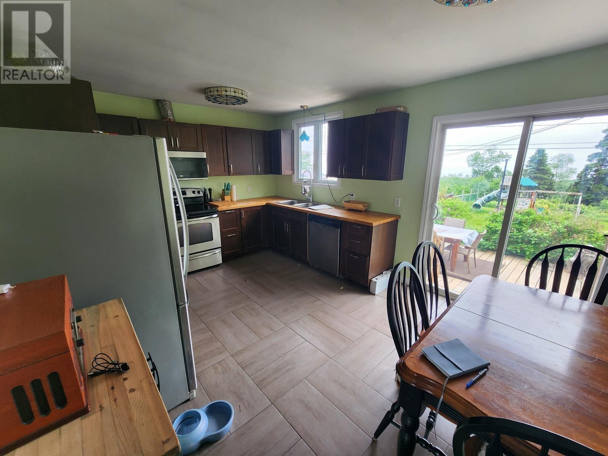
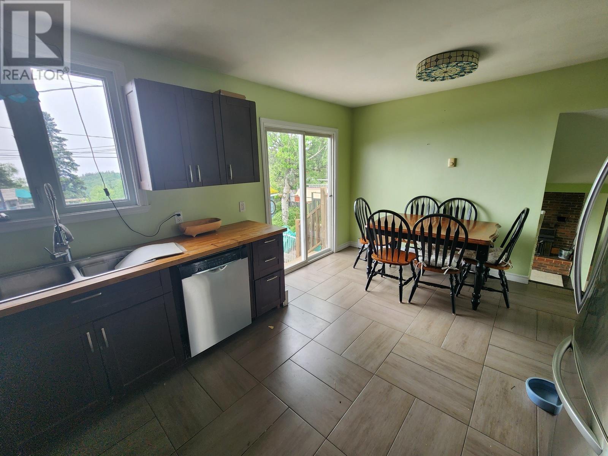
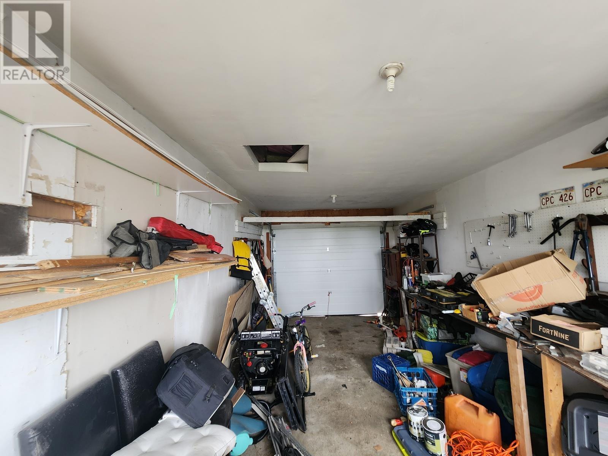
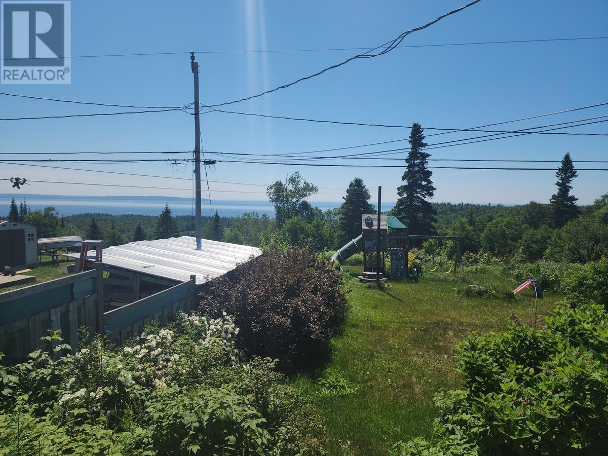
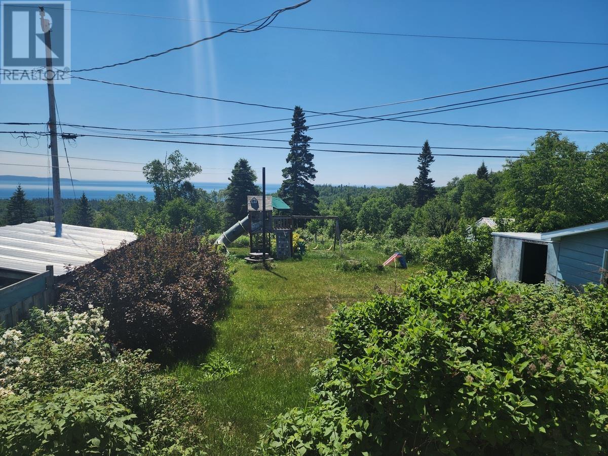
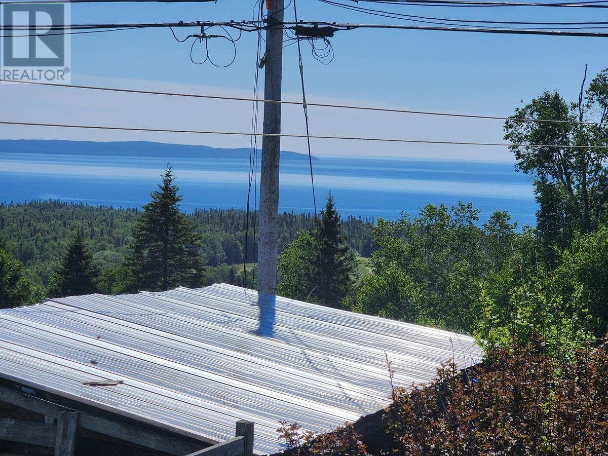
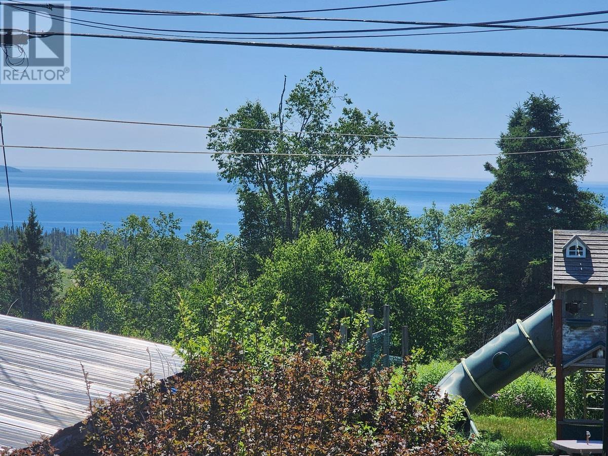
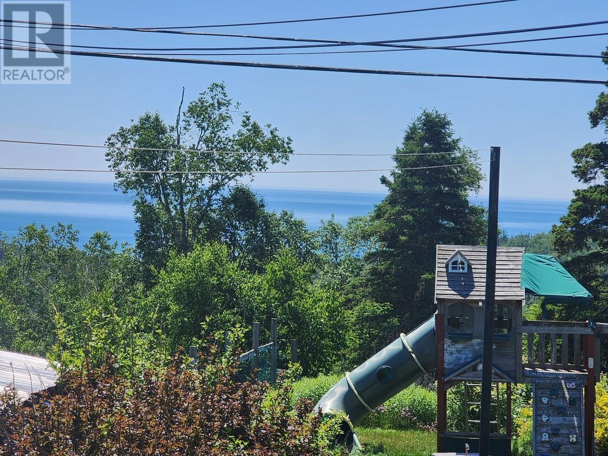
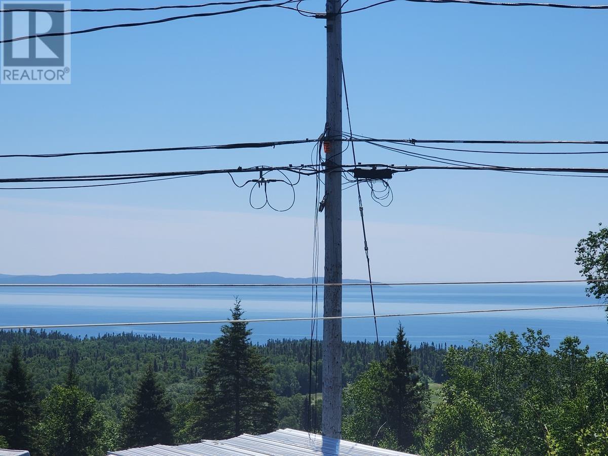
Welcome to one of the most breathtaking vantage points in Terrace Bay. Nestled on a peaceful, quiet street, this exceptional 3-bedroom home sits high above the Aguasabon Golf Course, offering unmatched, unobstructed views of the majestic Lake Superior. Designed for comfortable family living and effortless entertaining, this home features an attached garage for convenient, weather-protected parking and extra storage. The lower-level family room boasts a direct walkout to a private, fully fenced backyard—creating a seamless indoor-outdoor flow that is perfect for summer barbecues, children, and pets. Don't miss out on this rare gem! (id:45725)
Property Details
| MLS® Number | TB2601993 |
| Property Type | Single Family |
| Community Name | TERRACE BAY |
| Communication Type | High Speed Internet |
| Features | Paved Driveway |
| Storage Type | Storage Shed |
| Structure | Deck, Shed |
Building
| Bathroom Total | 2 |
| Bedrooms Above Ground | 3 |
| Bedrooms Total | 3 |
| Appliances | None |
| Basement Development | Unfinished |
| Basement Type | Partial (unfinished) |
| Constructed Date | 1975 |
| Construction Style Attachment | Detached |
| Construction Style Split Level | Sidesplit |
| Exterior Finish | Hardboard |
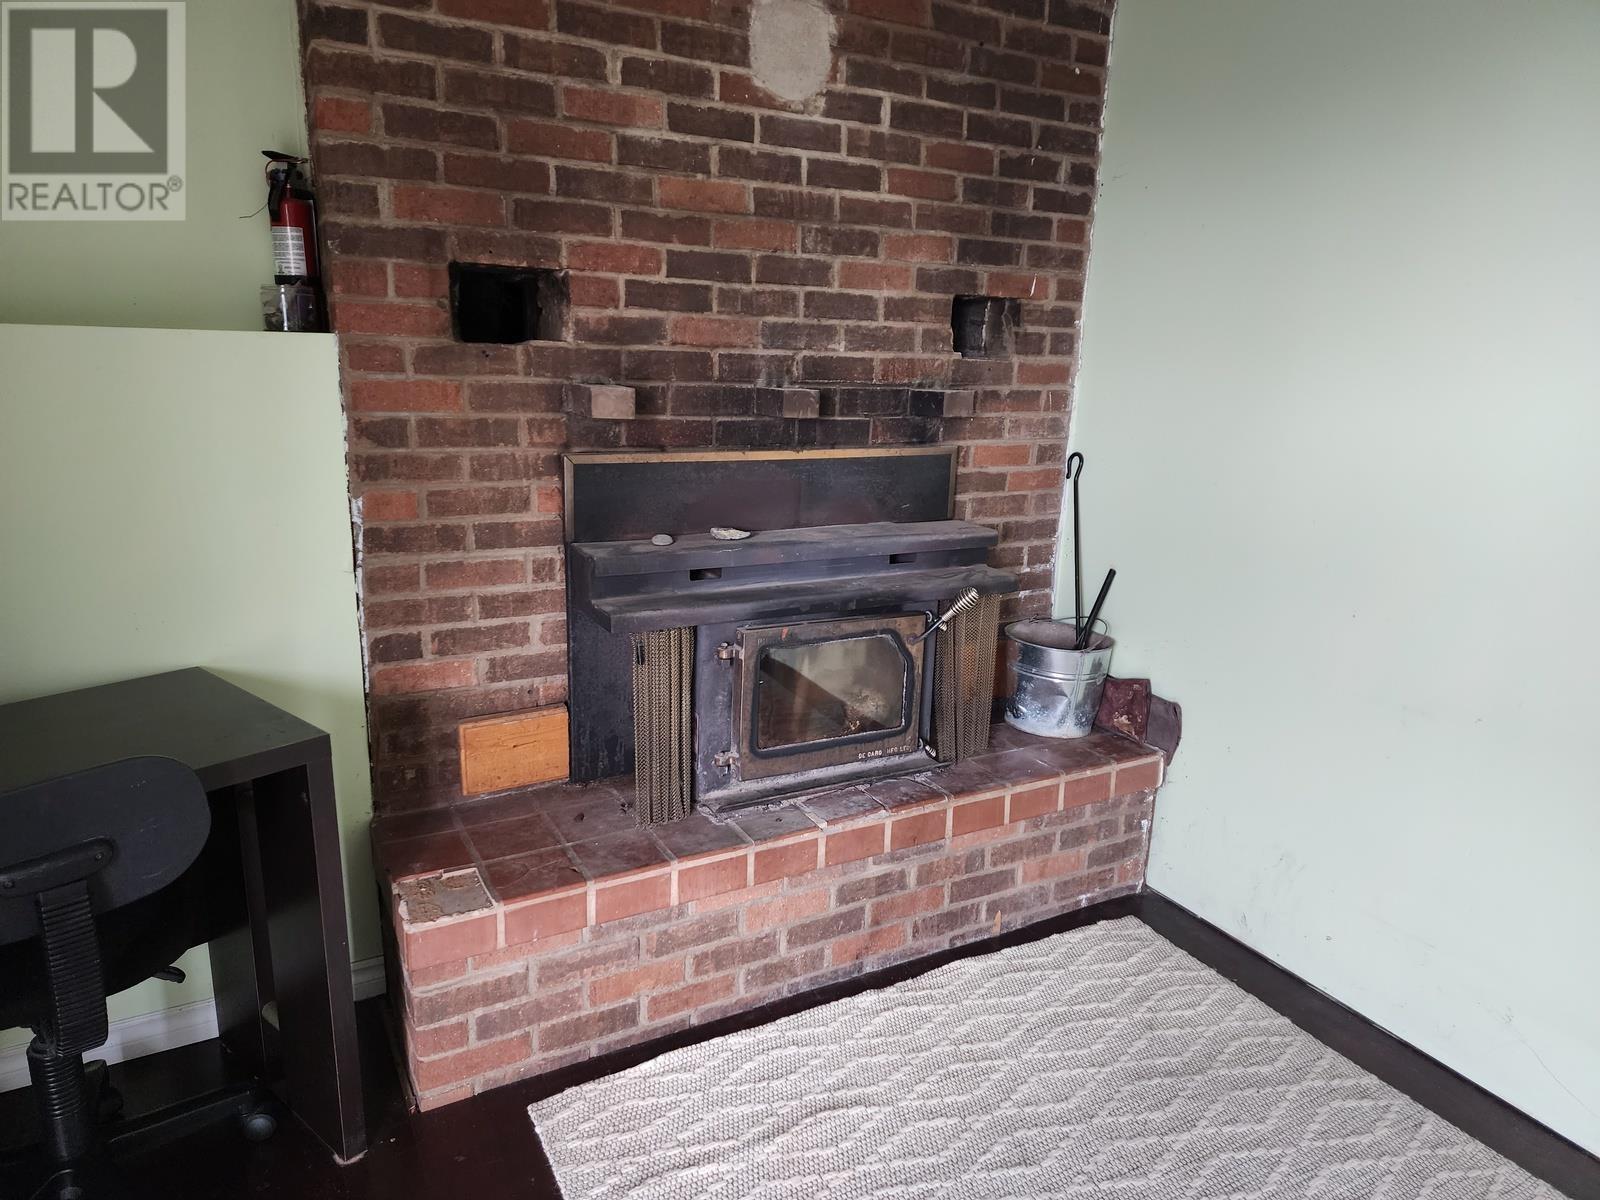
| Fireplace Present | Yes |
| Fireplace Total | 1 |
| Foundation Type | Block |
| Half Bath Total | 1 |
| Heating Fuel | Electric, Wood |
| Heating Type | Baseboard Heaters |
| Size Interior | 1357 Sqft |
| Utility Water | Municipal Water |
Parking
| Garage | |
| Attached Garage | |
| Concrete |
Land
| Acreage | No |
| Sewer | Sanitary Sewer |
| Size Frontage | 60.0000 |
| Size Total Text | Under 1/2 Acre |
Rooms
| Level | Type | Length | Width | Dimensions |
|---|---|---|---|---|
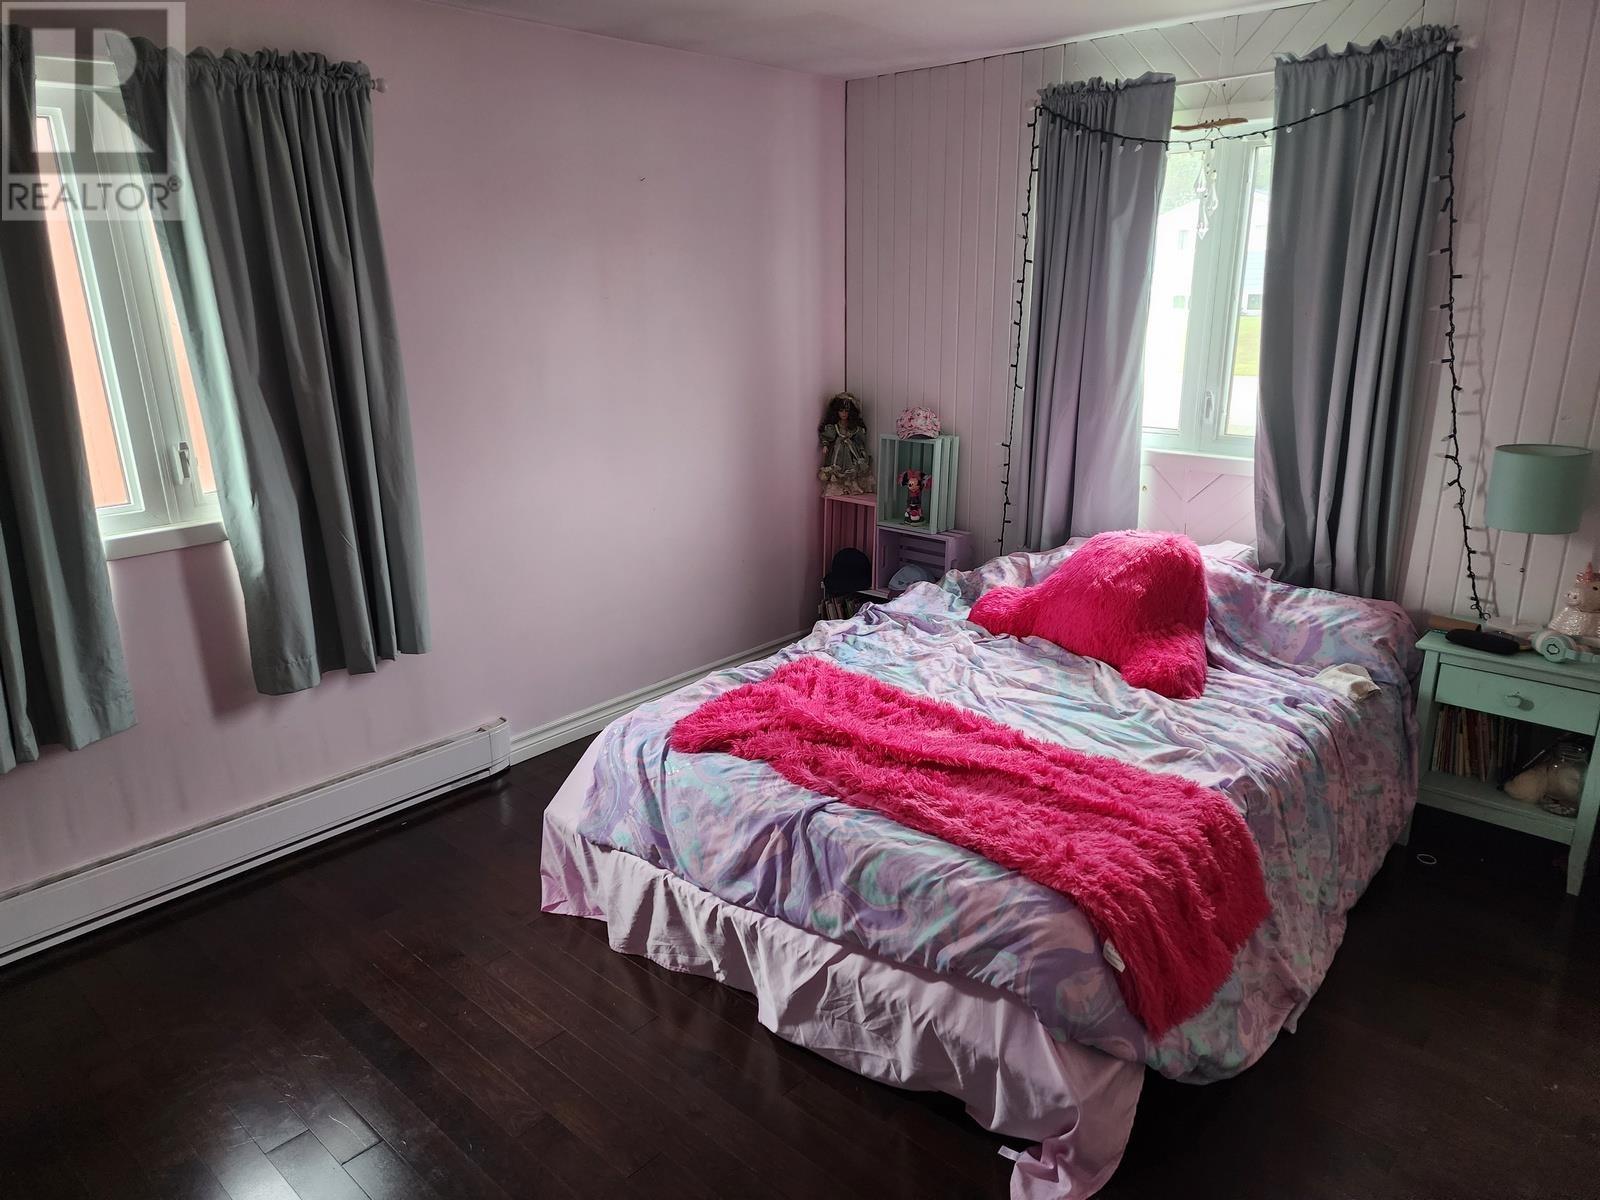
| Second Level | Bedroom | 12' X 13 | ||
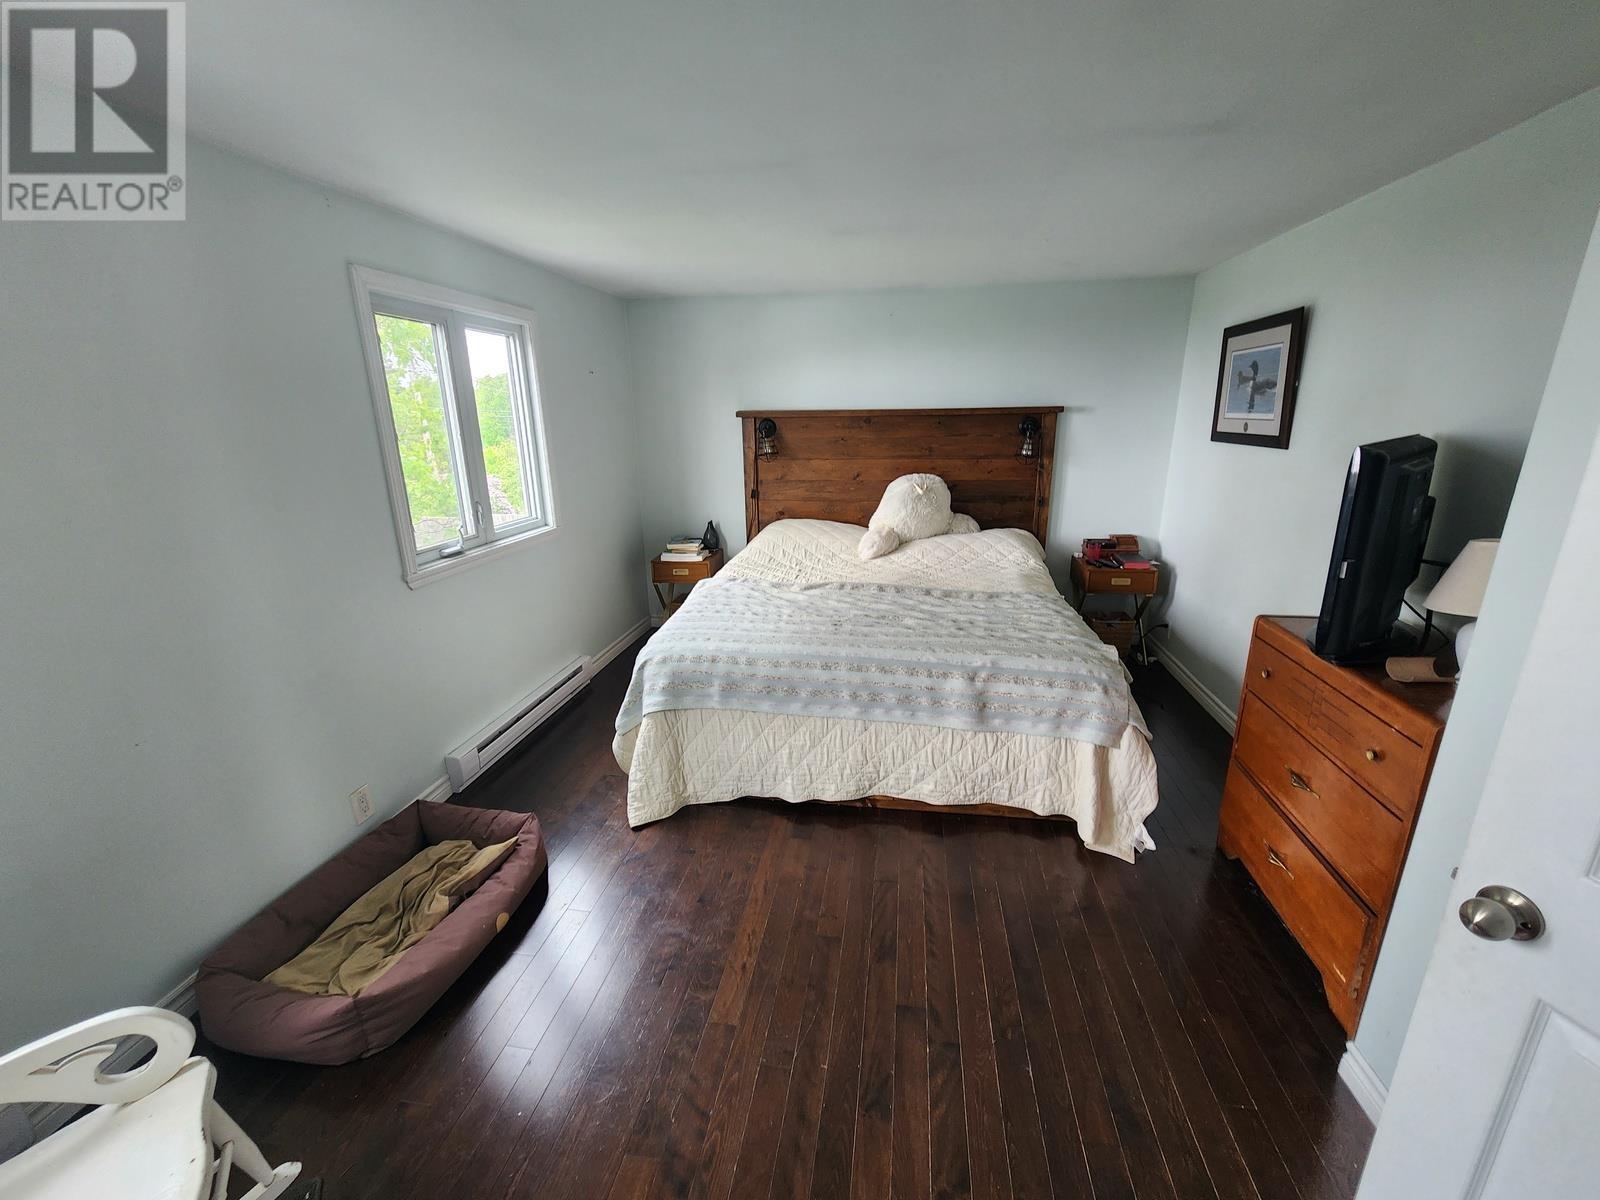
| Second Level | Bedroom | 17' X 11'6 | ||
| Second Level | Bathroom | 3 PC | ||
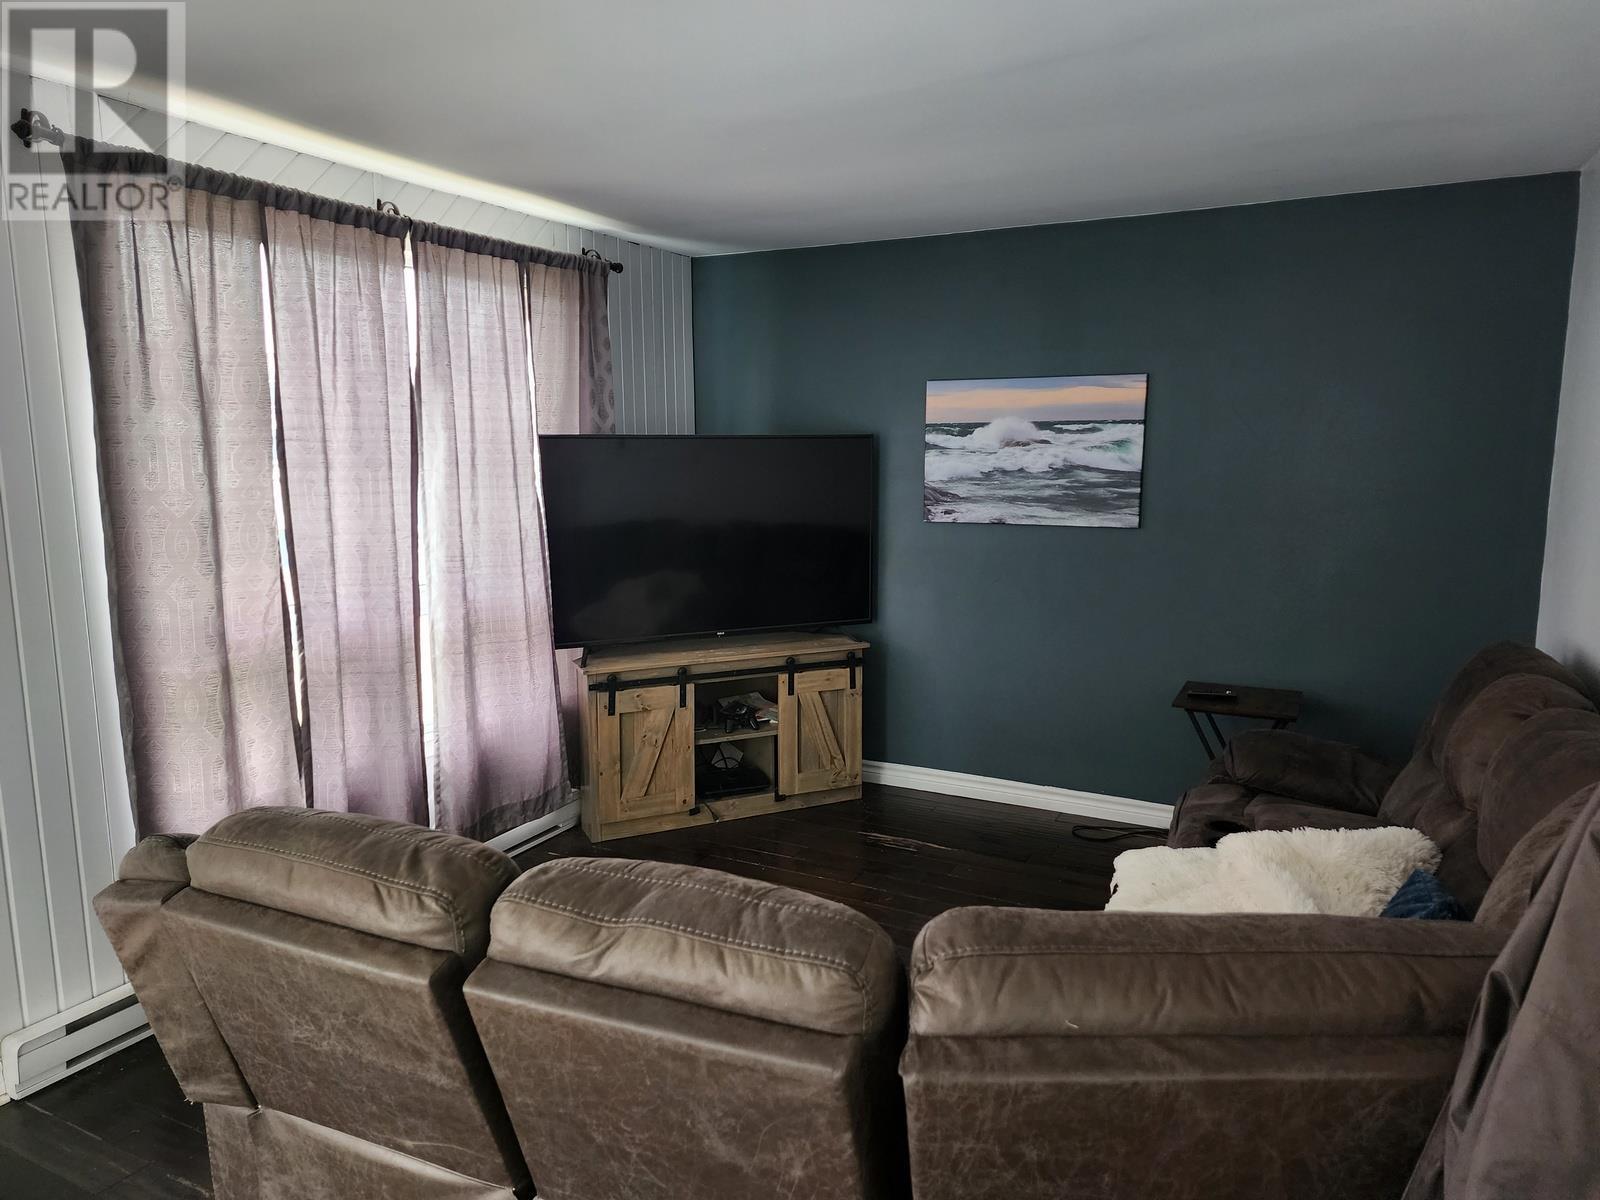
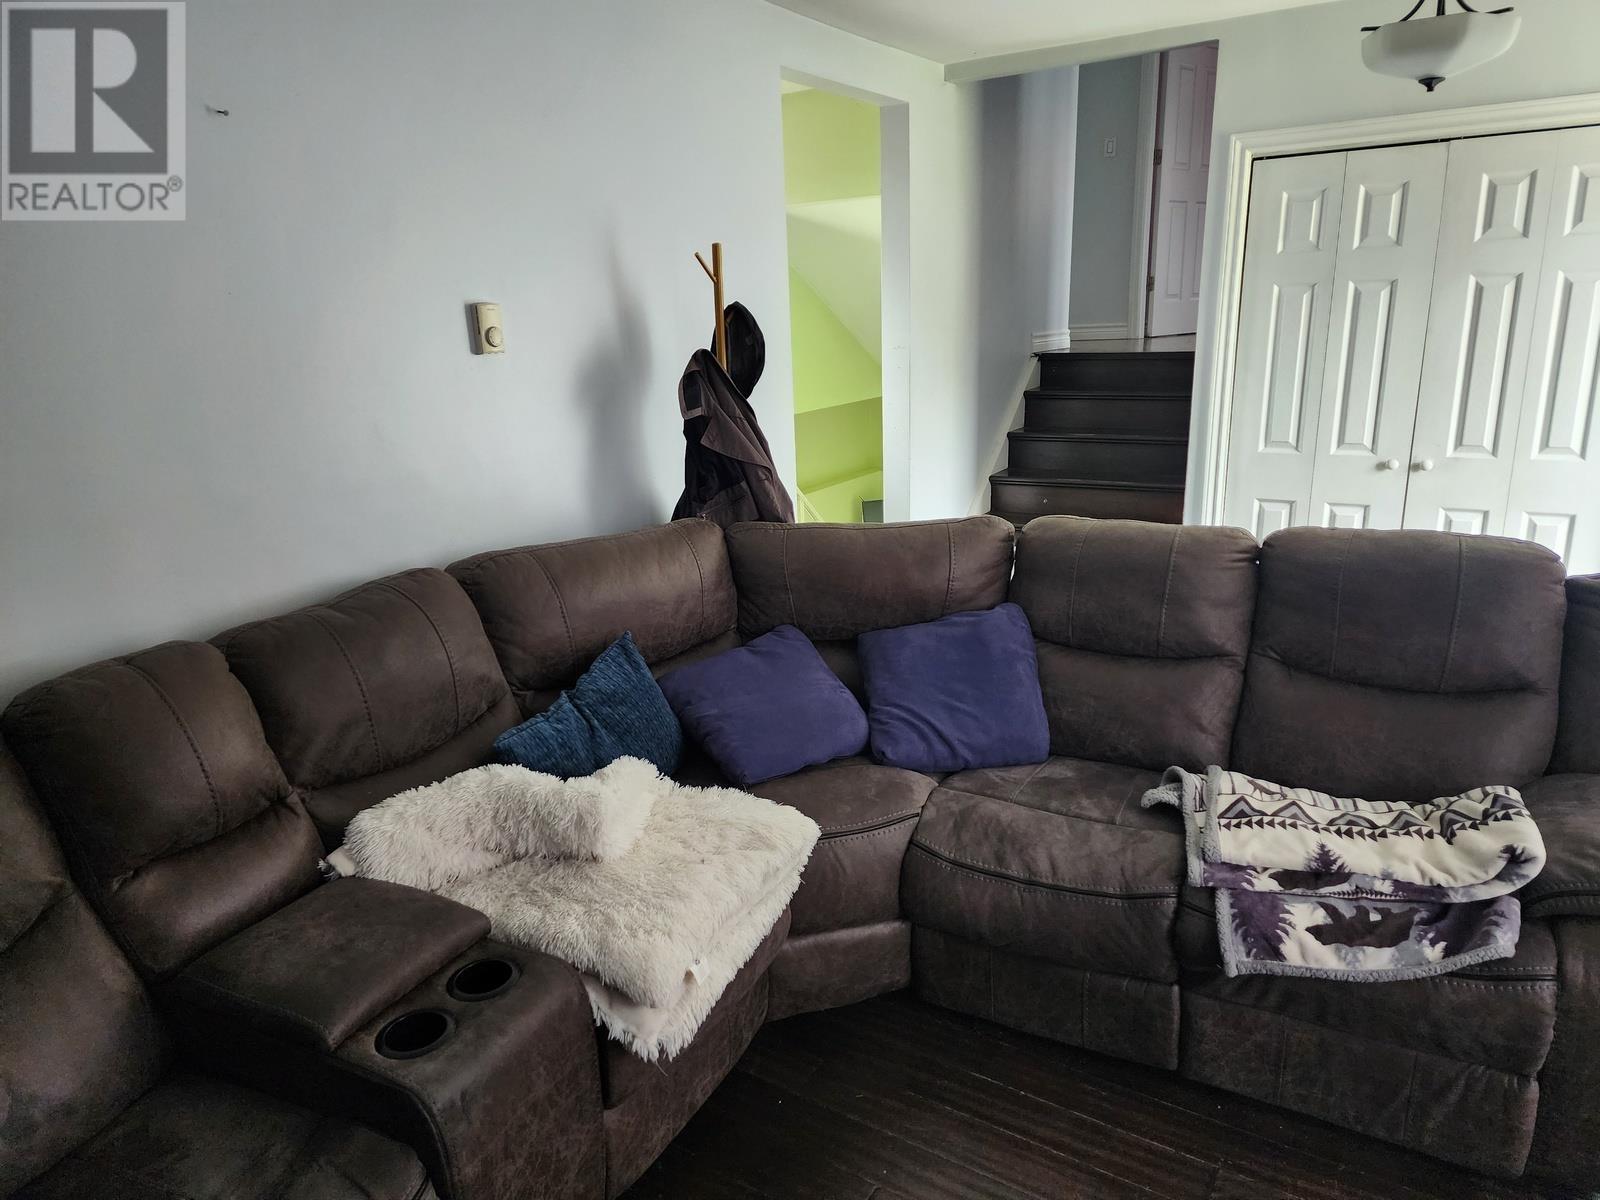
| Main Level | Living Room | 16' X 11'6 | ||
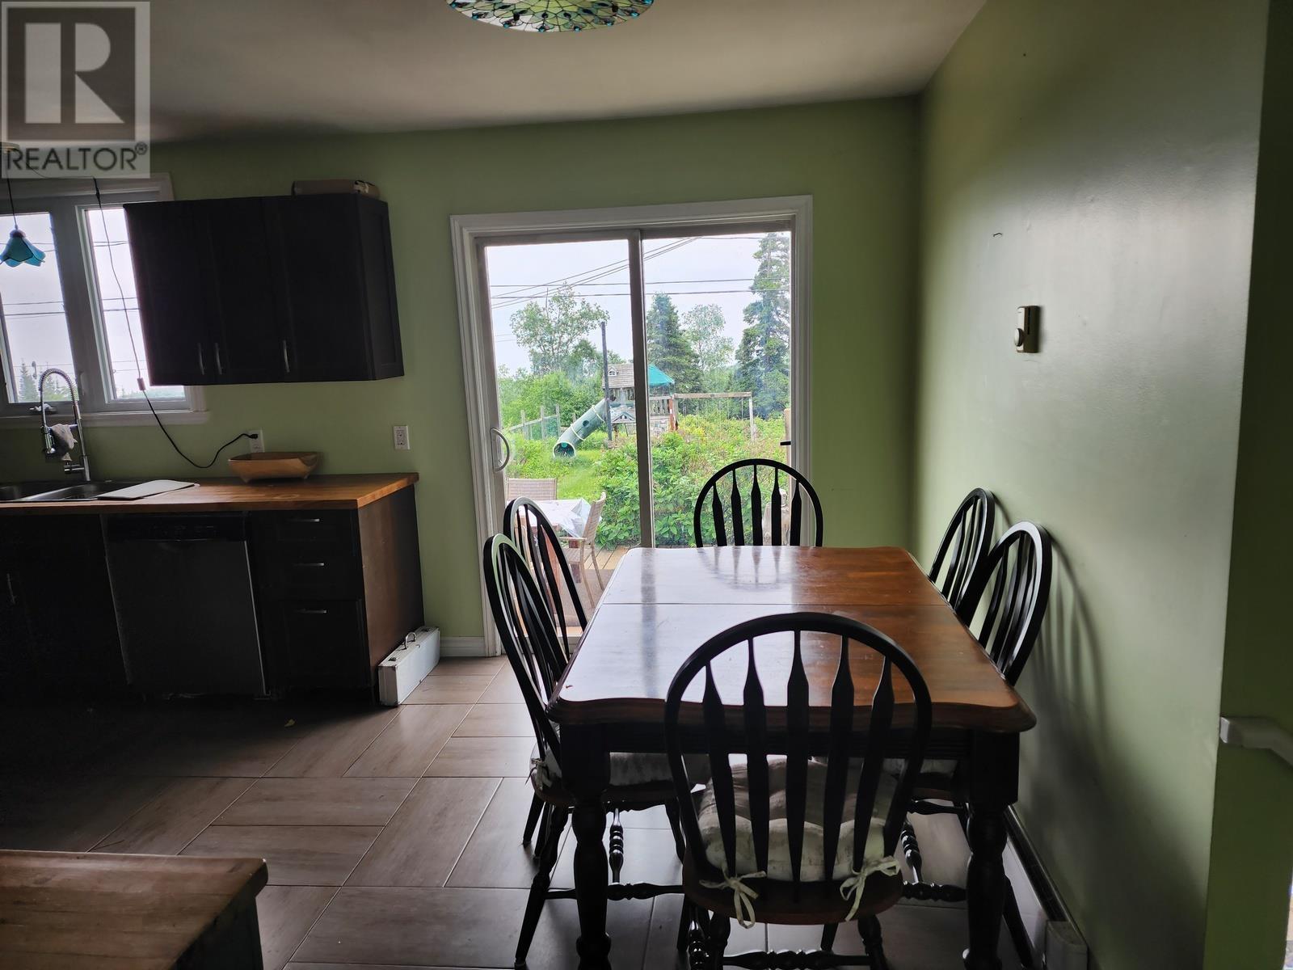
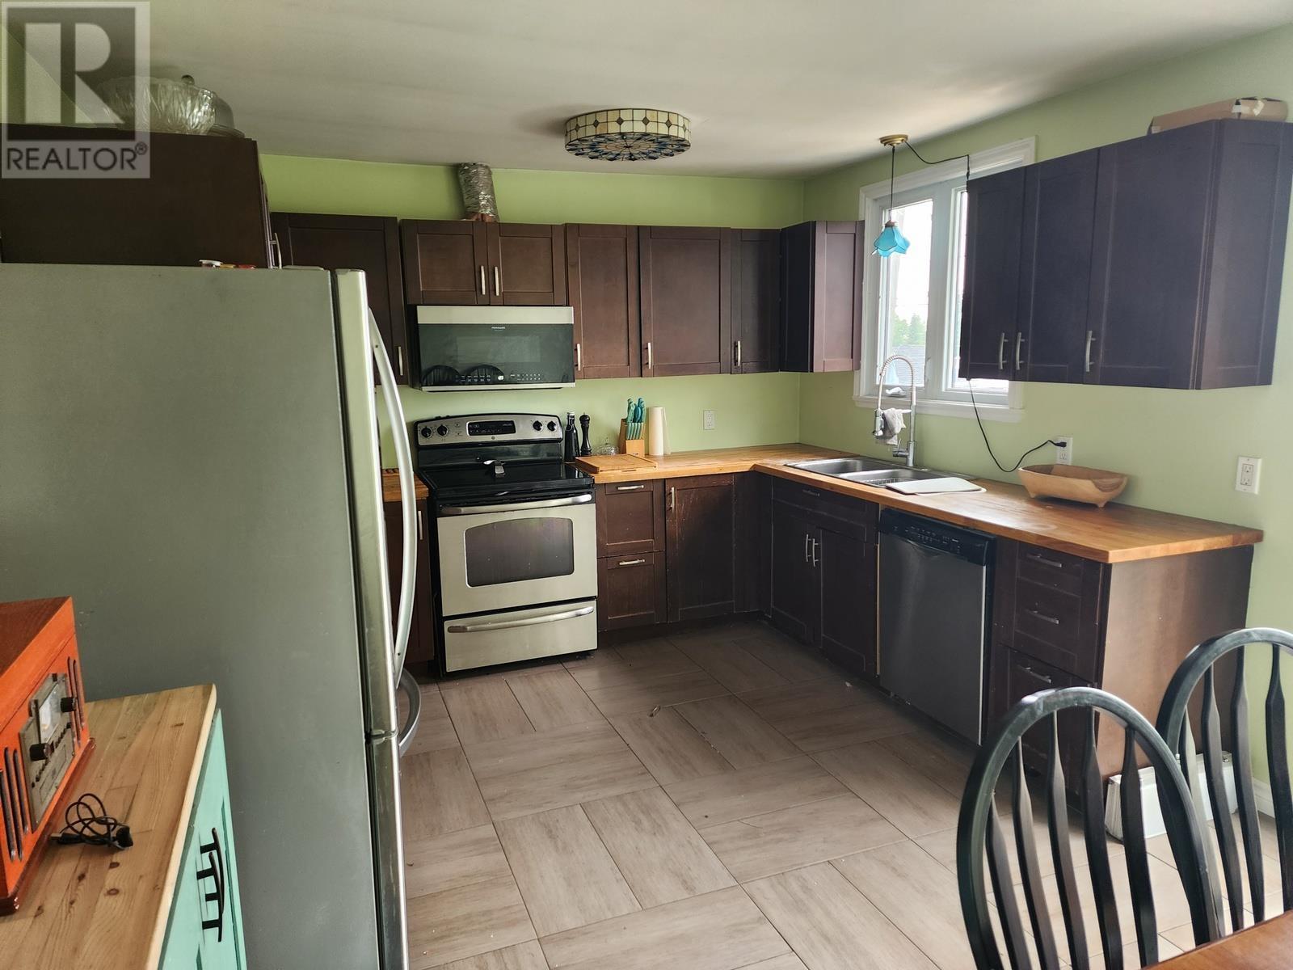
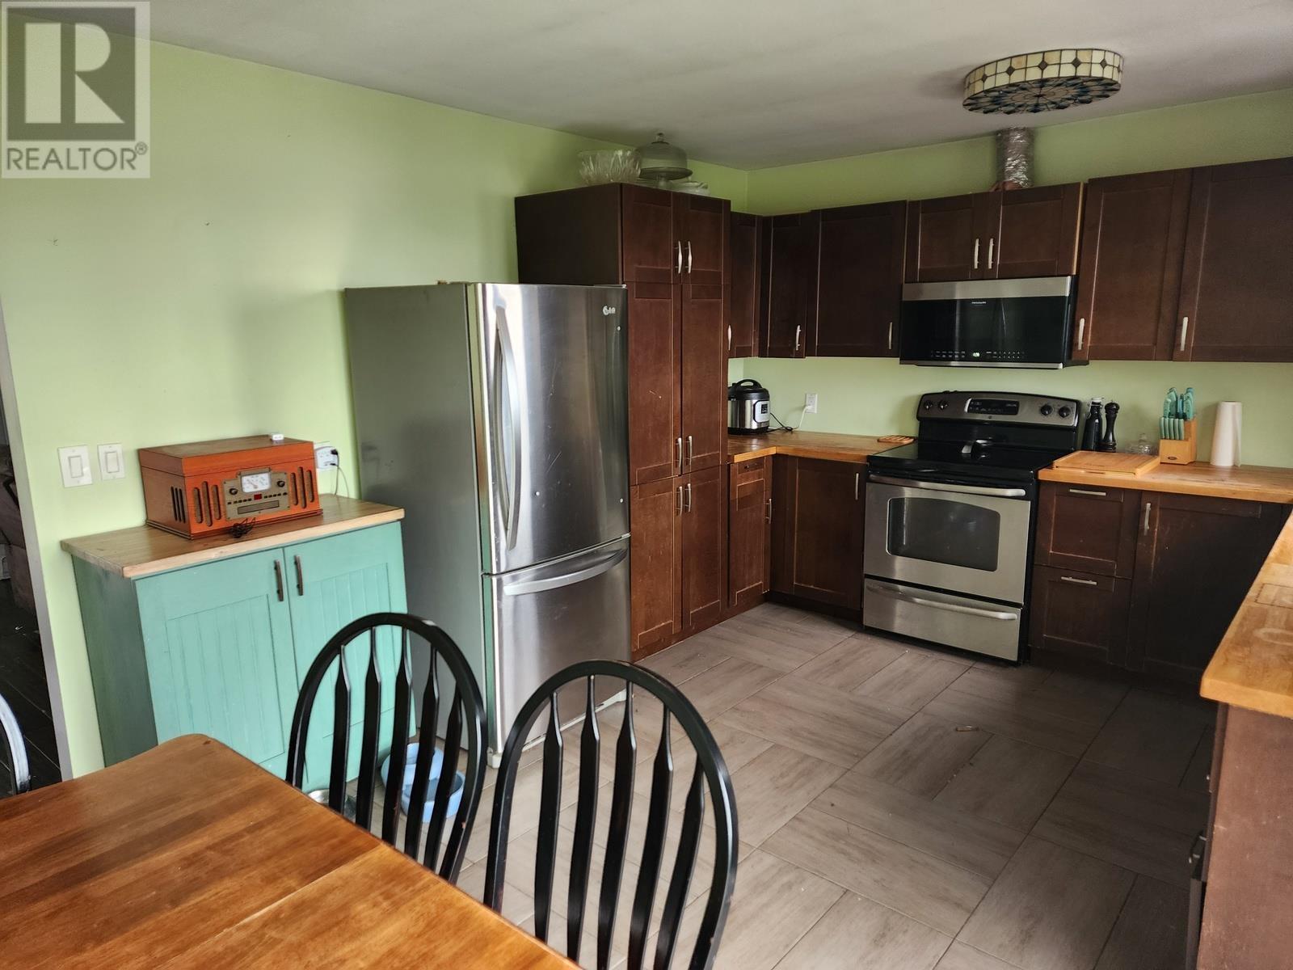
| Main Level | Kitchen | 16' X 11'6 | ||
| Sub-basement | Bedroom | 11' X 11' | ||
| Sub-basement | Recreation Room | 18' X 10'6 | ||
| Sub-basement | Bathroom | 11' X 7' |
Utilities
| Cable | Available |
| Electricity | Available |
| Telephone | Available |
https://www.realtor.ca/real-estate/30046925/94-lakeview-dr-terrace-bay-terrace-bay
Interested?
Contact us for more information

The trademarks REALTOR®, REALTORS®, and the REALTOR® logo are controlled by The Canadian Real Estate Association (CREA) and identify real estate professionals who are members of CREA. The trademarks MLS®, Multiple Listing Service® and the associated logos are owned by The Canadian Real Estate Association (CREA) and identify the quality of services provided by real estate professionals who are members of CREA. The trademark DDF® is owned by The Canadian Real Estate Association (CREA) and identifies CREA's Data Distribution Facility (DDF®)
Thunder Bay Real Estate Board
Royal LePage Lannon Realty
July 17 2026 02:21:22
