968 St Clair Parkway Moore Township, Ontario N0N 1M0

$892,000
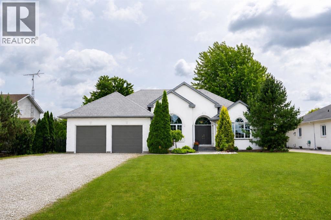
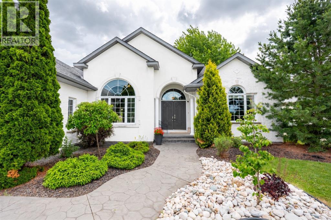
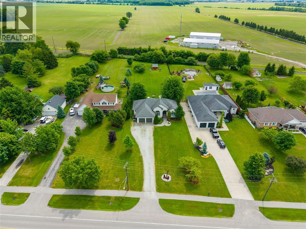
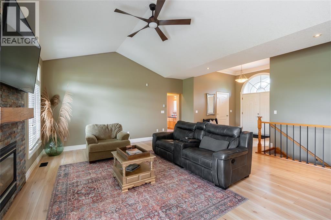
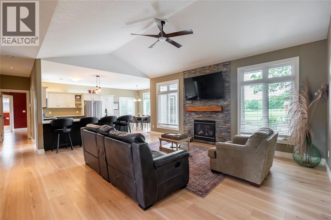
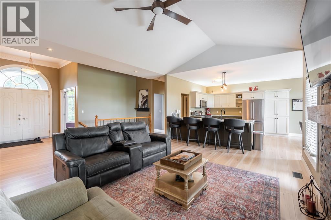
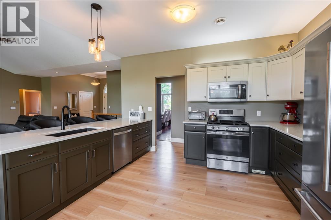
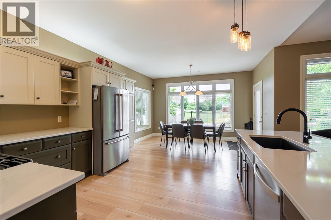
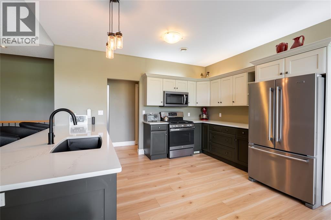
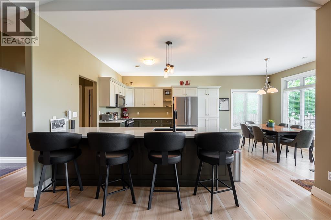
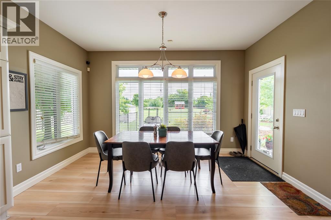
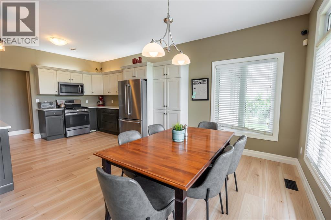
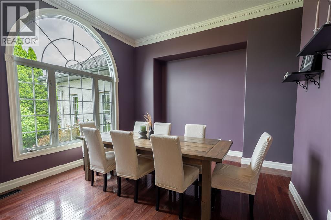
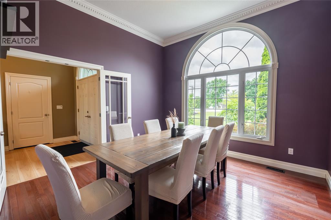
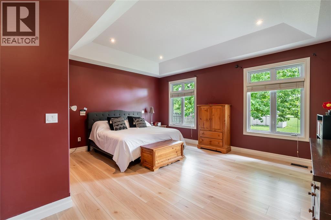
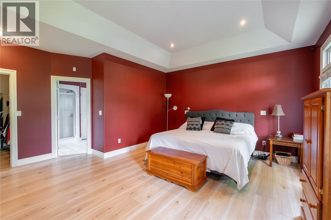
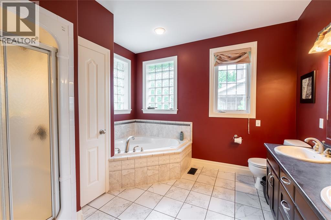
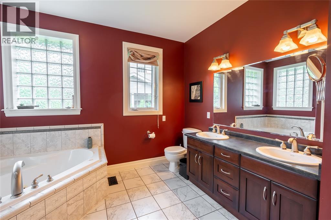
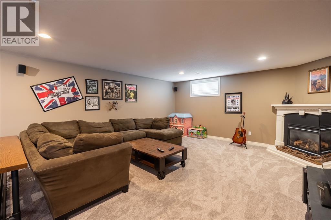
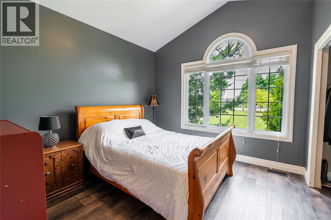
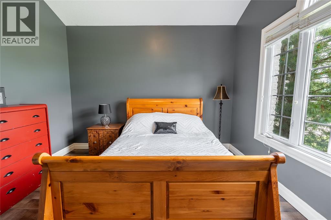
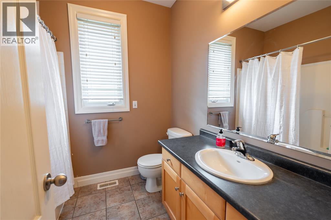
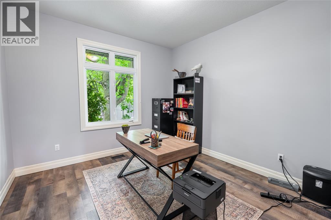
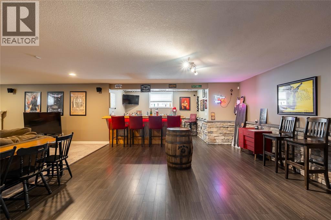
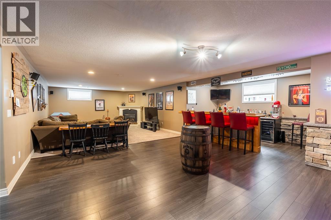
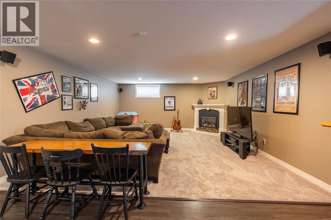
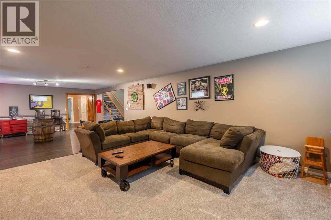
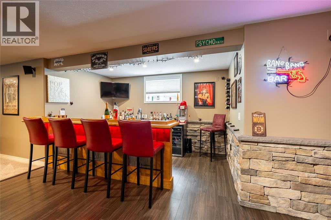
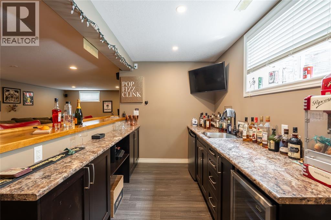
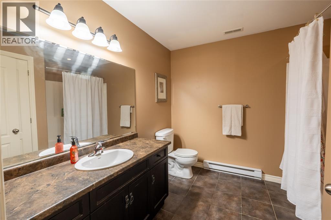
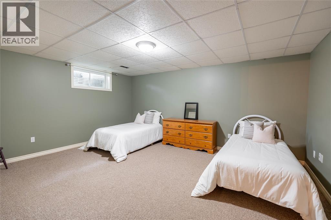
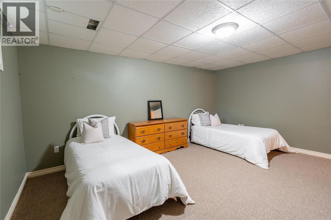
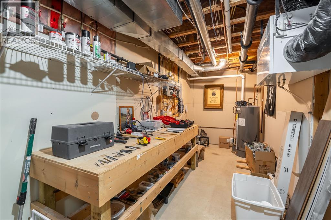
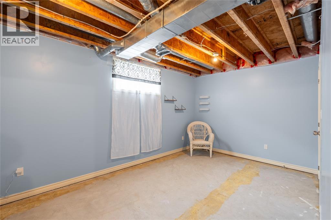
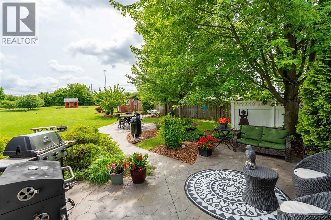
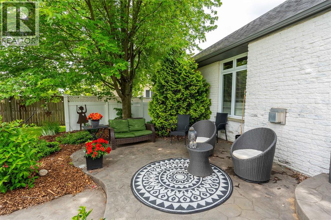
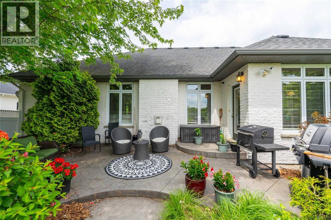
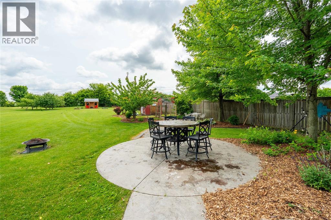
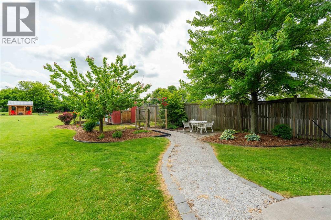
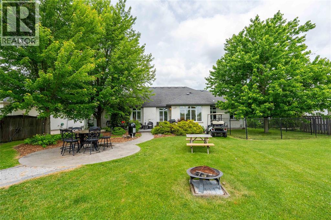
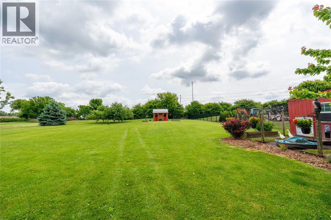
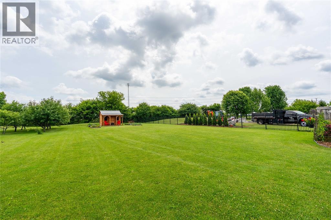
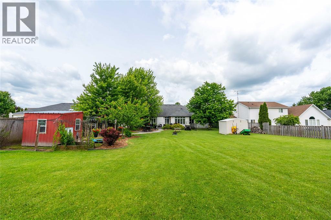
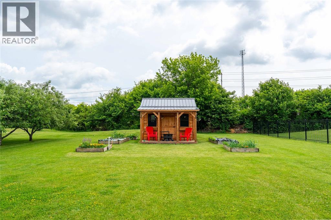
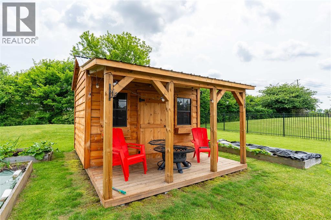
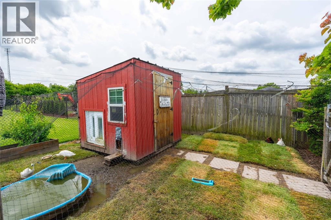
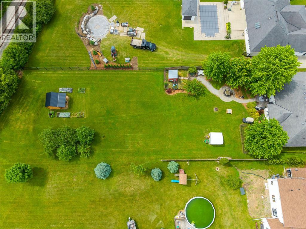
968 St. Clair Parkway is nestled along one of the most desirable stretches of the Parkway, set on 0.88 acres of beautifully landscaped property. Built in 2006 this single owner, 2000sq ft bungalow offers 3 main floor bedrooms, including a primary retreat with walk-in closet and 5-piece ensuite. Convenient main floor laundry is located in the mudroom off the attached 2-car garage. The open-concept living space features vaulted ceilings, a gas fireplace, and seamlessly connects the living room, dining area, and updated kitchen with island by Sarnia Cabinets, quartz countertops, and stainless steel appliances. The finished lower level adds 2 bedrooms, a large rec room with a second fireplace, ample storage, and an incredible custom bar. Outside, enjoy raised garden beds, a charming chicken coop, beautiful stone patio, and a quaint wooden garden shed tucked away at the back of the property. Offering space, privacy, and exceptional entertaining, this is a home designed to be enjoyed both inside and out. (id:45725)
Property Details
| MLS® Number | 26017255 |
| Property Type | Single Family |
| Features | Double Width Or More Driveway, Gravel Driveway |
Building
| Bathroom Total | 3 |
| Bedrooms Above Ground | 3 |
| Bedrooms Below Ground | 2 |
| Bedrooms Total | 5 |
| Architectural Style | Bungalow |
| Constructed Date | 2006 |
| Construction Style Attachment | Attached |
| Cooling Type | Central Air Conditioning |
| Exterior Finish | Brick, Concrete/stucco |
| Fireplace Fuel | Gas |
| Fireplace Present | Yes |
| Fireplace Type | Insert |
| Flooring Type | Carpeted, Ceramic/porcelain, Laminate |
| Foundation Type | Concrete |
| Heating Fuel | Natural Gas |
| Heating Type | Forced Air, Furnace |
| Stories Total | 1 |
| Size Interior | 2000 Sqft |
| Total Finished Area | 2000 Sqft |
| Type | House |
Parking
| Attached Garage | |
| Garage |
Land
| Acreage | No |
| Size Irregular | 95.72 X 438 / 0.88 Ac |
| Size Total Text | 95.72 X 438 / 0.88 Ac|0.50- 1.00 Acre |
| Zoning Description | Rs |
Rooms
| Level | Type | Length | Width | Dimensions |
|---|---|---|---|---|
| Basement | Utility Room | 7.1 x 23.6 | ||
| Basement | Storage | 15.6 x 25.4 | ||
| Basement | Recreation Room | 24.5 x 35.2 | ||
| Basement | Bedroom | 15.9 x 9.9 | ||
| Basement | Bedroom | 17 x 13.10 | ||
| Basement | Hobby Room | 7.5 x 12.11 | ||
| Basement | 4pc Bathroom | 9 x 9.4 | ||
| Main Level | Primary Bedroom | 17.5 x 20.11 | ||
| Main Level | Living Room/fireplace | 17.10 x 19.1 | ||
| Main Level | Laundry Room | 7.5 x 7.1 | ||
| Main Level | Kitchen | 21.2 x 14.1 | ||
| Main Level | Foyer | 10.3 x 8.8 | ||
| Main Level | Dining Room | 16.6 x 14 | ||
| Main Level | Bedroom | 11 x 11.2 | ||
| Main Level | Bedroom | 12.2 x 11.2 | ||
| Main Level | 5pc Ensuite Bath | Measurements not available | ||
| Main Level | 4pc Bathroom | Measurements not available |
https://www.realtor.ca/real-estate/30046929/968-st-clair-parkway-moore-township
Interested?
Contact us for more information

The trademarks REALTOR®, REALTORS®, and the REALTOR® logo are controlled by The Canadian Real Estate Association (CREA) and identify real estate professionals who are members of CREA. The trademarks MLS®, Multiple Listing Service® and the associated logos are owned by The Canadian Real Estate Association (CREA) and identify the quality of services provided by real estate professionals who are members of CREA. The trademark DDF® is owned by The Canadian Real Estate Association (CREA) and identifies CREA's Data Distribution Facility (DDF®)
Sarnia-Lambton Real Estate Board
Coldwell Banker Southwest Realty
July 19 2026 06:41:18
