2606 - 18 Harbour Street Toronto (Waterfront Communities), Ontario M5J 2Z6

$2,300 Monthly
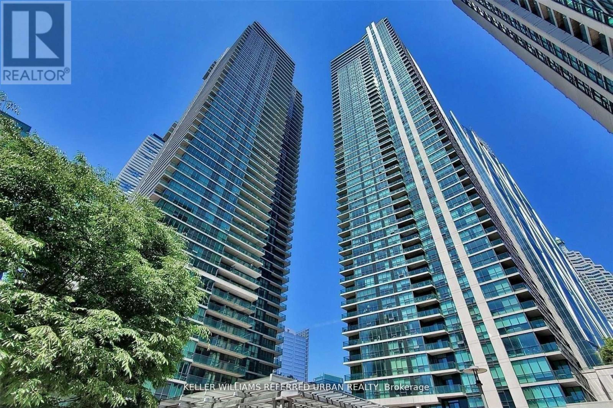
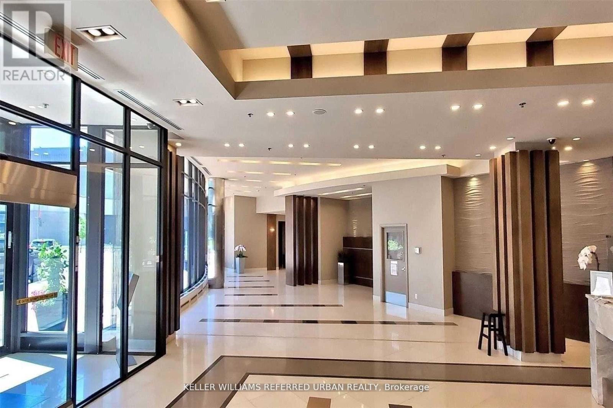
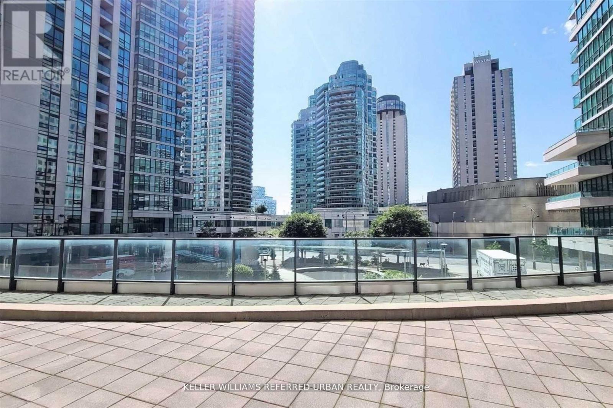
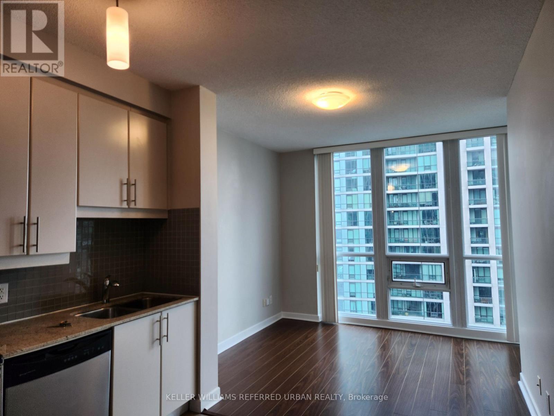
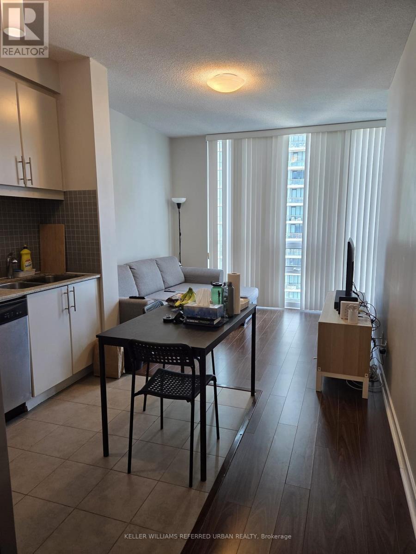
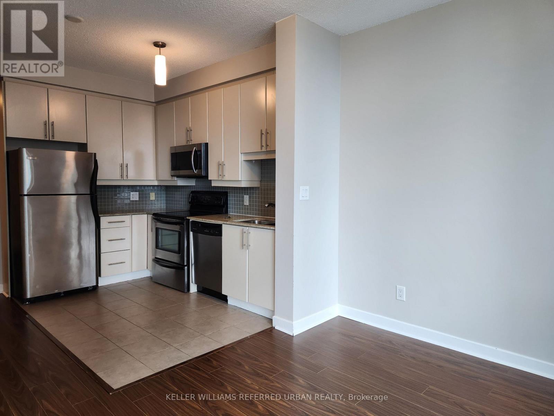
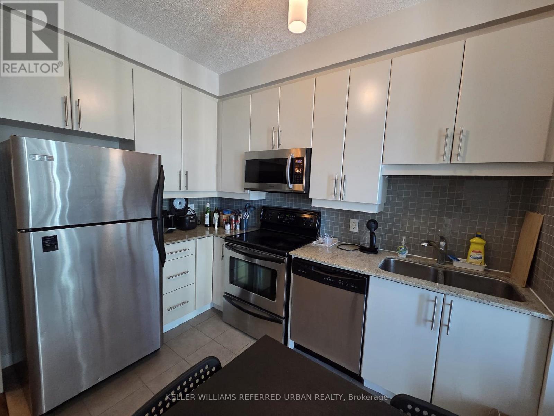
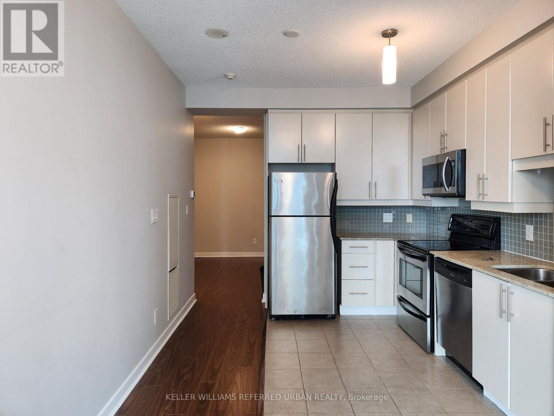
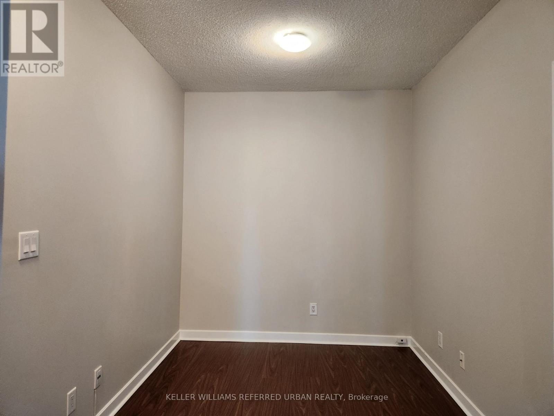
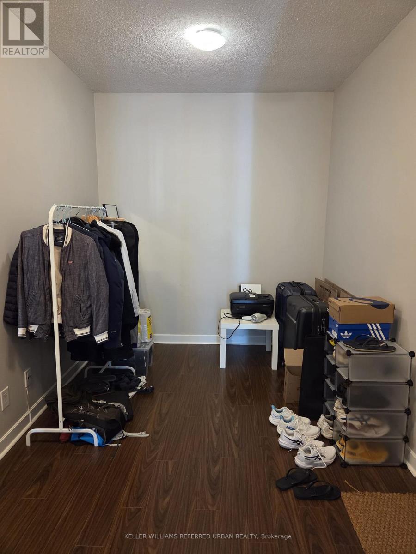
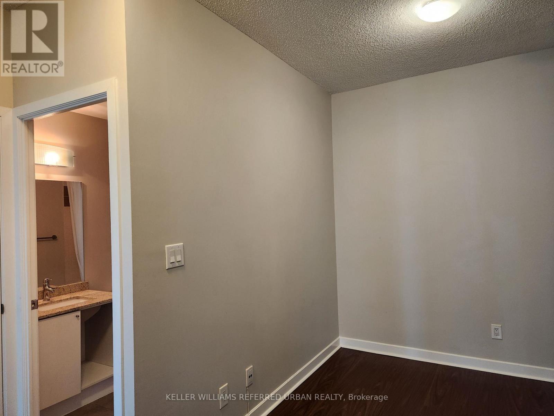
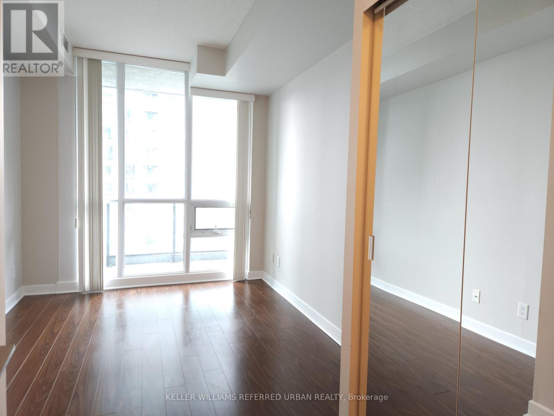
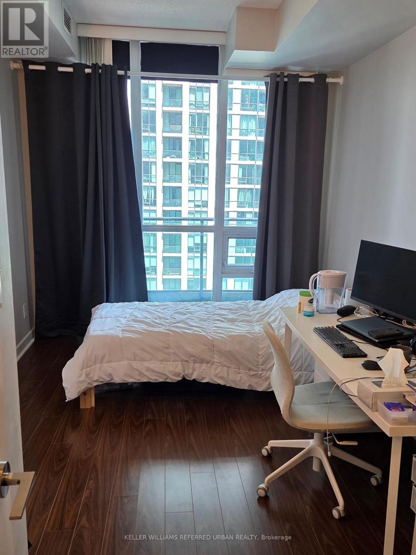
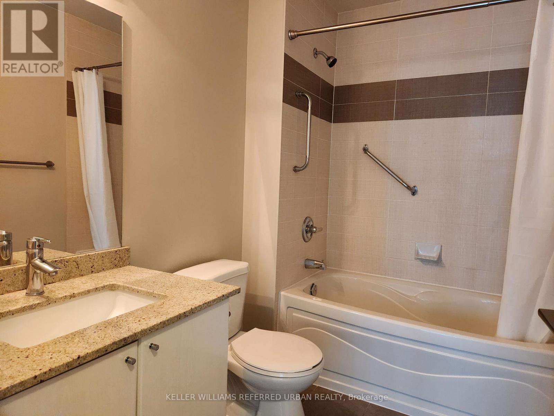
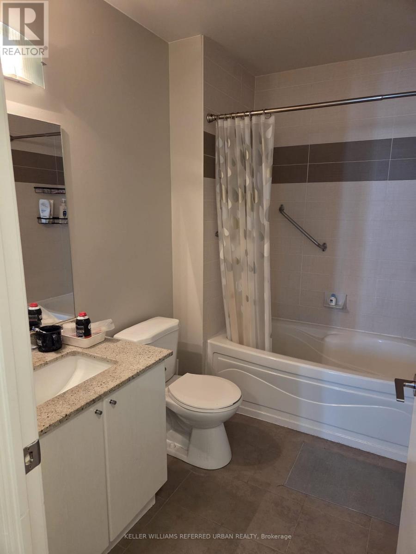
Welcome to Success Tower at Pinnacle Centre, ideally located just minutes from Toronto's Bay Street Financial District. This bright and modern 1-bedroom + separate den suite offers 590 sq. ft. of interior living space plus a 38 sq. ft. balcony, featuring floor-to-ceiling windows that showcase stunning city and lake views. The open-concept layout includes laminate flooring throughout and a contemporary kitchen complete with granite countertop, ceramic backsplash, and stainless steel appliances. The separate den provides the perfect space for a home office, study, or guest area. Enjoy an unbeatable downtown location within walking distance to Union Station, GO Transit, the waterfront, and the vibrant Lakeshore area, with easy access to dining, shopping, entertainment, and Toronto's Financial District. (id:45725)
Property Details
| MLS® Number | C13581264 |
| Property Type | Single Family |
| Community Name | Waterfront Communities C1 |
| Community Features | Pets Not Allowed |
| Features | Balcony |
Building
| Bathroom Total | 1 |
| Bedrooms Above Ground | 1 |
| Bedrooms Below Ground | 1 |
| Bedrooms Total | 2 |
| Appliances | Dishwasher, Dryer, Microwave, Stove, Washer, Window Coverings, Refrigerator |
| Basement Type | None |
| Cooling Type | Central Air Conditioning |
| Exterior Finish | Concrete |
| Flooring Type | Laminate |
| Heating Fuel | Natural Gas |
| Heating Type | Forced Air |
| Size Interior | 500 - 599 Sqft |
| Type | Apartment |
Parking
| No Garage |
Land
| Acreage | No |
Rooms
| Level | Type | Length | Width | Dimensions |
|---|---|---|---|---|
| Flat | Living Room | 4.57 m | 3.05 m | 4.57 m x 3.05 m |
| Flat | Dining Room | 4.57 m | 3.05 m | 4.57 m x 3.05 m |
| Flat | Kitchen | 2.51 m | 2.13 m | 2.51 m x 2.13 m |
| Flat | Primary Bedroom | 3.28 m | 2.74 m | 3.28 m x 2.74 m |
| Flat | Den | 2.13 m | 1.98 m | 2.13 m x 1.98 m |
Interested?
Contact us for more information

The trademarks REALTOR®, REALTORS®, and the REALTOR® logo are controlled by The Canadian Real Estate Association (CREA) and identify real estate professionals who are members of CREA. The trademarks MLS®, Multiple Listing Service® and the associated logos are owned by The Canadian Real Estate Association (CREA) and identify the quality of services provided by real estate professionals who are members of CREA. The trademark DDF® is owned by The Canadian Real Estate Association (CREA) and identifies CREA's Data Distribution Facility (DDF®)
Toronto Real Estate Board
Keller Williams Referred Realty
July 19 2026 01:00:34
