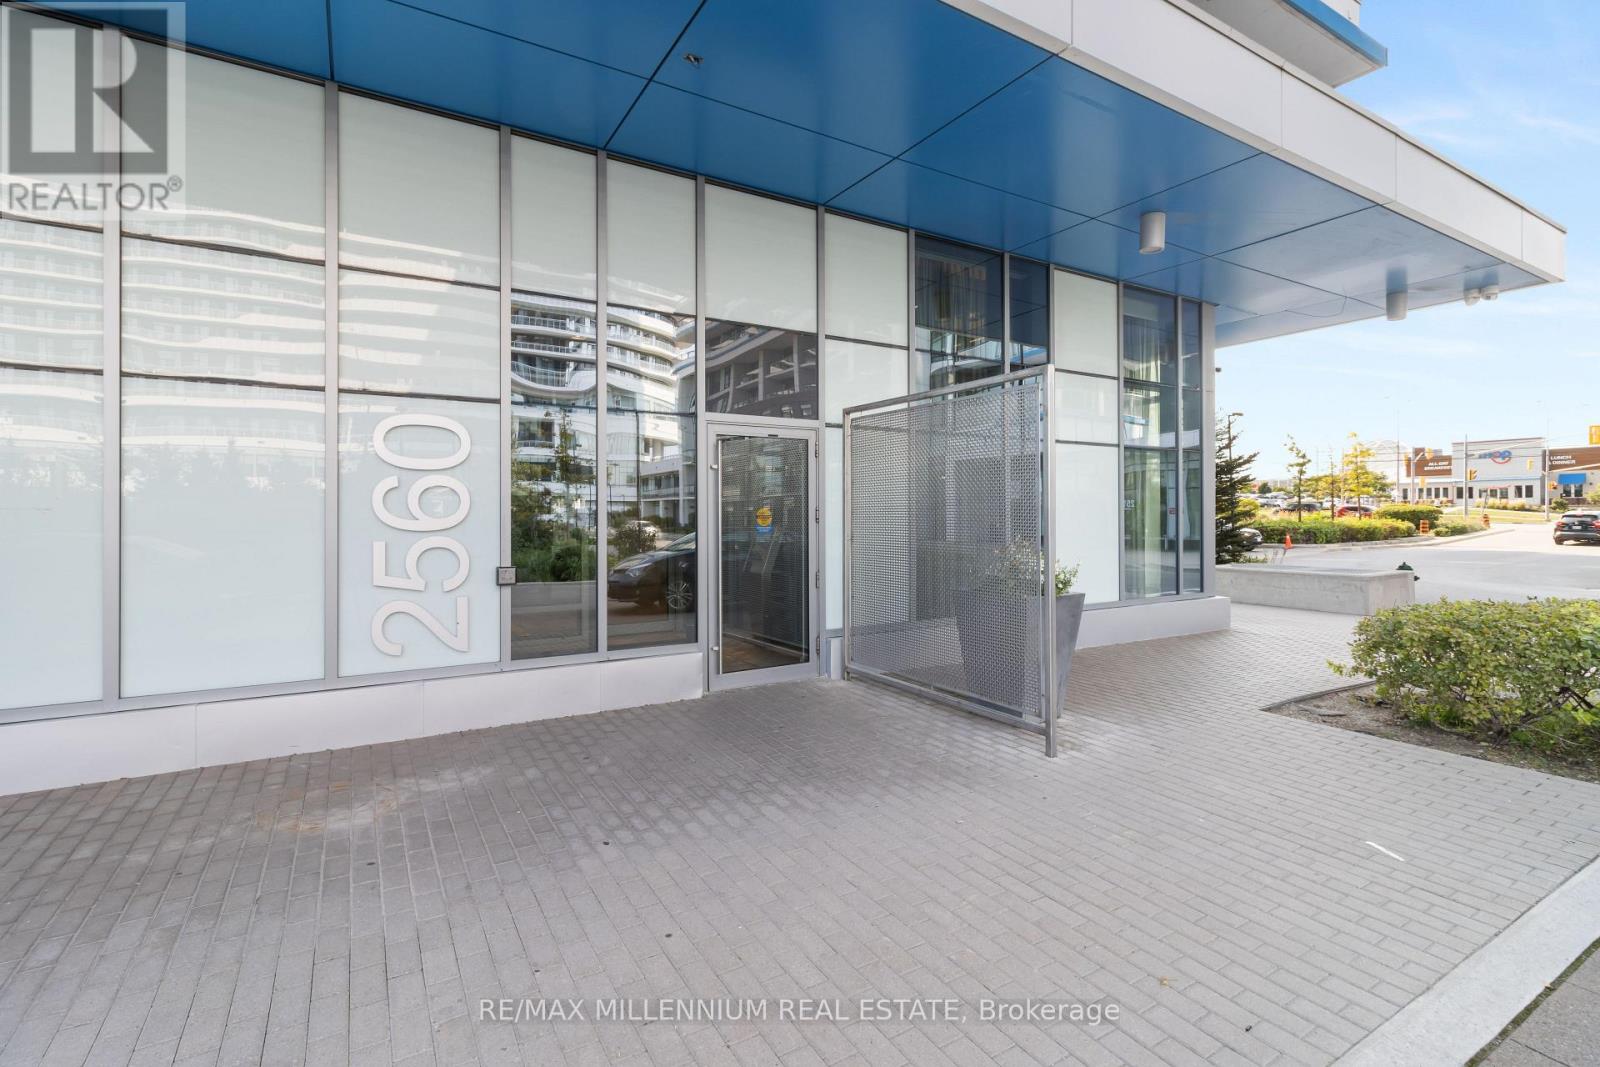
609 - 2560 Eglinton W Avenue Mississauga (Erin Mills), Ontario L5M 0Y3

$2,400 Monthly
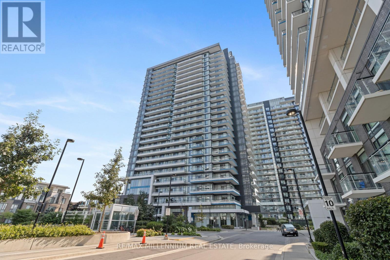
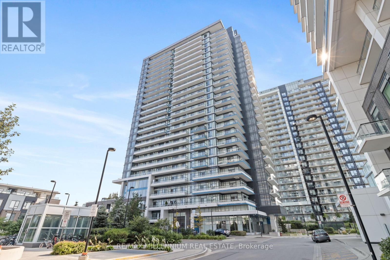
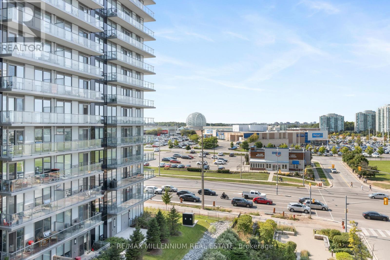
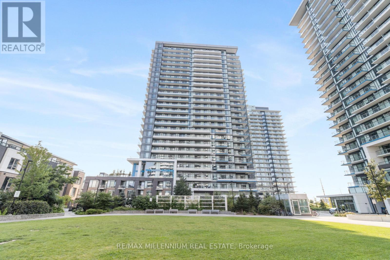
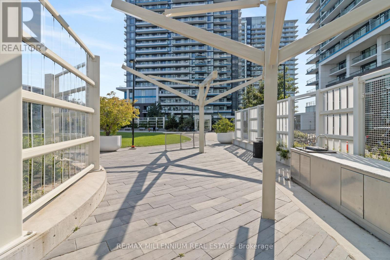
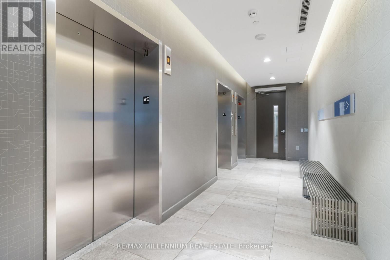
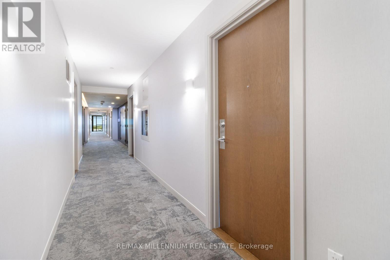
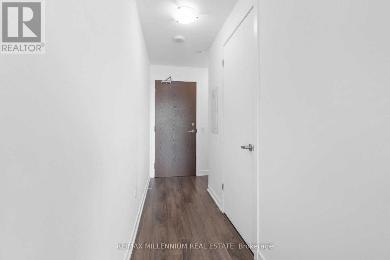
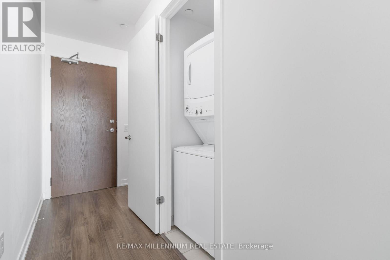
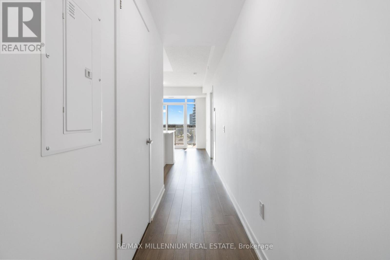
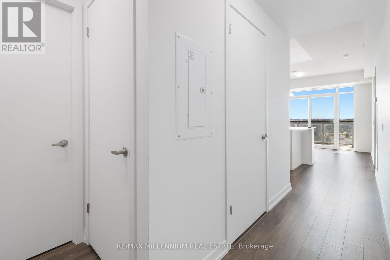
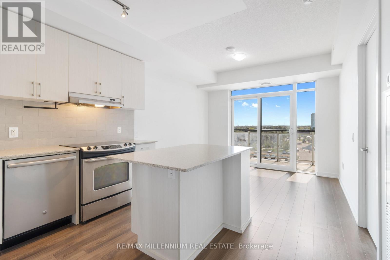
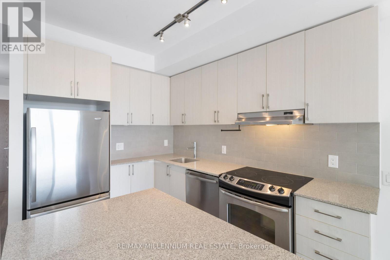
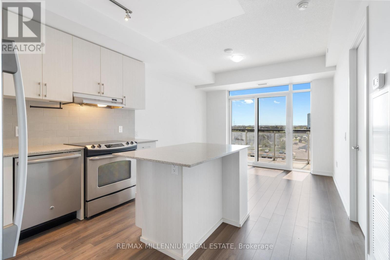
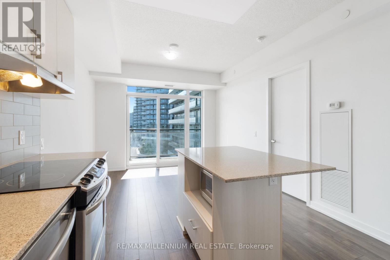
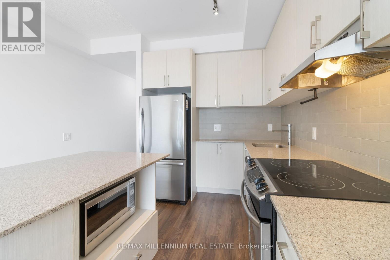
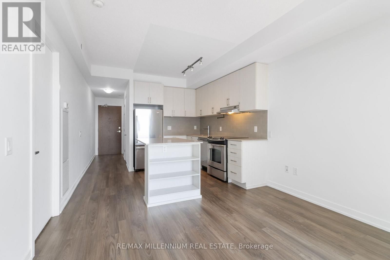
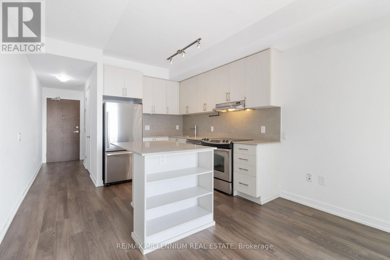
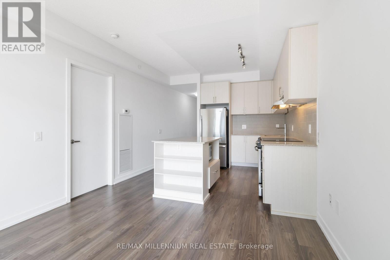
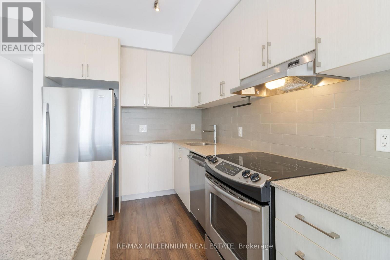
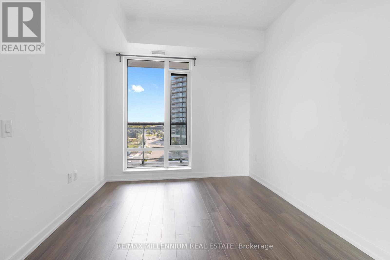
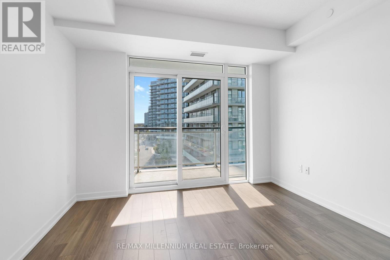
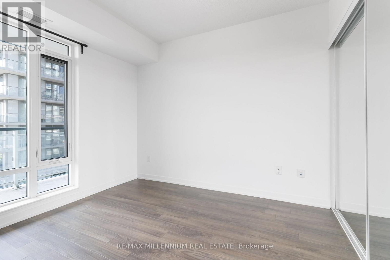
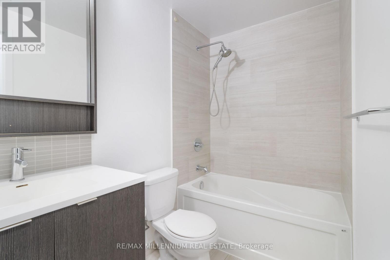
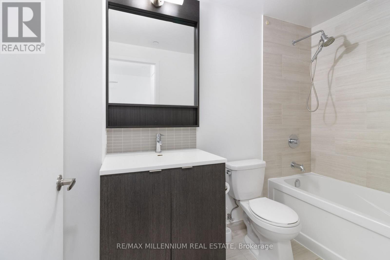
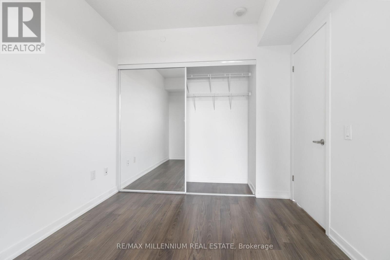
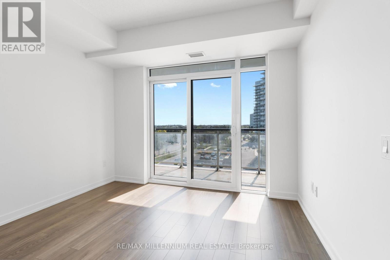
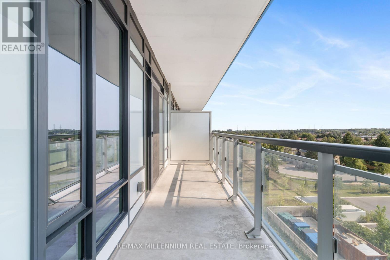
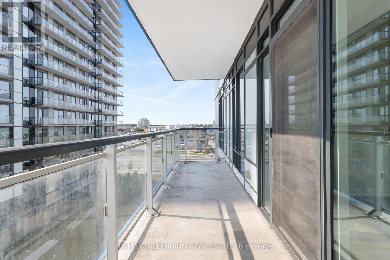
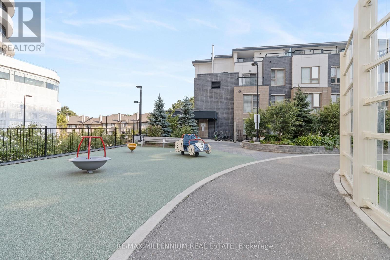
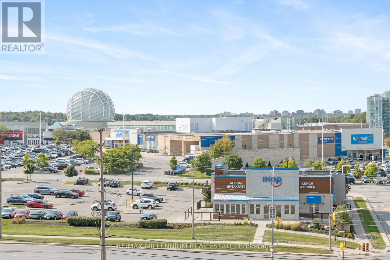
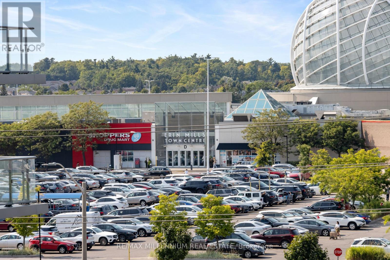
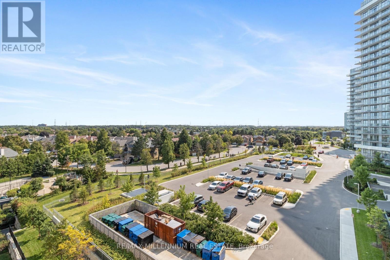
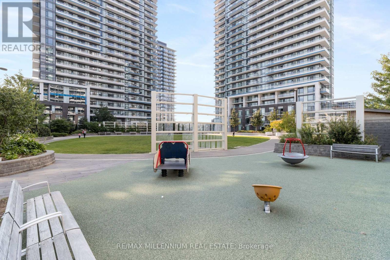
Beautifully upgraded 1-bedroom, 1-bathroom condo in the highly desirable Erin Mills neighbourhood! This bright and modern unit features 9-foot ceilings, a spacious open-concept layout, and floor-to-ceiling windows that fill the home with natural light. Step out onto the private balcony and enjoy beautiful views. The contemporary kitchen is complete with a large centre island, perfect for entertaining or everyday living. Ideally located within walking distance to Erin Mills Town Centre, Walmart, schools, restaurants, and public transit, with easy access to Highway 403. Includes one parking space. (id:45725)
Property Details
| MLS® Number | W13581130 |
| Property Type | Single Family |
| Community Name | Erin Mills |
| Community Features | Pets Allowed With Restrictions |
| Features | Balcony |
| Parking Space Total | 1 |
Building
| Bathroom Total | 1 |
| Bedrooms Above Ground | 1 |
| Bedrooms Total | 1 |
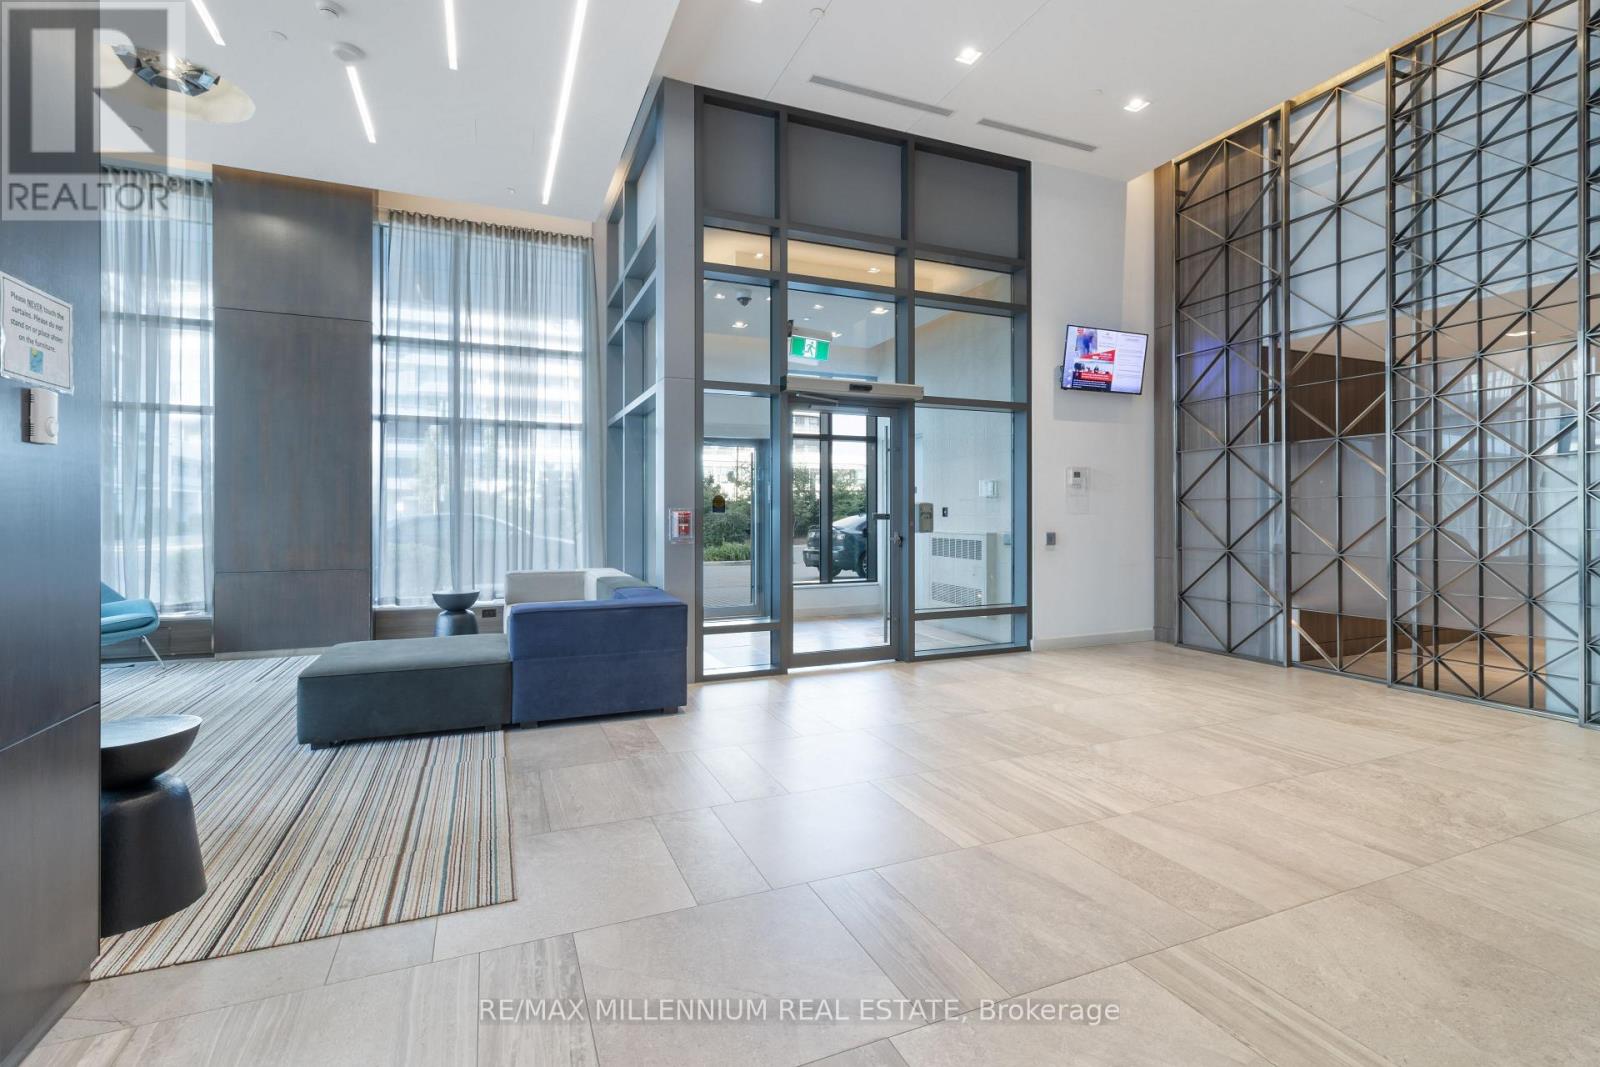
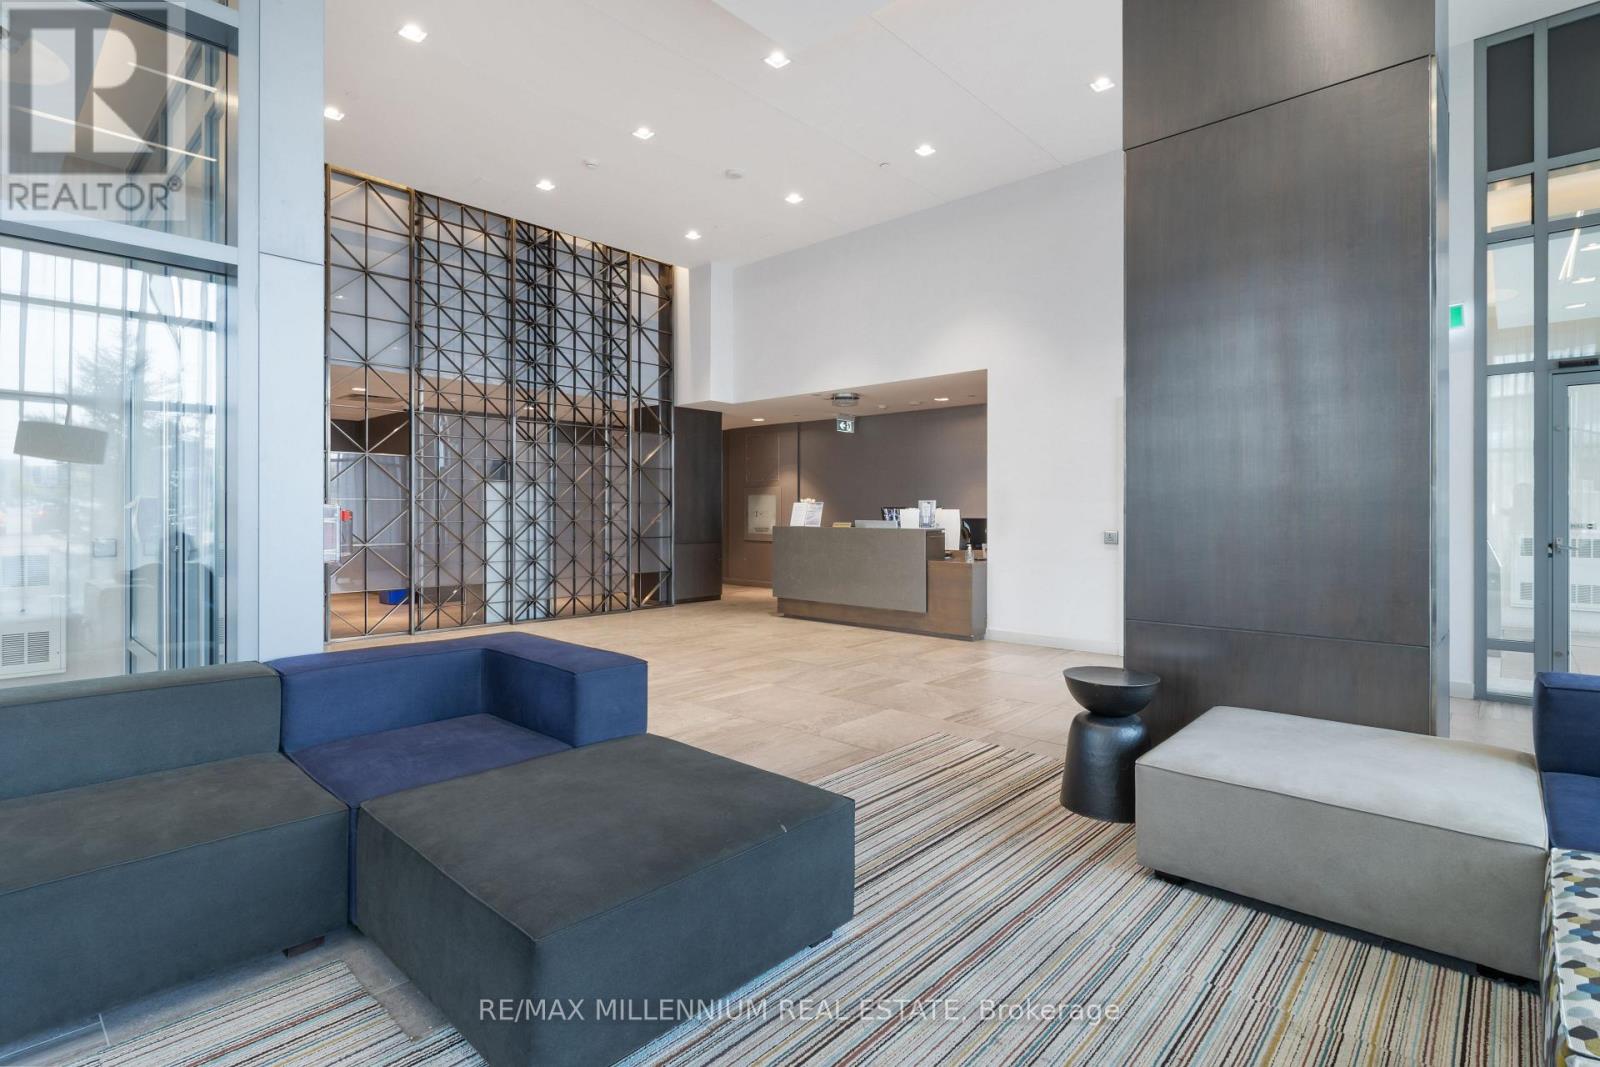
| Amenities | Security/concierge, Exercise Centre, Party Room |
| Basement Type | None |
| Cooling Type | Central Air Conditioning |
| Exterior Finish | Concrete |
| Flooring Type | Laminate |
| Heating Fuel | Natural Gas |
| Heating Type | Forced Air |
| Size Interior | 500 - 599 Sqft |
| Type | Apartment |
Parking
| Underground | |
| Garage |
Land
| Acreage | No |
Rooms
| Level | Type | Length | Width | Dimensions |
|---|---|---|---|---|
| Main Level | Living Room | 4.67 m | 3.38 m | 4.67 m x 3.38 m |
| Main Level | Dining Room | 4.67 m | 3.38 m | 4.67 m x 3.38 m |
| Main Level | Kitchen | 4.67 m | 3.38 m | 4.67 m x 3.38 m |
| Main Level | Primary Bedroom | 3.35 m | 3.03 m | 3.35 m x 3.03 m |
Interested?
Contact us for more information

The trademarks REALTOR®, REALTORS®, and the REALTOR® logo are controlled by The Canadian Real Estate Association (CREA) and identify real estate professionals who are members of CREA. The trademarks MLS®, Multiple Listing Service® and the associated logos are owned by The Canadian Real Estate Association (CREA) and identify the quality of services provided by real estate professionals who are members of CREA. The trademark DDF® is owned by The Canadian Real Estate Association (CREA) and identifies CREA's Data Distribution Facility (DDF®)
Toronto Real Estate Board
RE/MAX Millennium Real Estate
July 18 2026 10:05:50
