Lower - 198 Summerfield Drive Guelph (Pineridge/westminster Woods), Ontario N1L 1L3

$1,700 Monthly
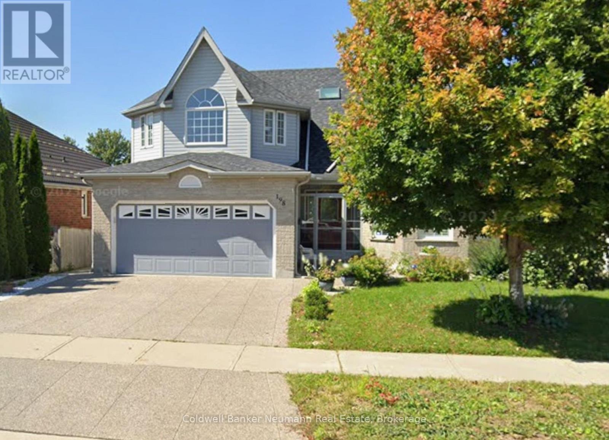
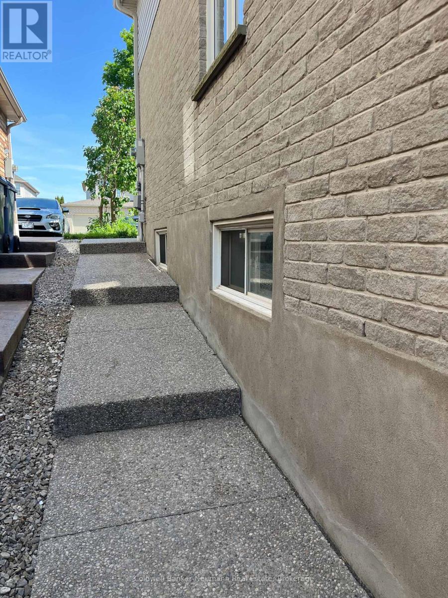
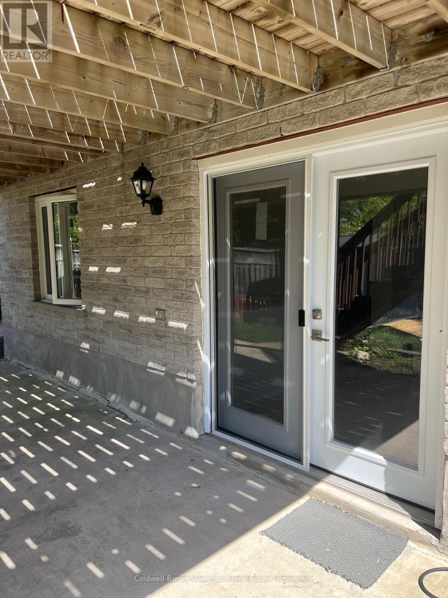
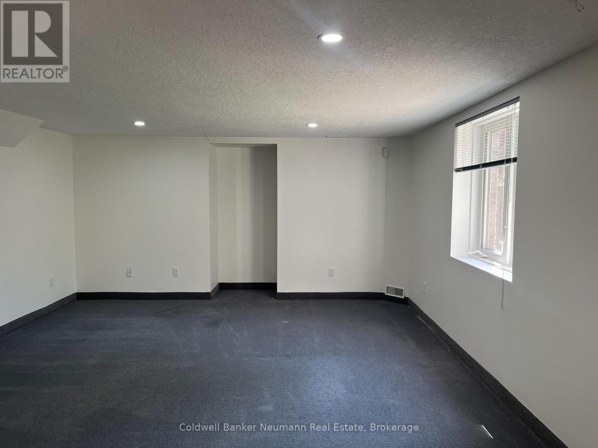
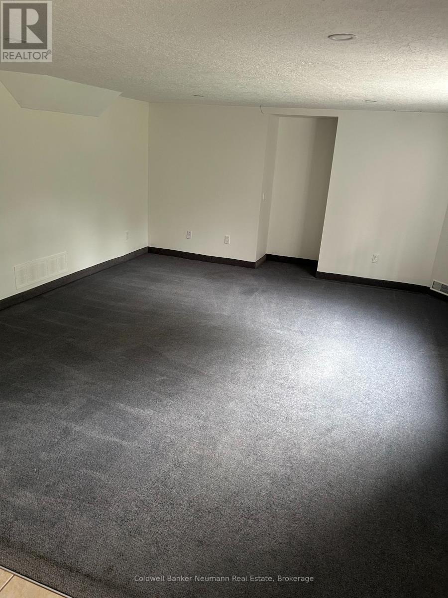
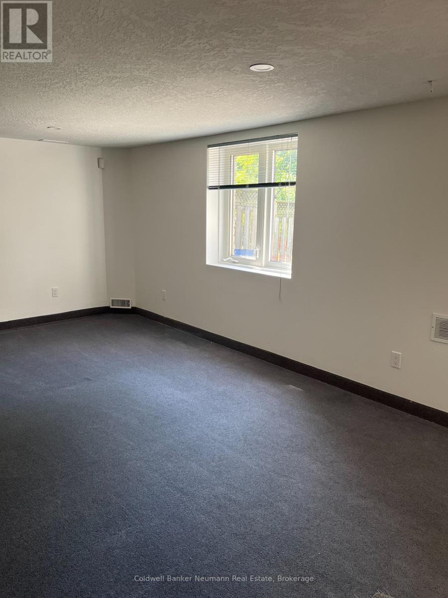
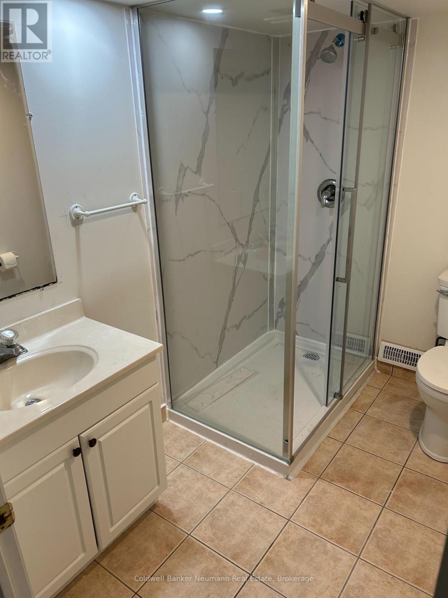
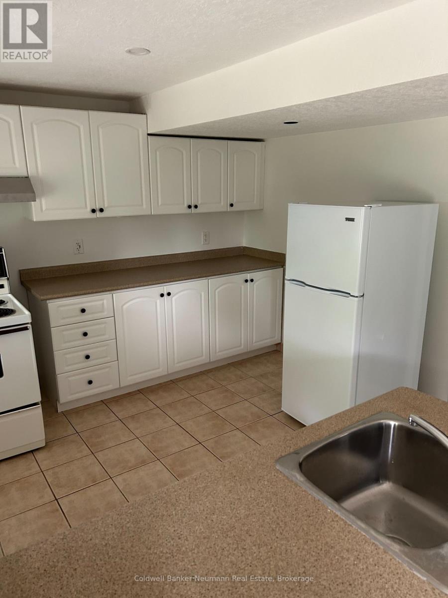
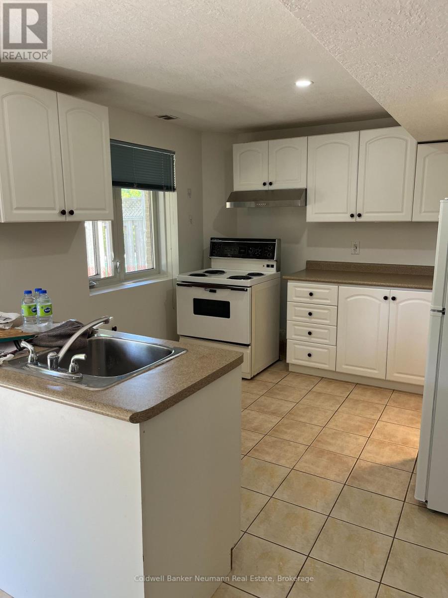
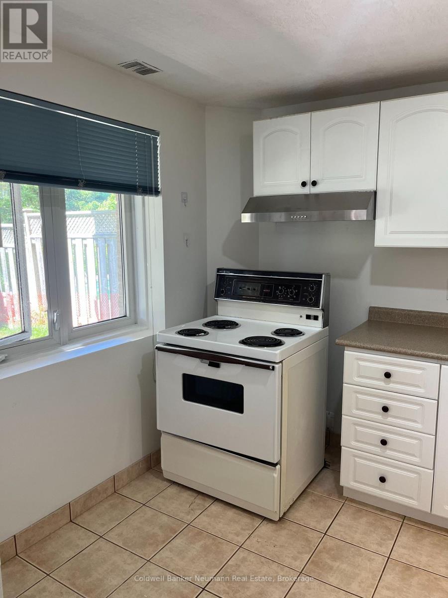
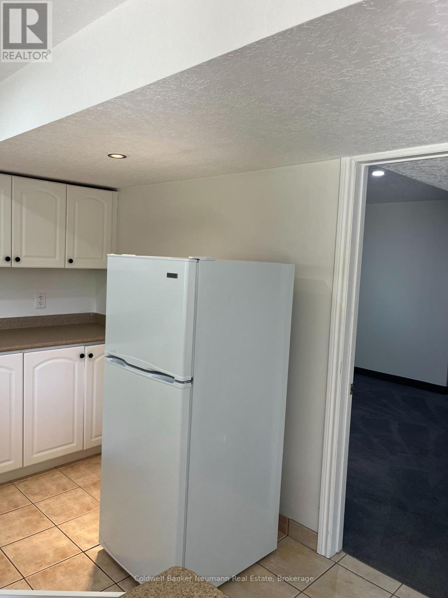
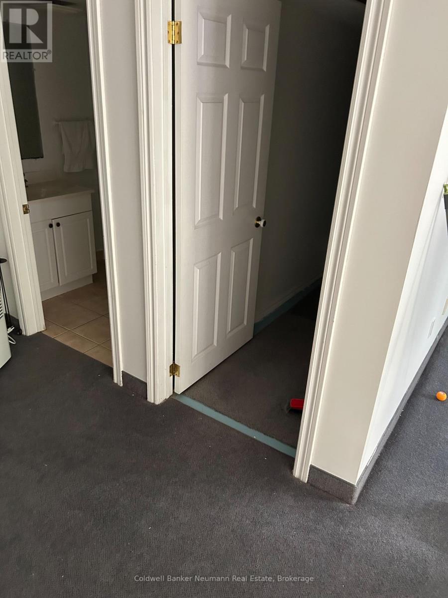
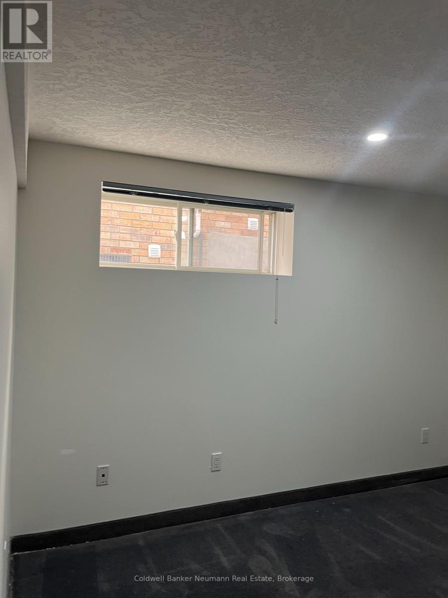
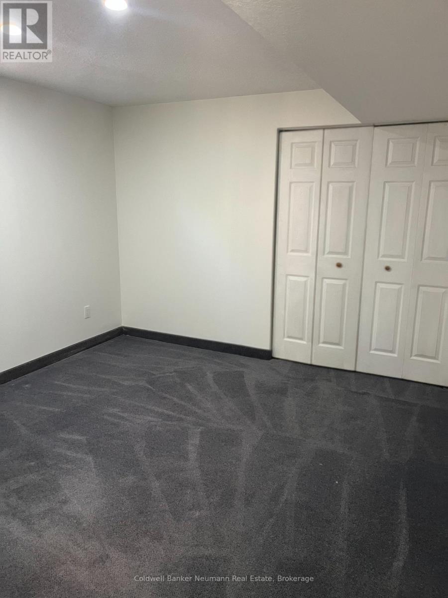
UTILITIES INCLUDED! Welcome to this bright and well-maintained 1-bedroom walk-out basement apartment in the highly desirable South Guelph community. Offering over 1,000 sq. ft. of comfortable living space, this inviting unit features a private entrance, spacious open-concept living area, updated kitchen with white cabinetry, and a beautifully renovated bathroom with marble-style tile and a glass-enclosed shower. Large windows provide an abundance of natural light throughout. Enjoy the convenience of private in-suite laundry, one parking space, and hydro and water included in the rent (tenant responsible for internet). Ideally located close to shopping, restaurants, parks, schools, public transit, and all major amenities, this clean and quiet home offers the perfect combination of comfort, privacy, and convenience. (id:45725)
Property Details
| MLS® Number | X13579820 |
| Property Type | Single Family |
| Community Name | Pineridge/Westminster Woods |
| Features | In Suite Laundry |
| Parking Space Total | 1 |
Building
| Bathroom Total | 1 |
| Bedrooms Above Ground | 1 |
| Bedrooms Total | 1 |
| Age | 16 To 30 Years |
| Appliances | Water Softener, Water Heater, Dryer, Stove, Washer, Refrigerator |
| Basement Features | Walk Out |
| Basement Type | N/a |
| Construction Style Attachment | Detached |
| Cooling Type | Central Air Conditioning |
| Exterior Finish | Brick |
| Foundation Type | Poured Concrete |
| Heating Fuel | Natural Gas |
| Heating Type | Forced Air |
| Stories Total | 2 |
| Size Interior | 2500 - 3000 Sqft |
| Type | House |
| Utility Water | Municipal Water |
Parking
| Attached Garage | |
| Garage |
Land
| Acreage | No |
| Sewer | Sanitary Sewer |
| Size Depth | 105 Ft |
| Size Frontage | 49 Ft ,2 In |
| Size Irregular | 49.2 X 10⁵ Ft |
| Size Total Text | 49.2 X 10⁵ Ft |
Rooms
| Level | Type | Length | Width | Dimensions |
|---|---|---|---|---|
| Lower Level | Bedroom | 3.35 m | 3.048 m | 3.35 m x 3.048 m |
| Lower Level | Bathroom | 2.43 m | 1.83 m | 2.43 m x 1.83 m |
| Lower Level | Kitchen | 3.048 m | 3.048 m | 3.048 m x 3.048 m |
| Lower Level | Living Room | 4.88 m | 4 m | 4.88 m x 4 m |
| Lower Level | Laundry Room | 3.6 m | 2 m | 3.6 m x 2 m |
Interested?
Contact us for more information

The trademarks REALTOR®, REALTORS®, and the REALTOR® logo are controlled by The Canadian Real Estate Association (CREA) and identify real estate professionals who are members of CREA. The trademarks MLS®, Multiple Listing Service® and the associated logos are owned by The Canadian Real Estate Association (CREA) and identify the quality of services provided by real estate professionals who are members of CREA. The trademark DDF® is owned by The Canadian Real Estate Association (CREA) and identifies CREA's Data Distribution Facility (DDF®)
Muskoka Haliburton Orillia – The Lakelands Association of REALTORS®
Century 21 Heritage House Ltd
July 18 2026 02:58:51
